
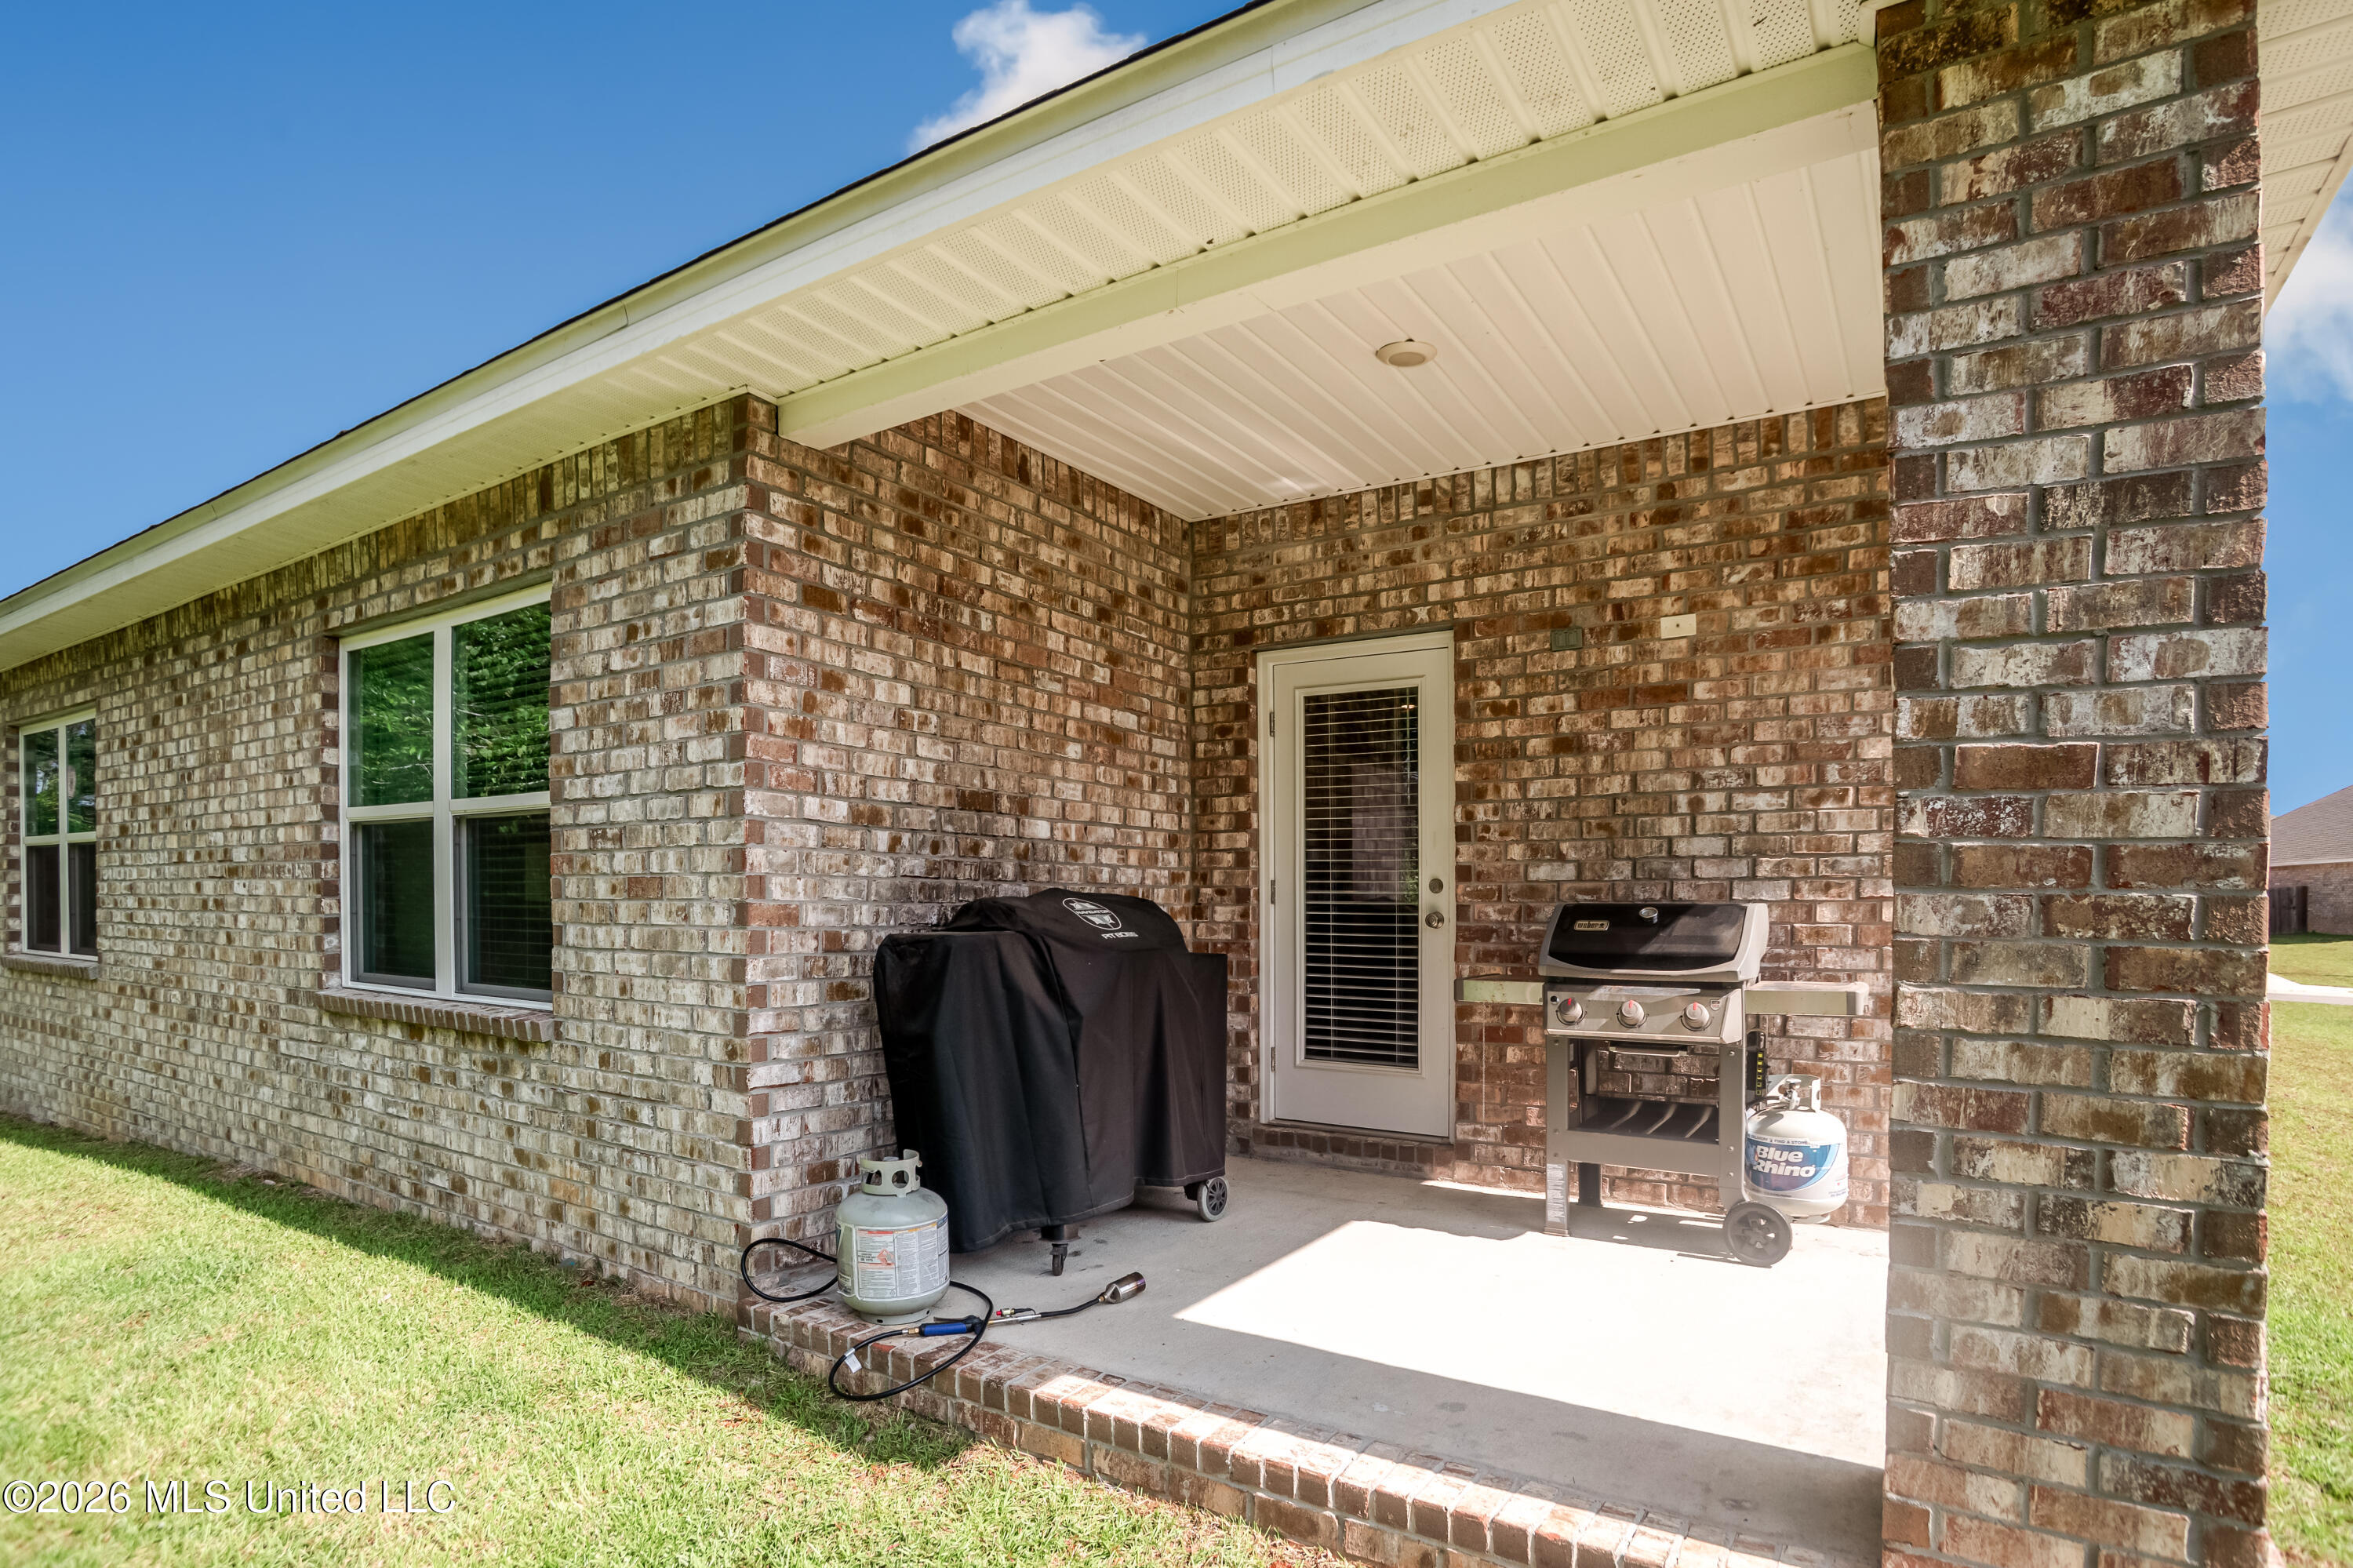

Description
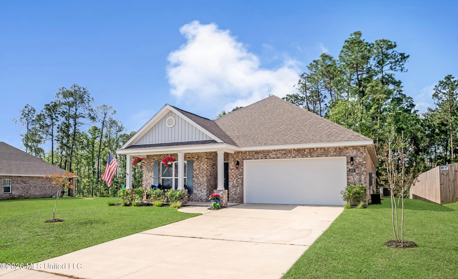
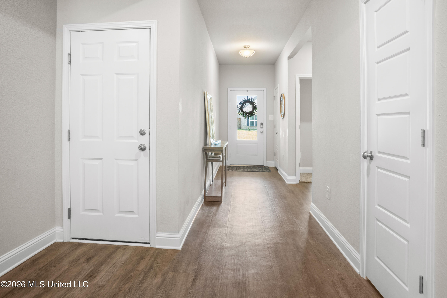
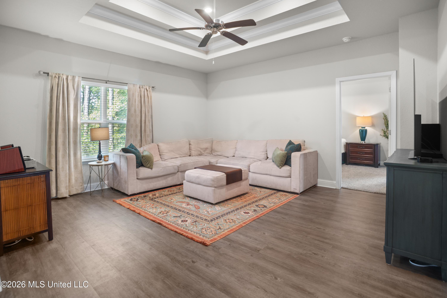
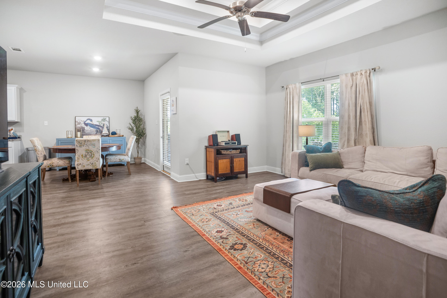
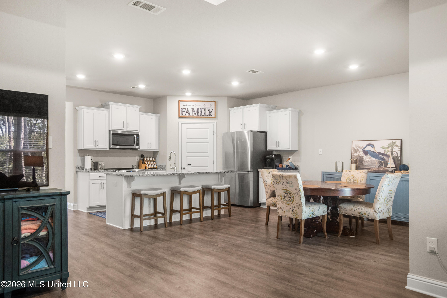
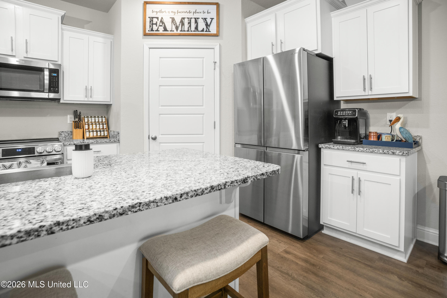
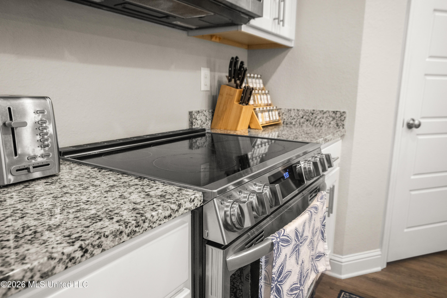
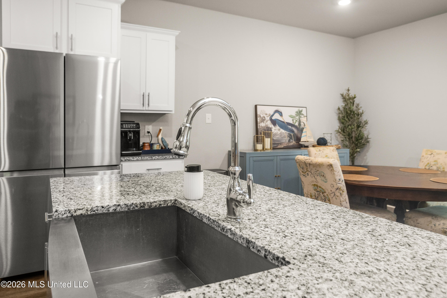
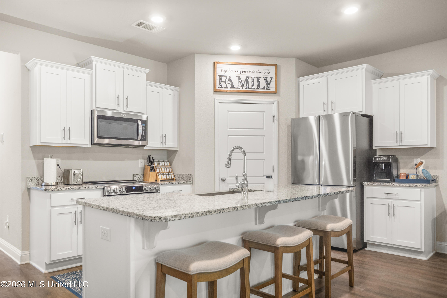
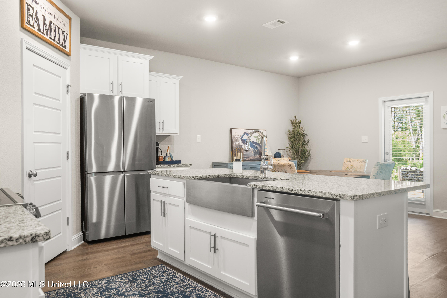
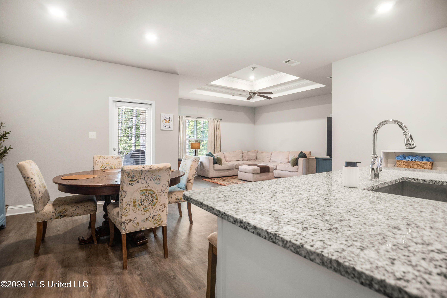
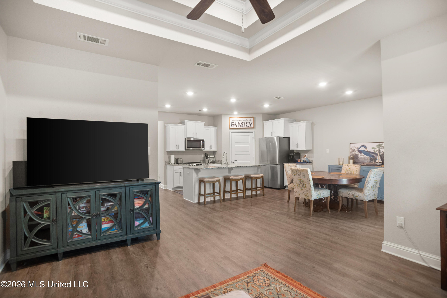
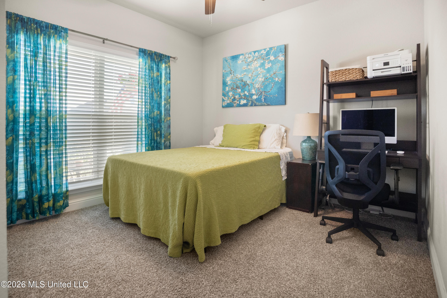
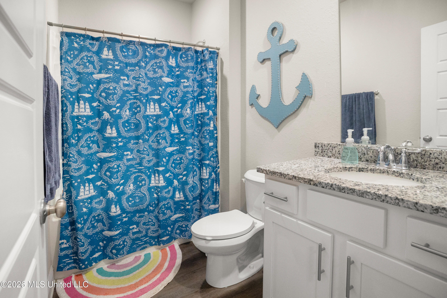
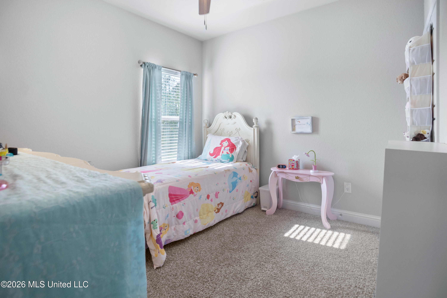
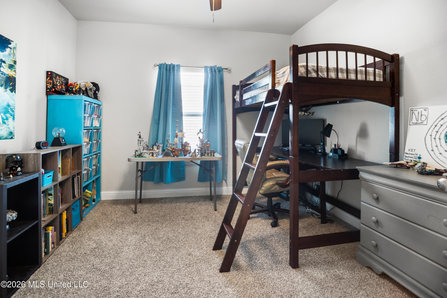
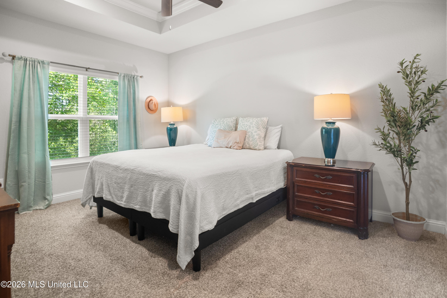
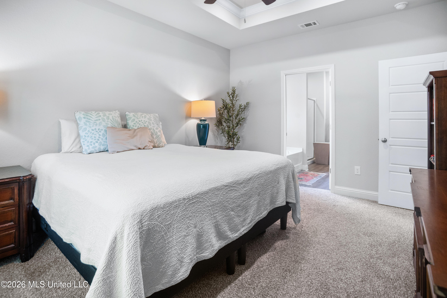
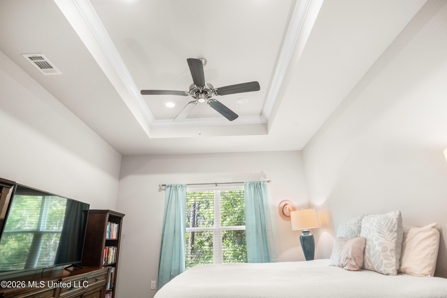
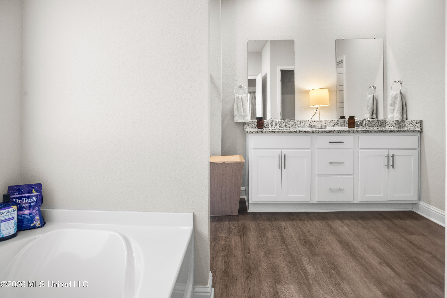
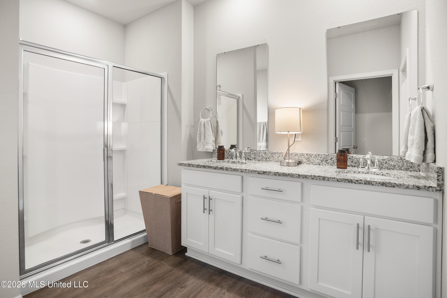
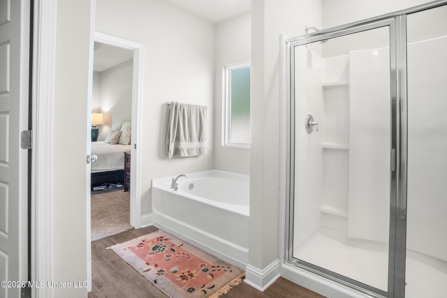
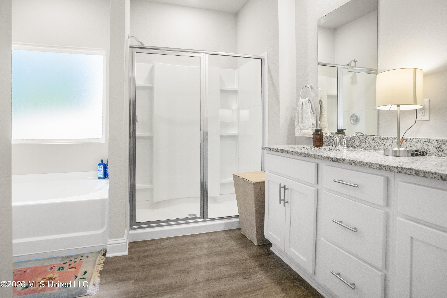
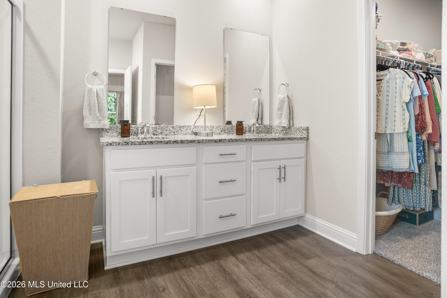
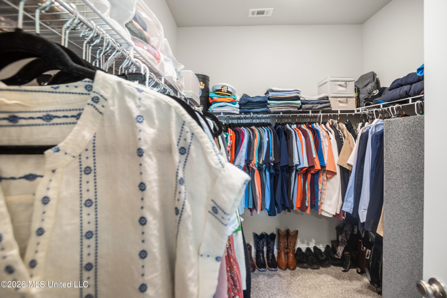
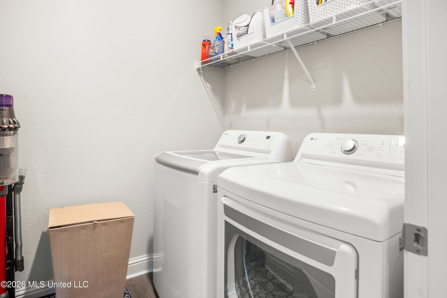
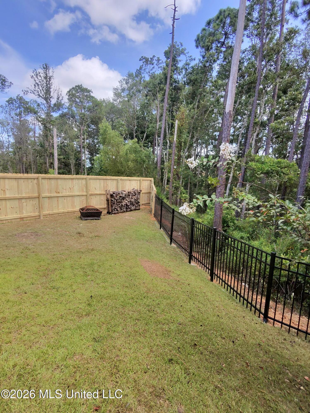
**Welcome home!** This inviting, move-in-ready property blends comfort, thoughtful upgrades, and everyday convenience in a layout designed for both relaxing and entertaining. A charming front patio and welcoming entry lead into a bright, open-concept floor plan where the kitchen, living, and dining areas flow seamlessly together. The home features **9-foot ceilings throughout**, with an impressive **11-foot ceiling in the living room** and a **10-foot ceiling in the primary bedroom**, adding an airy, spacious feel. The well-appointed kitchen includes upgraded appliances for added convenience and storage, including a **double-oven range with an air-fryer function in the lower oven**. Just off the main living area, the laundry room comes complete with a **washer and dryer**, helping make the move-in process even easier. The garage also includes a **GE 15.7-cubic-foot chest freezer**. With **four spacious bedrooms and two full bathrooms**, there's plenty of room for family, guests, a home office, or hobbies. The private primary suite offers a relaxing retreat, featuring a **soaking tub, separate walk-in shower, and large walk-in closet**. Step outside to the **fully fenced backyard**, where a new privacy fence provides added security and seclusion while still preserving the beautiful view. Whether you're hosting friends, gardening, enjoying your morning coffee, or winding down after a long day, this outdoor space is ready to enjoy. A **fire pit is also included** for cozy evenings outdoors. Additional peace of mind comes with a **one-year buyer's home warranty**, plus the remaining **builder's warranty, with approximately seven years still in effect**. Convenience continues beyond the home, with **K-12 schools all within walking distance**. Located in a **USDA-eligible area**, this property may also qualify for **zero-down financing for qualified buyers**. With its spacious layout, desirable upgrades, included appliances and extras, outdoor privacy, and convenient location, this home offers an exceptional combination of comfort and value. **Come see all it has to offer!**
Details
| MLS # | 4147698 |
|---|---|
| Listing Type | For Sale |
| Style | House |
| HOA Dues | $200 |
| Sub-Type | Resale |
| Status | Active |
| Year | 2023 |
| Days On Site | 124 |
| Listing Provided By | Palmetto Real Estate Gulf Coast, LLC | Cheryl L Johnson |
Features
| Bed(s) | 4 |
|---|---|
| Bath(s) | 2 Total |
| SQ Feet | 1,835 |
| Garage | 2 |
| Story(s) | 1 |
| Acreage | 0.19 |
Interior
| Rooms Total | 0 |
|---|---|
| Cooling Yes / No | Yes |
| Cooling | Central Air |
| Heating Yes / No | Yes |
| Heating | Central |
| Interior Features | Ceiling Fan(s), Double Vanity, Granite Counters, High Ceilings, High Speed Internet, Kitchen Island, Open Floorplan, Pantry, Primary Downstairs, Recessed Lighting, Smart Home, Smart Thermostat, Soaking Tub, Tray Ceiling(s), Walk-In Closet(s) |
| Window Features | Vinyl |
| Appliances | Dishwasher, Disposal, Dryer, Electric Water Heater, Free-Standing Electric Range, Freezer, Microwave, Refrigerator, Washer, Water Heater |
Exterior
| Exterior Features | Fire Pit |
|---|---|
| Roof | Architectural Shingles |
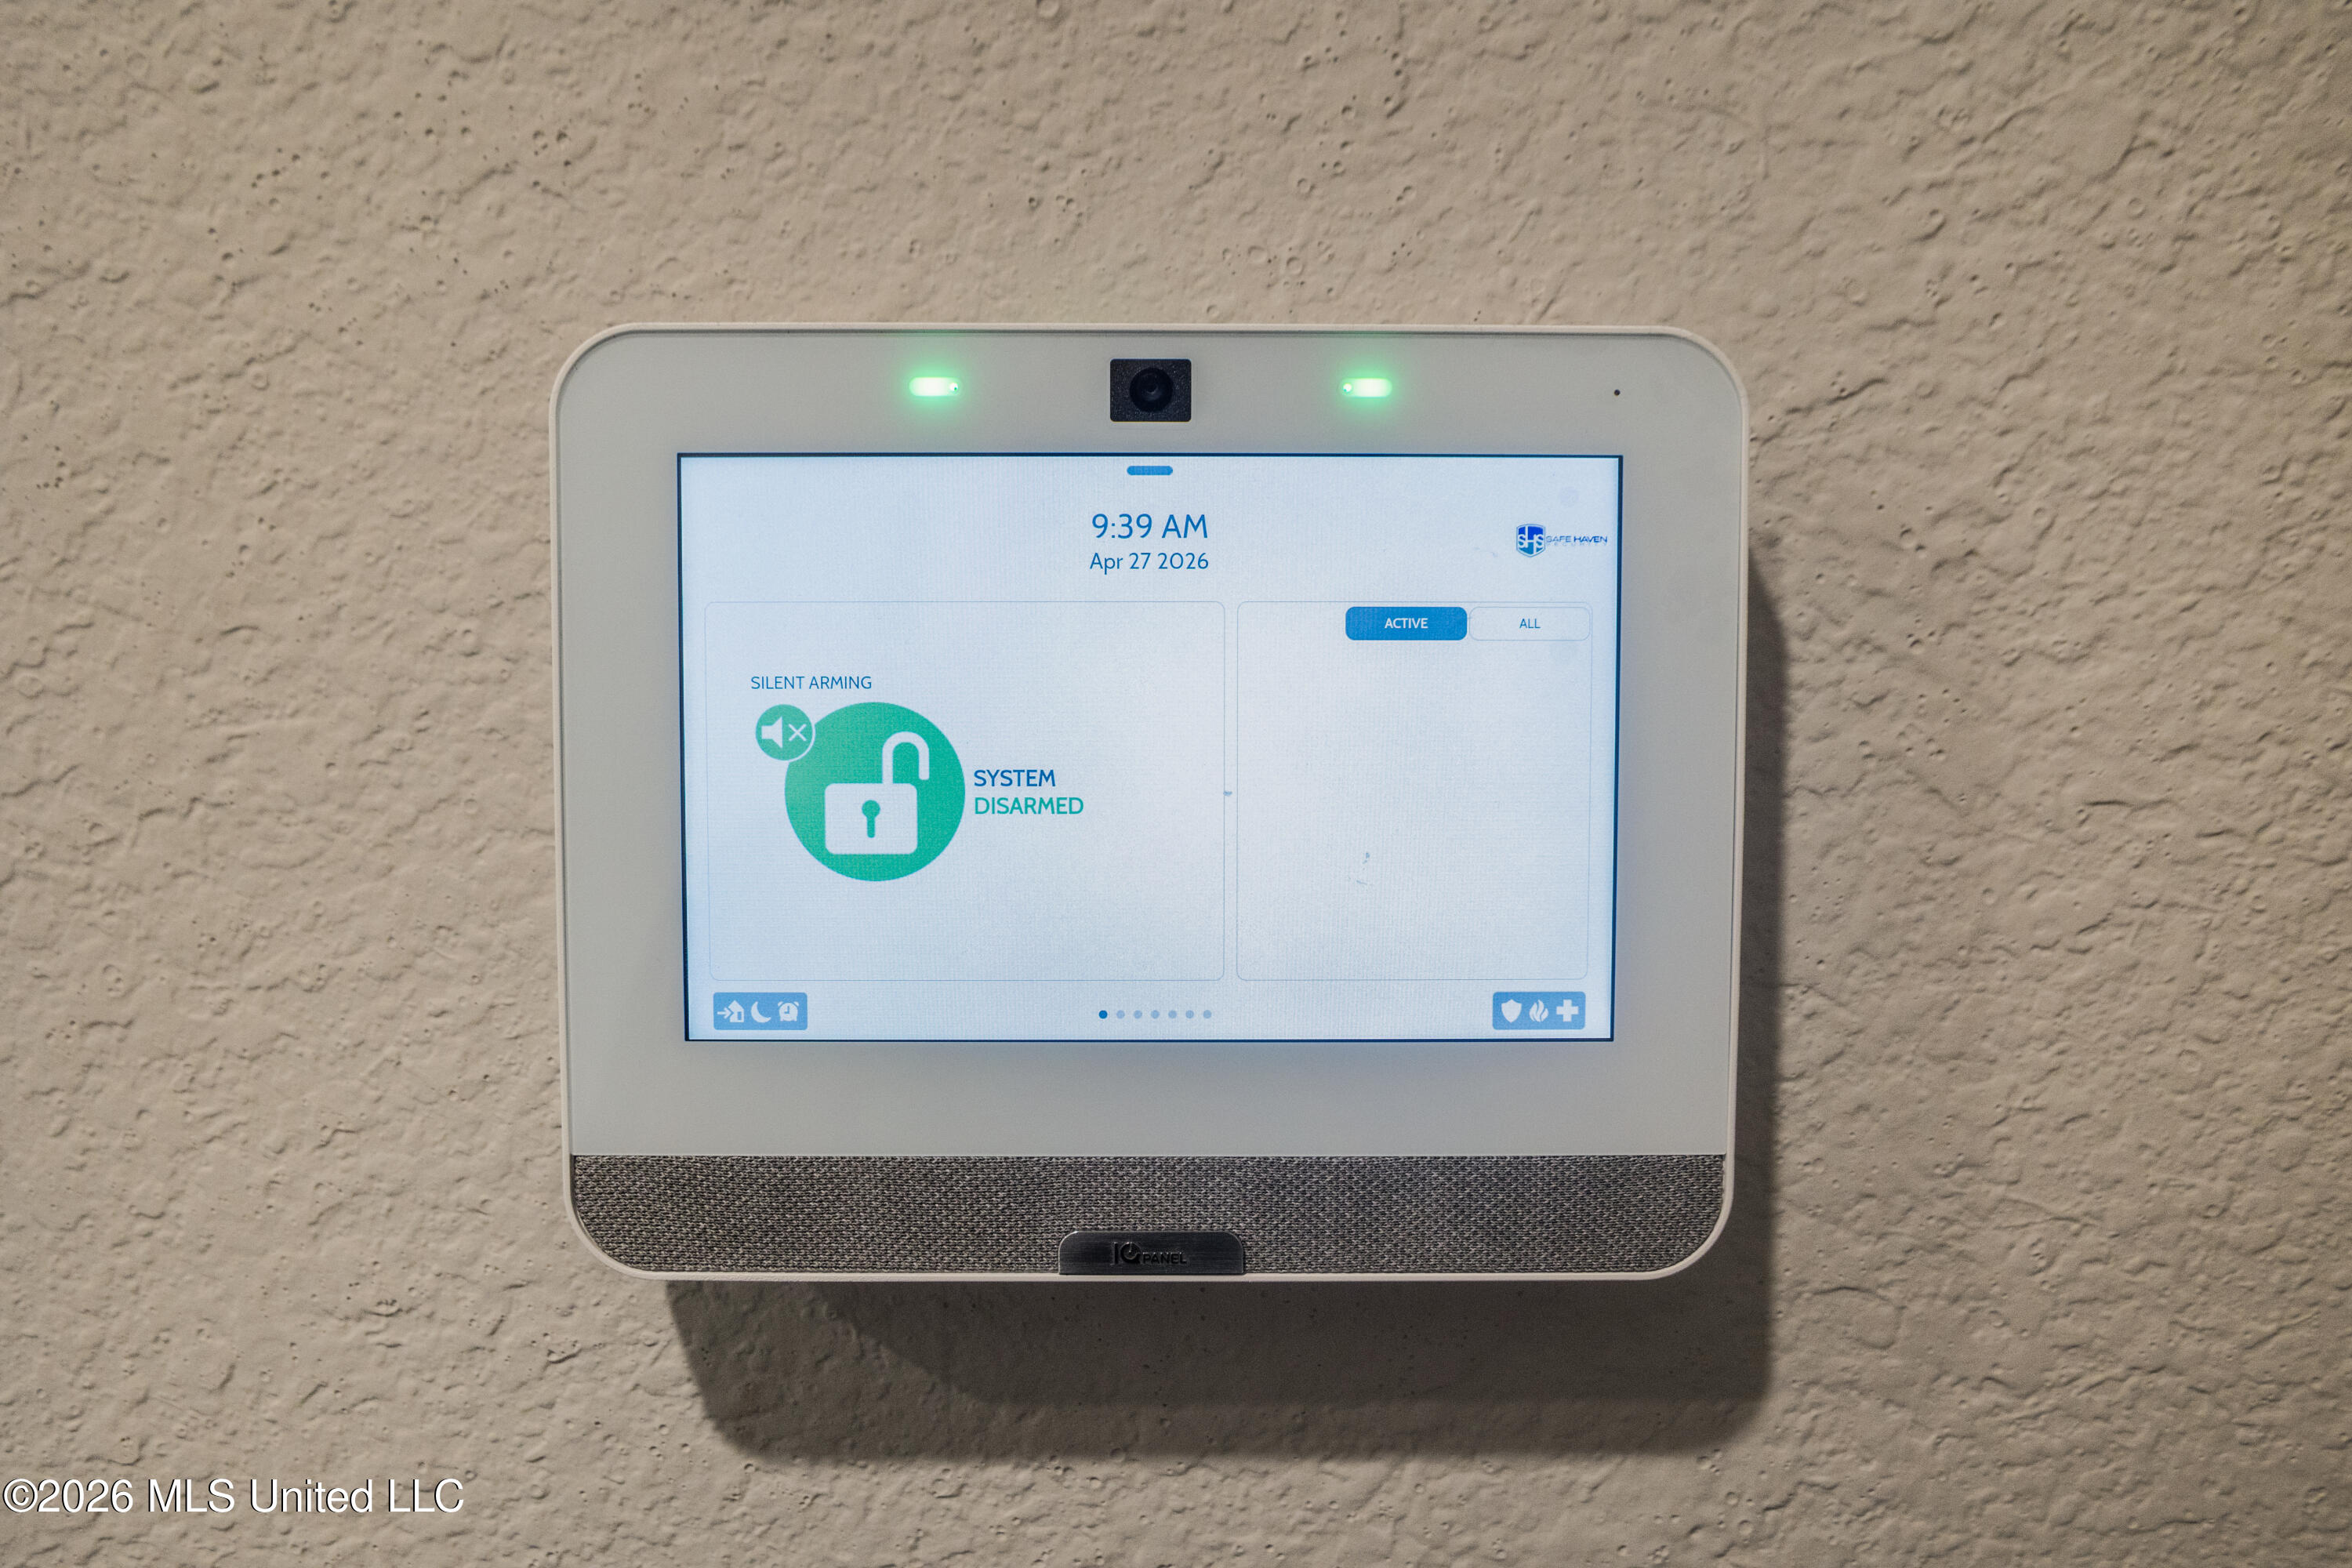
| Security Features | Smoke Detector(s) |
| Construction Materials | Vinyl, Brick Veneer |
| Foundation Details | Slab |
| Lot Features | Sloped |
Parking
| Attached Garage Yes / No | No |
|---|---|
| Parking Features | Enclosed, Garage Door Opener, Garage Faces Front, Concrete |
Utilities
| Utilities | Fiber to the House, Smart Home Wired, Underground Utilities |
|---|
Taxes
| Property | 2043 |
|---|
Area Information
| State | MS |
|---|---|
| County | Harrison |
| City | Biloxi |
| Zip Code | 39532 |
| Area | Harrison |
| Community Name | The Highlands |
| School District | Harrison CO Dist |
| Elementary School | Creekbend |
| High School | D'Iberville |
| Listing VS Median (in The Highlands) | |
Price: $300,000 low | high Med: $308,000 sqft: 1,835 low | high Med: 2,275 $ / sqft: $163 low | high Med: $135 On site: 124 low | high Med: 395 | |
Request a showing
Request a showing
Contact
Learn More About This Property

| State | MS |
|---|---|
| County | Harrison |
| City | Biloxi |
| Zip Code | 39532 |
| Area | Harrison |
| Community Name | The Highlands |
| School District | Harrison CO Dist |
| Elementary School | Creekbend |
| High School | D'Iberville |
| Listing VS Median (in The Highlands) | |
Price: $300,000 low | high Med: $308,000 sqft: 1,835 low | high Med: 2,275 $ / sqft: $163 low | high Med: $135 On site: 124 low | high Med: 395 | |
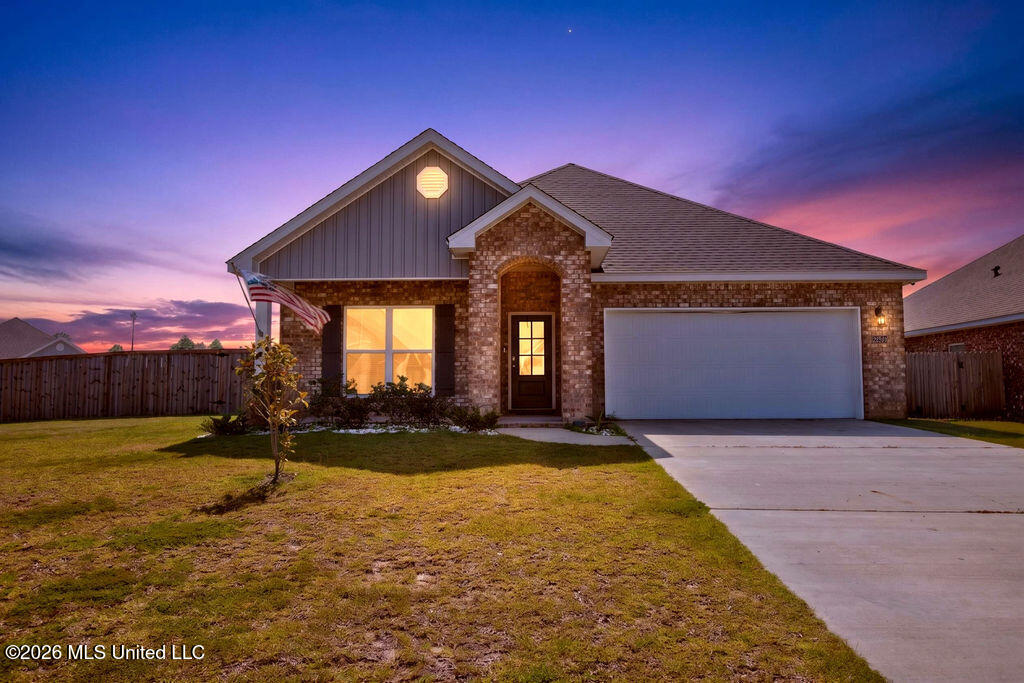 | $299,90015610 Hawick LaneBiloxi, MS 39532 |
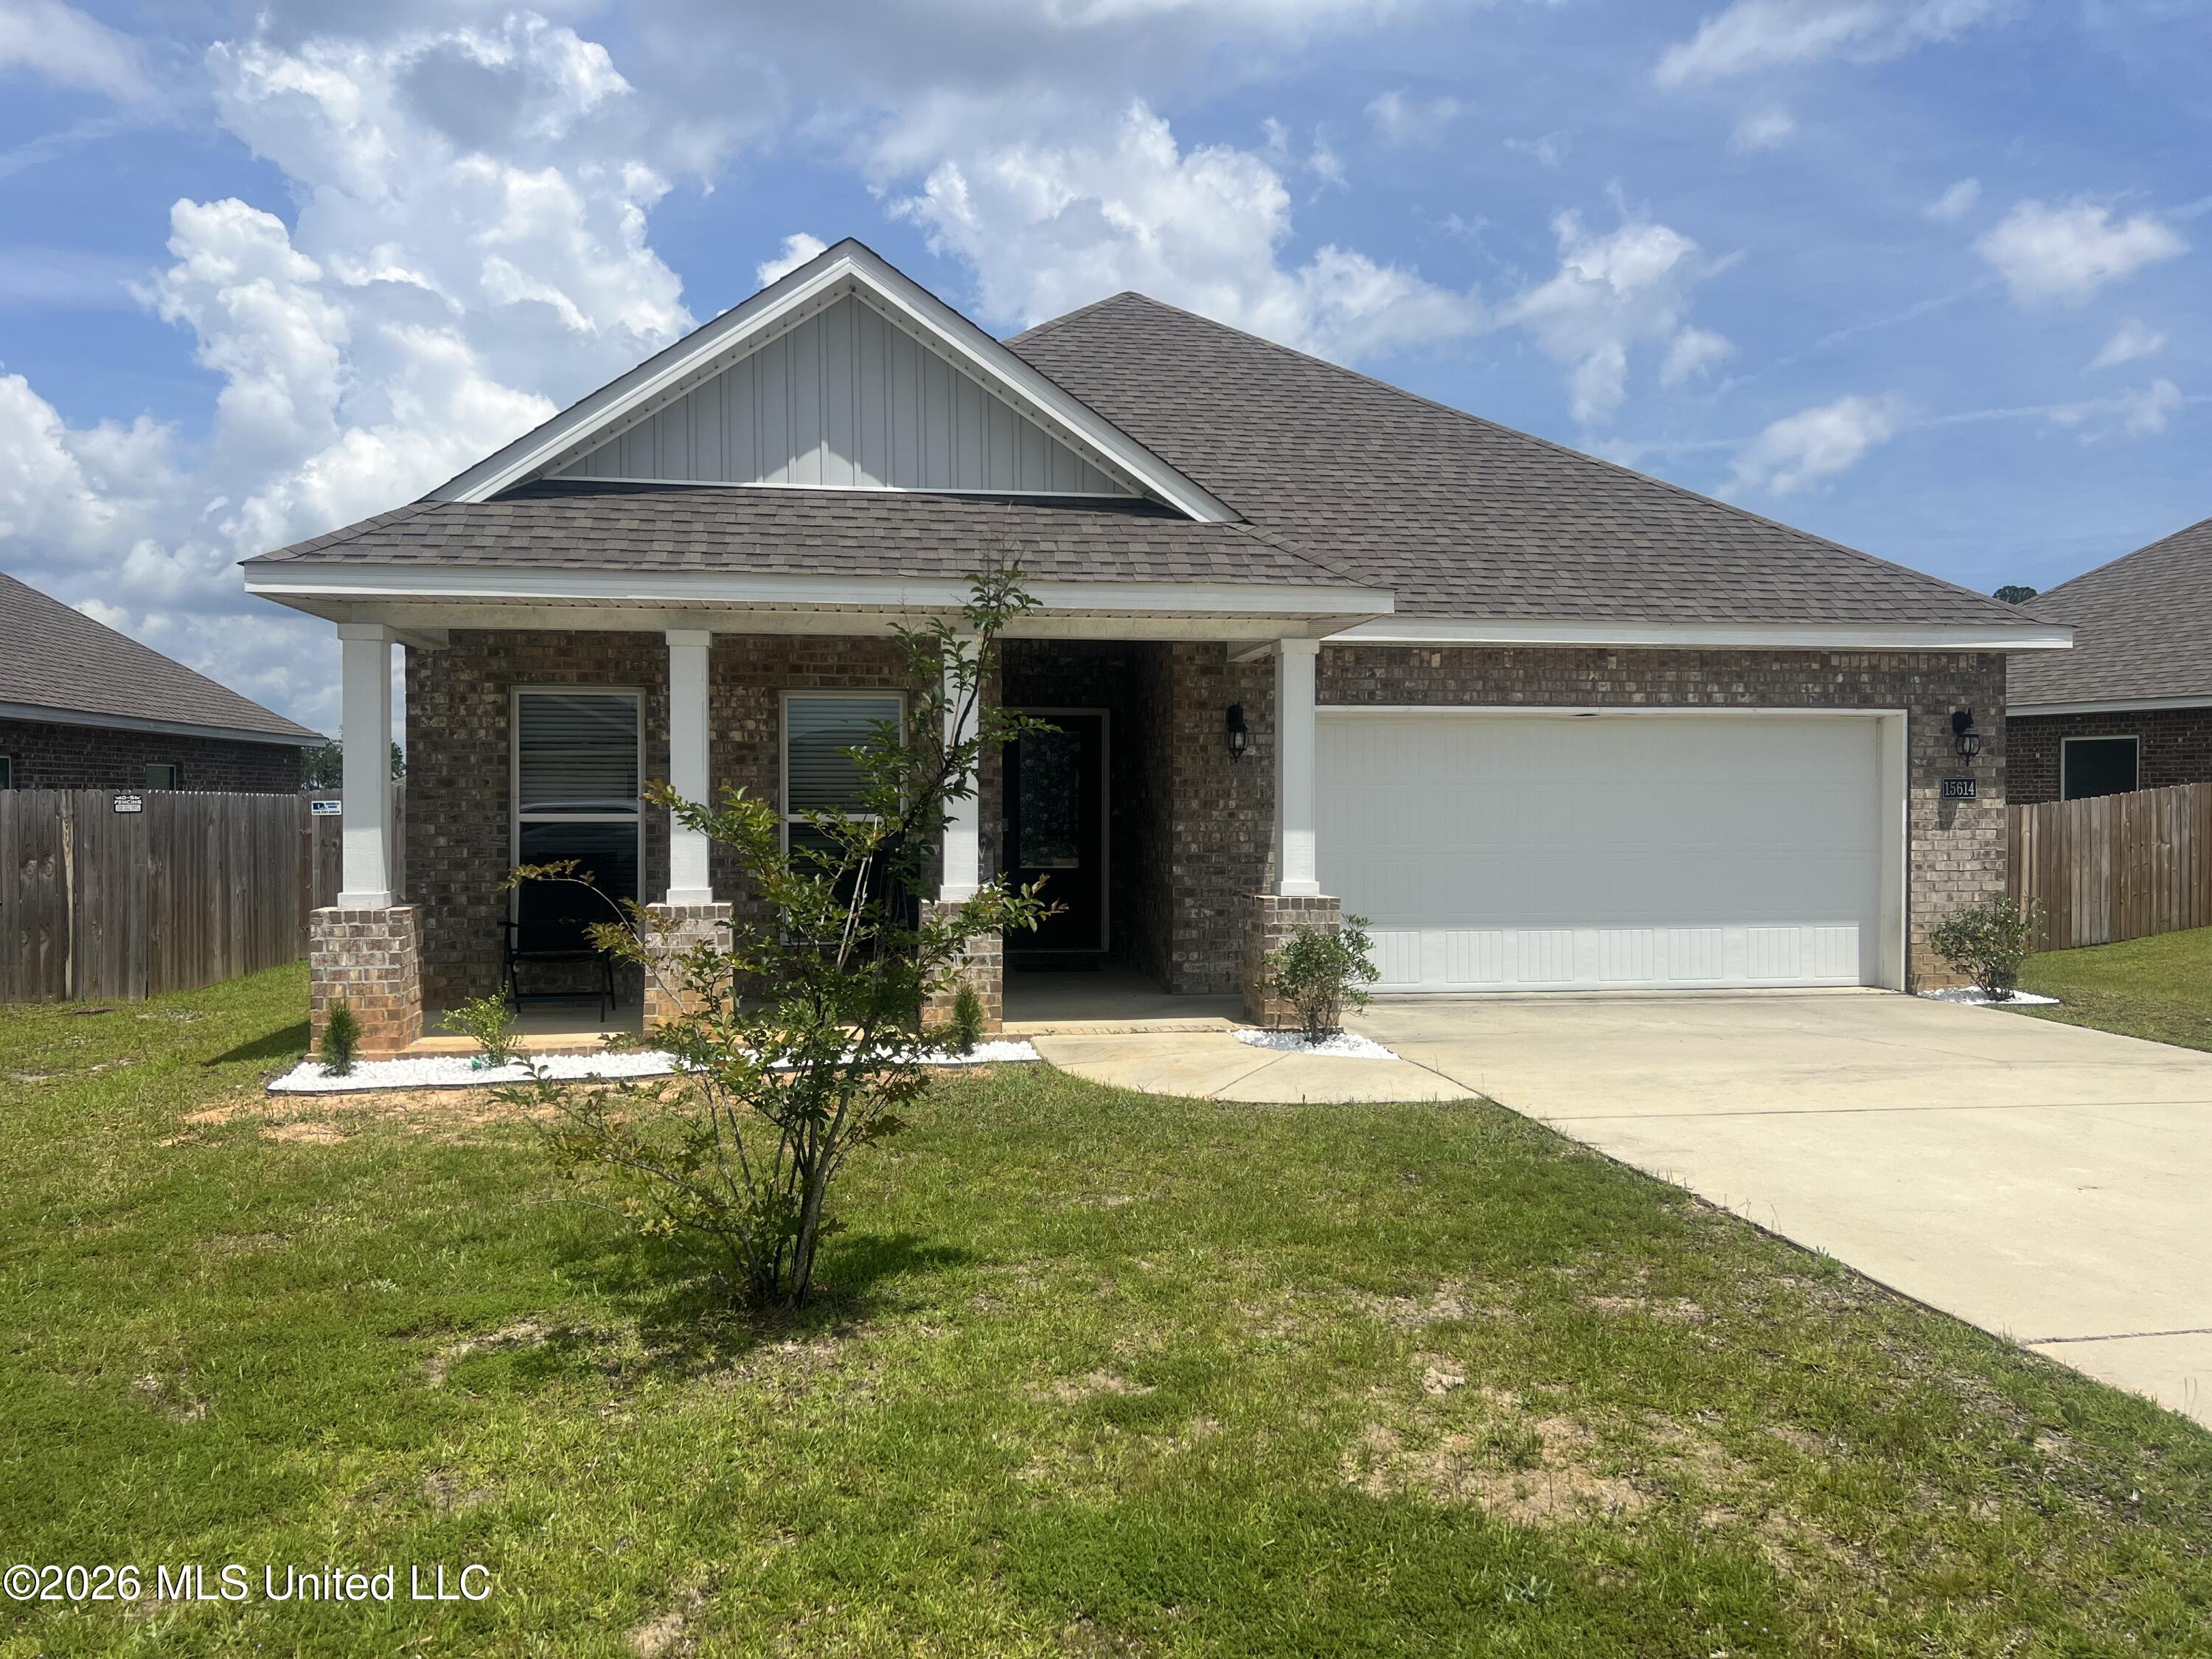 | $289,00015614 Arran WayBiloxi, MS 39532 |