
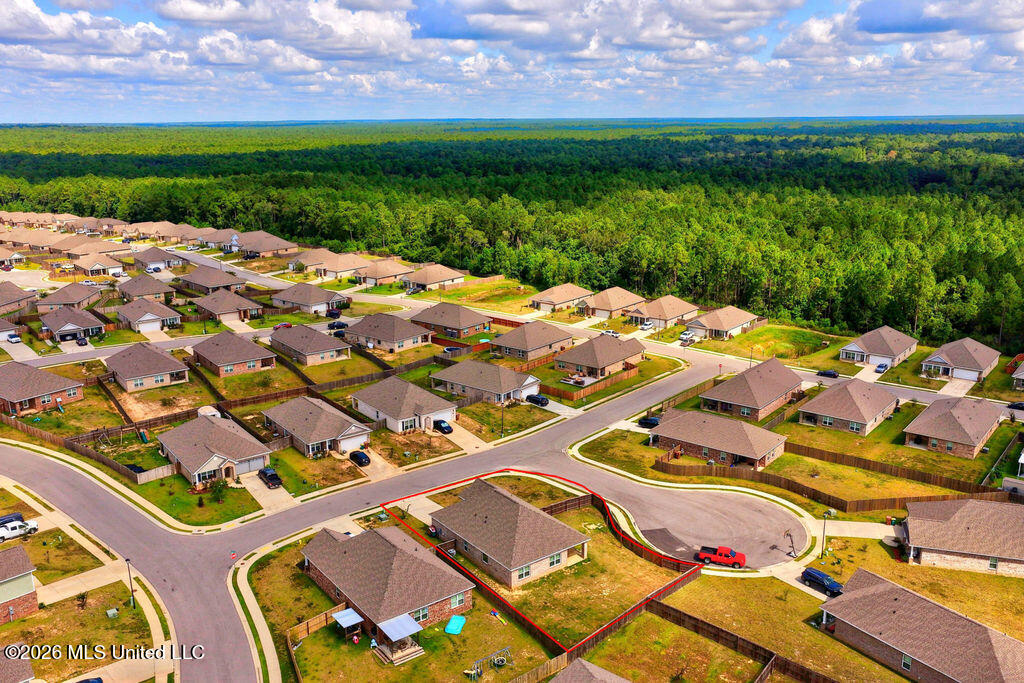
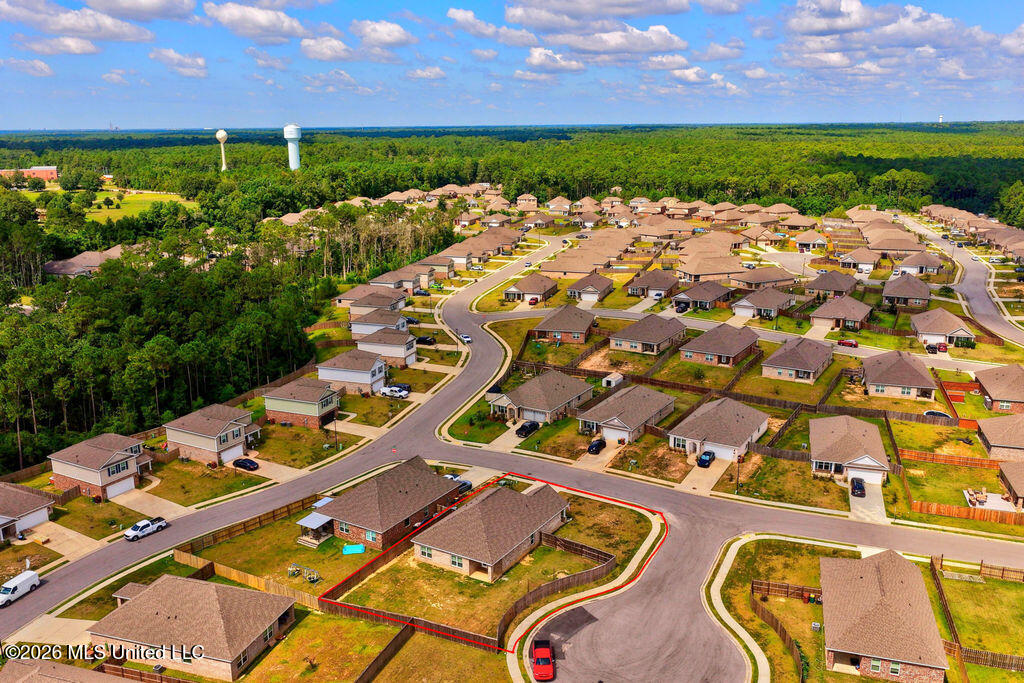
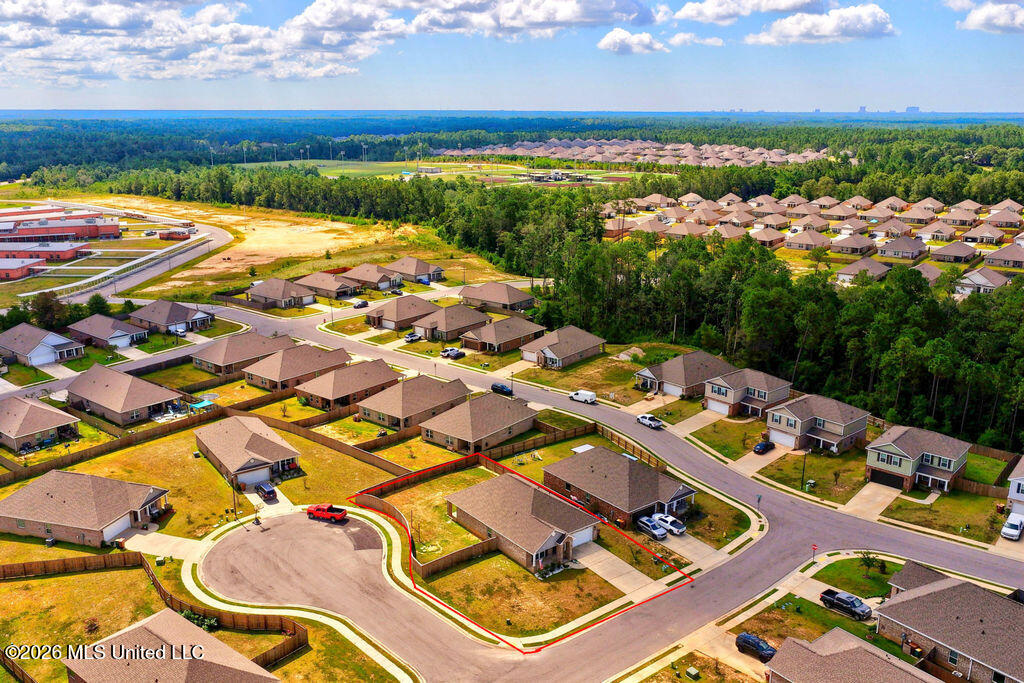

Description
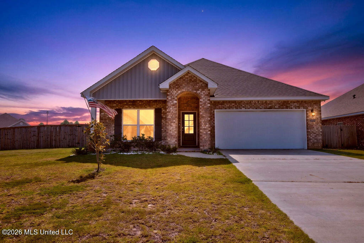
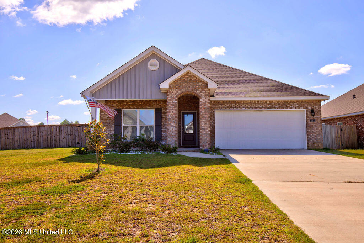
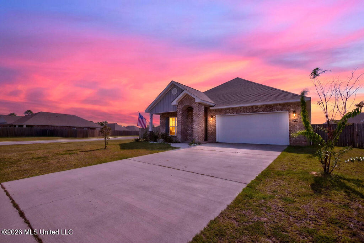
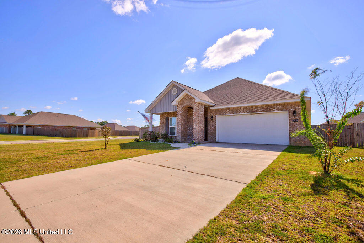
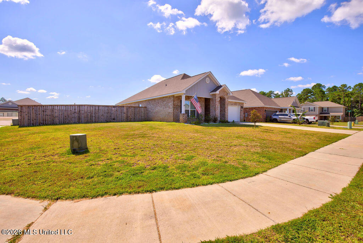
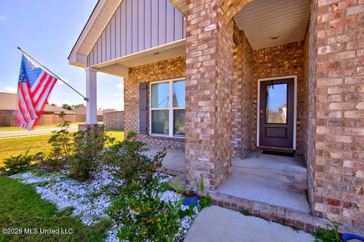
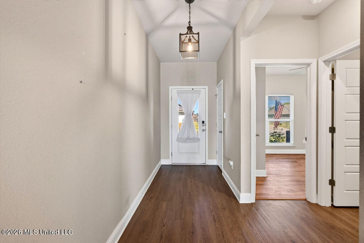
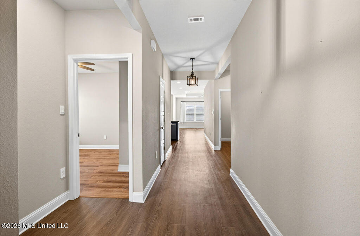
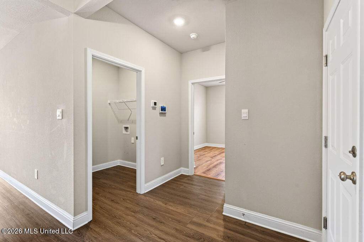
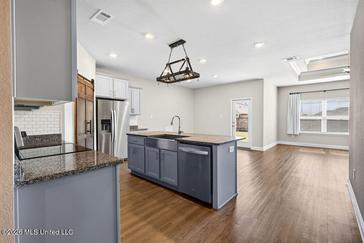
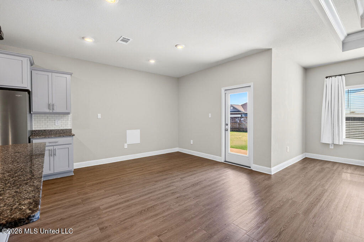
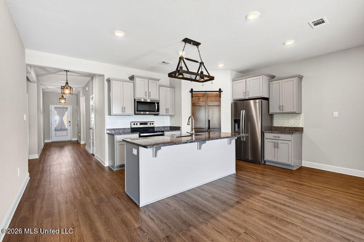
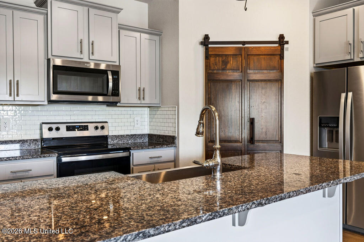
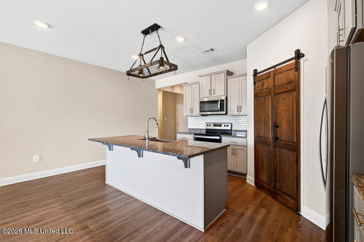
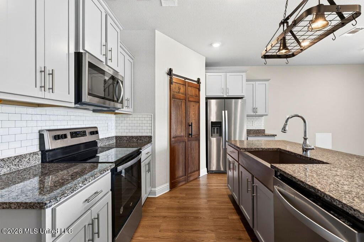
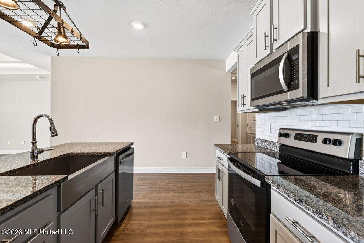
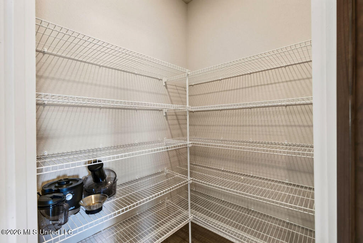
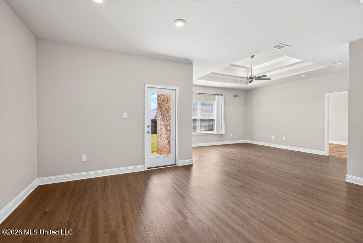
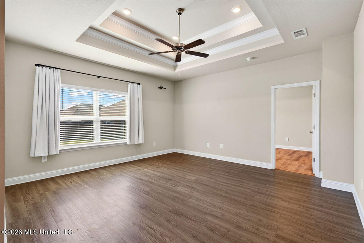
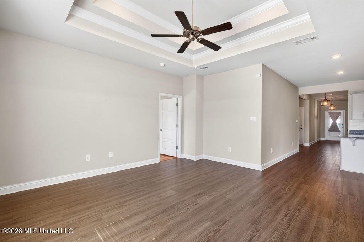
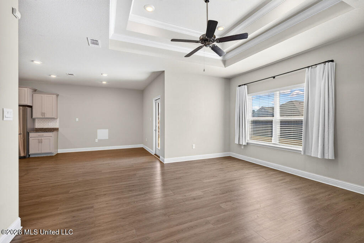
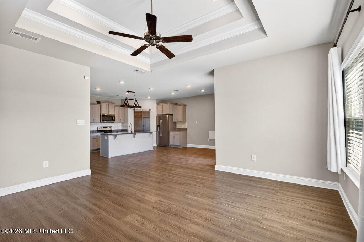
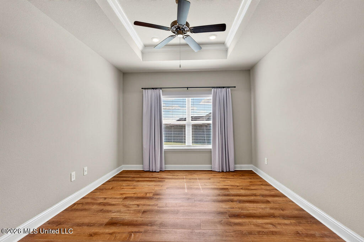
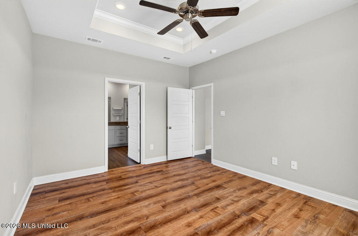
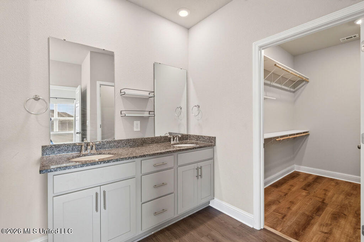
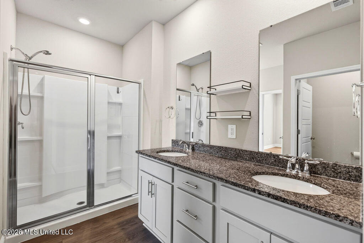
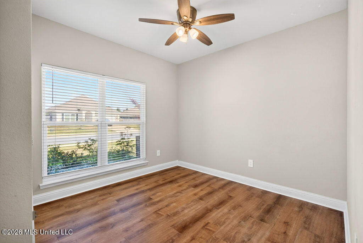
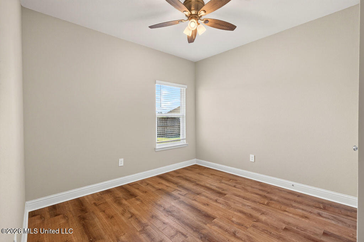
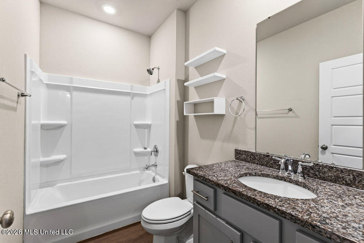
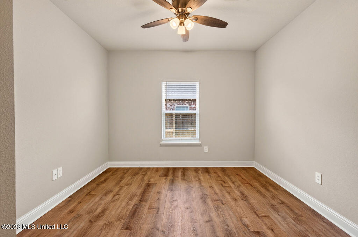
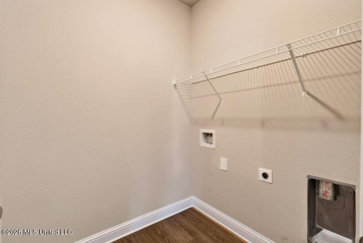
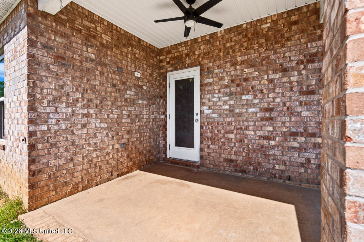
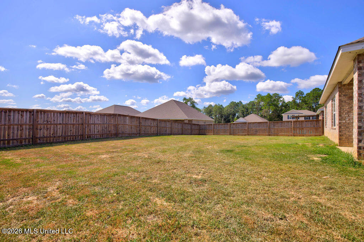
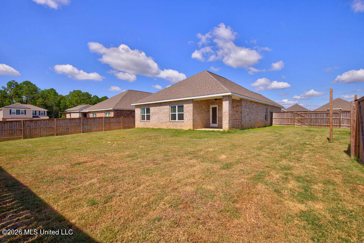
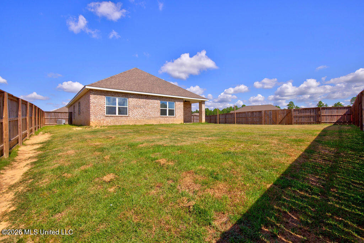
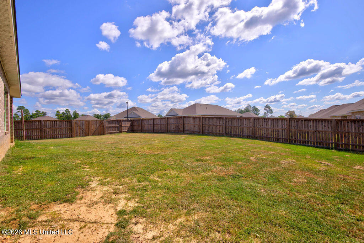
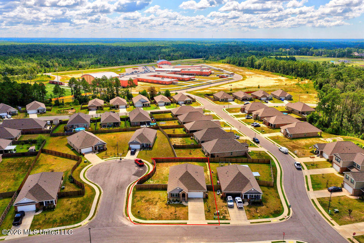
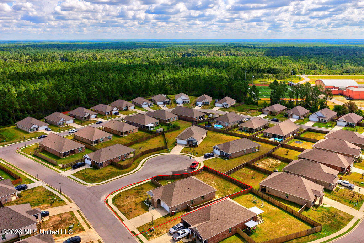
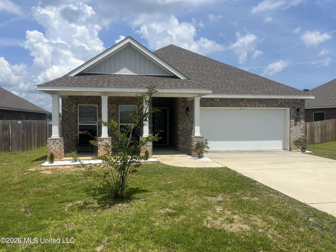
Built in 2023, this impeccably maintained 4-bedroom, 2-bath home offers 1,835 square feet of thoughtfully designed living space in a completed neighborhoodso you can enjoy all the benefits of newer construction without the ongoing noise, traffic, and disruption that often come with active building. Inside, the open-concept floor plan is both functional and inviting, complemented by tasteful seller upgrades that elevate the home beyond the standard builder finishes. Every detail has been carefully maintained, creating a space that feels fresh, stylish, and truly move-in ready. The spacious primary suite offers a private retreat, while three additional bedrooms provide flexibility for family, guests, or a home office. Step outside to a generously sized, fully fenced backyard with plenty of room for entertaining, pets, play, or simply relaxing. With modern construction, thoughtful upgrades, and the peace of mind that comes with an established, completed community, this home offers an exceptional opportunity to enjoy comfortable living from day one.
Details
| MLS # | 4158060 |
|---|---|
| Listing Type | For Sale |
| Style | House |
| HOA Dues | $200 |
| Sub-Type | Resale |
| Status | Active |
| Year | 2023 |
| Days On Site | 28 |
| Listing Provided By | Gulfside Realty, LLC. | Jessica Price |
Features
| Bed(s) | 4 |
|---|---|
| Bath(s) | 2 Total |
| SQ Feet | 1,835 |
| Garage | 2 |
| Story(s) | 1 |
| Acreage | 0.24 |
Interior
| Rooms Total | 0 |
|---|---|
| Cooling Yes / No | Yes |
| Cooling | Central Air |
| Heating Yes / No | Yes |
| Heating | Central |
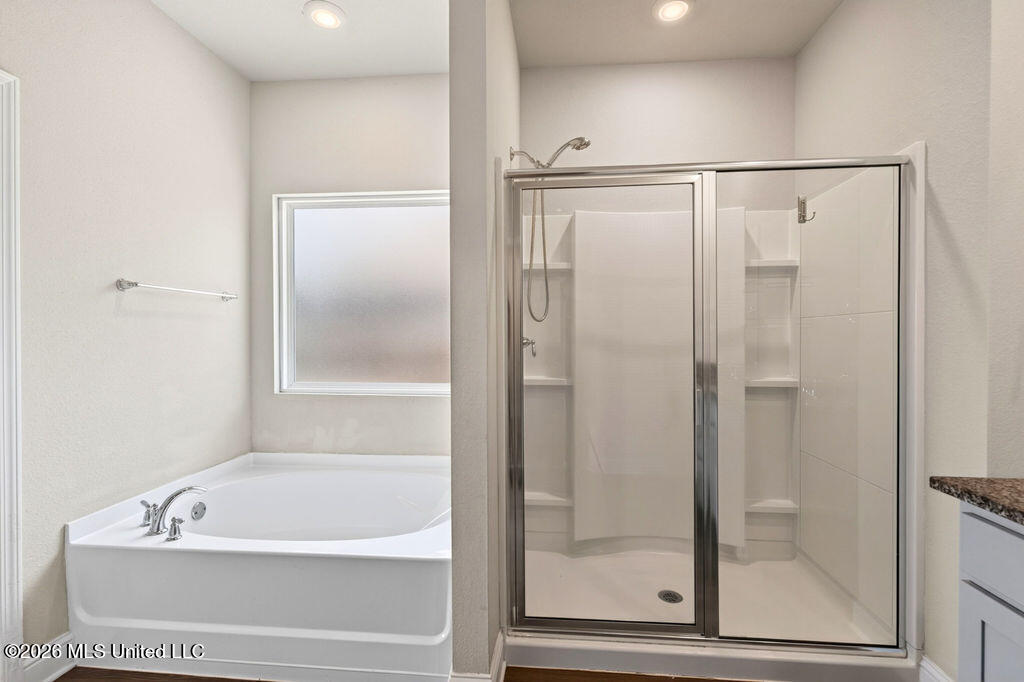
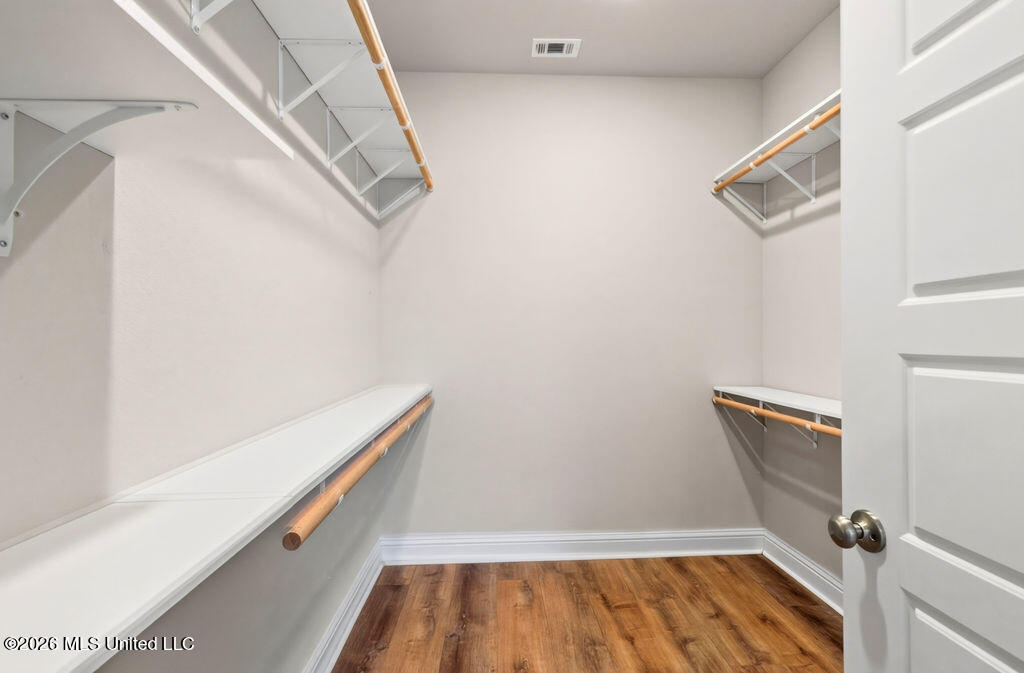
| Interior Features | Ceiling Fan(s), Double Vanity, Granite Counters, High Ceilings, High Speed Internet, Kitchen Island, Open Floorplan, Pantry, Primary Downstairs, Recessed Lighting, Smart Home, Smart Thermostat, Soaking Tub, Tray Ceiling(s), Walk-In Closet(s) |
| Window Features | Vinyl |
| Appliances | Dishwasher, Disposal, Electric Water Heater, Free-Standing Electric Range, Microwave, Water Heater |
Exterior
| Roof | Architectural Shingles |
|---|---|
| Security Features | Smoke Detector(s) |
| Construction Materials | Vinyl, Brick Veneer |
| Foundation Details | Slab |
| Lot Features | Sloped |
Parking
| Attached Garage Yes / No | No |
|---|---|
| Parking Features | Enclosed, Garage Door Opener, Garage Faces Front, Concrete |
Location
| Community Features | Near Entertainment |
|---|
Utilities
| Utilities | Fiber to the House, Smart Home Wired, Underground Utilities |
|---|
Taxes
| Property | 1704 |
|---|
Area Information
| State | MS |
|---|---|
| County | Harrison |
| City | Biloxi |
| Zip Code | 39532 |
| Area | Harrison |
| Community Name | The Highlands |
| School District | Harrison CO Dist |
| Elementary School | Creekbend |
| High School | D'Iberville |
| Listing VS Median (in The Highlands) | |
Price: $299,900 low | high Med: $308,000 sqft: 1,835 low | high Med: 2,275 $ / sqft: $163 low | high Med: $135 On site: 28 low | high Med: 396 | |
Request a showing
Request a showing
Contact
Learn More About This Property

| State | MS |
|---|---|
| County | Harrison |
| City | Biloxi |
| Zip Code | 39532 |
| Area | Harrison |
| Community Name | The Highlands |
| School District | Harrison CO Dist |
| Elementary School | Creekbend |
| High School | D'Iberville |
| Listing VS Median (in The Highlands) | |
Price: $299,900 low | high Med: $308,000 sqft: 1,835 low | high Med: 2,275 $ / sqft: $163 low | high Med: $135 On site: 28 low | high Med: 396 | |
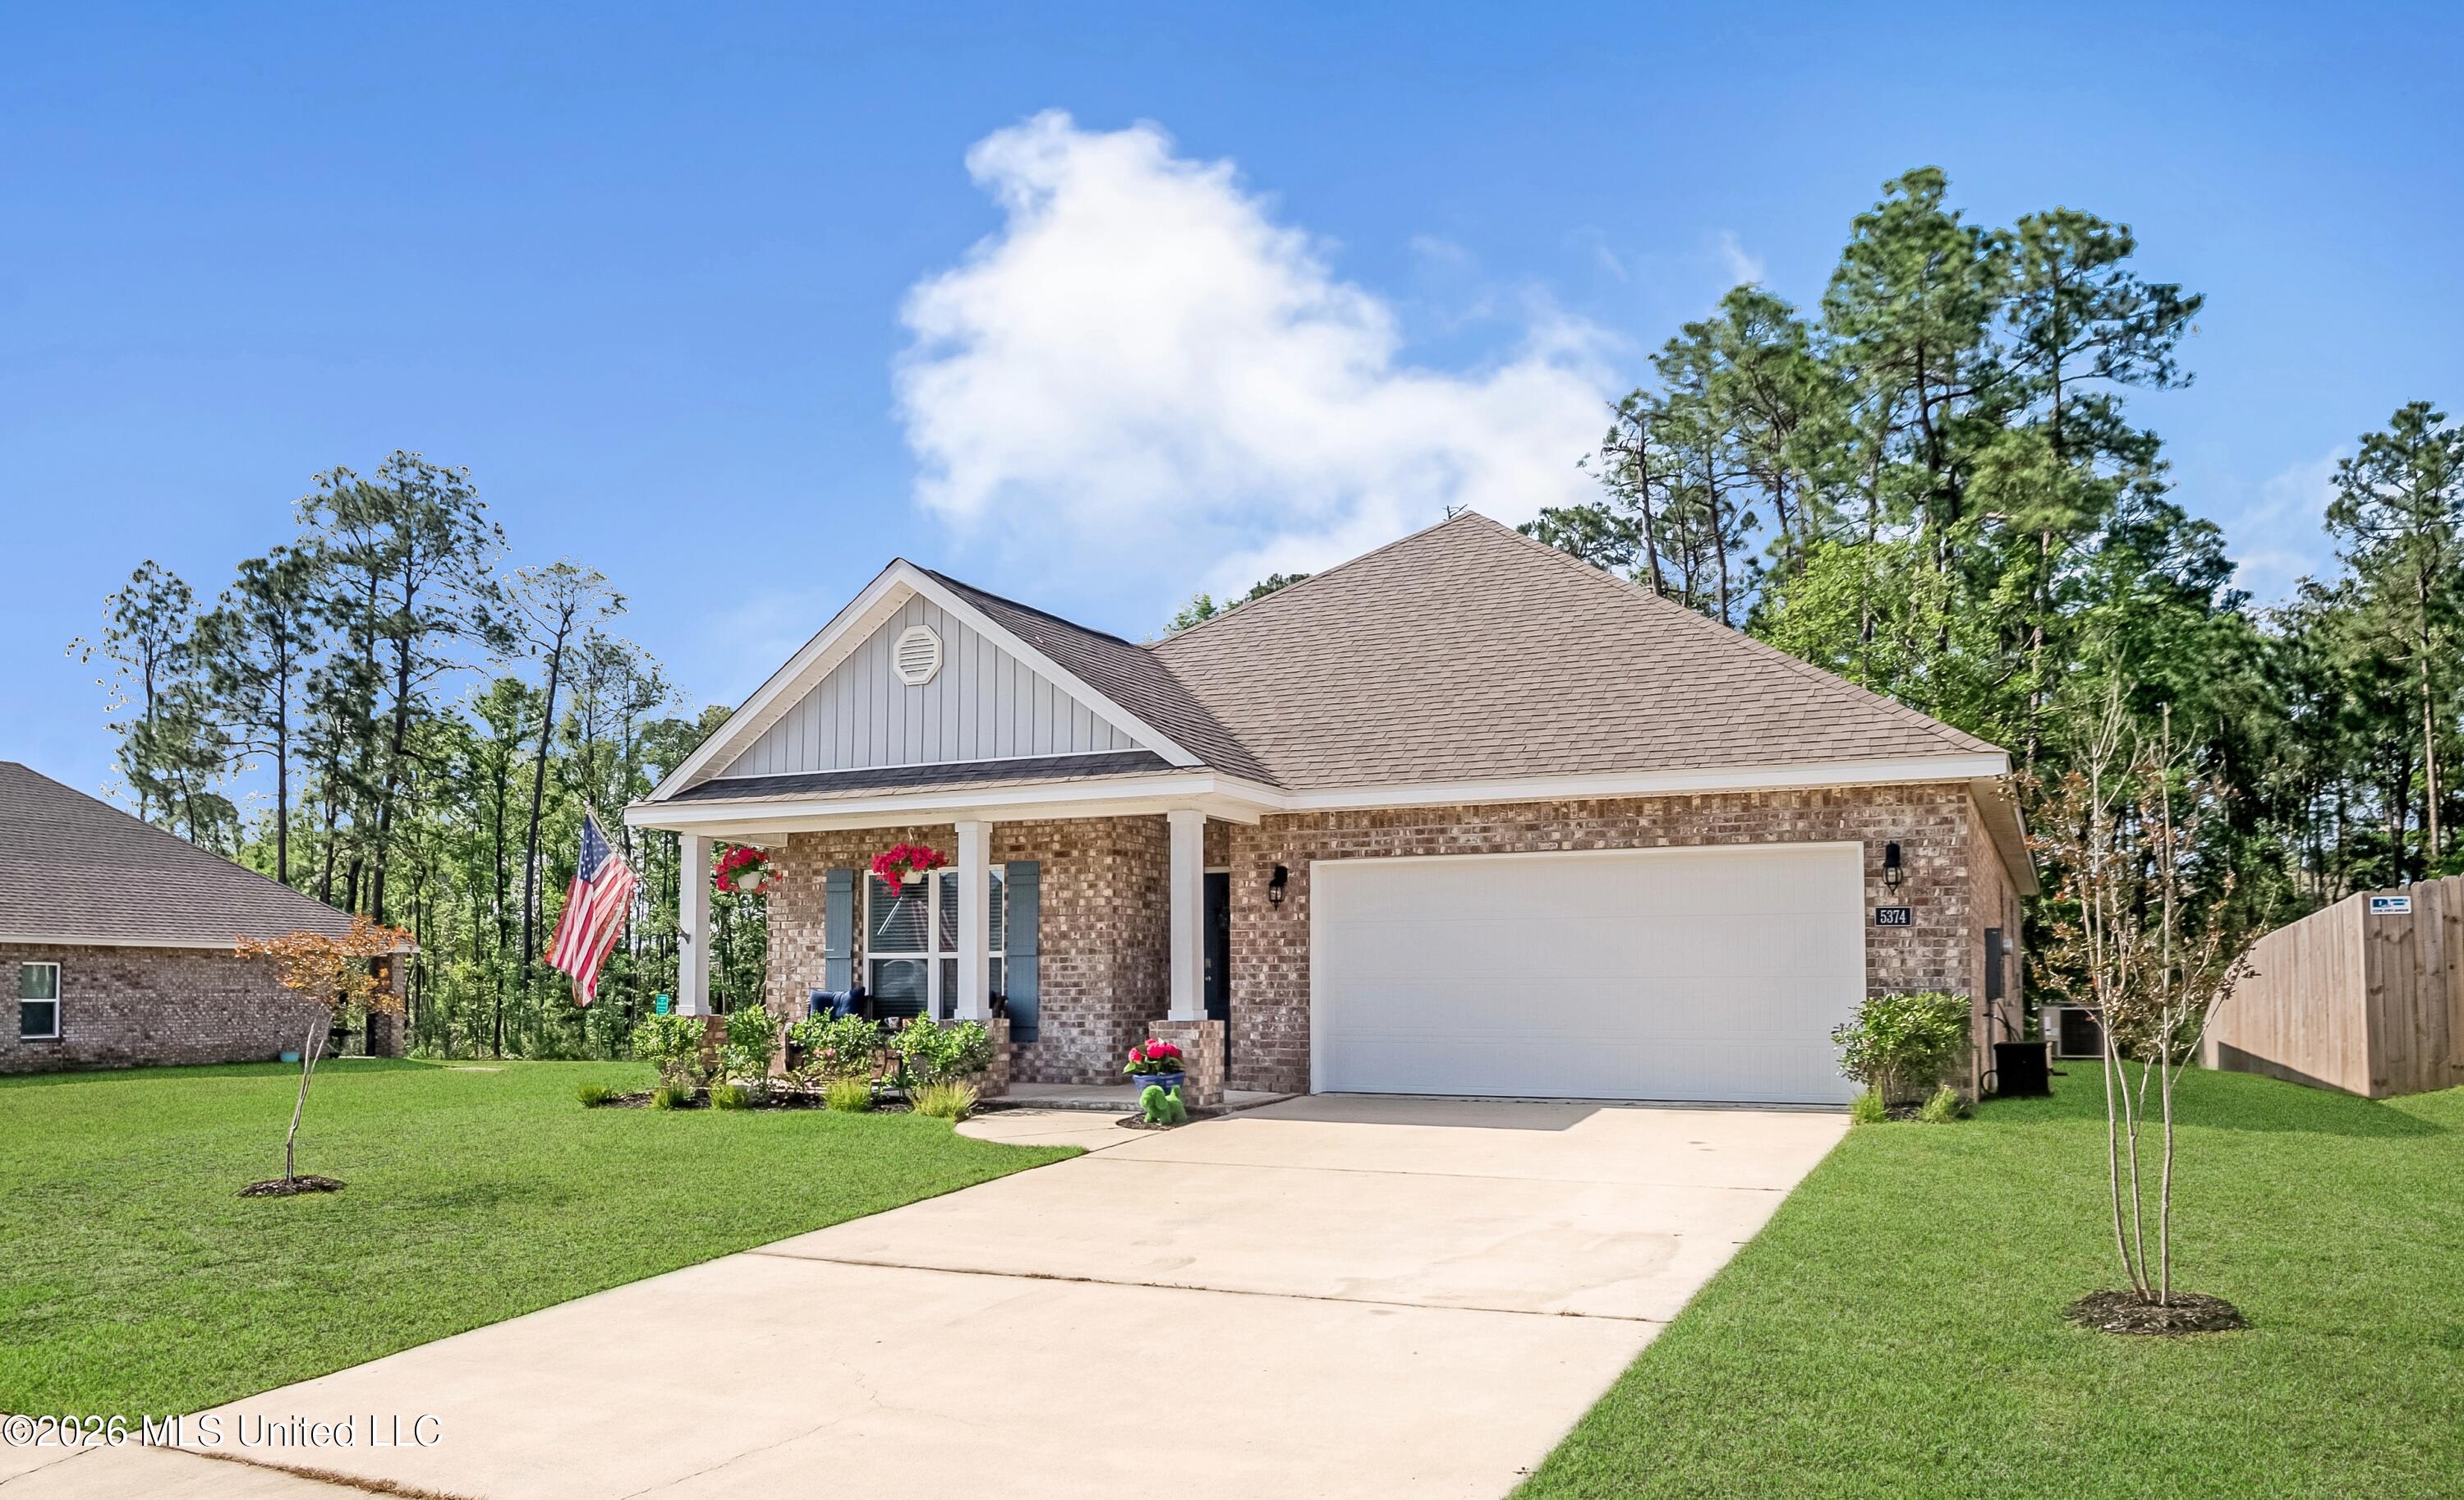 | $300,0005374 Leeds LaneBiloxi, MS 39532 |
 | $289,00015614 Arran WayBiloxi, MS 39532 |