New Listing
 In-Person: 09/01 10:00 AM - 12:00 PM
In-Person: 09/06 9:00 AM - 11:00 AM
18120 Evergreen Drive,Gulfport, MS 39503
Gulfport, MS 39503


Description
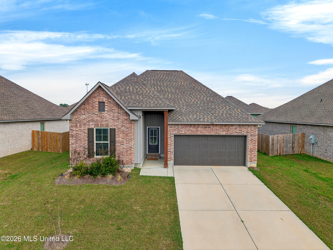
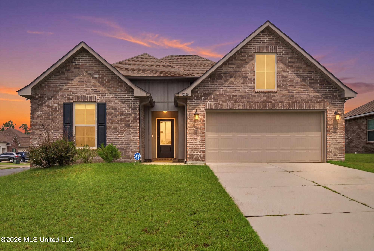
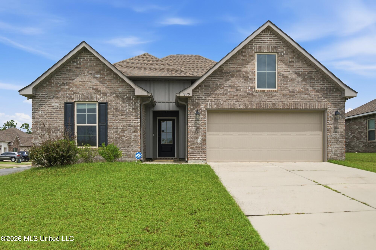
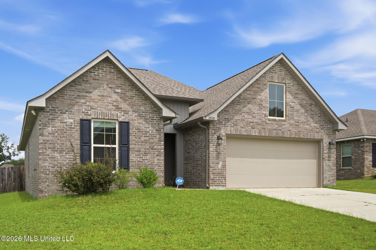
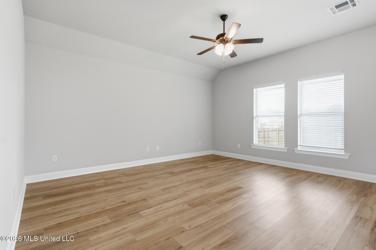
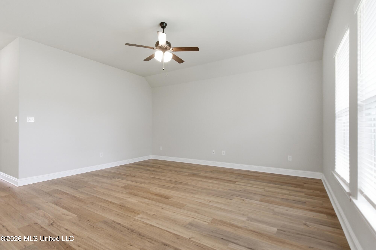
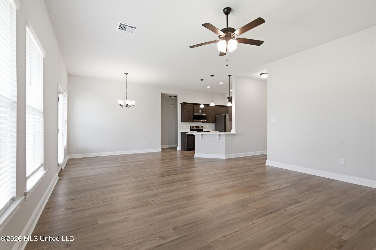
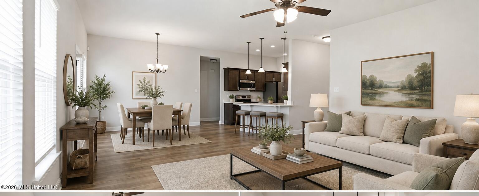
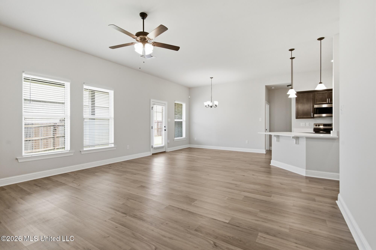
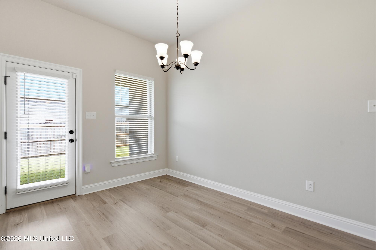
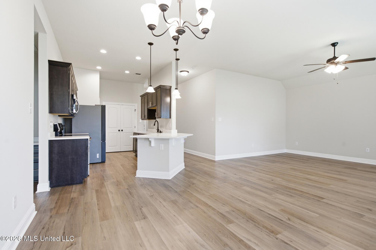
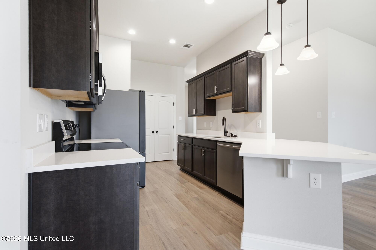
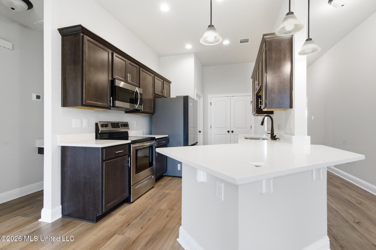
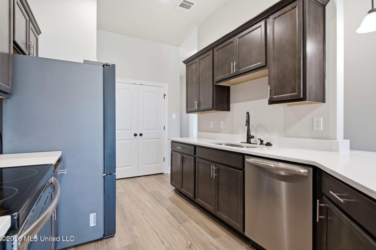
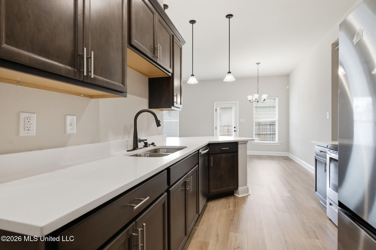
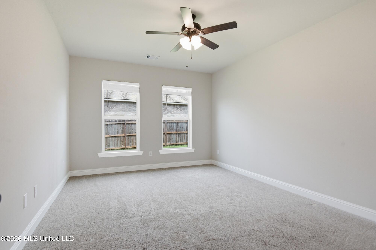
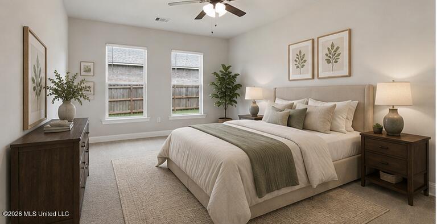
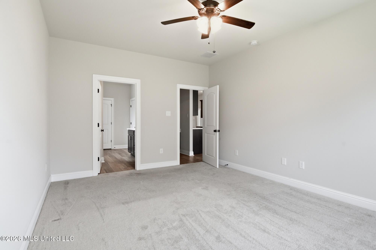
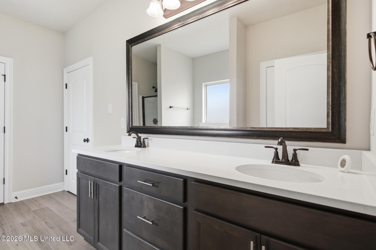
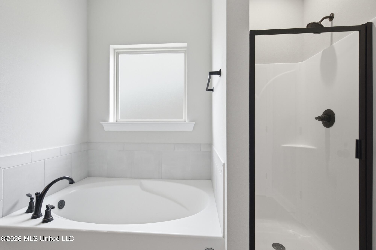
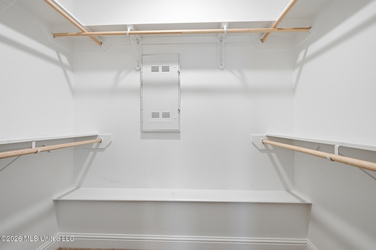
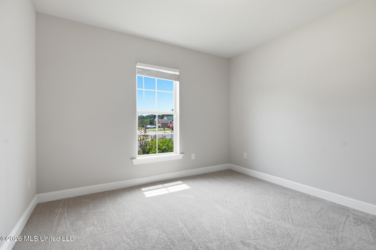
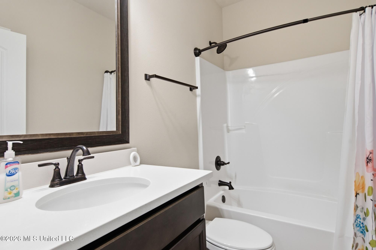
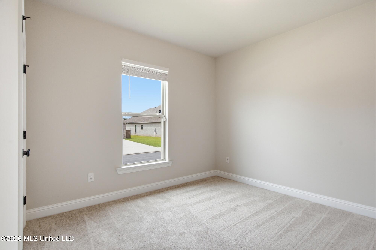
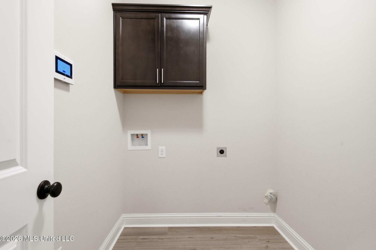
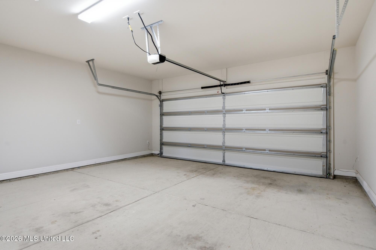
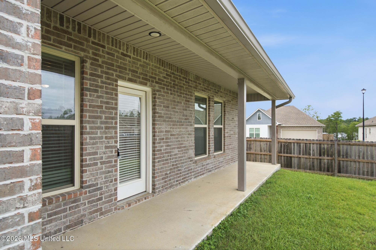
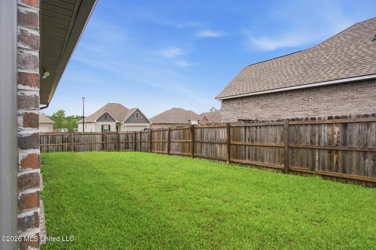
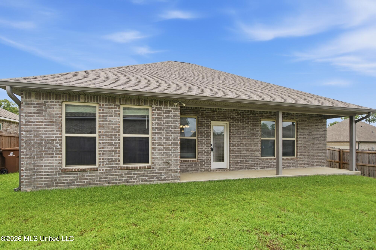
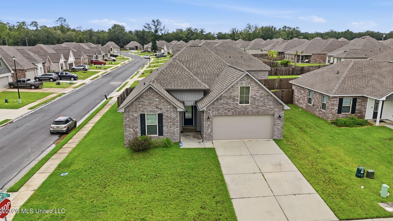
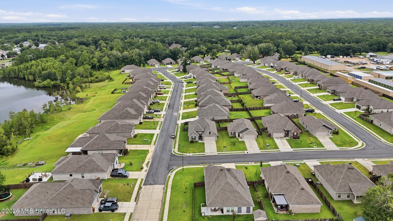
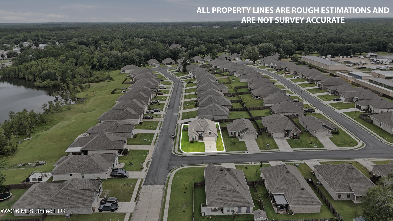
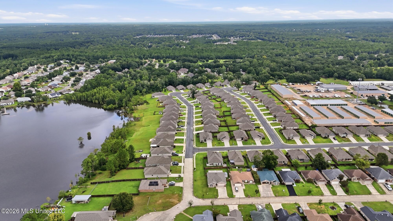
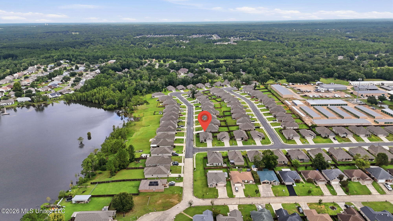
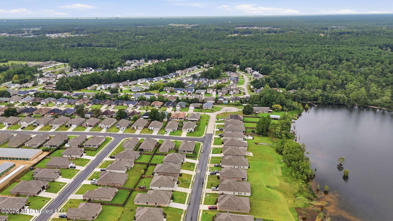
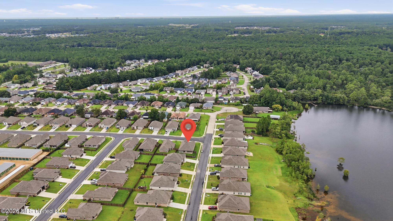
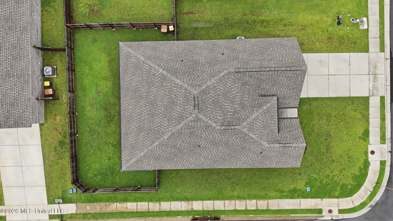
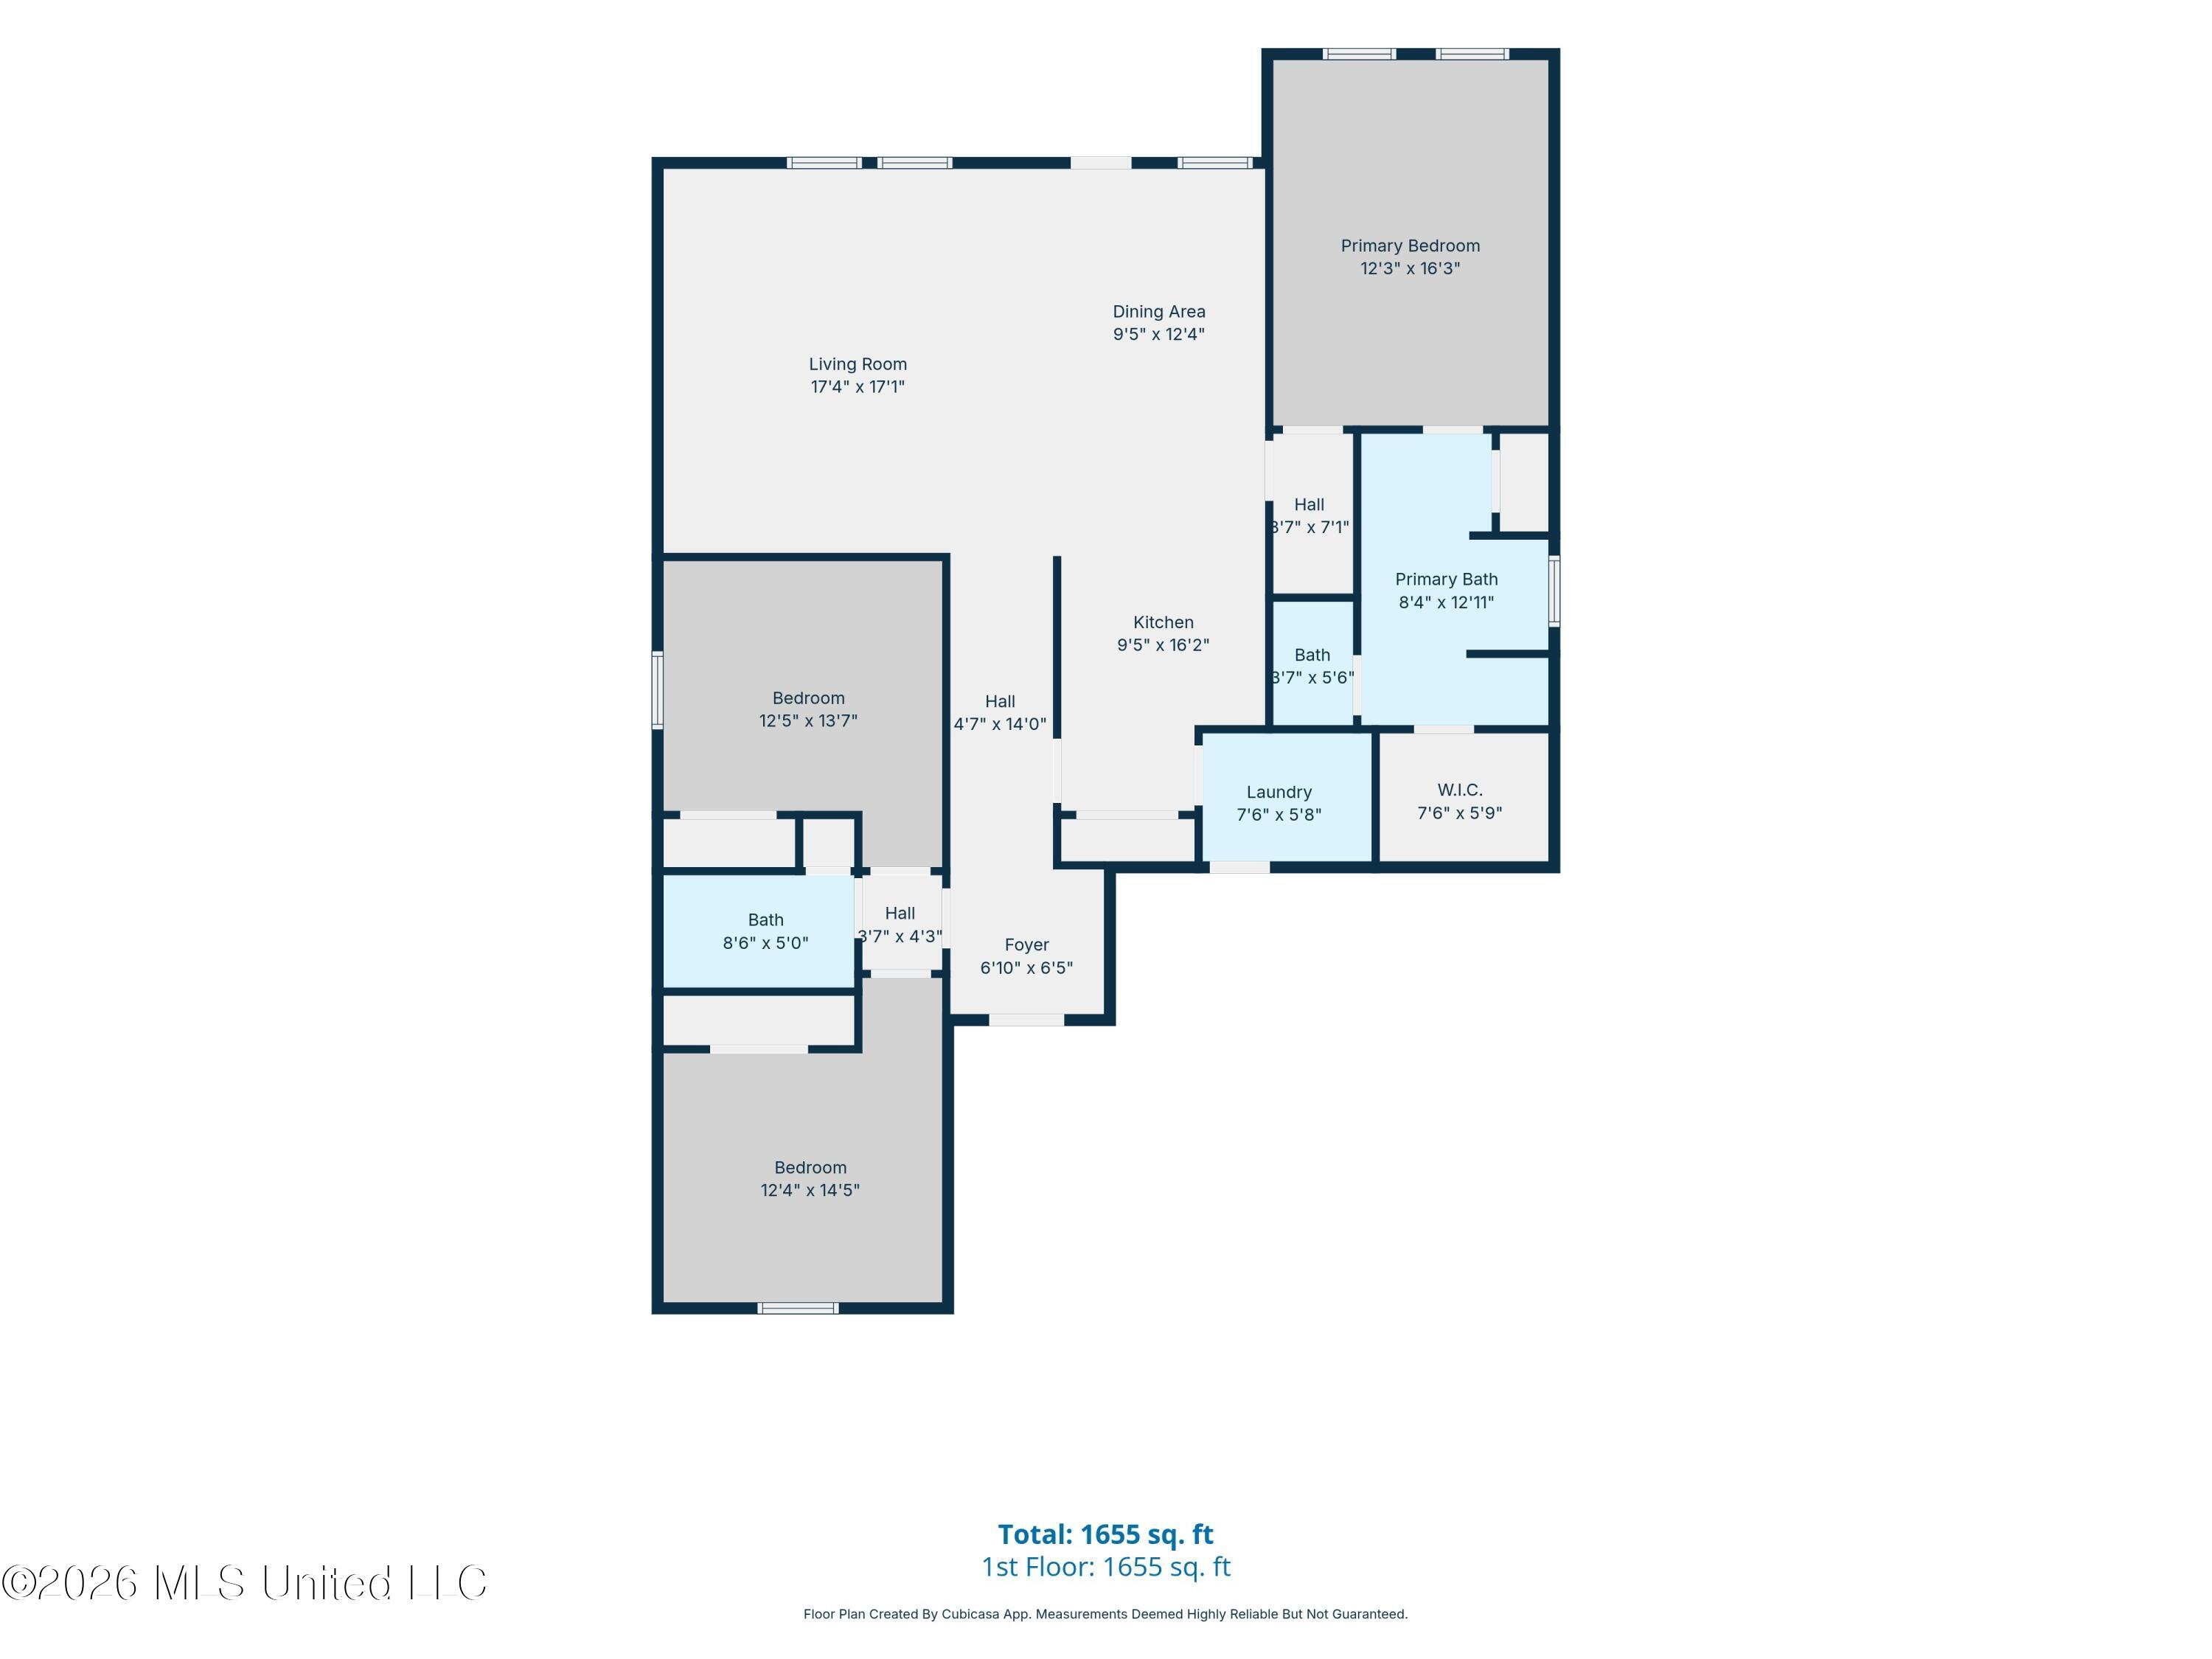
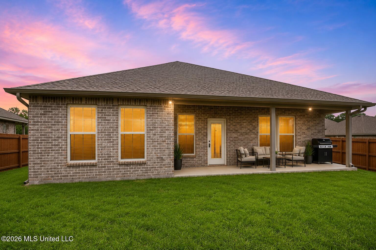
Move-in ready and beautifully maintained, this 3-bedroom, 2-bath home built in 2022 offers the style and finishes of new construction. Situated on a desirable corner lot, the home features a bright, open-concept floor plan with high ceilings and durable luxury vinyl plank flooring throughout the main living areas. The spacious kitchen is designed for both everyday living and entertaining, featuring quartz countertops, an oversized island, stainless steel appliances, and a walk-in pantry, all opening seamlessly to the living and dining areas. The private primary suite features an en-suite bath and generous walk-in closet with convenient access to the laundry room. Two additional bedrooms provide flexibility for family, guests, or a home office. Outside, enjoy a fully fenced backyard with plenty of room for pets, play, relaxing, or entertaining. Conveniently located near shopping, dining, schools, and I-10, with the Navy base less than 15 minutes away. Modern, functional, and truly move-in ready, this home delivers exceptional value for buyers considering new construction. Schedule your private showing today! Some listing photos have been virtually staged using AI-generated furnishings. Furnishings shown are not included with the property.
Details
| MLS # | 4160945 |
|---|---|
| Listing Type | For Sale |
| Style | House |
| HOA Dues | $165 |
| Sub-Type | Resale |
| Status | Active |
| Year | 2022 |
| Days On Site | 2 |
| Listing Provided By | Berkshire Hathaway HomeServices Preferred Properties | Jade A Peterson |
Features
| Bed(s) | 3 |
|---|---|
| Bath(s) | 2 Total |
| SQ Feet | 1,710 |
| Garage | 2 |
| Story(s) | 1 |
| Acreage | 0.14 |
Interior
| Rooms Total | 9 |
|---|---|
| Cooling Yes / No | Yes |
| Cooling | Central Air, Electric |
| Heating Yes / No | Yes |
| Heating | Central, Heat Pump |
| Interior Features | Ceiling Fan(s), High Ceilings, Smart Thermostat, Walk-In Closet(s), Other, See Remarks, Soaking Tub, Double Vanity |
| Window Features | Screens |
| Appliances | Dishwasher, Disposal, Microwave, Refrigerator |
Exterior
| Exterior Features | Lighting, Private Yard, Other, See Remarks |
|---|---|
| Roof | Architectural Shingles |
| Construction Materials | Brick Veneer, Siding |
| Foundation Details | Slab |
| Lot Features | Corner Lot |
Parking
| Garage Yes / No | Yes |
|---|---|
| Attached Garage Yes / No | No |
| Parking Features | Driveway |
Location
| Community Features | Curbs, Golf, Near Entertainment |
|---|
Utilities
| Utilities | Electricity Connected, Sewer Connected, Water Connected |
|---|
Taxes
| Property | 1446 |
|---|
Area Information
| State | MS |
|---|---|
| County | Harrison |
| City | Gulfport |
| Zip Code | 39503 |
| Area | Harrison |
| Community Name | Crystal Lake |
| School District | Harrison CO Dist |
| Elementary School | Orange Grove |
| High School | West Harrison |
| Listing VS Median (in Crystal Lake) | |
Price: $264,900 low | high Med: $284,900 sqft: 1,710 low | high Med: 1,785 $ / sqft: $155 low | high Med: $159 On site: 2 low | high Med: 24 | |
Request a showing
Request a showing
Contact
Learn More About This Property

| Open House |
|---|
| In-Person 09/01 10:00 AM - 12:00 PM |
| In-Person 09/06 9:00 AM - 11:00 AM |
| State | MS |
|---|---|
| County | Harrison |
| City | Gulfport |
| Zip Code | 39503 |
| Area | Harrison |
| Community Name | Crystal Lake |
| School District | Harrison CO Dist |
| Elementary School | Orange Grove |
| High School | West Harrison |
| Listing VS Median (in Crystal Lake) | |
Price: $264,900 low | high Med: $284,900 sqft: 1,710 low | high Med: 1,785 $ / sqft: $155 low | high Med: $159 On site: 2 low | high Med: 24 | |