
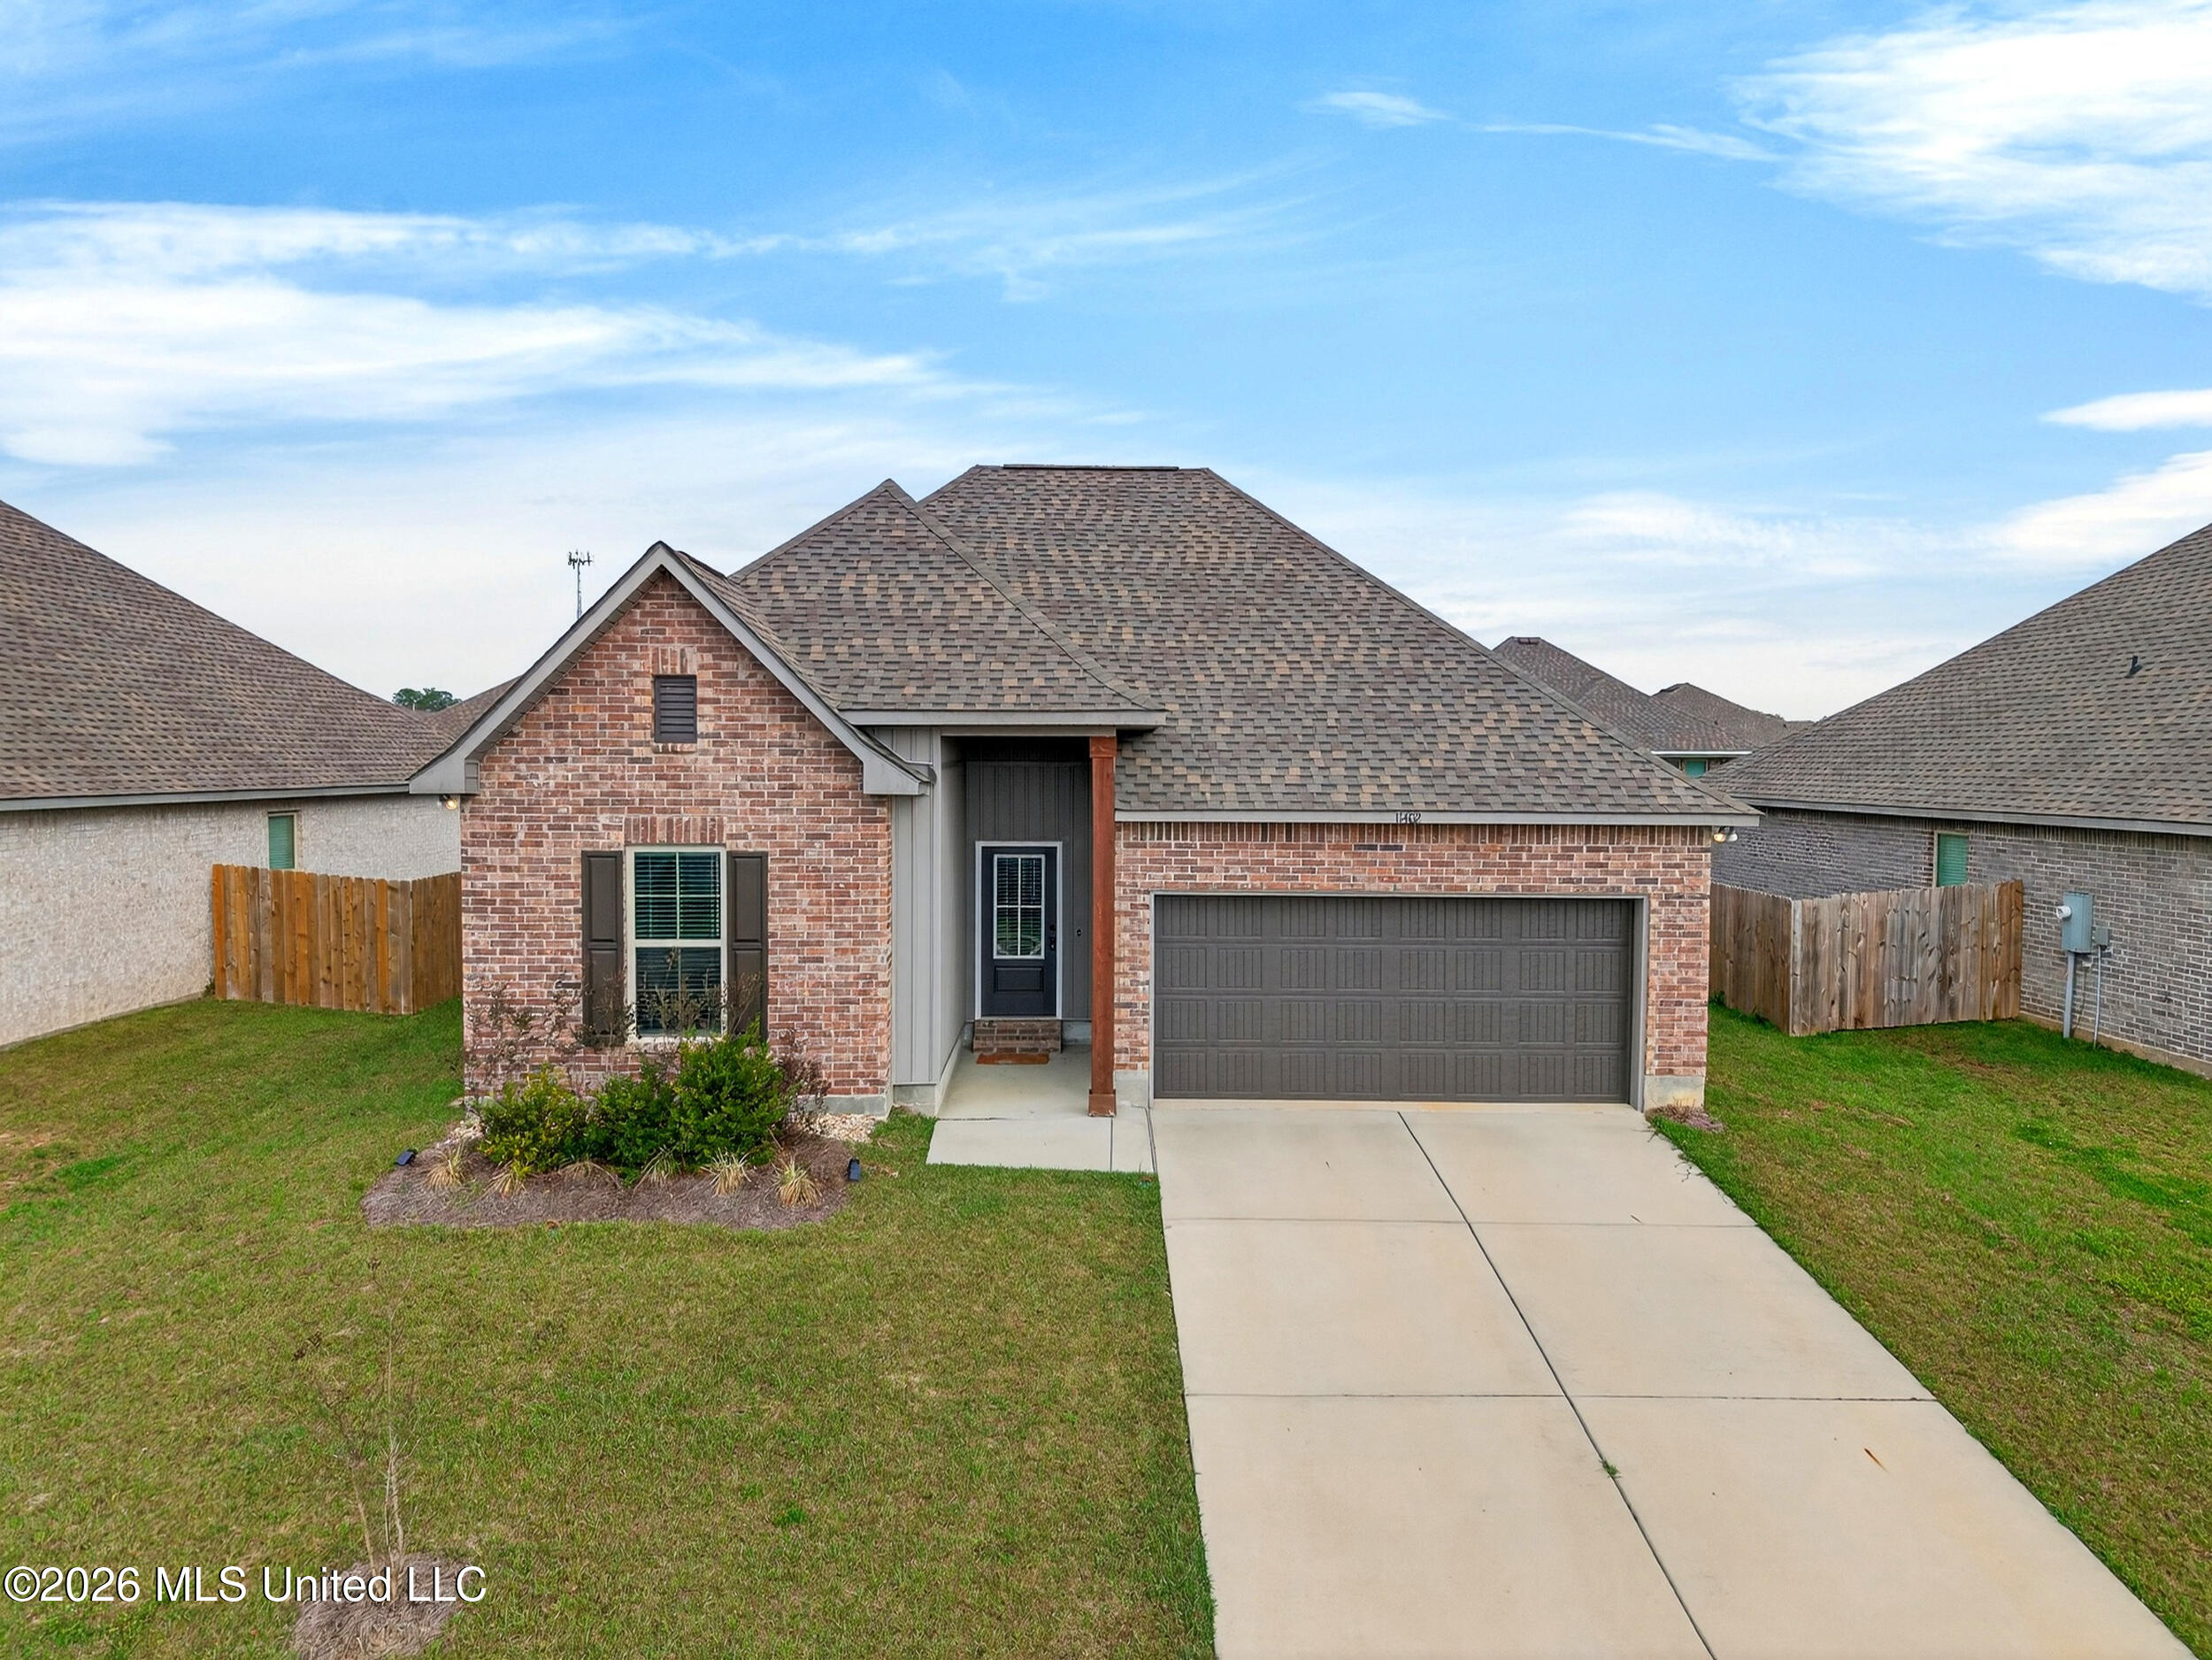
11402 Crystal Lake Drive,Gulfport, MS 39503
Gulfport, MS 39503
















Description
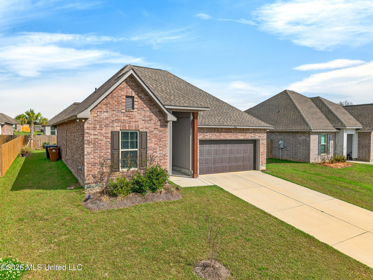
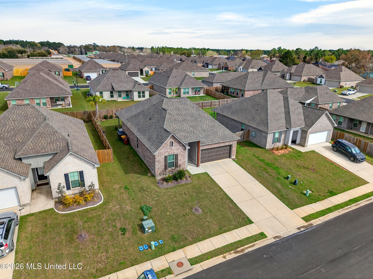
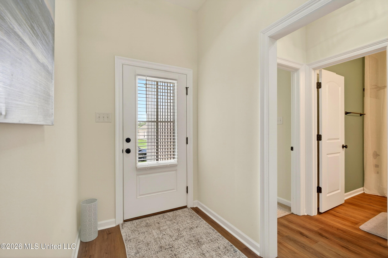
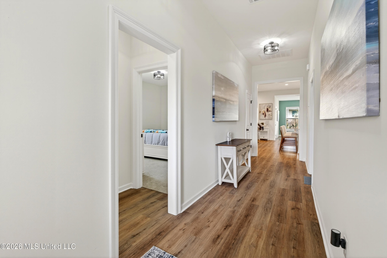
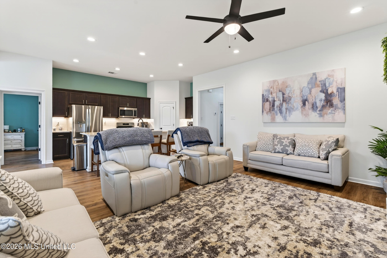
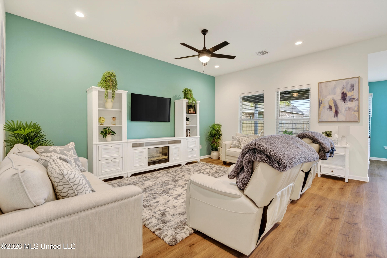
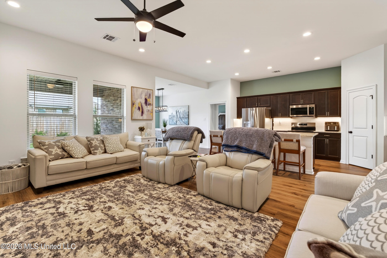
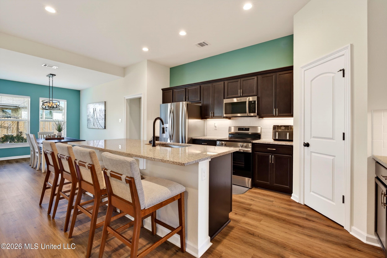
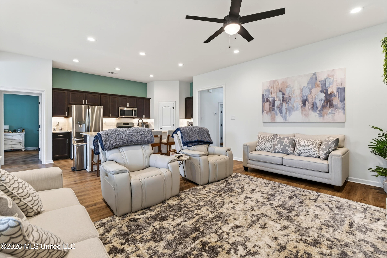
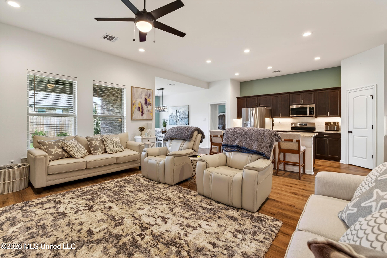
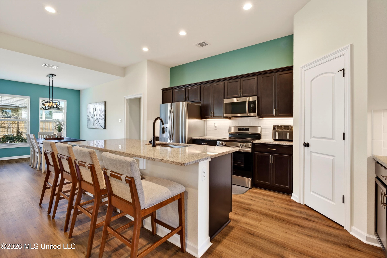
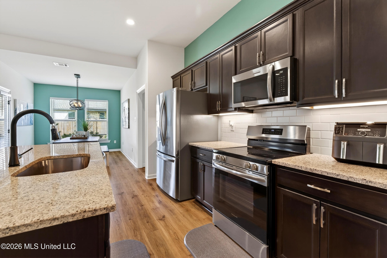
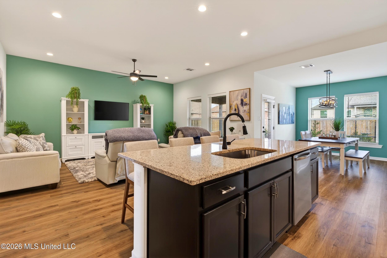
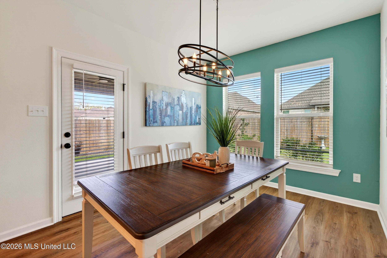
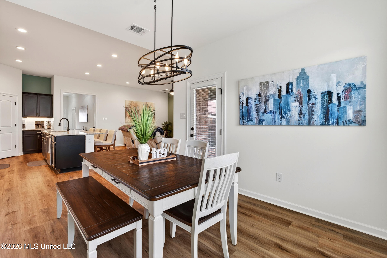
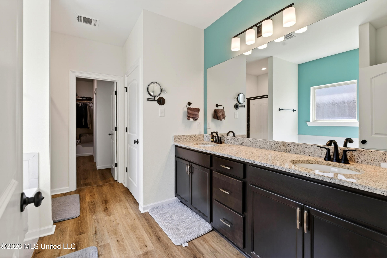
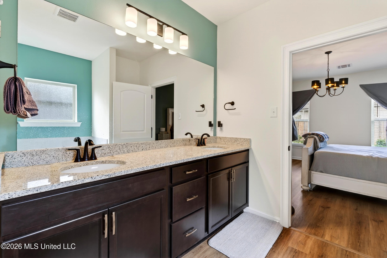
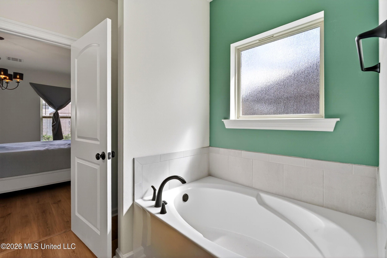
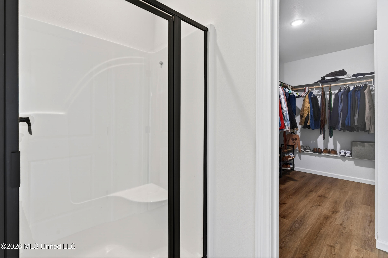
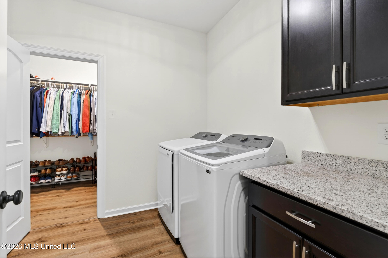
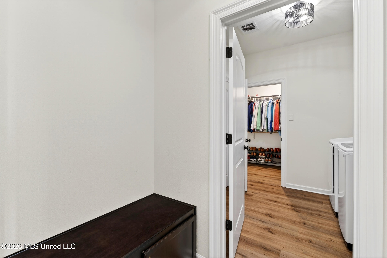
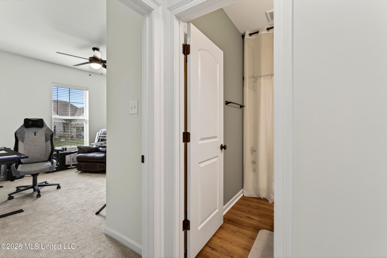
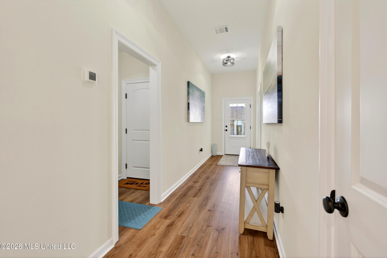
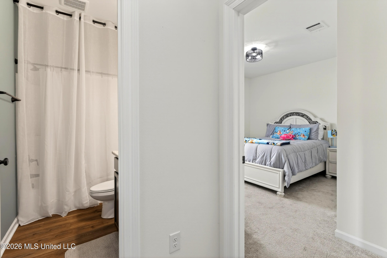
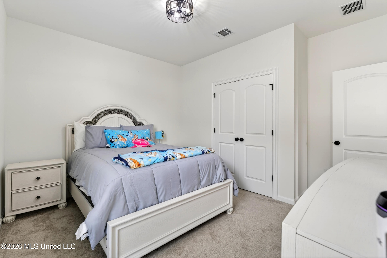
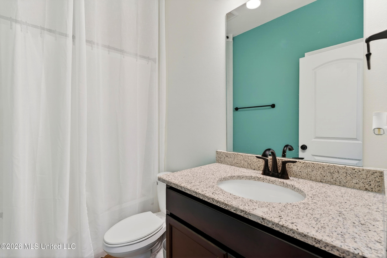
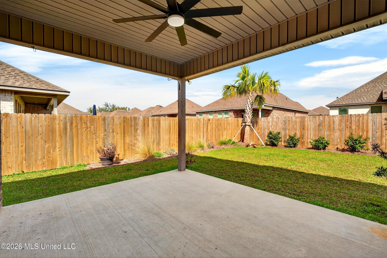
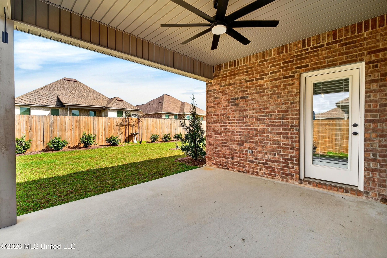
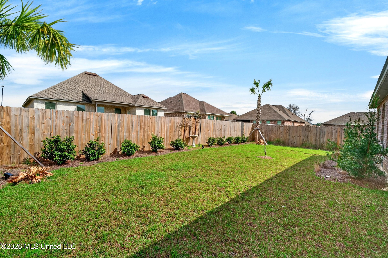
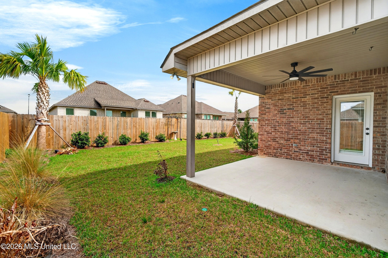
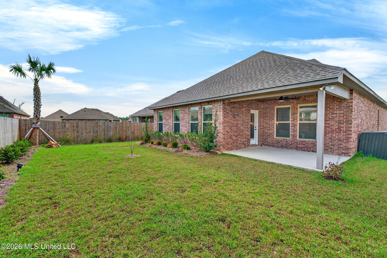
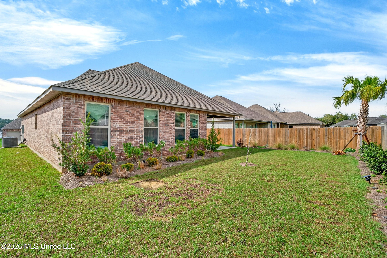
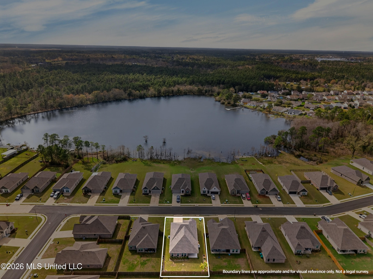
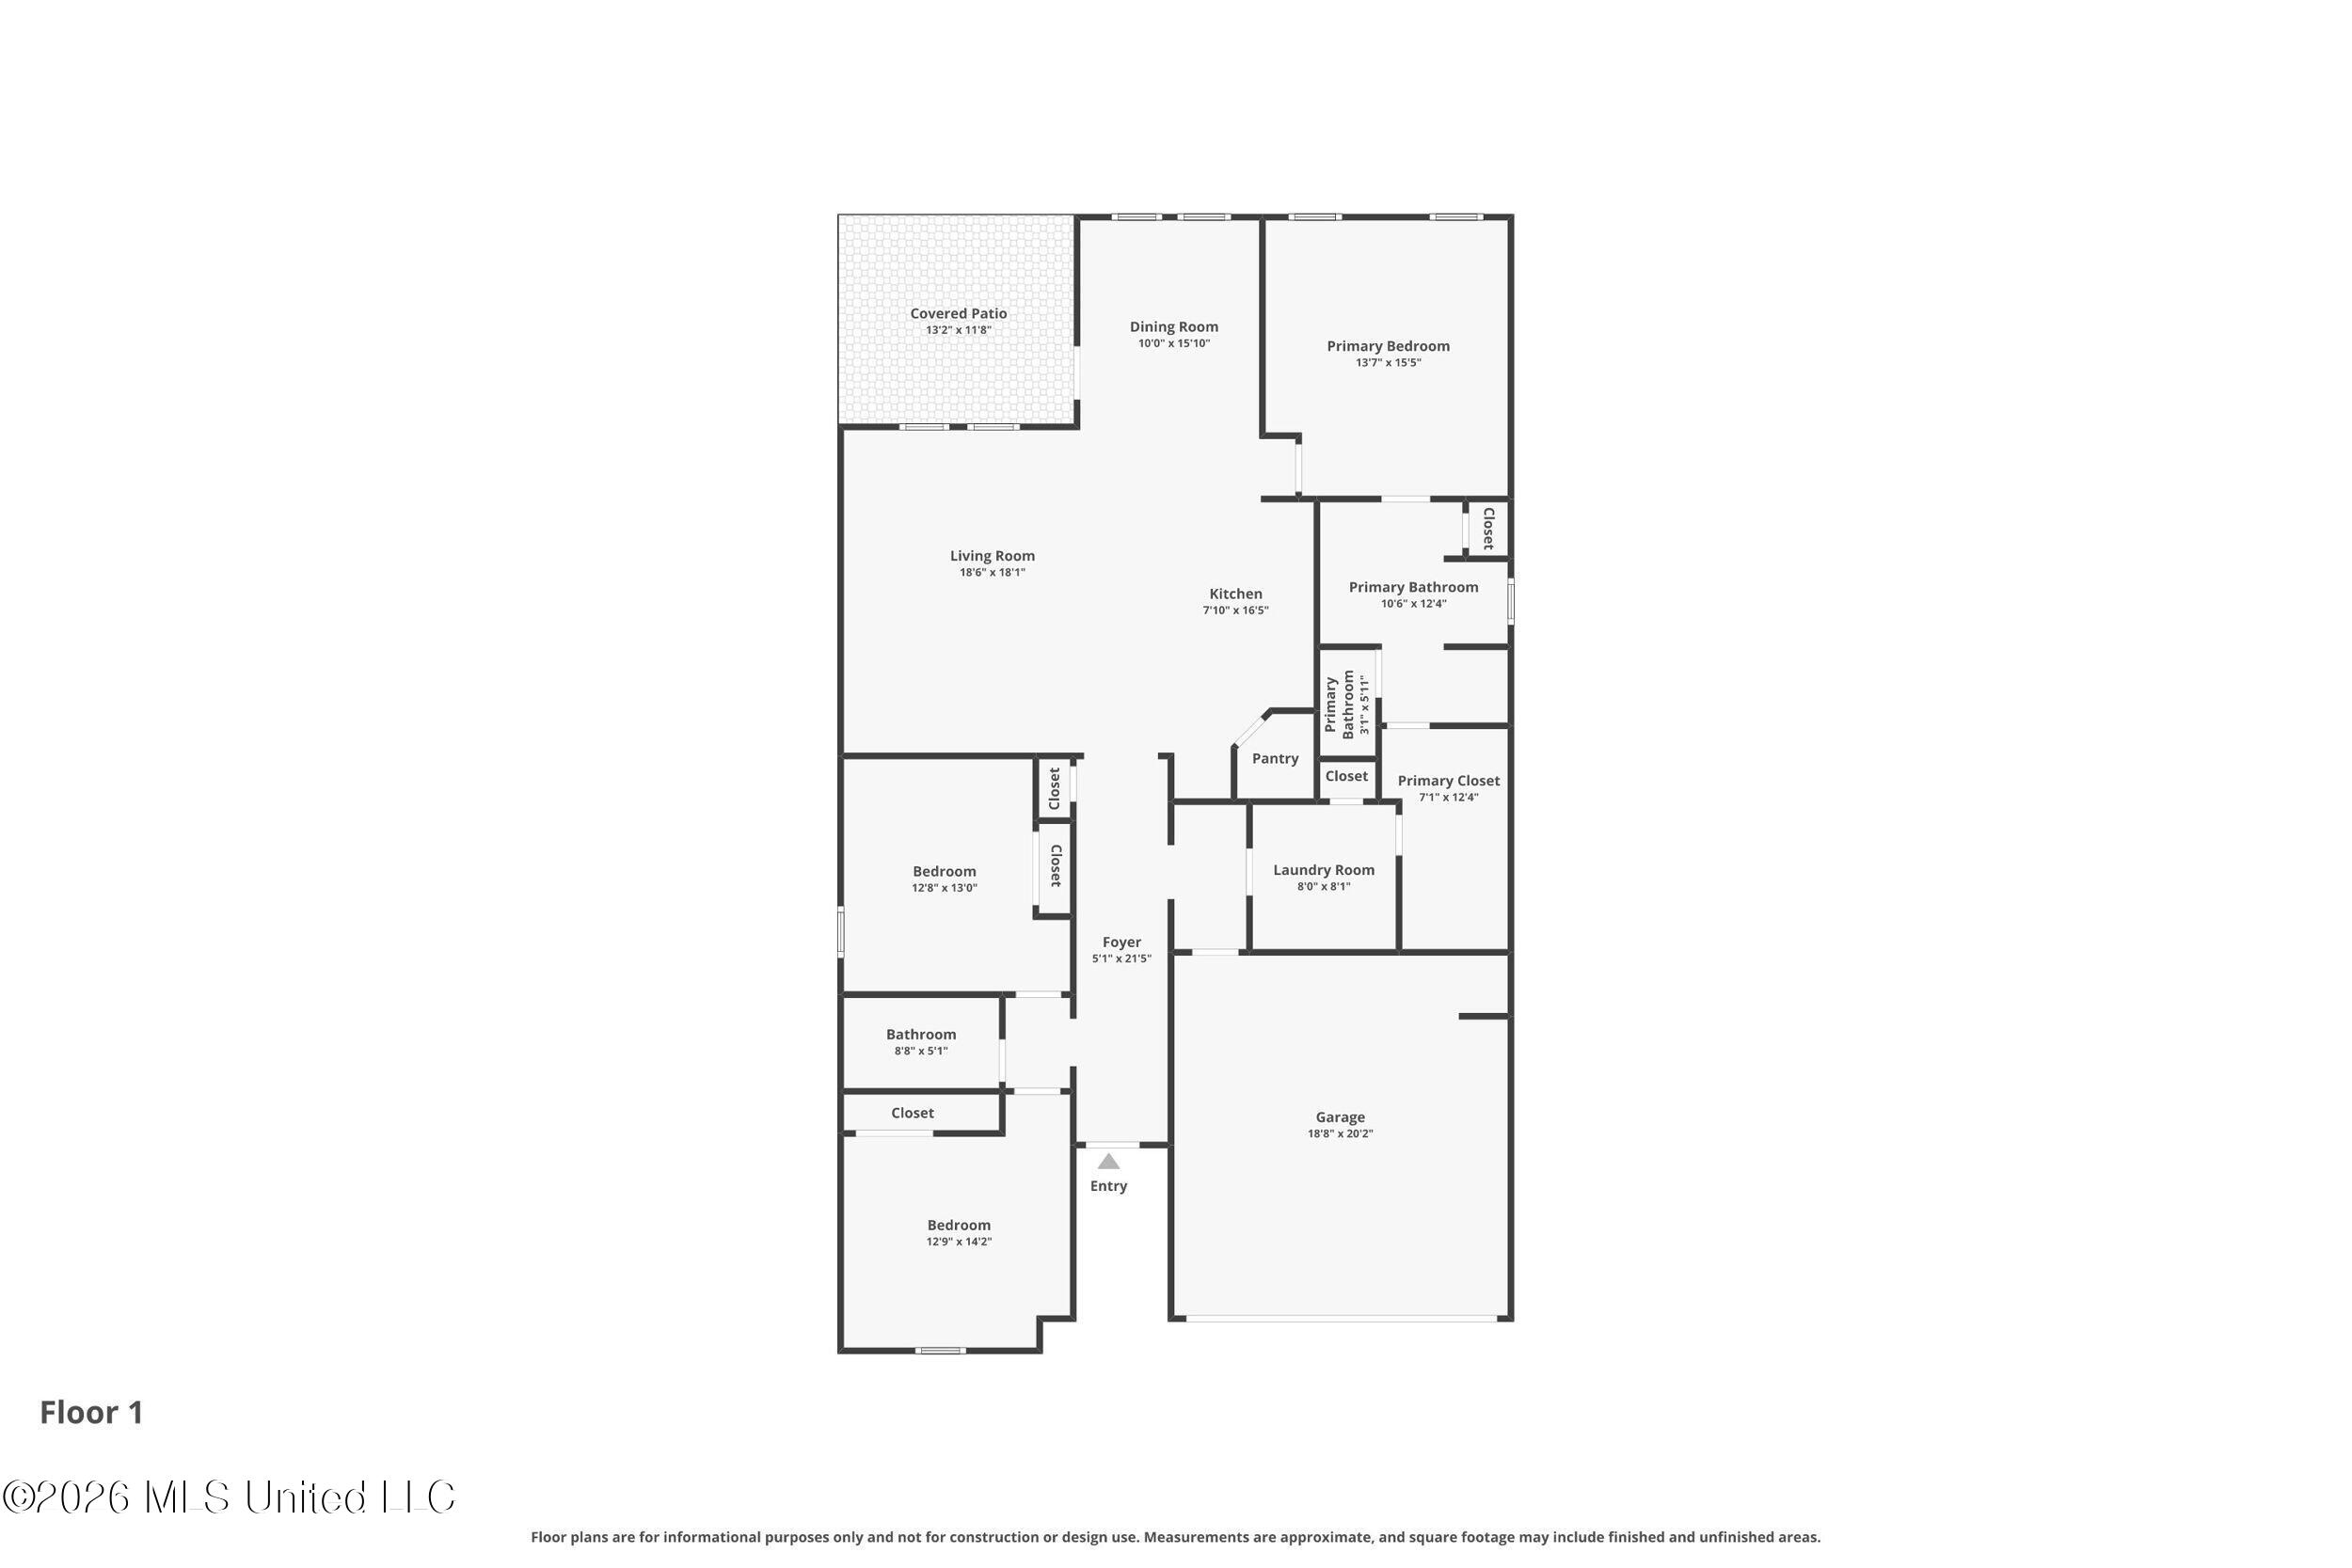
Why wait to build when your dream home is ready now? Even better--all the upgrades are already included at no additional cost to you! This beautiful home is just over a year old, offers a highly desirable split floor plan, soaring ceilings, & a bright open-concept design that creates the perfect space for everyday living & entertaining. With added upgrades throughout, this home is truly move-in ready. The spacious kitchen flows seamlessly into the living area, creating a welcoming central hub of the home. With three bedrooms and two bathrooms, there is plenty of room for family & guests. The owner's suite feels like a private retreat, featuring a relaxing soaking tub, separate shower, & dual vanities. The large walk-in closet connects to the laundry room, making daily routines simple & efficient. Out back, start your mornings with coffee on the covered back patio. Backyard enhancements include privacy fence, palm trees, plants & landscape lighting creating a space to enjoy year around.
Details
| MLS # | 4156310 |
|---|---|
| Listing Type | For Sale |
| Style | House |
| Sub-Type | Resale |
| Status | Active |
| Year | 2024 |
| Days On Site | 42 |
| Listing Provided By | The Smith Team Realty Group DBA The Smith Group Realty | Michelle M Leleux |
Features
| Bed(s) | 3 |
|---|---|
| Bath(s) | 2 Total |
| SQ Feet | 1,860 |
| Garage | 2 |
| Story(s) | 1 |
| Acreage | 0.16 |
Interior
| Rooms Total | 0 |
|---|---|
| Cooling Yes / No | Yes |
| Cooling | Ceiling Fan(s), Central Air, ENERGY STAR Qualified Equipment, Heat Pump |
| Heating Yes / No | Yes |
| Heating | ENERGY STAR/ACCA RSI Qualified Installation, Heat Pump |
| Interior Features | Entrance Foyer, Granite Counters, High Ceilings, High Speed Internet, Kitchen Island, Pantry, Smart Thermostat, Soaking Tub, Walk-In Closet(s), Double Vanity, Breakfast Bar |
| Window Features | ENERGY STAR Qualified Windows, Insulated Windows, Shutters |
| Appliances | Disposal, ENERGY STAR Qualified Dishwasher, Free-Standing Electric Range, Microwave |
Exterior
| Exterior Features | Lighting |
|---|---|
| Roof | Architectural Shingles |
| Security Features | Smoke Detector(s) |
| Construction Materials | Vinyl, Brick |
| Foundation Details | Slab |
| Lot Features | Fenced, Front Yard, Landscaped, Views |
Parking
| Garage Yes / No | Yes |
|---|---|
| Attached Garage Yes / No | No |
| Parking Features | Garage Door Opener, Garage Faces Front, Concrete |
Location
| Community Features | Lake, Sidewalks, Street Lights |
|---|
Utilities
| Utilities | Cable Available, Electricity Available, Sewer Connected, Water Available, Water Connected, Underground Utilities |
|---|
Taxes
| Property | 1143 |
|---|
Area Information
| State | MS |
|---|---|
| County | Harrison |
| City | Gulfport |
| Zip Code | 39503 |
| Area | Harrison |
| Community Name | Crystal Lake |
| School District | Harrison CO Dist |
| Elementary School | Harrison Central |
| High School | West Harrison |
| Listing VS Median (in Crystal Lake) | |
Price: $304,900 low | high Med: $304,900 sqft: 1,860 low | high Med: 1,860 $ / sqft: $164 low | high Med: $164 On site: 42 low | high Med: 42 | |
Request a showing
Request a showing
Contact
Learn More About This Property

| State | MS |
|---|---|
| County | Harrison |
| City | Gulfport |
| Zip Code | 39503 |
| Area | Harrison |
| Community Name | Crystal Lake |
| School District | Harrison CO Dist |
| Elementary School | Harrison Central |
| High School | West Harrison |
| Listing VS Median (in Crystal Lake) | |
Price: $304,900 low | high Med: $304,900 sqft: 1,860 low | high Med: 1,860 $ / sqft: $164 low | high Med: $164 On site: 42 low | high Med: 42 | |
