In-Person: 08/27 1:00 PM - 5:00 PM
In-Person: 08/29 12:00 PM - 5:00 PM
8894 Jackson Lane,Olive Branch, MS 38654
Olive Branch, MS 38654

Description
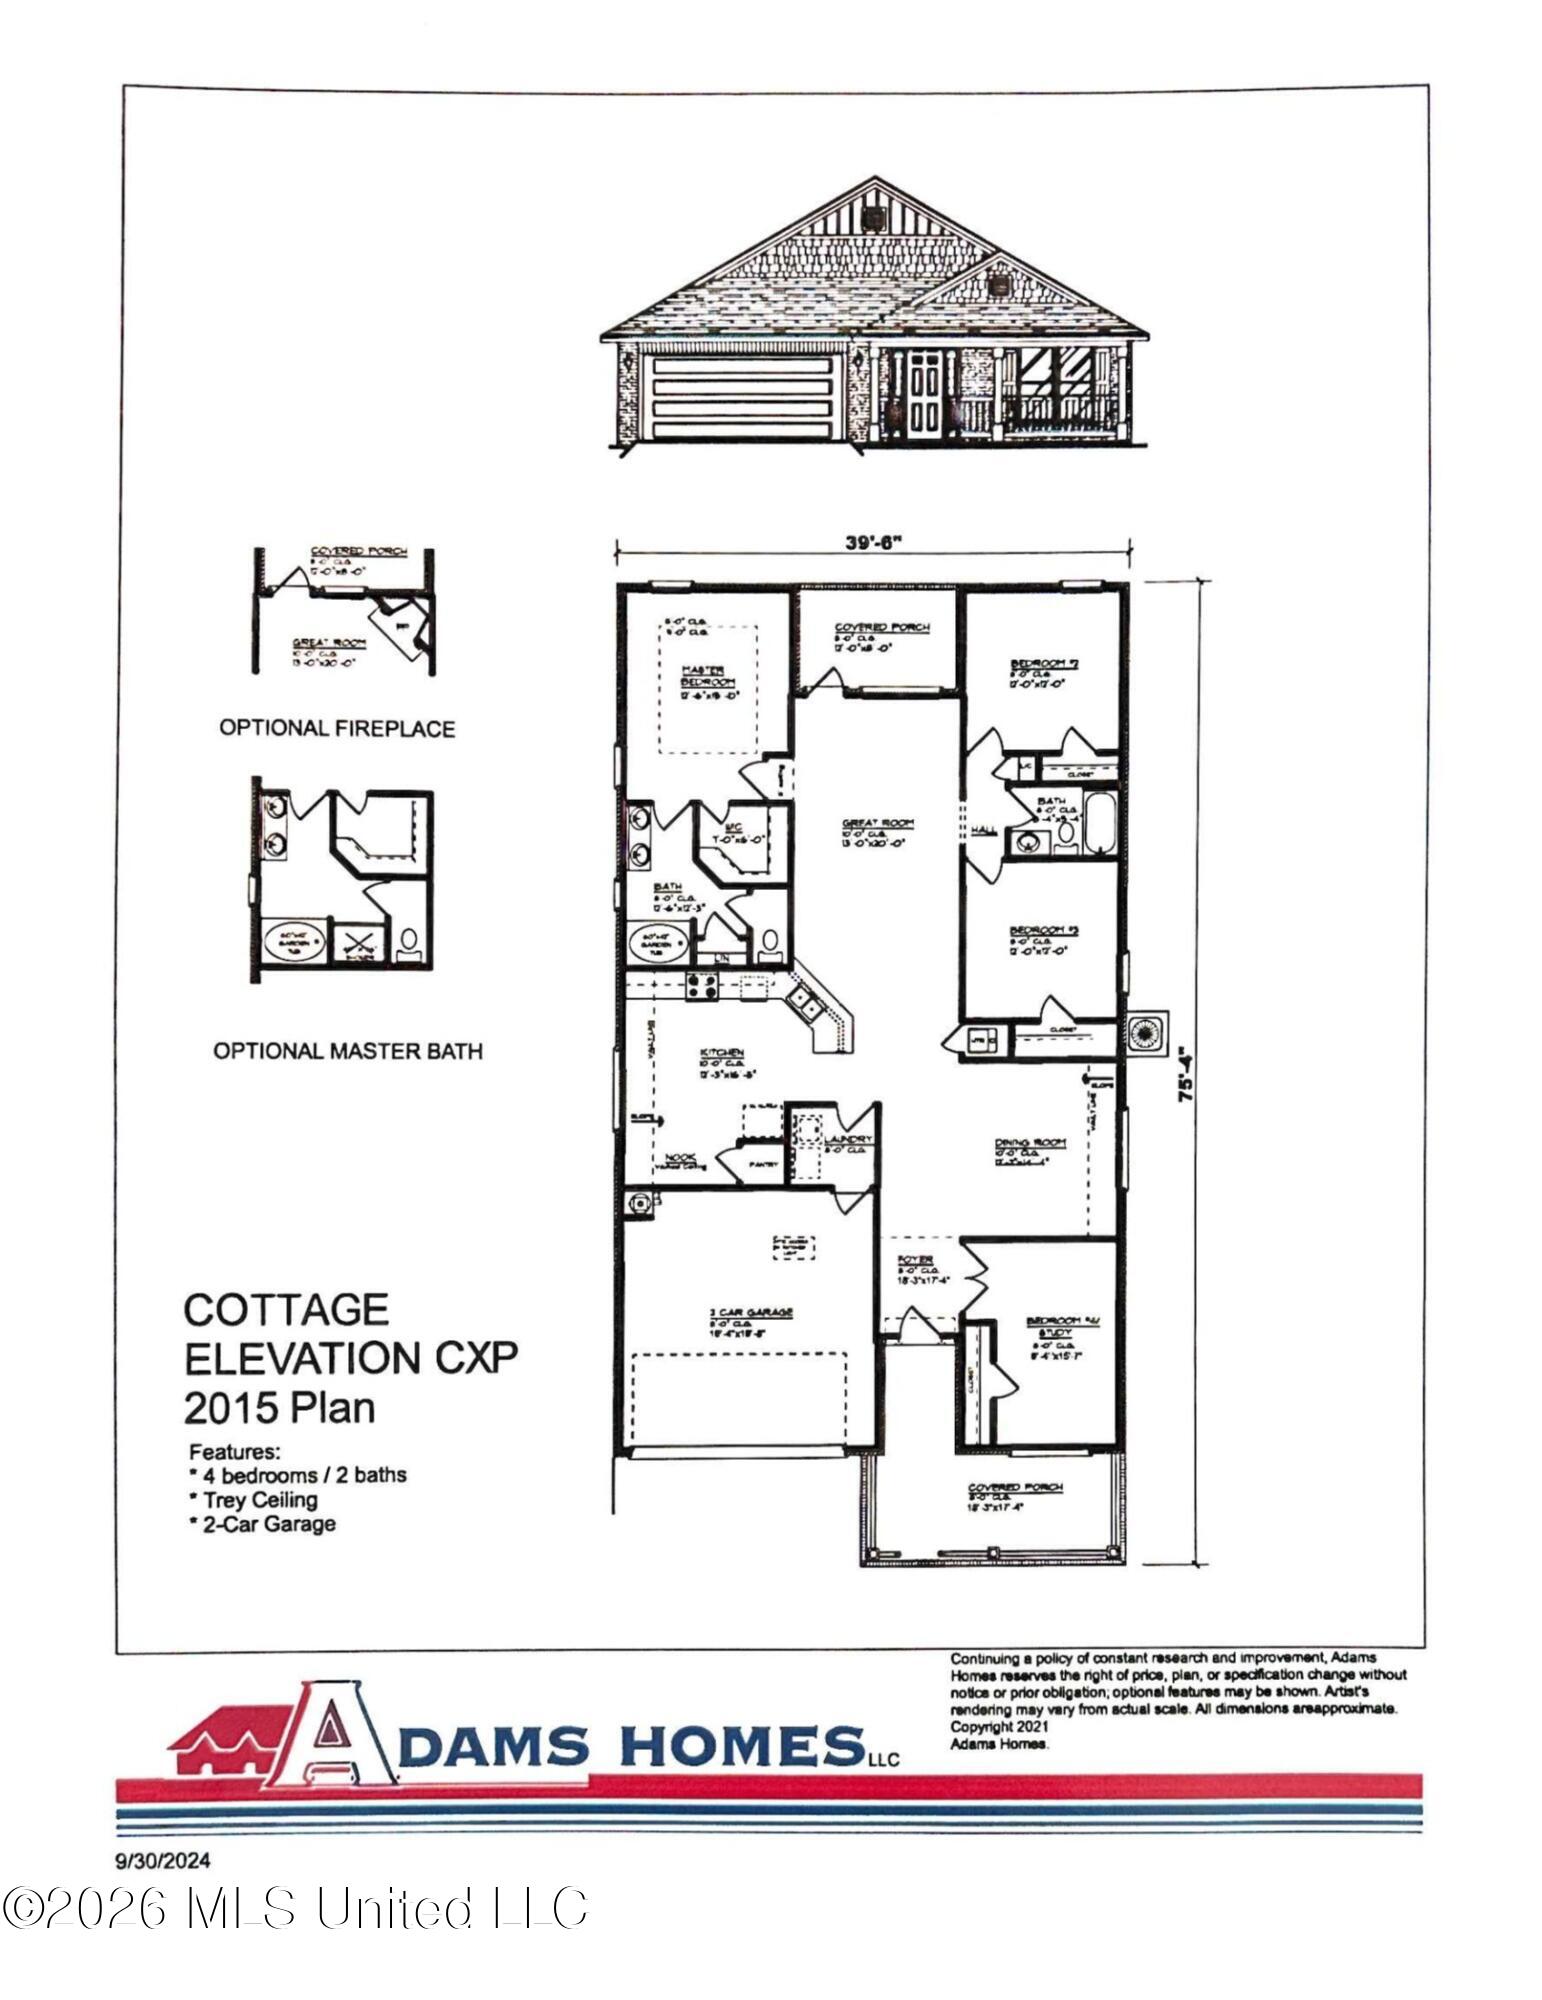
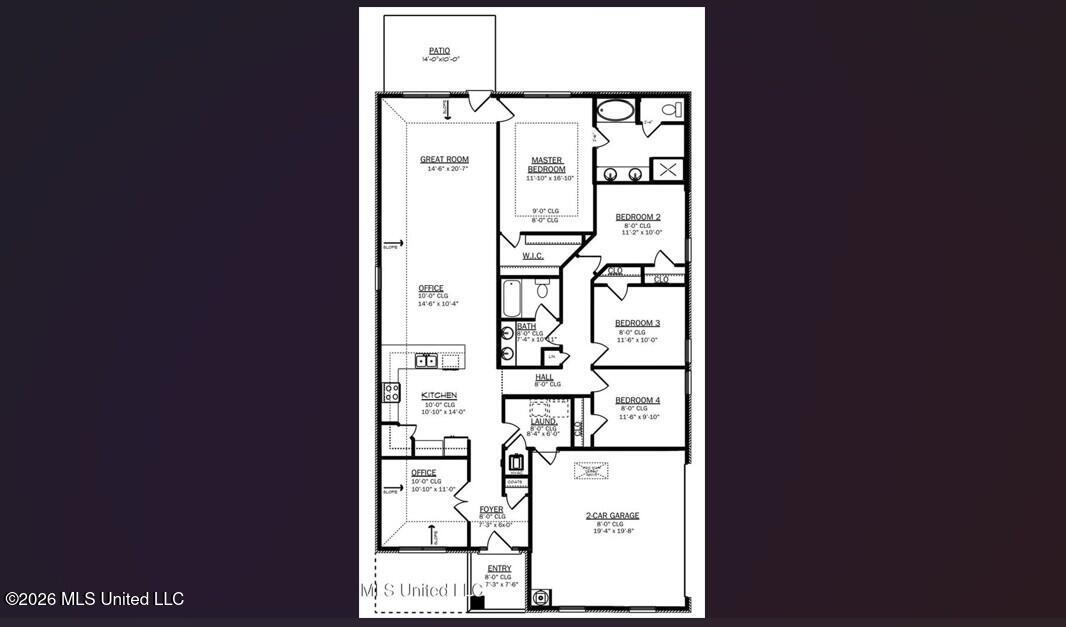
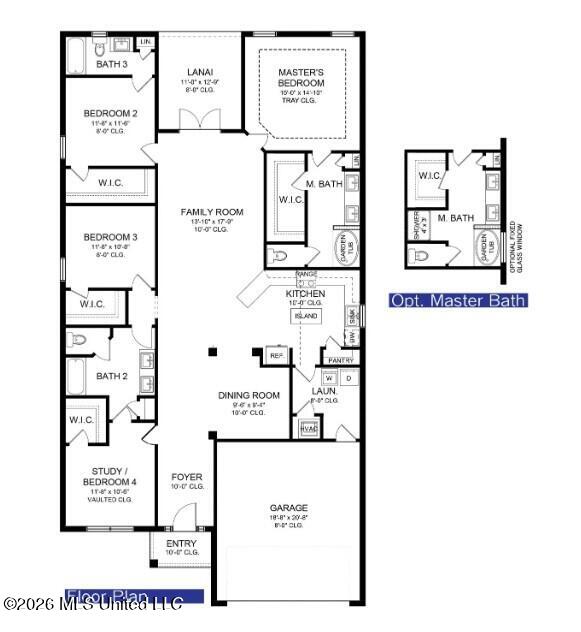
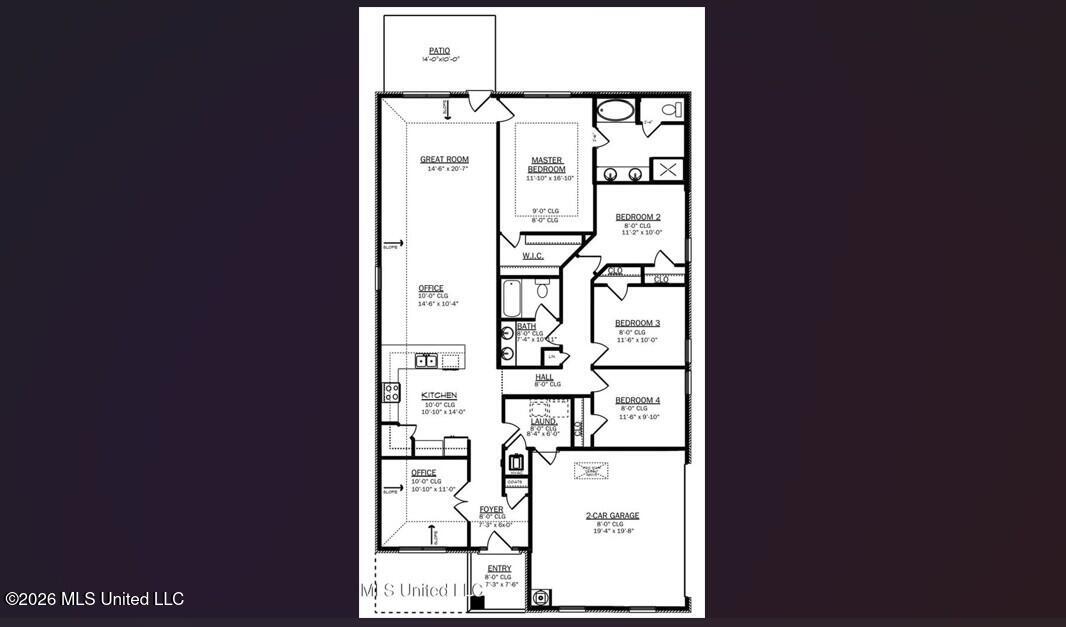
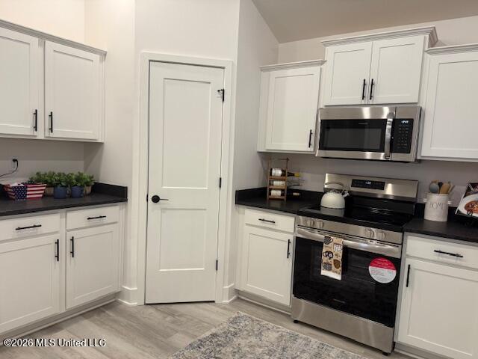
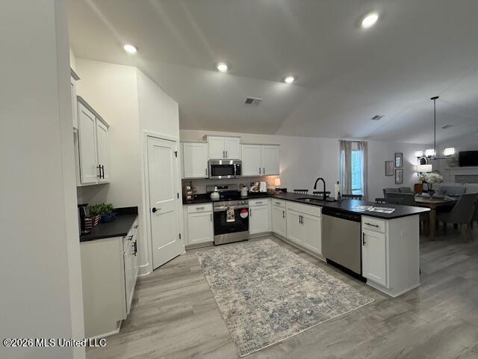
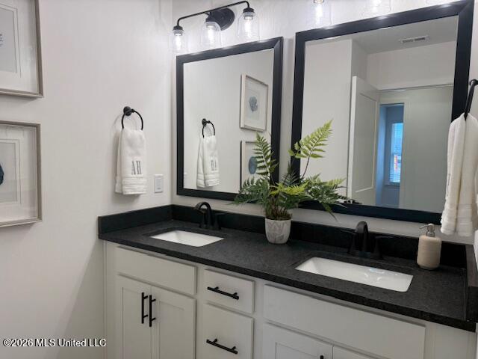
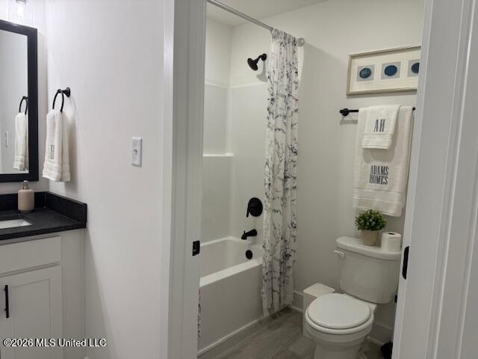
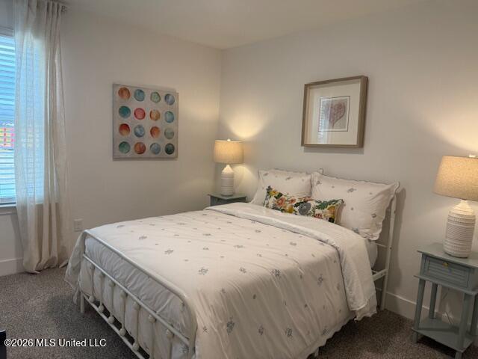
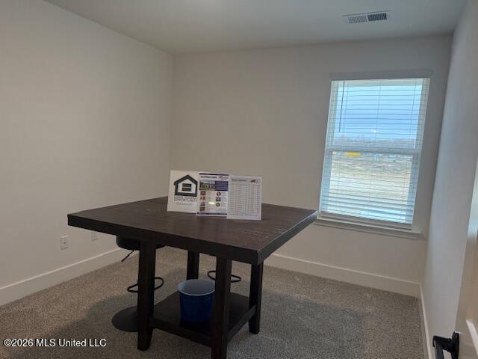
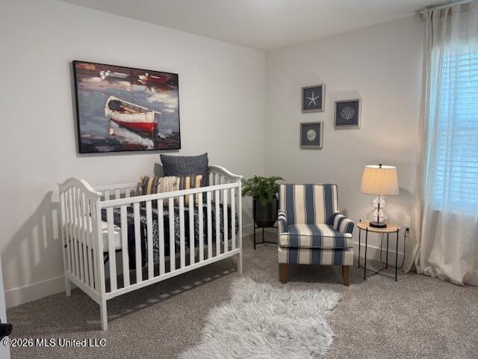
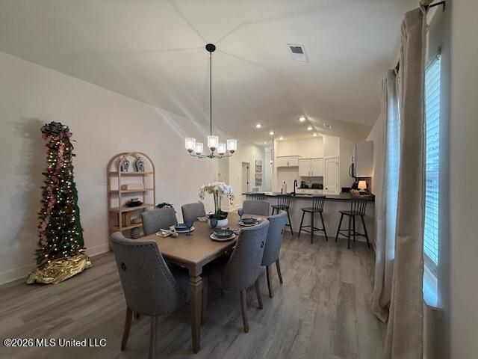
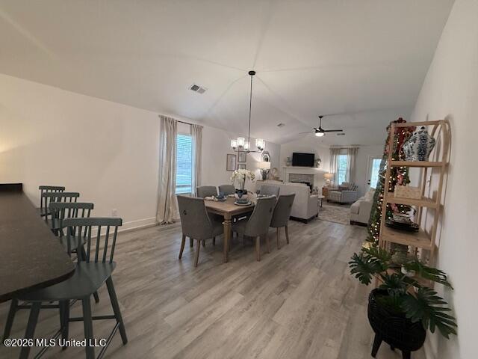
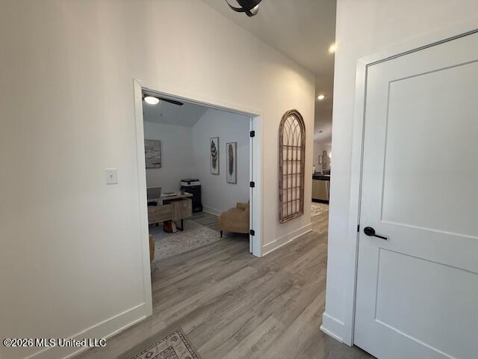
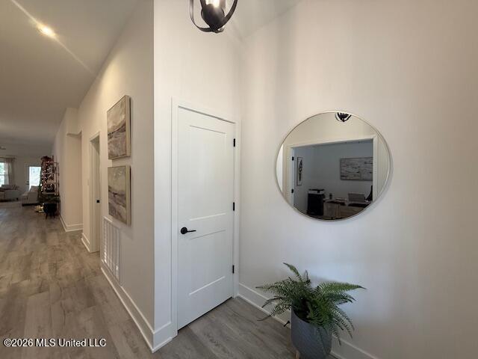
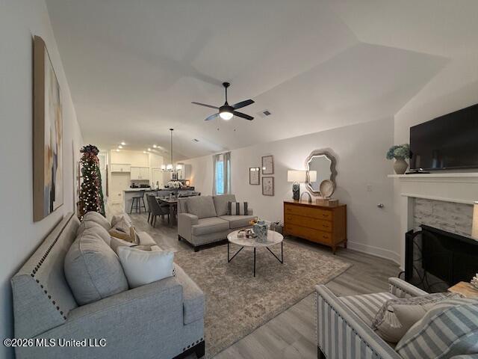
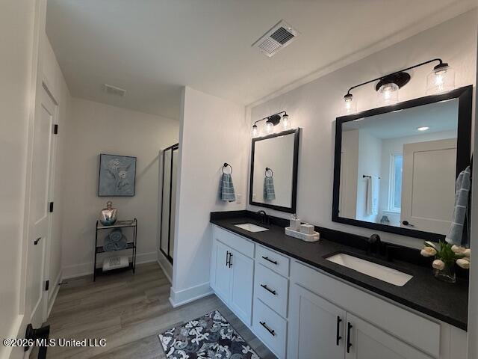
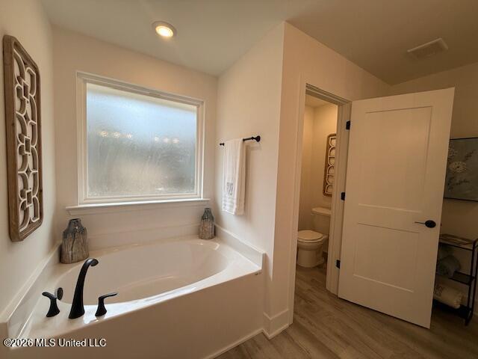
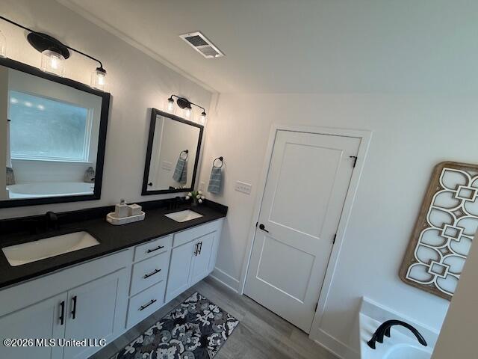
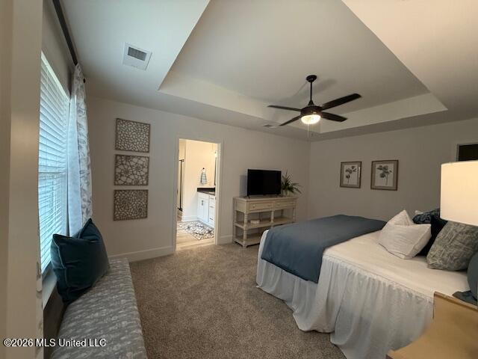
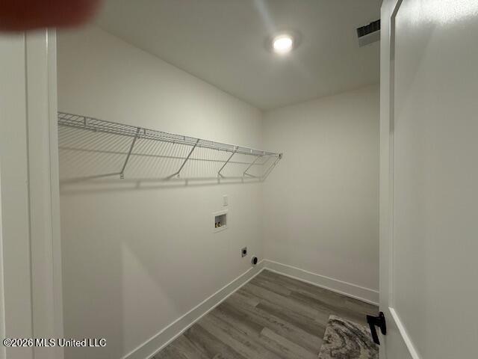
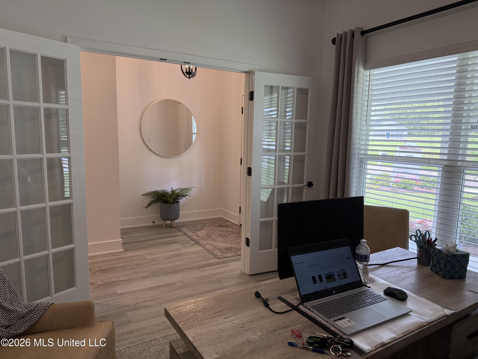
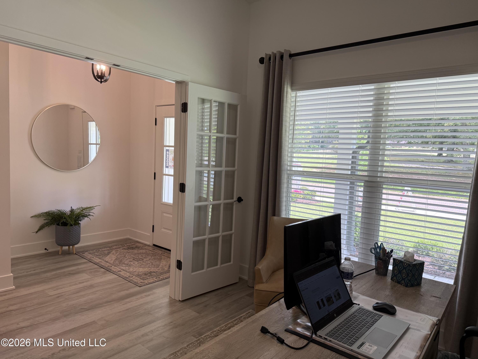
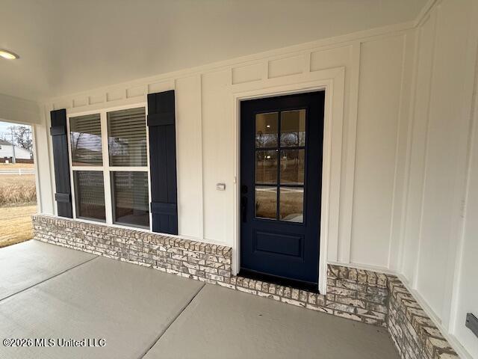
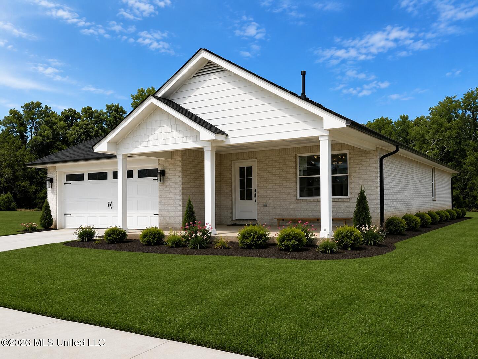
The 2020 floorplan by Adams Homes is a contemporary and well-designed layout that caters to the needs of modern families. Featuring a spacious living area with an open-concept design, creating a seamless flow between the main living spaces. The kitchen is thoughtfully designed with modern appliances, ample counter space, and a breakfast area. The bedrooms are strategically placed to provide privacy and comfort. The master suite features a generous bedroom, a walk-in closet, and an en-suite bathroom with a double vanity and garden tub. Three additional bedrooms offer adequate space for family members, and guests or designate a space for a home office. The 2020 floor plan also includes a large laundry room, a concrete patio for outdoor living, large porches on front and back and a garage for parking and storage PLUS a dedicated office (or 5th Bedroom). With its thoughtful design and practical layout, the 2020 floorplan by Adams Homes is an excellent choice for those seeking a comfortable and functional home. Builder concession available. Move-in Ready.
Details
| MLS # | 4145274 |
|---|---|
| Listing Type | For Sale |
| Style | House |
| HOA Dues | $500 |
| Sub-Type | Resale |
| Status | Active |
| Year | 2026 |
| Days On Site | 142 |
| Listing Provided By | Adams Homes, LLC | Cindy A Smith |
Features
| Bed(s) | 4 |
|---|---|
| Bath(s) | 2 Total |
| SQ Feet | 2,020 |
| Garage | 2 |
| Story(s) | 1 |
| Acreage | 0.20 |
Interior
| Rooms Total | 0 |
|---|---|
| Cooling Yes / No | Yes |
| Cooling | Ceiling Fan(s), Central Air |
| Heating Yes / No | Yes |
| Heating | Central |
| Interior Features | Breakfast Bar, Cathedral Ceiling(s), Entrance Foyer, High Ceilings, Open Floorplan, Pantry, Primary Downstairs, Recessed Lighting, Soaking Tub, Stone Counters, Double Vanity, Granite Counters |
| Window Features | Vinyl |
| Appliances | Dishwasher, Disposal, Electric Water Heater, ENERGY STAR Qualified Appliances, Free-Standing Electric Range |
Exterior
| Exterior Features | Other, See Remarks |
|---|---|
| Roof | Composition |
| Security Features | Carbon Monoxide Detector(s), Fire Alarm |
| Construction Materials | Brick |
| Foundation Details | Slab |
| Lot Features | Corner Lot |
Parking
| Attached Garage Yes / No | No |
|---|---|
| Parking Features | Garage Door Opener, Garage Faces Front |
Location
| Community Features | Sidewalks |
|---|
Utilities
| Utilities | Cable Available, Electricity Connected, Natural Gas Connected, Phone Available, Sewer Connected, Water Connected |
|---|
Area Information
| State | MS |
|---|---|
| County | DeSoto |
| City | Olive Branch |
| Zip Code | 38654 |
| Area | DeSoto |
| Community Name | Old River Farms |
| School District | Desoto CO Dist |
| Elementary School | Olive Branch |
| High School | Olive Branch |
| Listing VS Median (in Old River Farms) | |
Price: $378,900 low | high Med: $375,650 sqft: 2,020 low | high Med: 2,200 $ / sqft: $188 low | high Med: $171 On site: 142 low | high Med: 73 | |
Market Activity 38654
Request a showing
Request a showing
Contact
Learn More About This Property

| Open House |
|---|
| In-Person 08/27 1:00 PM - 5:00 PM |
| In-Person 08/29 12:00 PM - 5:00 PM |
| In-Person 08/30 1:00 PM - 5:00 PM |
| State | MS |
|---|---|
| County | DeSoto |
| City | Olive Branch |
| Zip Code | 38654 |
| Area | DeSoto |
| Community Name | Old River Farms |
| School District | Desoto CO Dist |
| Elementary School | Olive Branch |
| High School | Olive Branch |
| Listing VS Median (in Old River Farms) | |
Price: $378,900 low | high Med: $375,650 sqft: 2,020 low | high Med: 2,200 $ / sqft: $188 low | high Med: $171 On site: 142 low | high Med: 73 | |