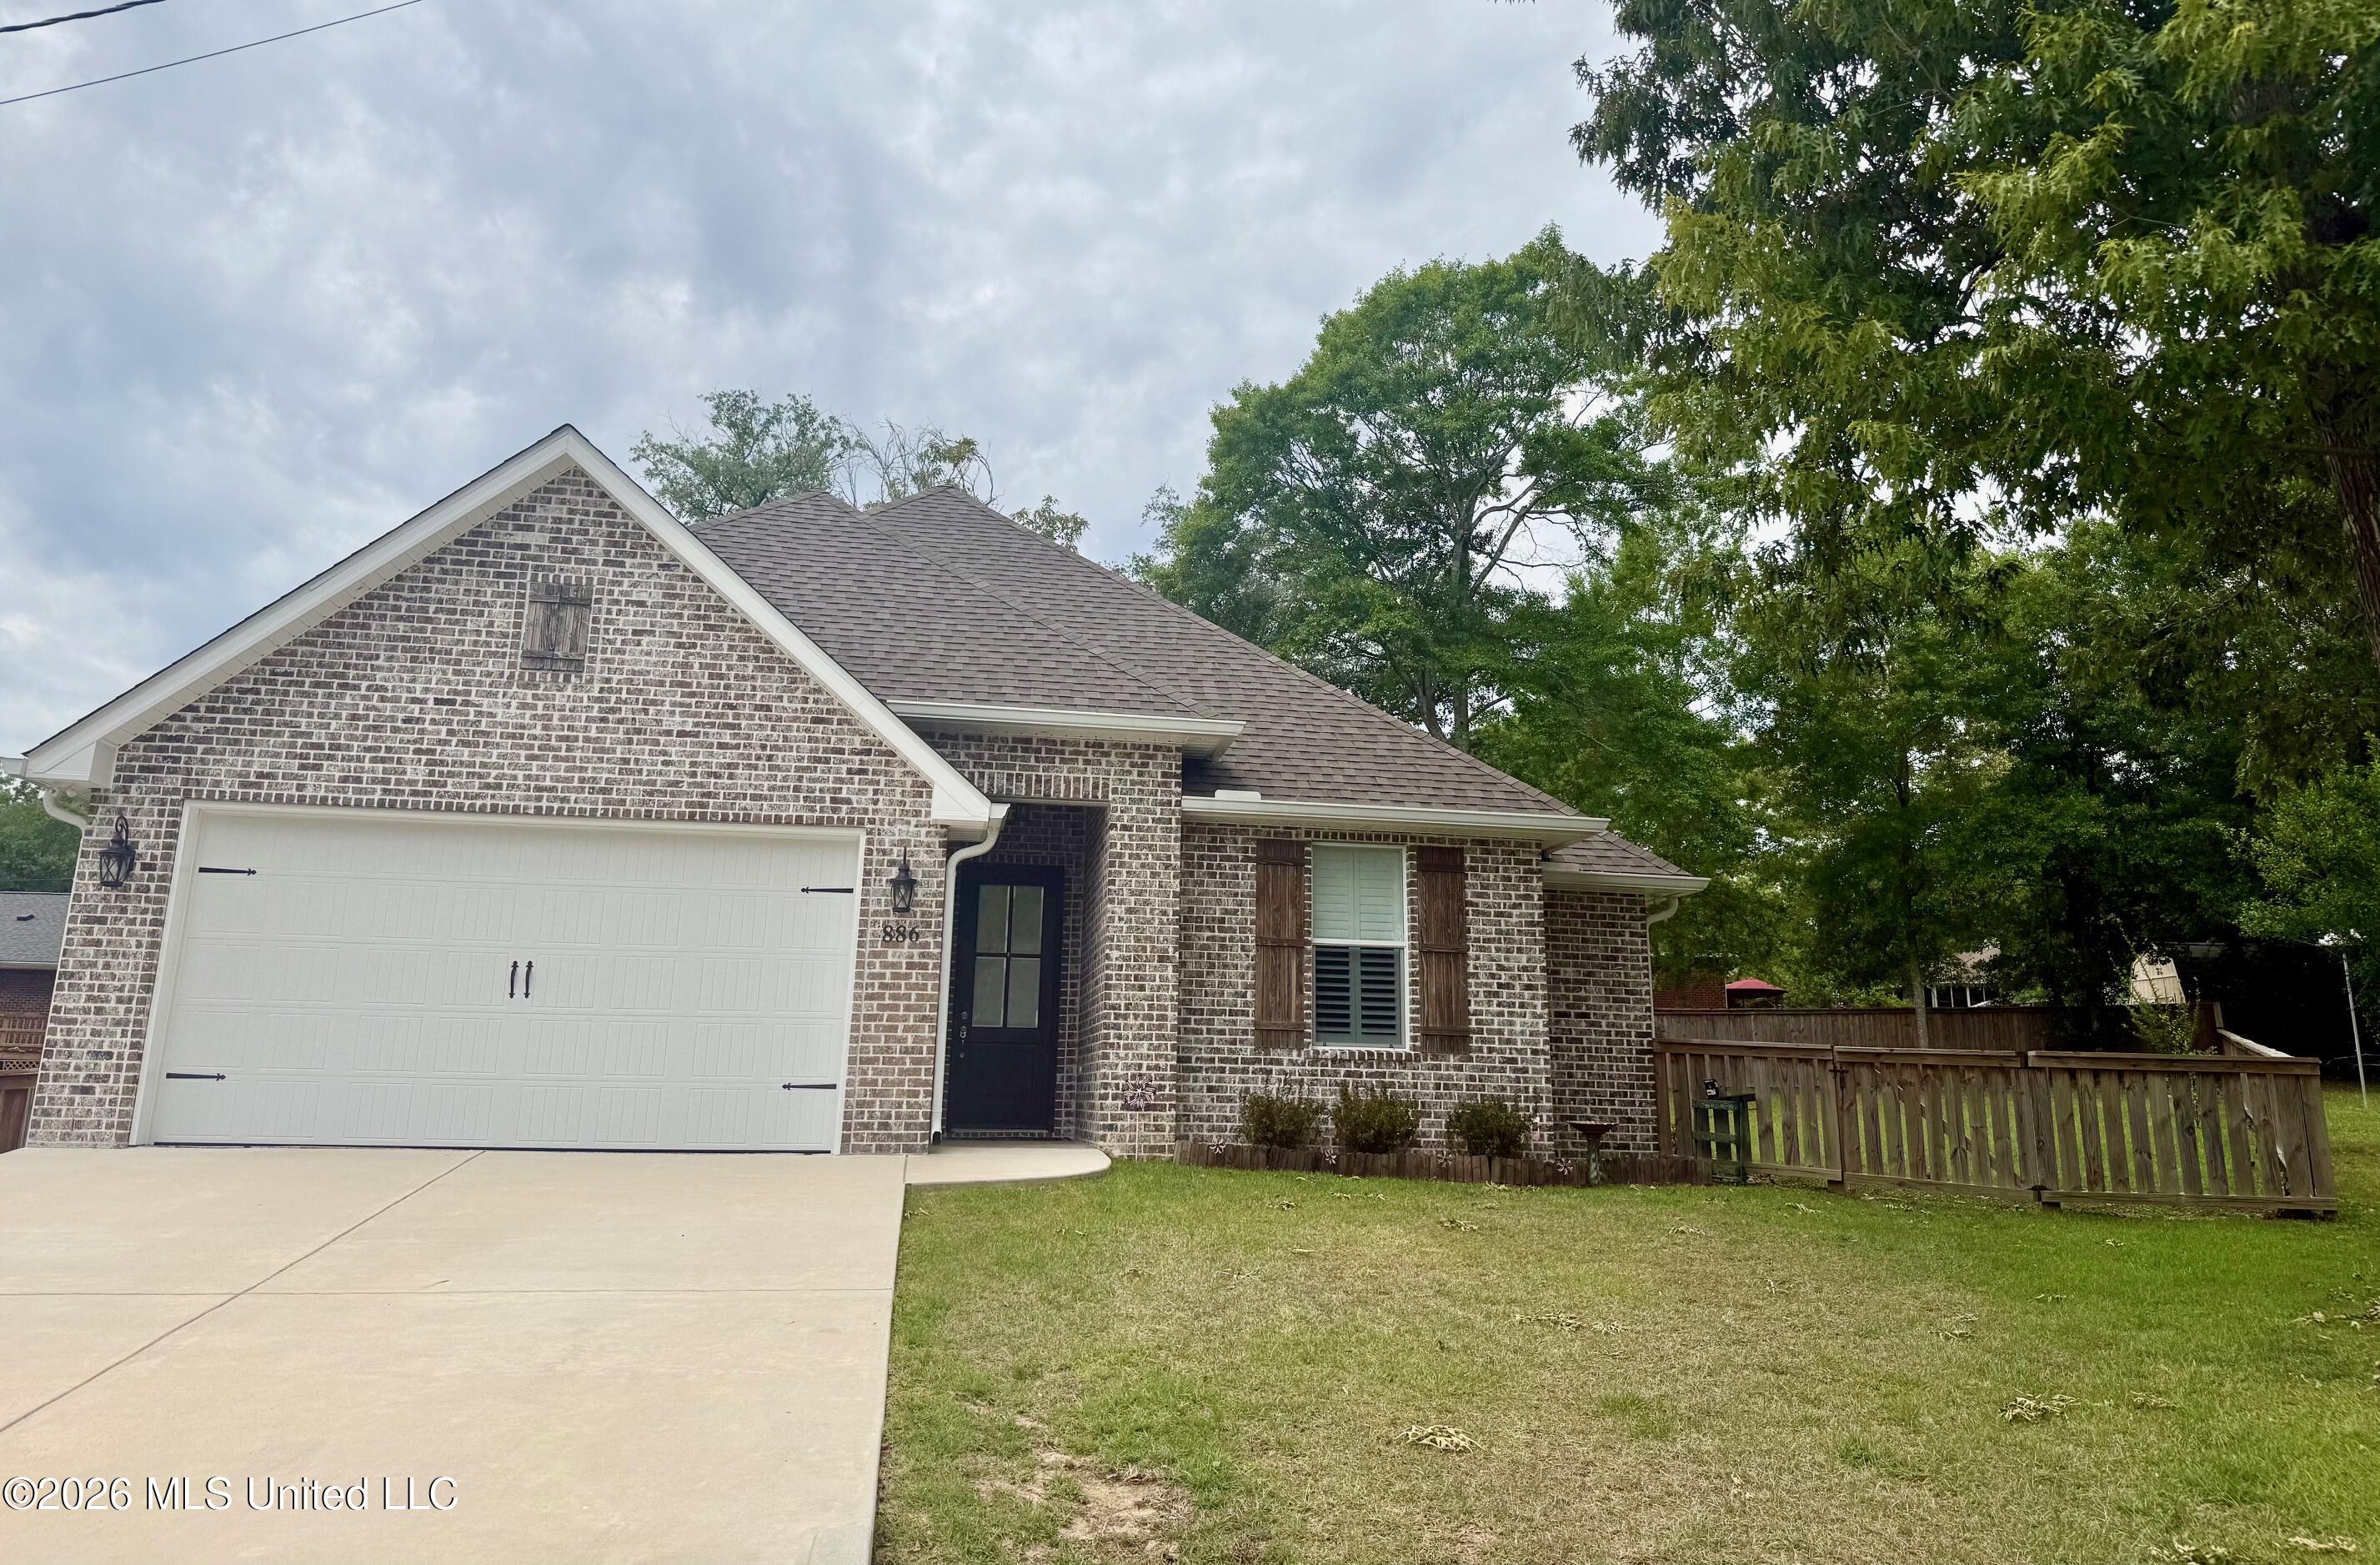
886 Maili Place,Diamondhead, MS 39525
Diamondhead, MS 39525

Description
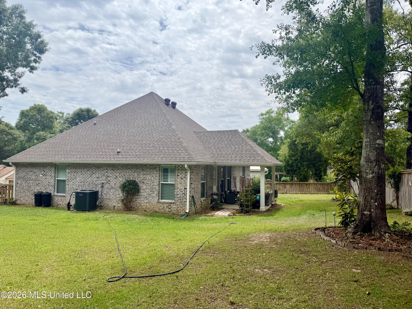
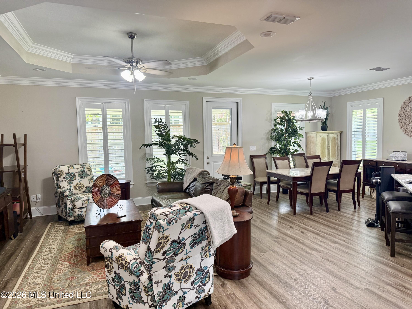
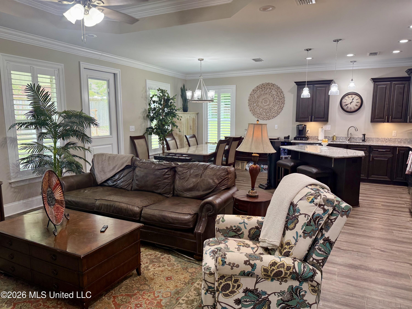
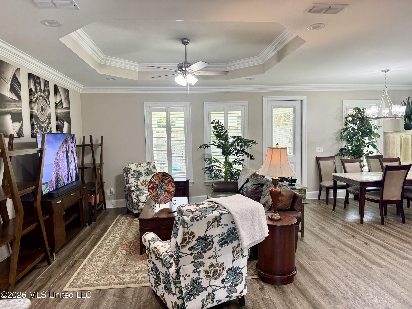
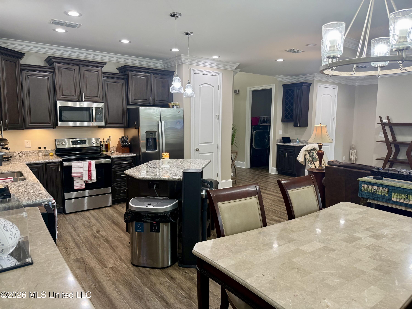
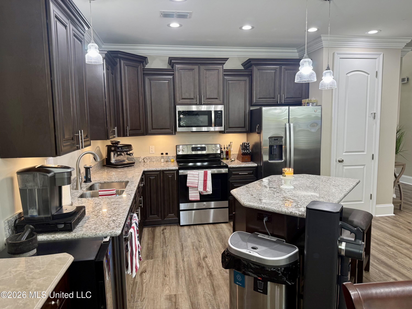
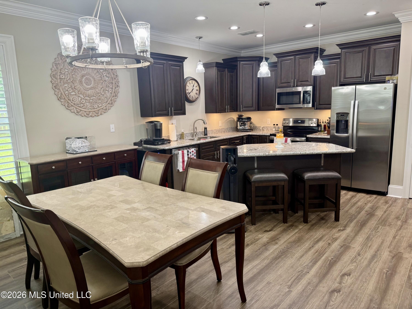
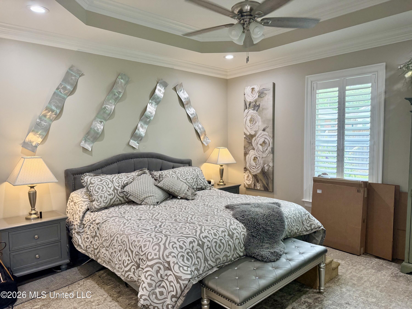
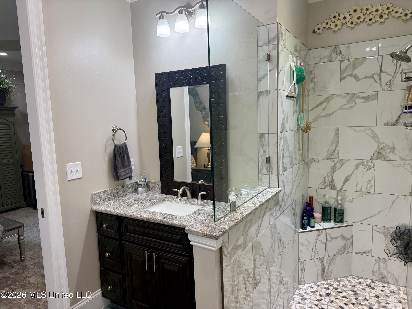
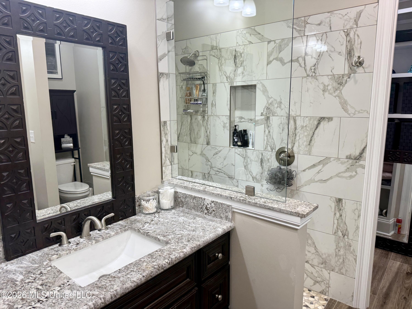
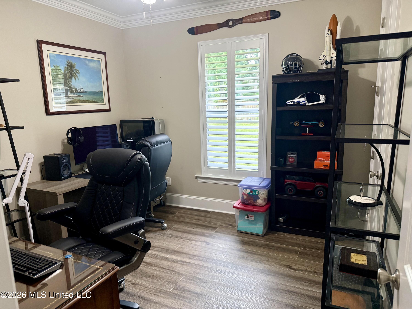
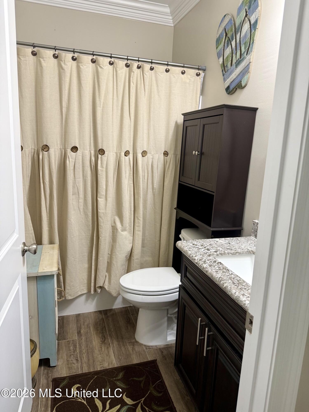
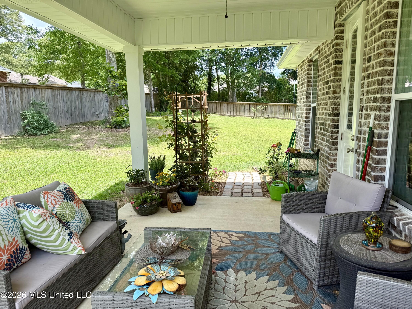
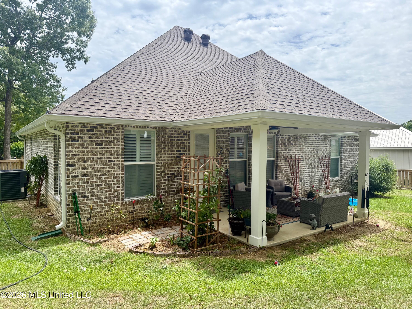
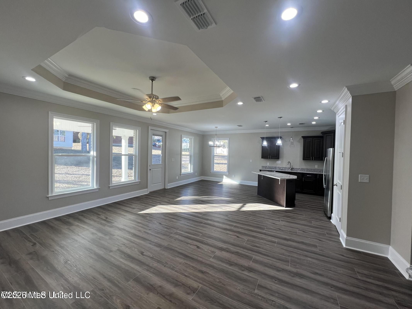
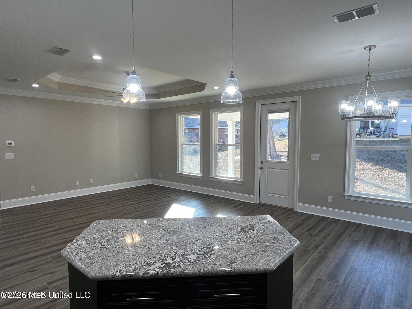
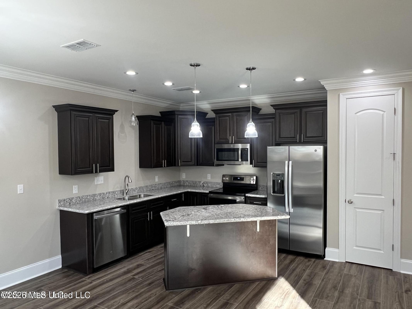
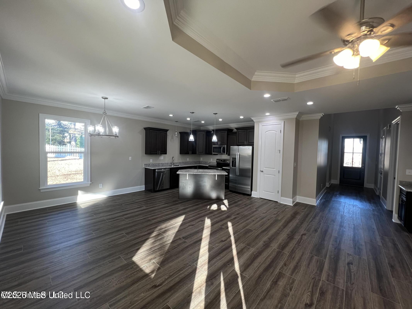
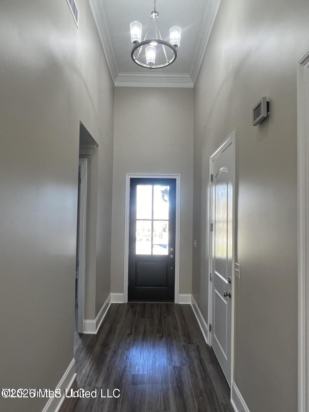
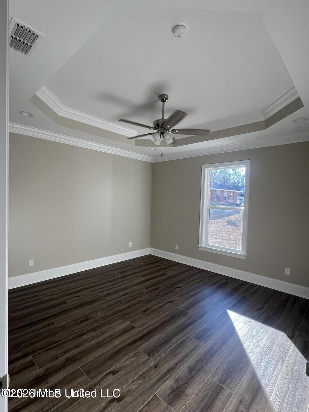
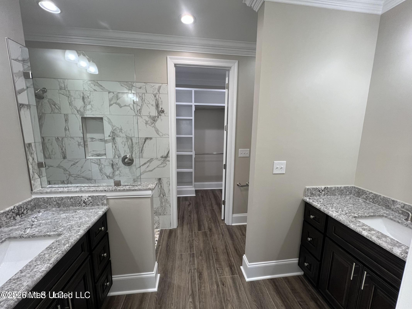
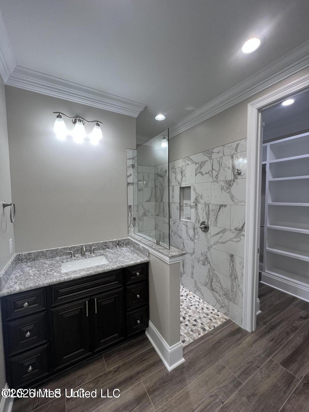
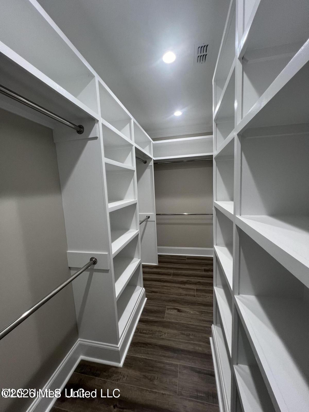
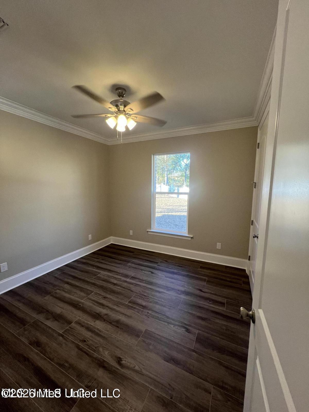
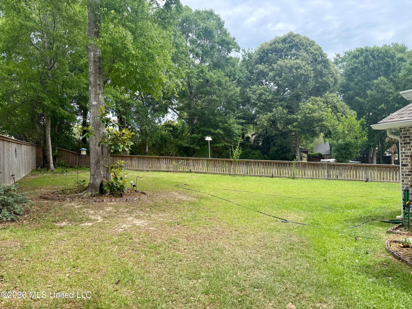
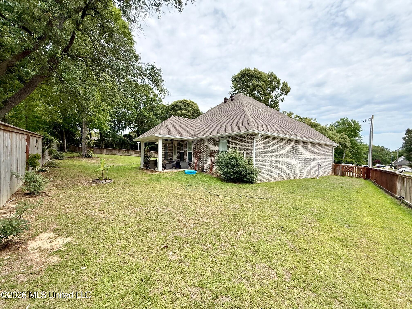
OPEN HOUSE SATURDAY 12-2 PM AUGUST 1, 2026 Whether you are a first time home buyer or looking to upgrade, you can enjoy the amenities and the location at this address! This spacious custom built home with its architectural character and attention to detail is affordably priced. The huge fenced back yard on a quiet cul-de-sac is perfect for children, pet owners, and garden lovers. The open flowing floor plan has luxury vinyl flooring throughout and wide crown molding. The chef's kitchen is open to great room and features an island, granite counters, custom cabinets and soft close drawers & doors, plus high end appliances with a wine bar close by. The primary ensuite is highlighted by a tray ceiling with spa like bath attached with walk-in shower and twin vanities and gigantic closet which has trap door to laundry room. In split bedroom design, the two bedrooms and another full bath are on the opposite side of the house. The patio sits under a 9ft roof that is attached to the house. All doors are 8 ft. high, Come see your dream house. Sellers hate to leave this gorgeous house but are moving to Florida to take care of elderly parents.
Details
| MLS # | 4146943 |
|---|---|
| Listing Type | For Sale |
| Style | House |
| HOA Dues | $85 |
| Sub-Type | Resale |
| Status | Pending |
| Year | 2024 |
| Days On Site | 127 |
| Listing Provided By | RE/MAX Coast Delta Realty | Pam Hense |
Features
| Bed(s) | 3 |
|---|---|
| Bath(s) | 2 Total |
| SQ Feet | 1,546 |
| Garage | 2 |
| Story(s) | 1 |
| Acreage | 0.46 |
Interior
| Rooms Total | 0 |
|---|---|
| Cooling Yes / No | Yes |
| Cooling | Ceiling Fan(s), Central Air, Heat Pump |
| Heating Yes / No | Yes |
| Heating | Central, Heat Pump |
| Interior Features | Ceiling Fan(s), Crown Molding, Double Vanity, Dry Bar, Entrance Foyer, Granite Counters, High Ceilings, Kitchen Island, Open Floorplan, Primary Downstairs, Recessed Lighting, Tray Ceiling(s), Breakfast Bar |
| Window Features | Insulated Windows, Vinyl |
| Appliances | Disposal, Free-Standing Electric Range, Free-Standing Refrigerator, Microwave, Range Hood, Refrigerator, Water Heater |
Exterior
| Exterior Features | See Remarks |
|---|---|
| Roof | Architectural Shingles, Asphalt Shingle |
| Security Features | Smoke Detector(s) |
| Construction Materials | Brick |
| Foundation Details | Chainwall, Slab |
| Lot Features | Cul-De-Sac, Fenced, Pie Shaped Lot |
Parking
| Garage Yes / No | Yes |
|---|---|
| Attached Garage Yes / No | No |
| Parking Features | Garage Faces Front, Concrete |
Location
| Community Features | Airport/Runway, Biking Trails, Boating, Clubhouse, Fishing, Fitness Center, Golf, Health Club, Lake, Marina, Park, Playground, Pool, RV/Boat Storage, Sports Fields, Tennis Court(s) |
|---|
Utilities
| Utilities | Cable Available, Electricity Connected, Sewer Connected, Water Connected |
|---|
Taxes
| Property | 2632 |
|---|
Area Information
| State | MS |
|---|---|
| County | Hancock |
| City | Diamondhead |
| Zip Code | 39525 |
| Area | Hancock |
| Community Name | Diamondhead |
| School District | Hancock CO Dist |
| Elementary School | East Hancock |
| High School | Hancock |
| Listing VS Median (in Diamondhead) | |
Price: $314,900 low | high Med: $294,500 sqft: 1,546 low | high Med: 2,007 $ / sqft: $204 low | high Med: $147 On site: 127 low | high Med: 18 | |
Request a showing
Request a showing
Contact
Learn More About This Property

| State | MS |
|---|---|
| County | Hancock |
| City | Diamondhead |
| Zip Code | 39525 |
| Area | Hancock |
| Community Name | Diamondhead |
| School District | Hancock CO Dist |
| Elementary School | East Hancock |
| High School | Hancock |
| Listing VS Median (in Diamondhead) | |
Price: $314,900 low | high Med: $294,500 sqft: 1,546 low | high Med: 2,007 $ / sqft: $204 low | high Med: $147 On site: 127 low | high Med: 18 | |