
Description
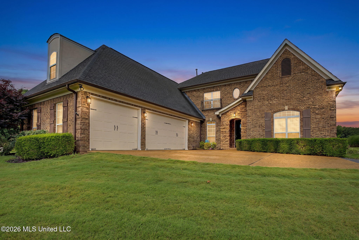
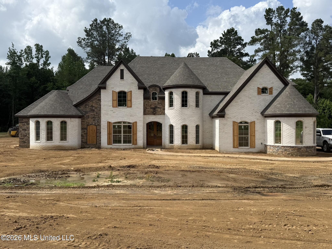
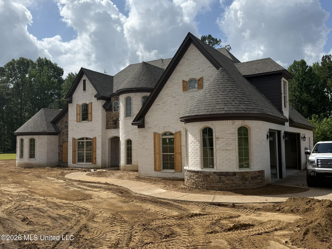
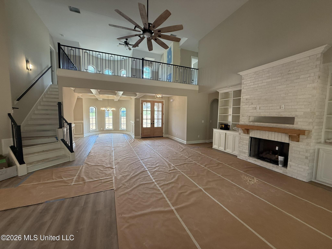
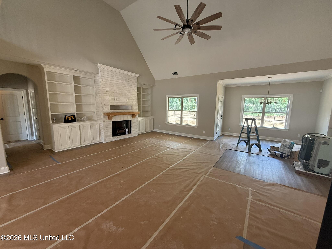
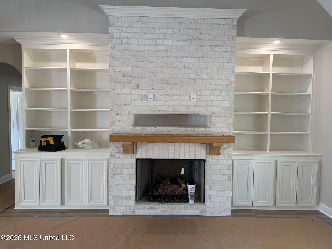
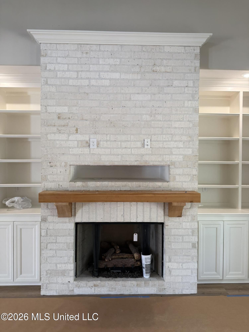
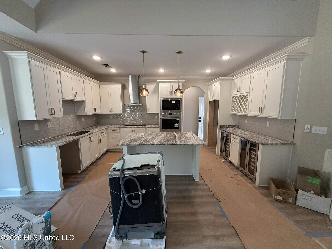
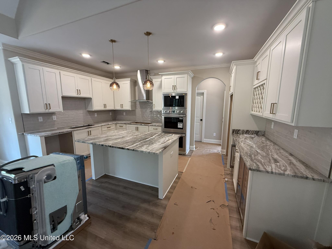
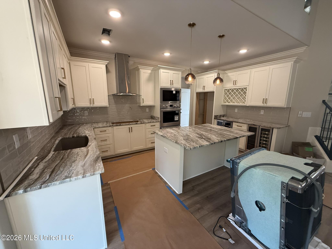
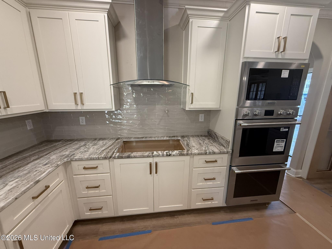
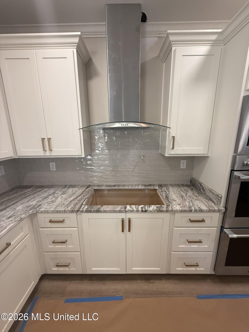
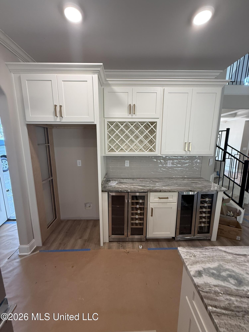
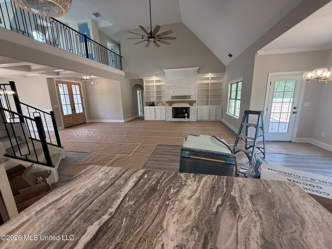
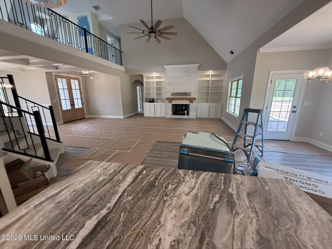
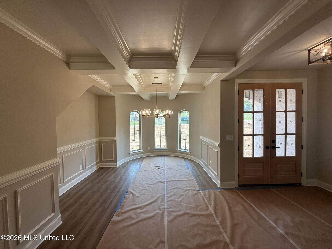
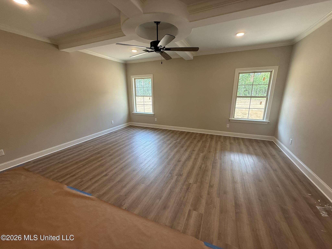
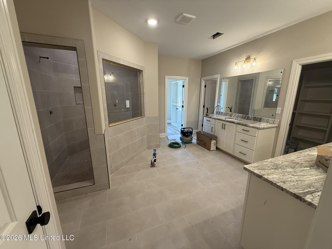
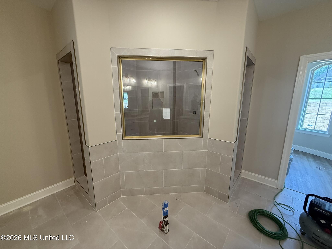
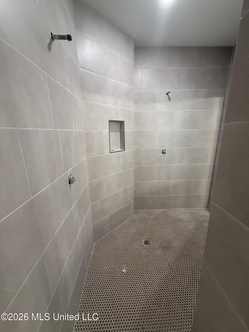
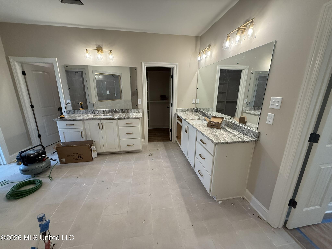
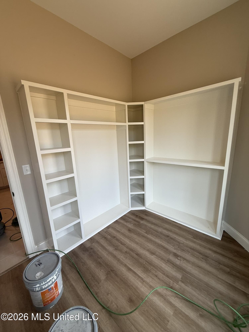
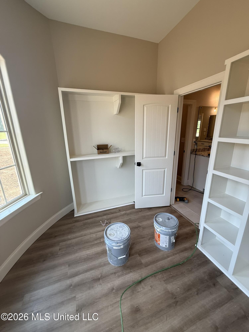
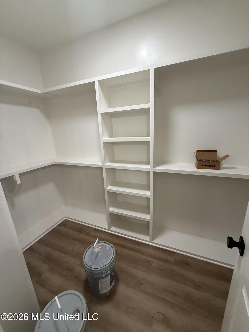
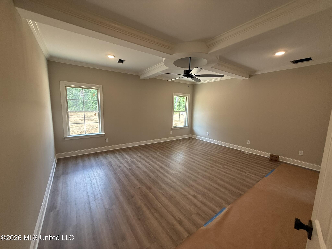
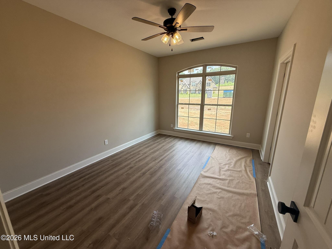
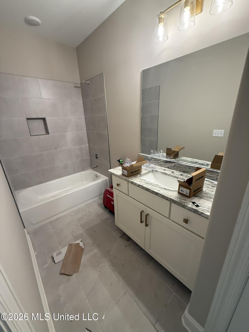
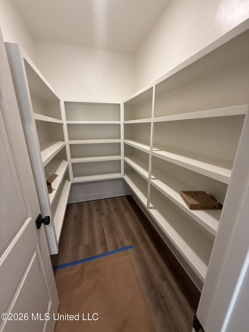
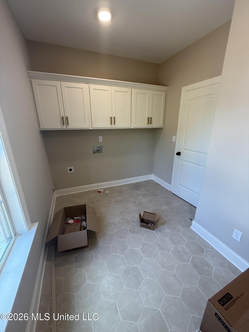
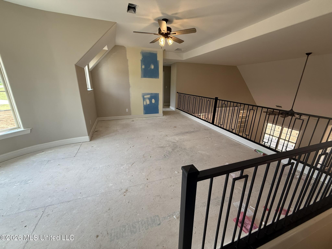
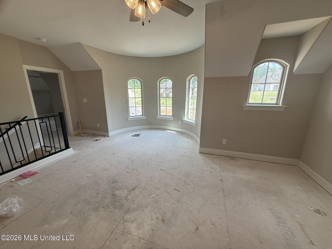
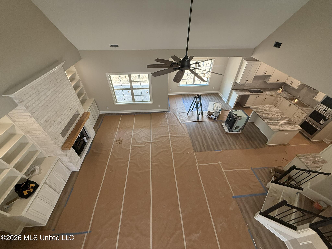
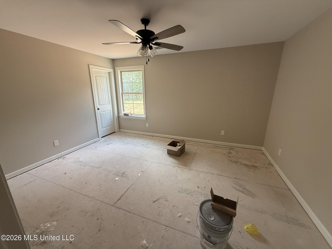
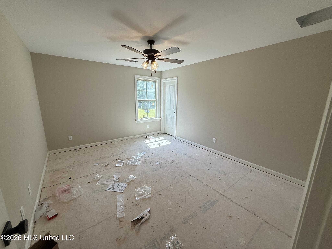
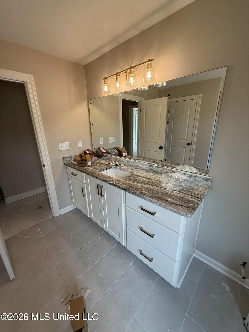
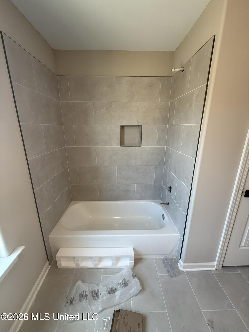
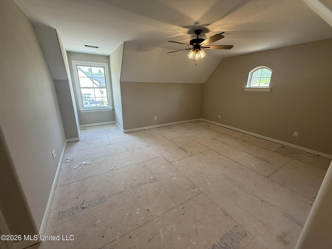
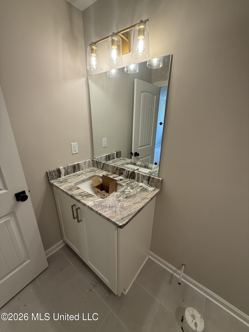
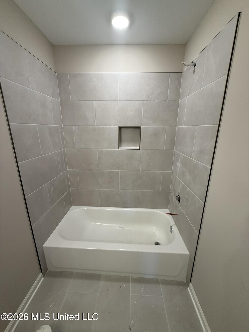
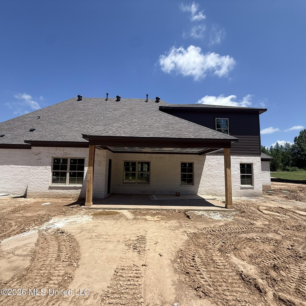
THIS IS A PRE-SALE. French Country home built for you and your family! Home designs portray a refined elegance coupled with timeless architecture! Home will sit on a large 2-acre lot . This plan offers 3,600 s.f. with (5) Bedrooms, (4) Baths and is a split/open floor plan. On the main level you have (2) primary Bdrm. with their own baths, family room, formal dining room, laundry room plus a half bath. - all on main level. Upstairs, you will find additional (3) bedrooms plus a media room, and 2 full bathrooms (one is a Jack-and-Jill). This home offers a catwalk on three sides looking down into the main, downstairs living area. This home boasts of sophistication with its beautiful, rounded turrets, brick and stone accents, elegant interior and exterior finishings, walk thru shower, rich granites, wood floorings, bull nose edging, ornate custom ceilings and custom fireplace and with built-ins in the great room. So many unique and beautiful features to this home...it is a must see! The kitchen offers custom cabinets, granite, SS appliances, gas range, double ovens, breakfast bar & room, SS appliances. The Primary Bedroom offers tray ceiling, wood flooring, salon bathroom with ceramic tile, soaker tub, walk through shower, granite/double vanity and large walk-in closet. Other home features include (3) car garage, crown molding, covered patio & front porch, tankless water heaters, wood tread on stairs, wrought iron railing, gutters, security alarm, security lights, and SO MUCH MORE!!!
Details
| MLS # | 4158271 |
|---|---|
| Listing Type | For Sale |
| Style | House |
| HOA Dues | $50 |
| Sub-Type | Resale |
| Status | Pending |
| Year | 2026 |
| Days On Site | 18 |
| Listing Provided By | RE/MAX Realty Group | Elizabeth A Thomas |
Features
| Bed(s) | 5 |
|---|---|
| Bath(s) | 4 Total |
| SQ Feet | 3,600 |
| Garage | 3 |
| Story(s) | 2 |
| Acreage | 2.06 |
Interior
| Rooms Total | 0 |
|---|---|
| Cooling Yes / No | Yes |
| Cooling | Ceiling Fan(s), Central Air, Electric |
| Heating Yes / No | Yes |
| Heating | Central, Propane |
| Interior Features | Breakfast Bar, Built-in Features, Cathedral Ceiling(s), Ceiling Fan(s), Crown Molding, Double Vanity, Eat-in Kitchen, Entrance Foyer, Granite Counters, High Ceilings, High Speed Internet, His and Hers Closets, Kitchen Island, Open Floorplan, Pantry, Primary Downstairs, Recessed Lighting, Soaking Tub, Tray Ceiling(s), Walk-In Closet(s) |
| Window Features | Insulated Windows, Vinyl |
| Appliances | Cooktop, Dishwasher, Disposal, Double Oven, Gas Cooktop, Microwave, Self Cleaning Oven, Stainless Steel Appliance(s), Tankless Water Heater |
Exterior
| Exterior Features | Lighting, Rain Gutters |
|---|---|
| Roof | Architectural Shingles |
| Security Features | Carbon Monoxide Detector(s), Prewired, Security Lights, Security System, Smoke Detector(s) |
| Construction Materials | Brick, Stone, Wood Siding |
| Foundation Details | Slab |
| Lot Features | Landscaped, Rectangular Lot |
Parking
| Garage Yes / No | Yes |
|---|---|
| Attached Garage Yes / No | Yes |
| Parking Features | Attached, Garage Door Opener, Concrete |
Utilities
| Utilities | Cable Available, Electricity Connected, Phone Available, Propane Connected |
|---|
Area Information
| State | MS |
|---|---|
| County | Marshall |
| City | Lamar |
| Zip Code | 38642 |
| Area | Marshall |
| Community Name | South Slayden Farms |
| School District | Marshall CO Dist |
| Listing VS Median (in South Slayden Farms) | |
Price: $580,000 low | high Med: $517,450 sqft: 3,600 low | high Med: 3,236 $ / sqft: $161 low | high Med: $160 On site: 18 low | high Med: 53 | |
Request a showing
Request a showing
Contact
Learn More About This Property

| State | MS |
|---|---|
| County | Marshall |
| City | Lamar |
| Zip Code | 38642 |
| Area | Marshall |
| Community Name | South Slayden Farms |
| School District | Marshall CO Dist |
| Listing VS Median (in South Slayden Farms) | |
Price: $580,000 low | high Med: $517,450 sqft: 3,600 low | high Med: 3,236 $ / sqft: $161 low | high Med: $160 On site: 18 low | high Med: 53 | |