813 Hawkeye Street,Olive Branch, MS 38654
Olive Branch, MS 38654








Description
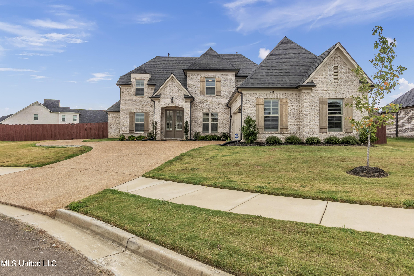
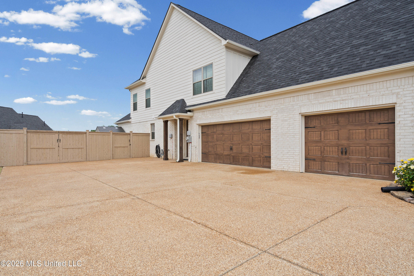
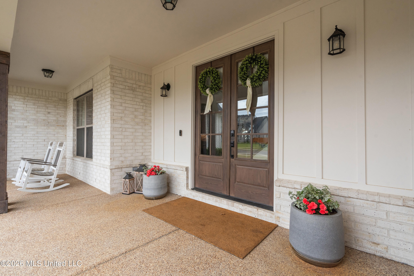
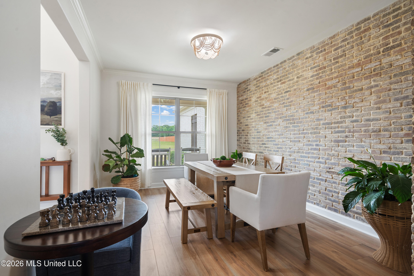
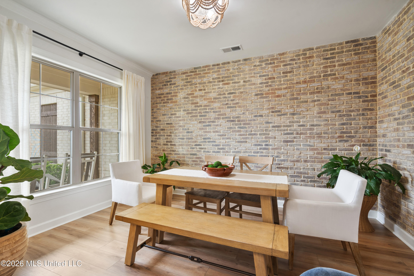
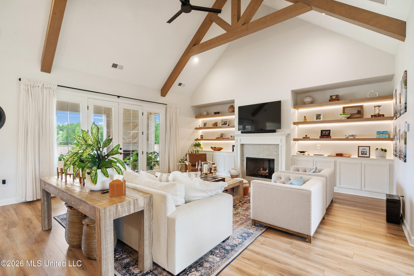
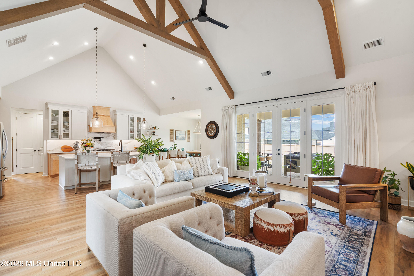
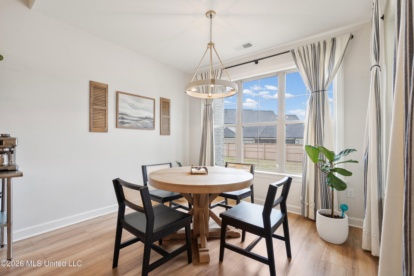
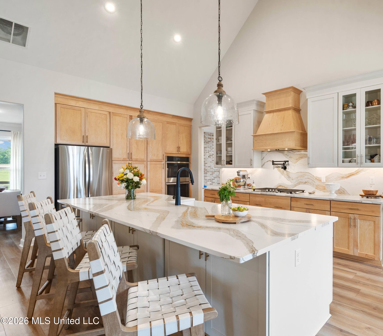
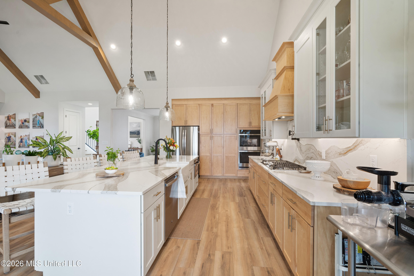
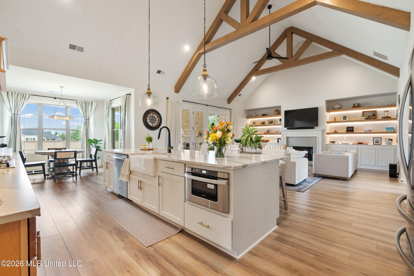
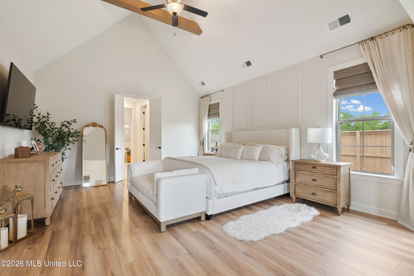
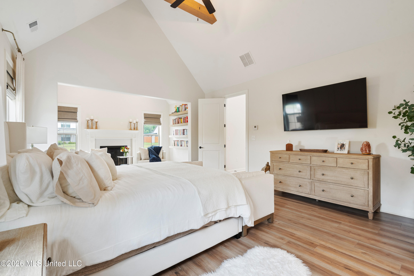
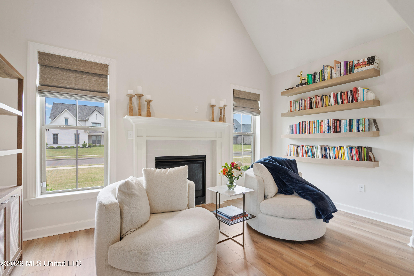
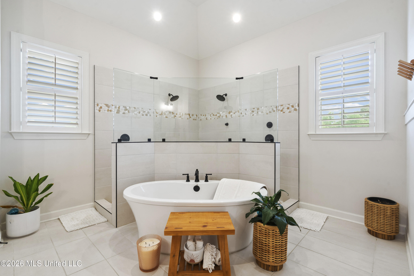
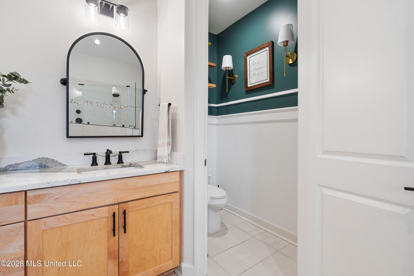
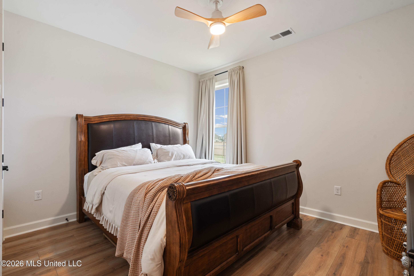
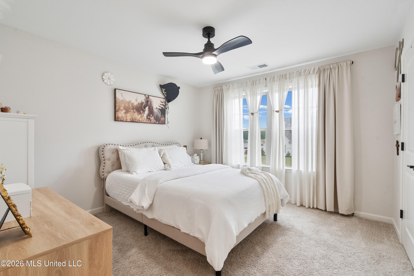
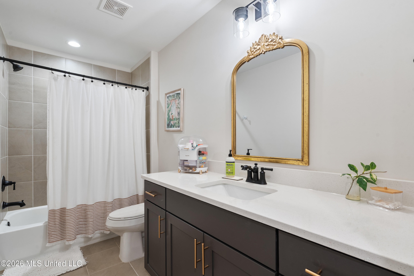
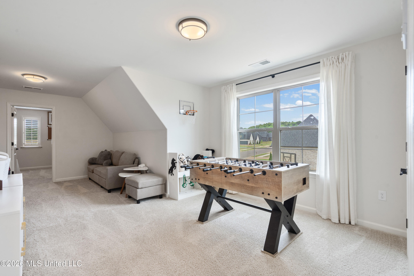
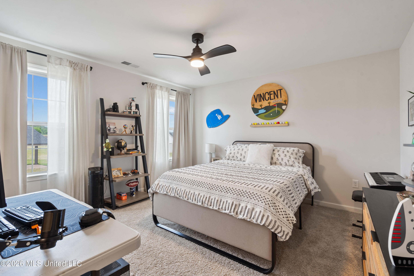
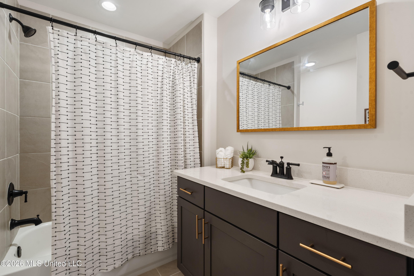
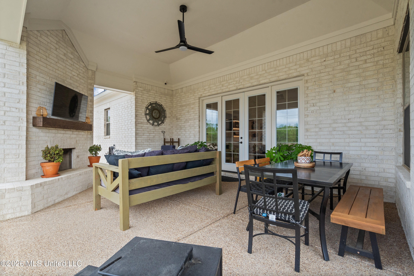
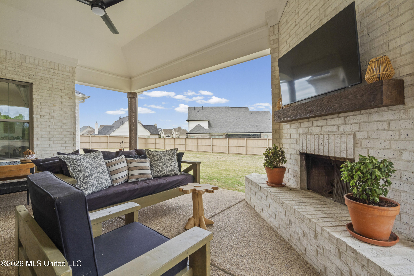
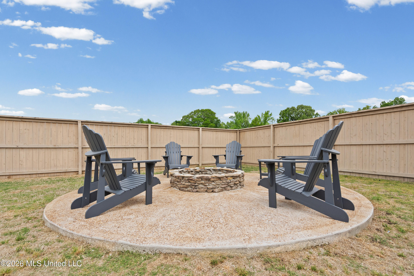
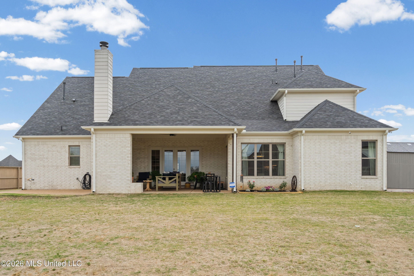
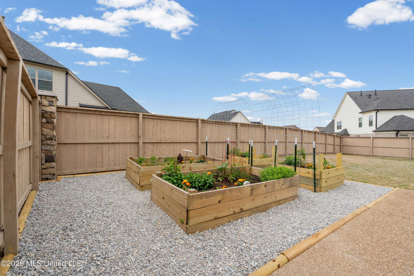
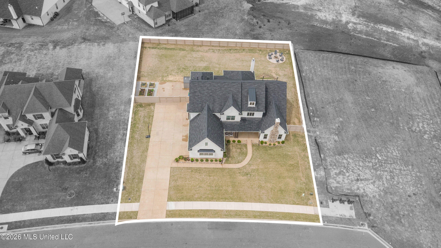
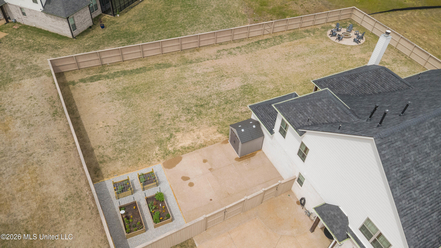
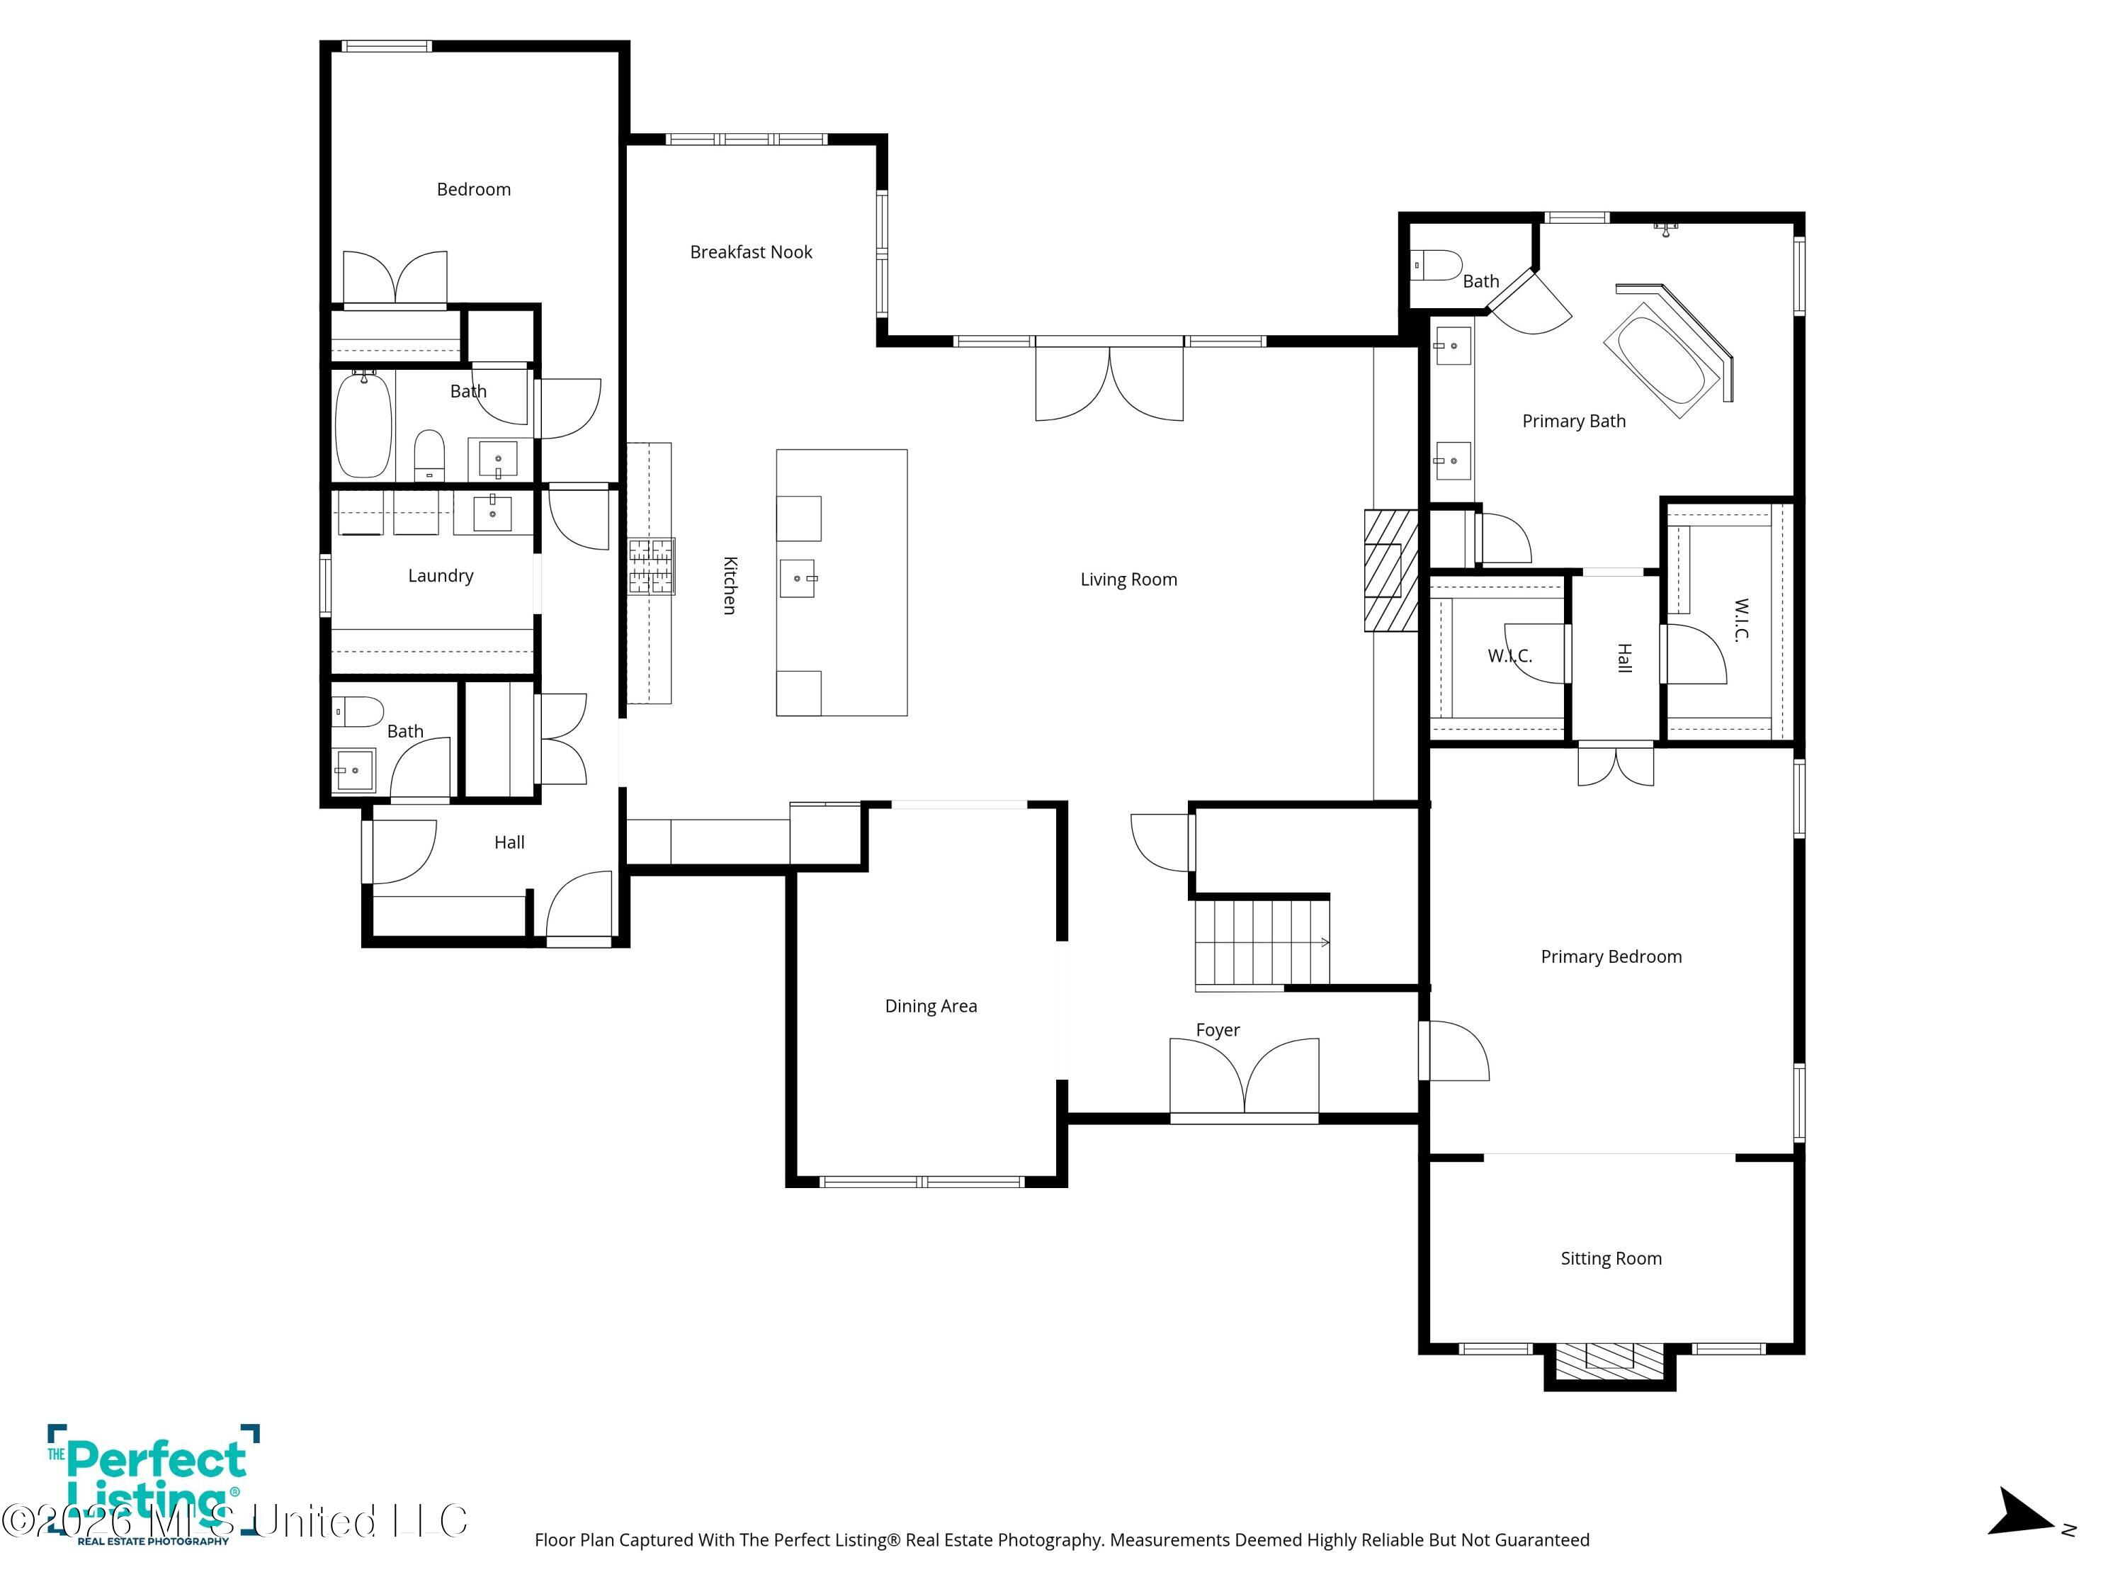
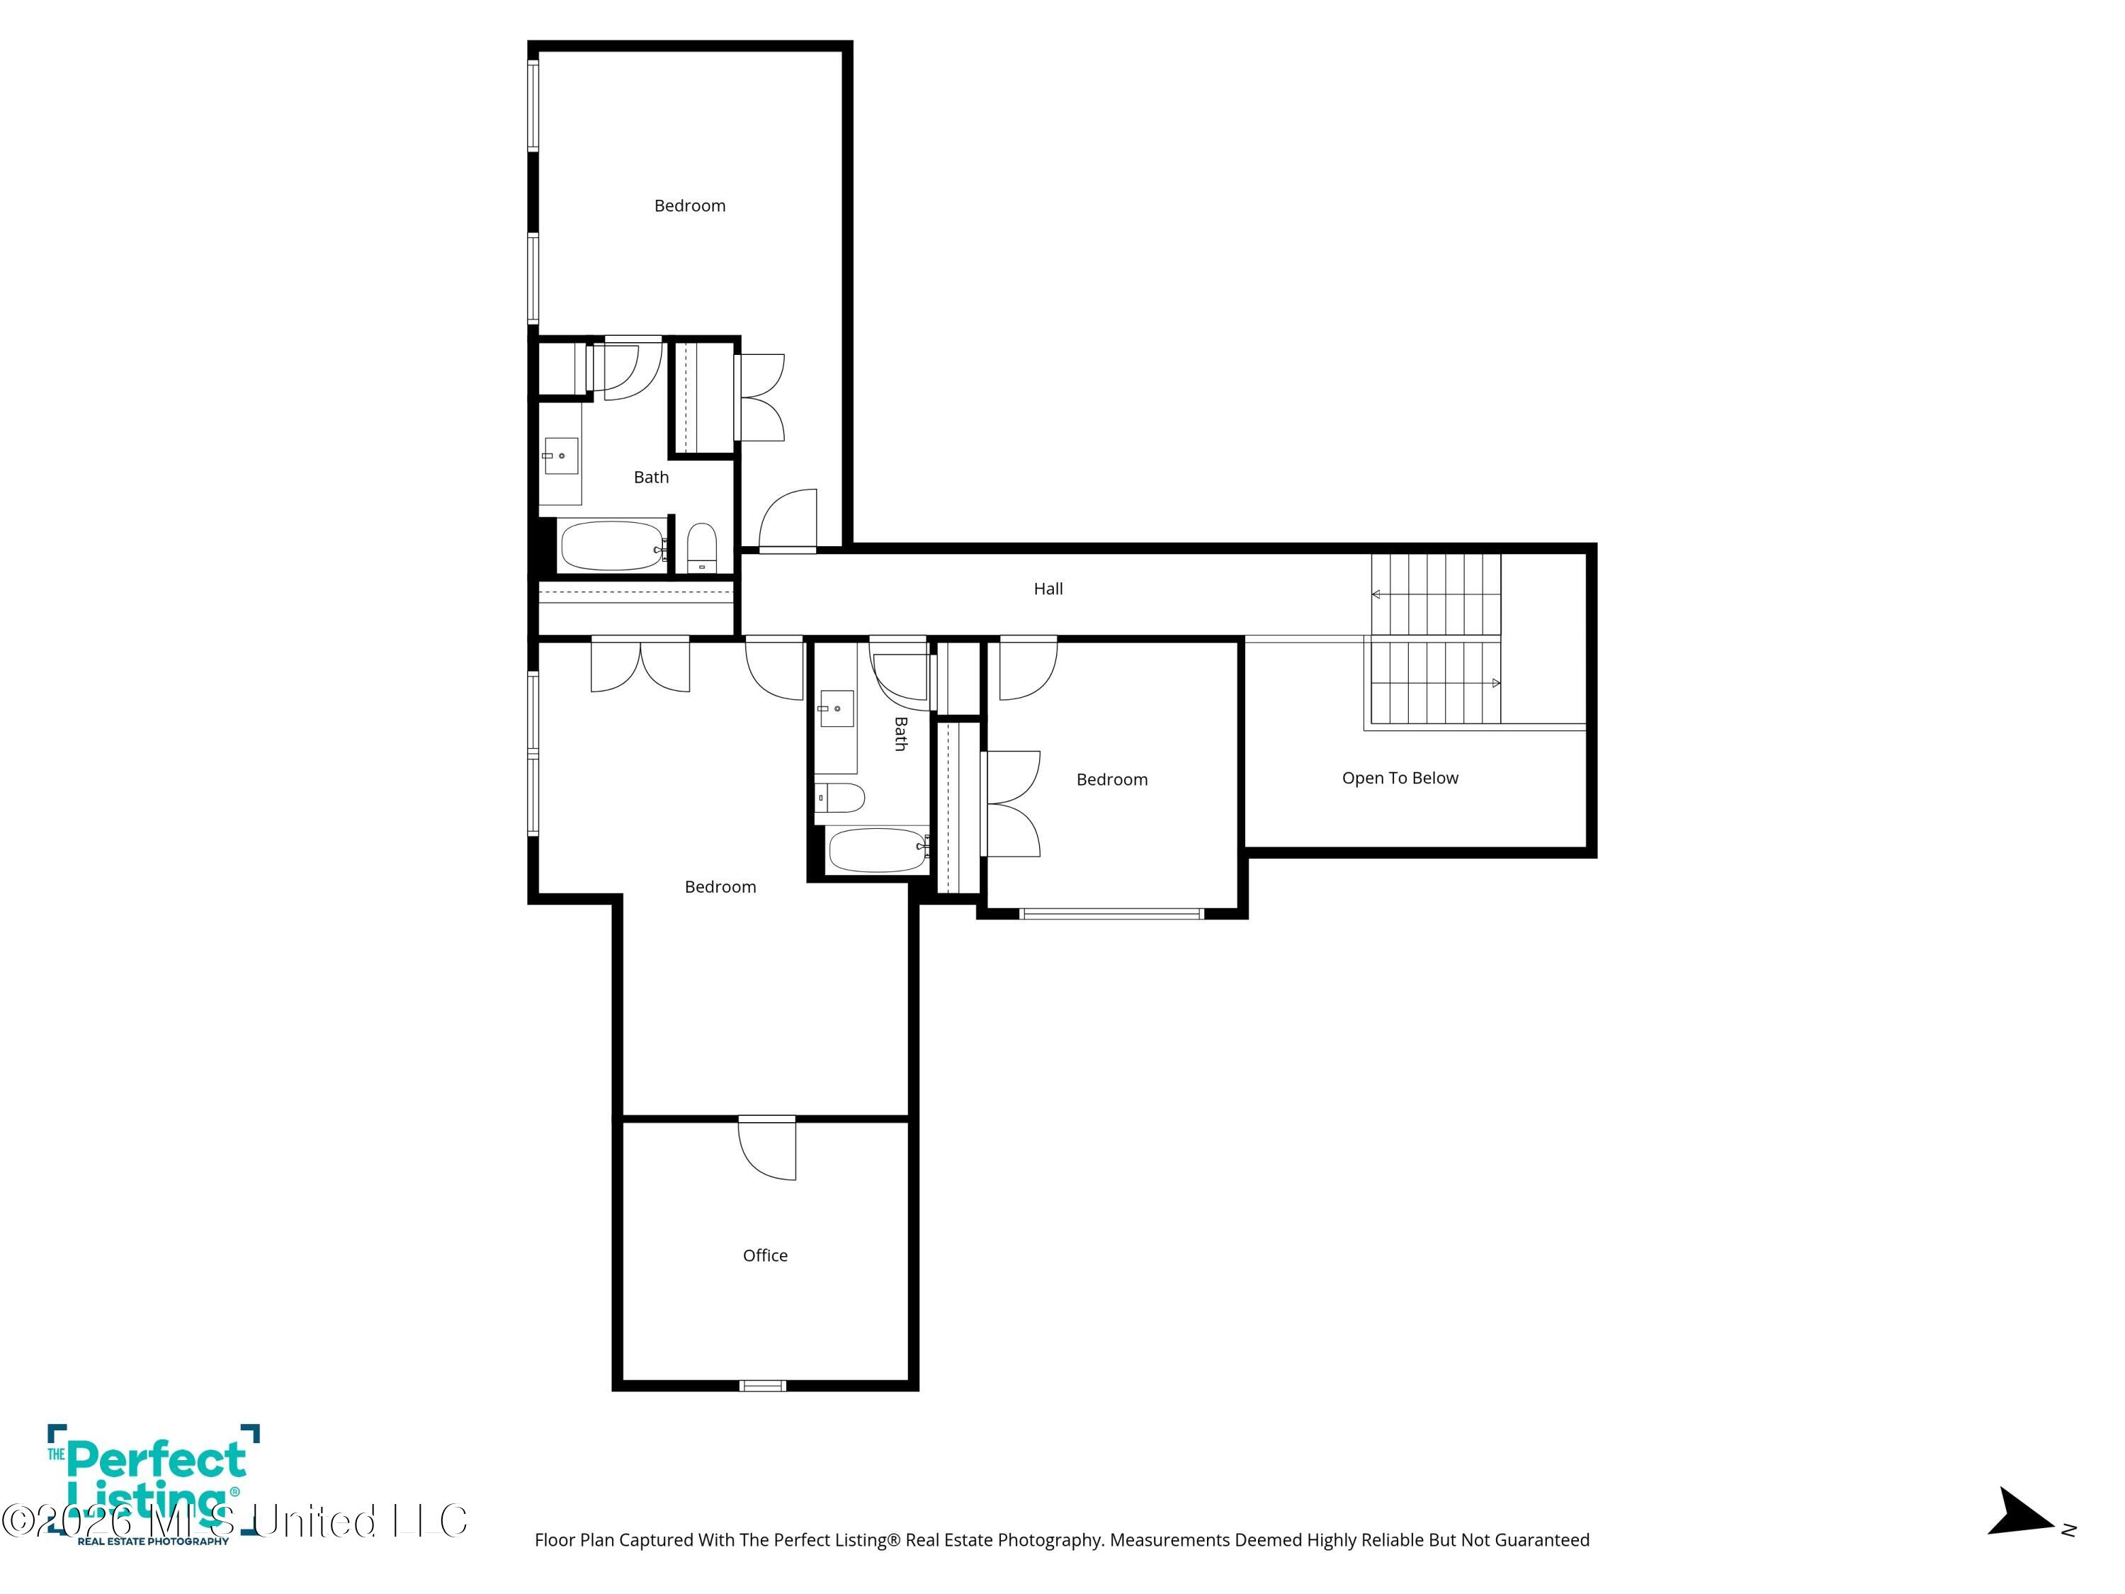
Experience refined living at 813 Hawkeye Street in Olive Branch, Mississippi, where thoughtful design meets high-end finishes throughout. This impressive 5-bedroom, 4.5-bath home offers a well-planned layout with two bedrooms and 2.5 baths on the main level, creating flexibility for guests or multi-generational living. The open, split floor plan is anchored by a welcoming great room featuring 18.5 foot ceilings in great room, a gas fireplace, and custom built-in shelving with integrated lighting, delivering both comfort and style. The kitchen is designed for both everyday living and entertaining, complete with double ovens, a gas cooktop, and ample workspace. 42" upper cabinets for a custom, elevated look and enhanced storage space with over size kitchen island. Just off the kitchen, the dining area stands out with a custom exposed brick accent wall, adding warmth and character. The primary suite provides a private retreat with a dedicated reading area and a well-appointed bath that includes dual custom closets, double vanities, a soaking tub, and a separate shower with two shower heads and body jet. Upstairs, you'll find two additional bedrooms, each with its own private bath, along with a fifth bedroom or bonus room that works perfectly as an office, media room, or game space. Outdoor living is just as impressive. The extended back porch with a wood-burning fireplace creates a year-round gathering space, while the home is already equipped for future upgrades with plumbing and gas in place for an outdoor kitchen and a rough-in for a heated pool. A private concrete firepit area, enclosed by a privacy fence with stone pillars adds another layer of outdoor enjoyment. Additional highlights include an epoxy-coated garage floor with an electric vehicle charging setup and an extended driveway with convenient backyard access with landscaped garden box area. This property combines luxury features, functional design, and outdoor potential--all in a sought-after Lewisburg location. *Now offering $10,000 in buyers closing cost. *
Details
| MLS # | 4147428 |
|---|---|
| Listing Type | For Sale |
| Style | House |
| HOA Dues | $300 |
| Sub-Type | Resale |
| Status | Pending |
| Year | 2024 |
| Days On Site | 129 |
| Listing Provided By | Dream Maker Realty | Chad Barnette |
Features
| Bed(s) | 5 |
|---|---|
| Bath(s) | 5 Total |
| SQ Feet | 4,067 |
| Garage | 3 |
| Story(s) | 2 |
| Acreage | 0.46 |
Interior
| Rooms Total | 13 |
|---|---|
| Cooling Yes / No | Yes |
| Cooling | Central Air, Gas |
| Heating Yes / No | Yes |
| Heating | Central |
| Interior Features | Beamed Ceilings, Bookcases, Ceiling Fan(s), Crown Molding, Double Vanity, Eat-in Kitchen, Granite Counters, High Ceilings, His and Hers Closets, Kitchen Island, Open Floorplan, Pantry, Primary Downstairs, Storage, Vaulted Ceiling(s), Walk-In Closet(s) |
| Window Features | Low-Emissivity Windows, Double Pane Windows, Shutters, Vinyl, Window Treatments |
| Appliances | Cooktop, Dishwasher, Disposal, Double Oven, Microwave, Range Hood |
Exterior
| Exterior Features | Fire Pit, Private Yard, None |
|---|---|
| Roof | Architectural Shingles |
| Security Features | Prewired, Security System, Smoke Detector(s) |
| Construction Materials | Brick, Hardi Plank Type |
| Foundation Details | Slab |
| Lot Features | Garden, Landscaped, Level |
Parking
| Garage Yes / No | Yes |
|---|---|
| Attached Garage Yes / No | Yes |
| Parking Features | Attached, Garage Door Opener, Garage Faces Side, Concrete |
Location
| Community Features | Sidewalks |
|---|
Utilities
| Utilities | Cable Available, Electricity Connected, Water Connected |
|---|
Taxes
| Property | 4836 |
|---|
Area Information
| State | MS |
|---|---|
| County | DeSoto |
| City | Olive Branch |
| Zip Code | 38654 |
| Area | DeSoto |
| Community Name | Hawks Crossing |
| School District | Desoto CO Dist |
| Elementary School | Lewisburg |
| High School | Lewisburg |
| Listing VS Median (in Hawks Crossing) | |
Price: $682,500 low | high Med: $479,900 sqft: 4,067 low | high Med: 3,004 $ / sqft: $168 low | high Med: $160 On site: 129 low | high Med: 364 | |
Market Activity 38654
Request a showing
Request a showing
Contact
Learn More About This Property

| State | MS |
|---|---|
| County | DeSoto |
| City | Olive Branch |
| Zip Code | 38654 |
| Area | DeSoto |
| Community Name | Hawks Crossing |
| School District | Desoto CO Dist |
| Elementary School | Lewisburg |
| High School | Lewisburg |
| Listing VS Median (in Hawks Crossing) | |
Price: $682,500 low | high Med: $479,900 sqft: 4,067 low | high Med: 3,004 $ / sqft: $168 low | high Med: $160 On site: 129 low | high Med: 364 | |