In-Person: 08/23 1:00 PM - 6:00 PM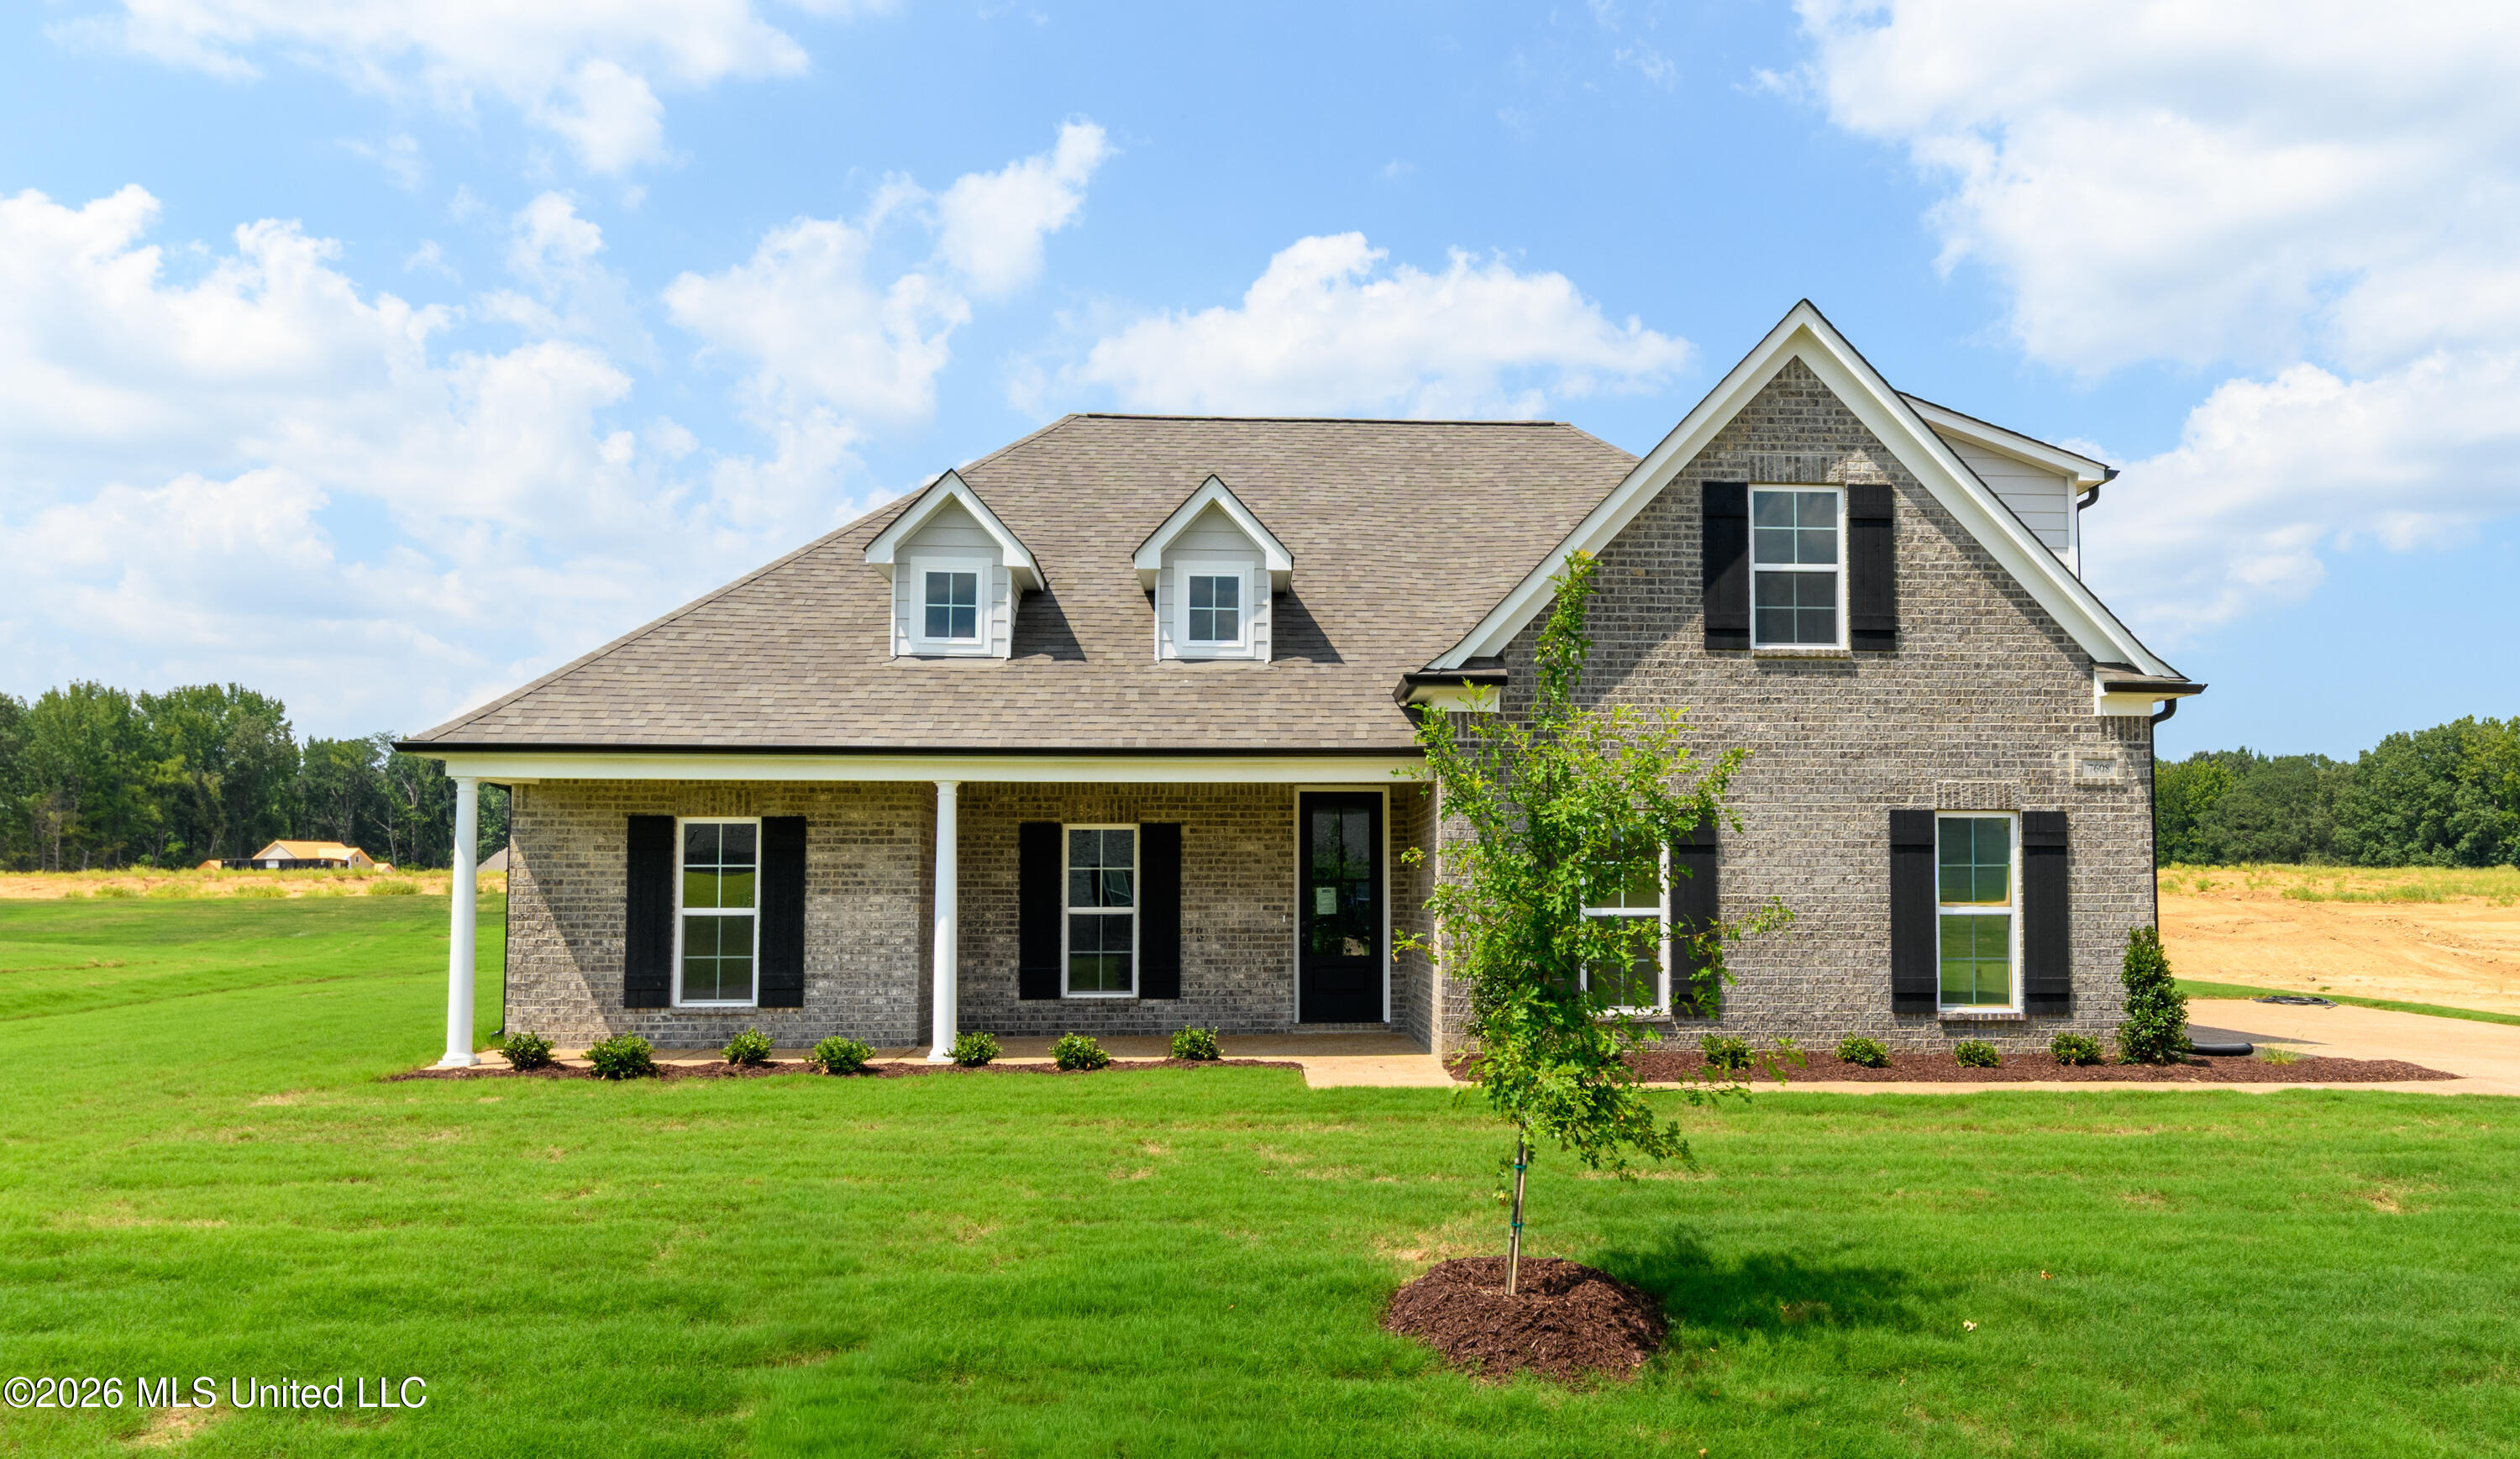
7608 John Elliott Lane,Hernando, MS 38632
Hernando, MS 38632


Description
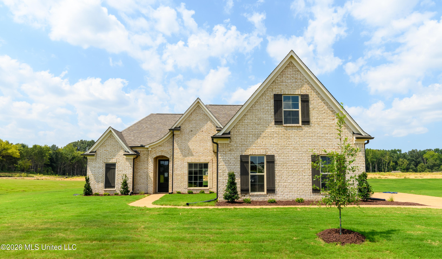
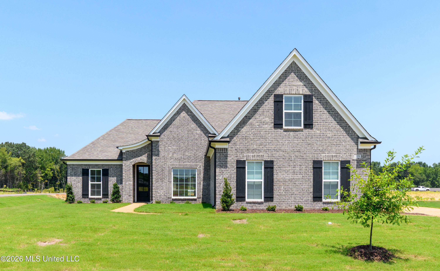
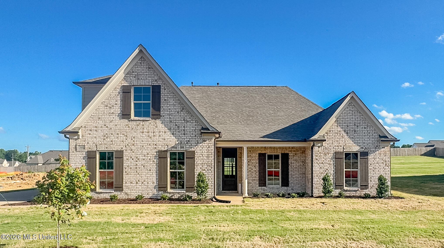
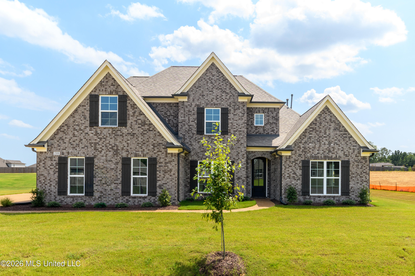
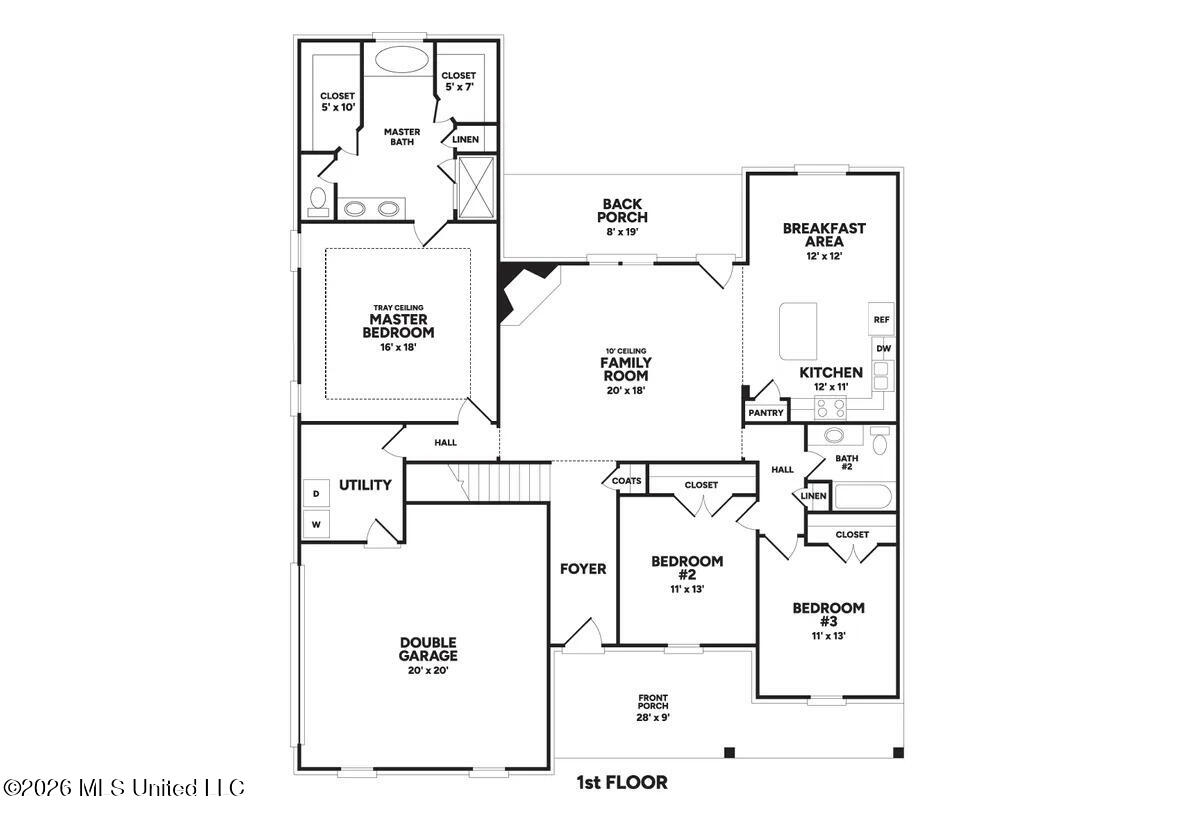
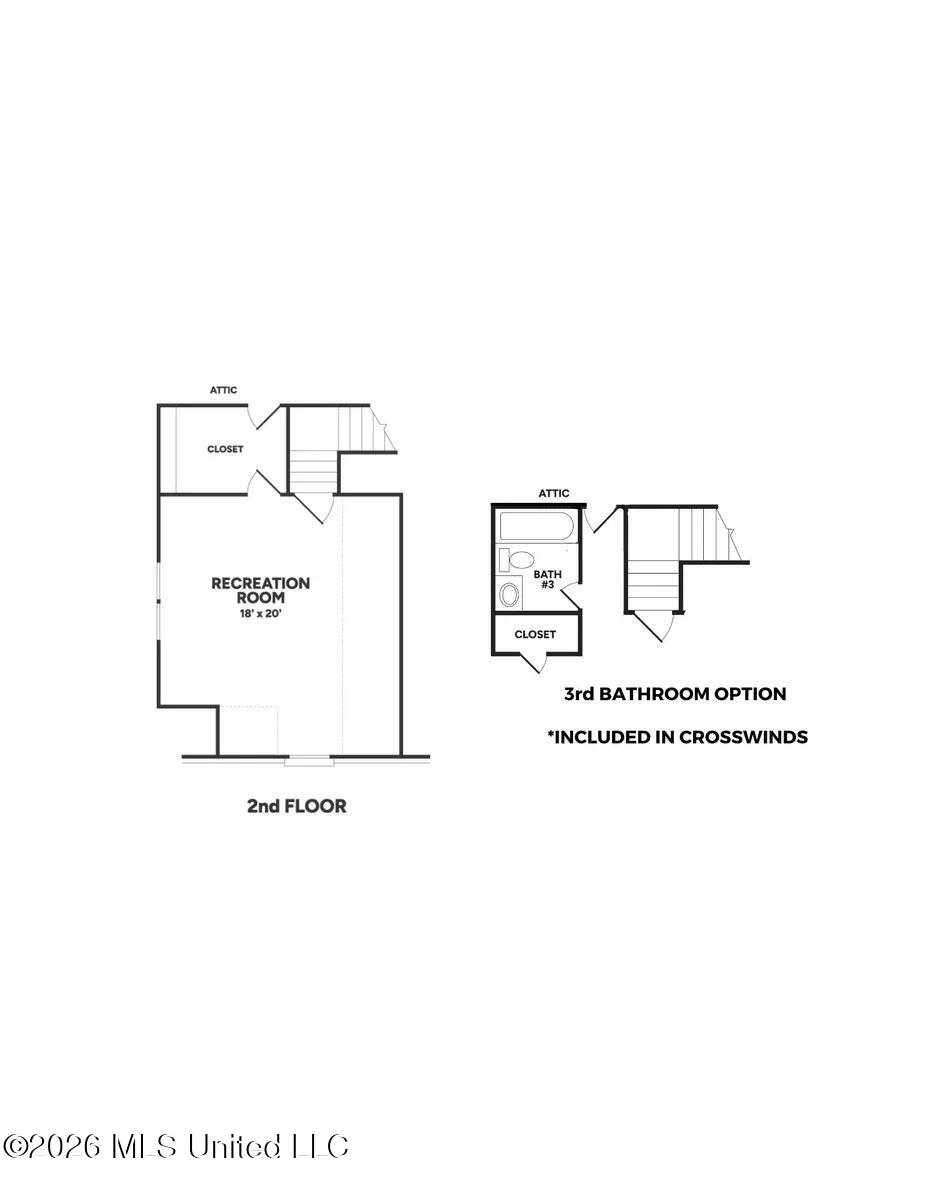
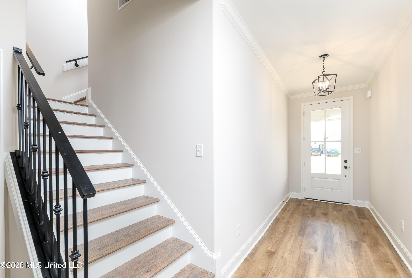
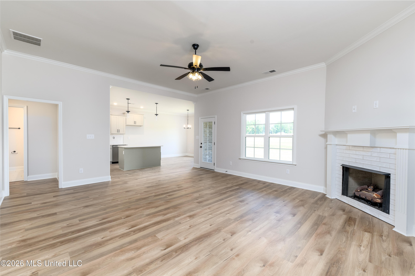
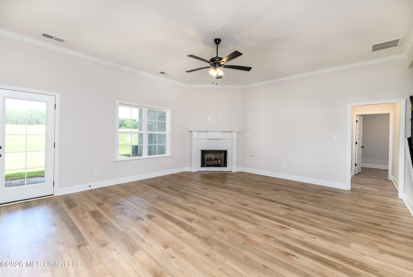
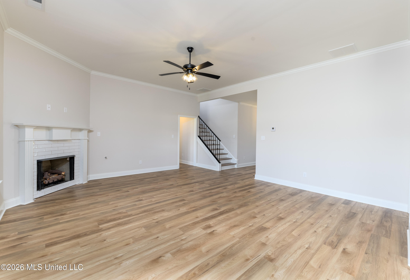
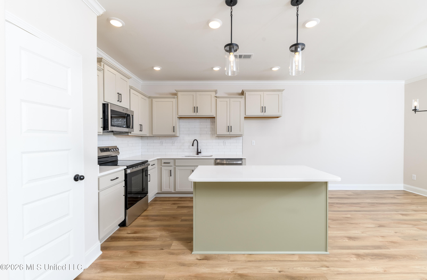
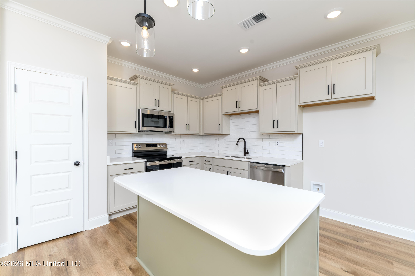
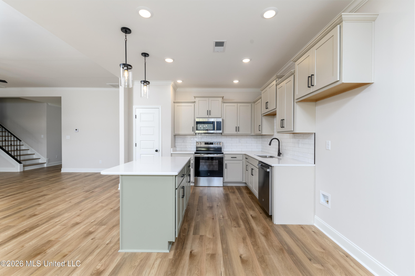
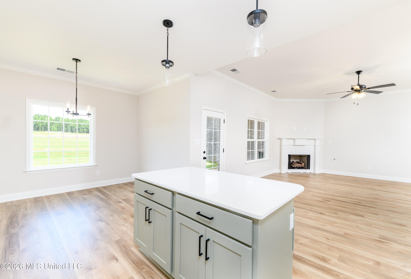
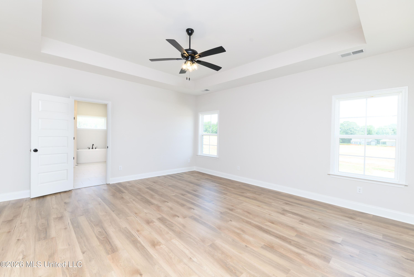
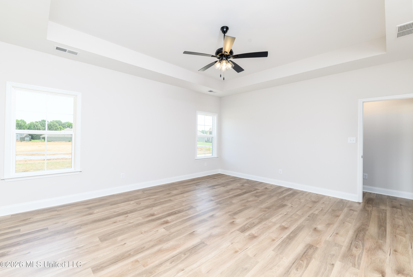
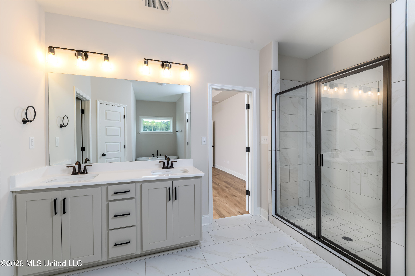
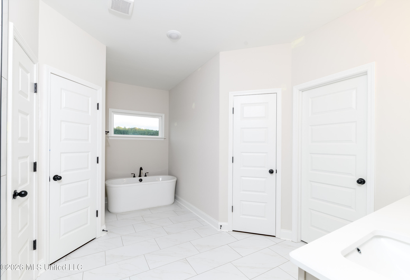
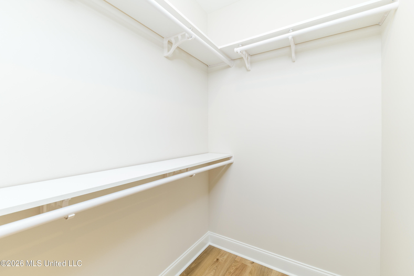
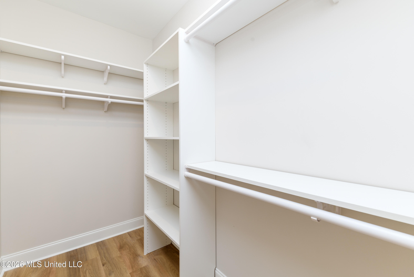
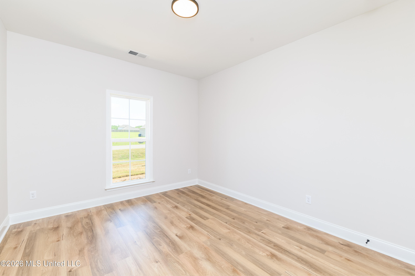
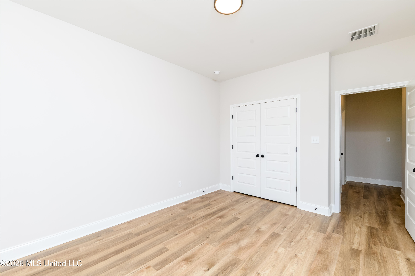
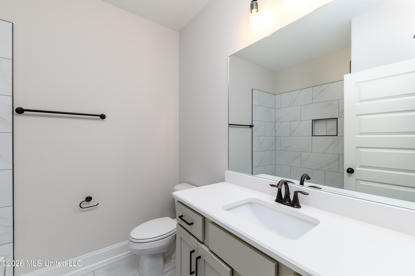
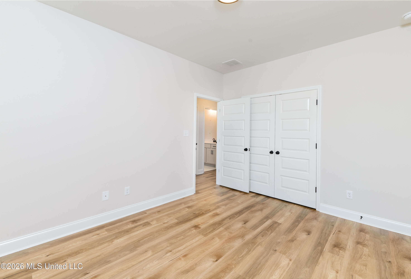
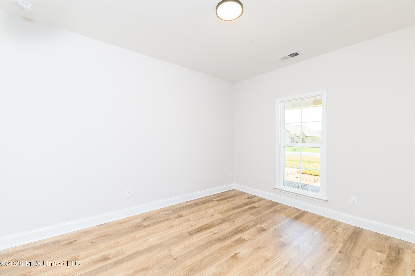
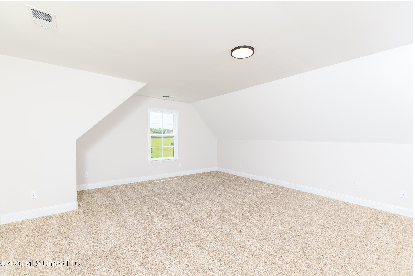
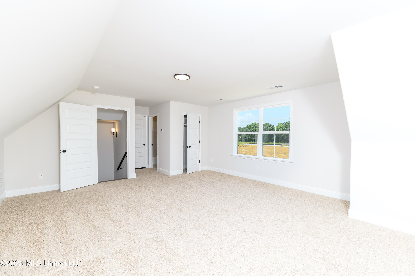
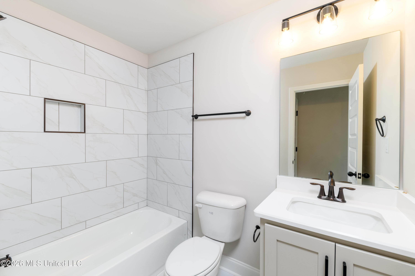
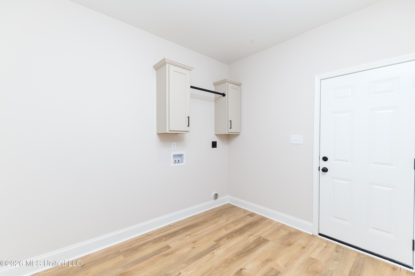
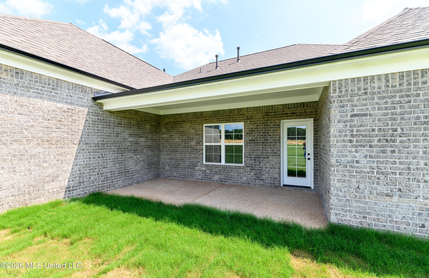
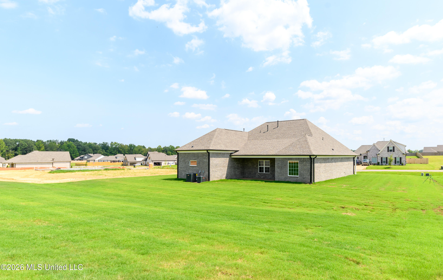
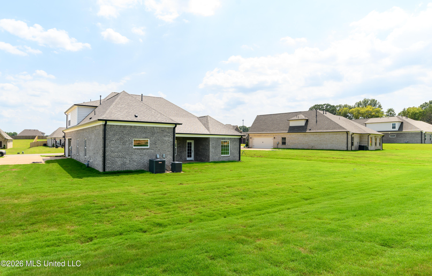
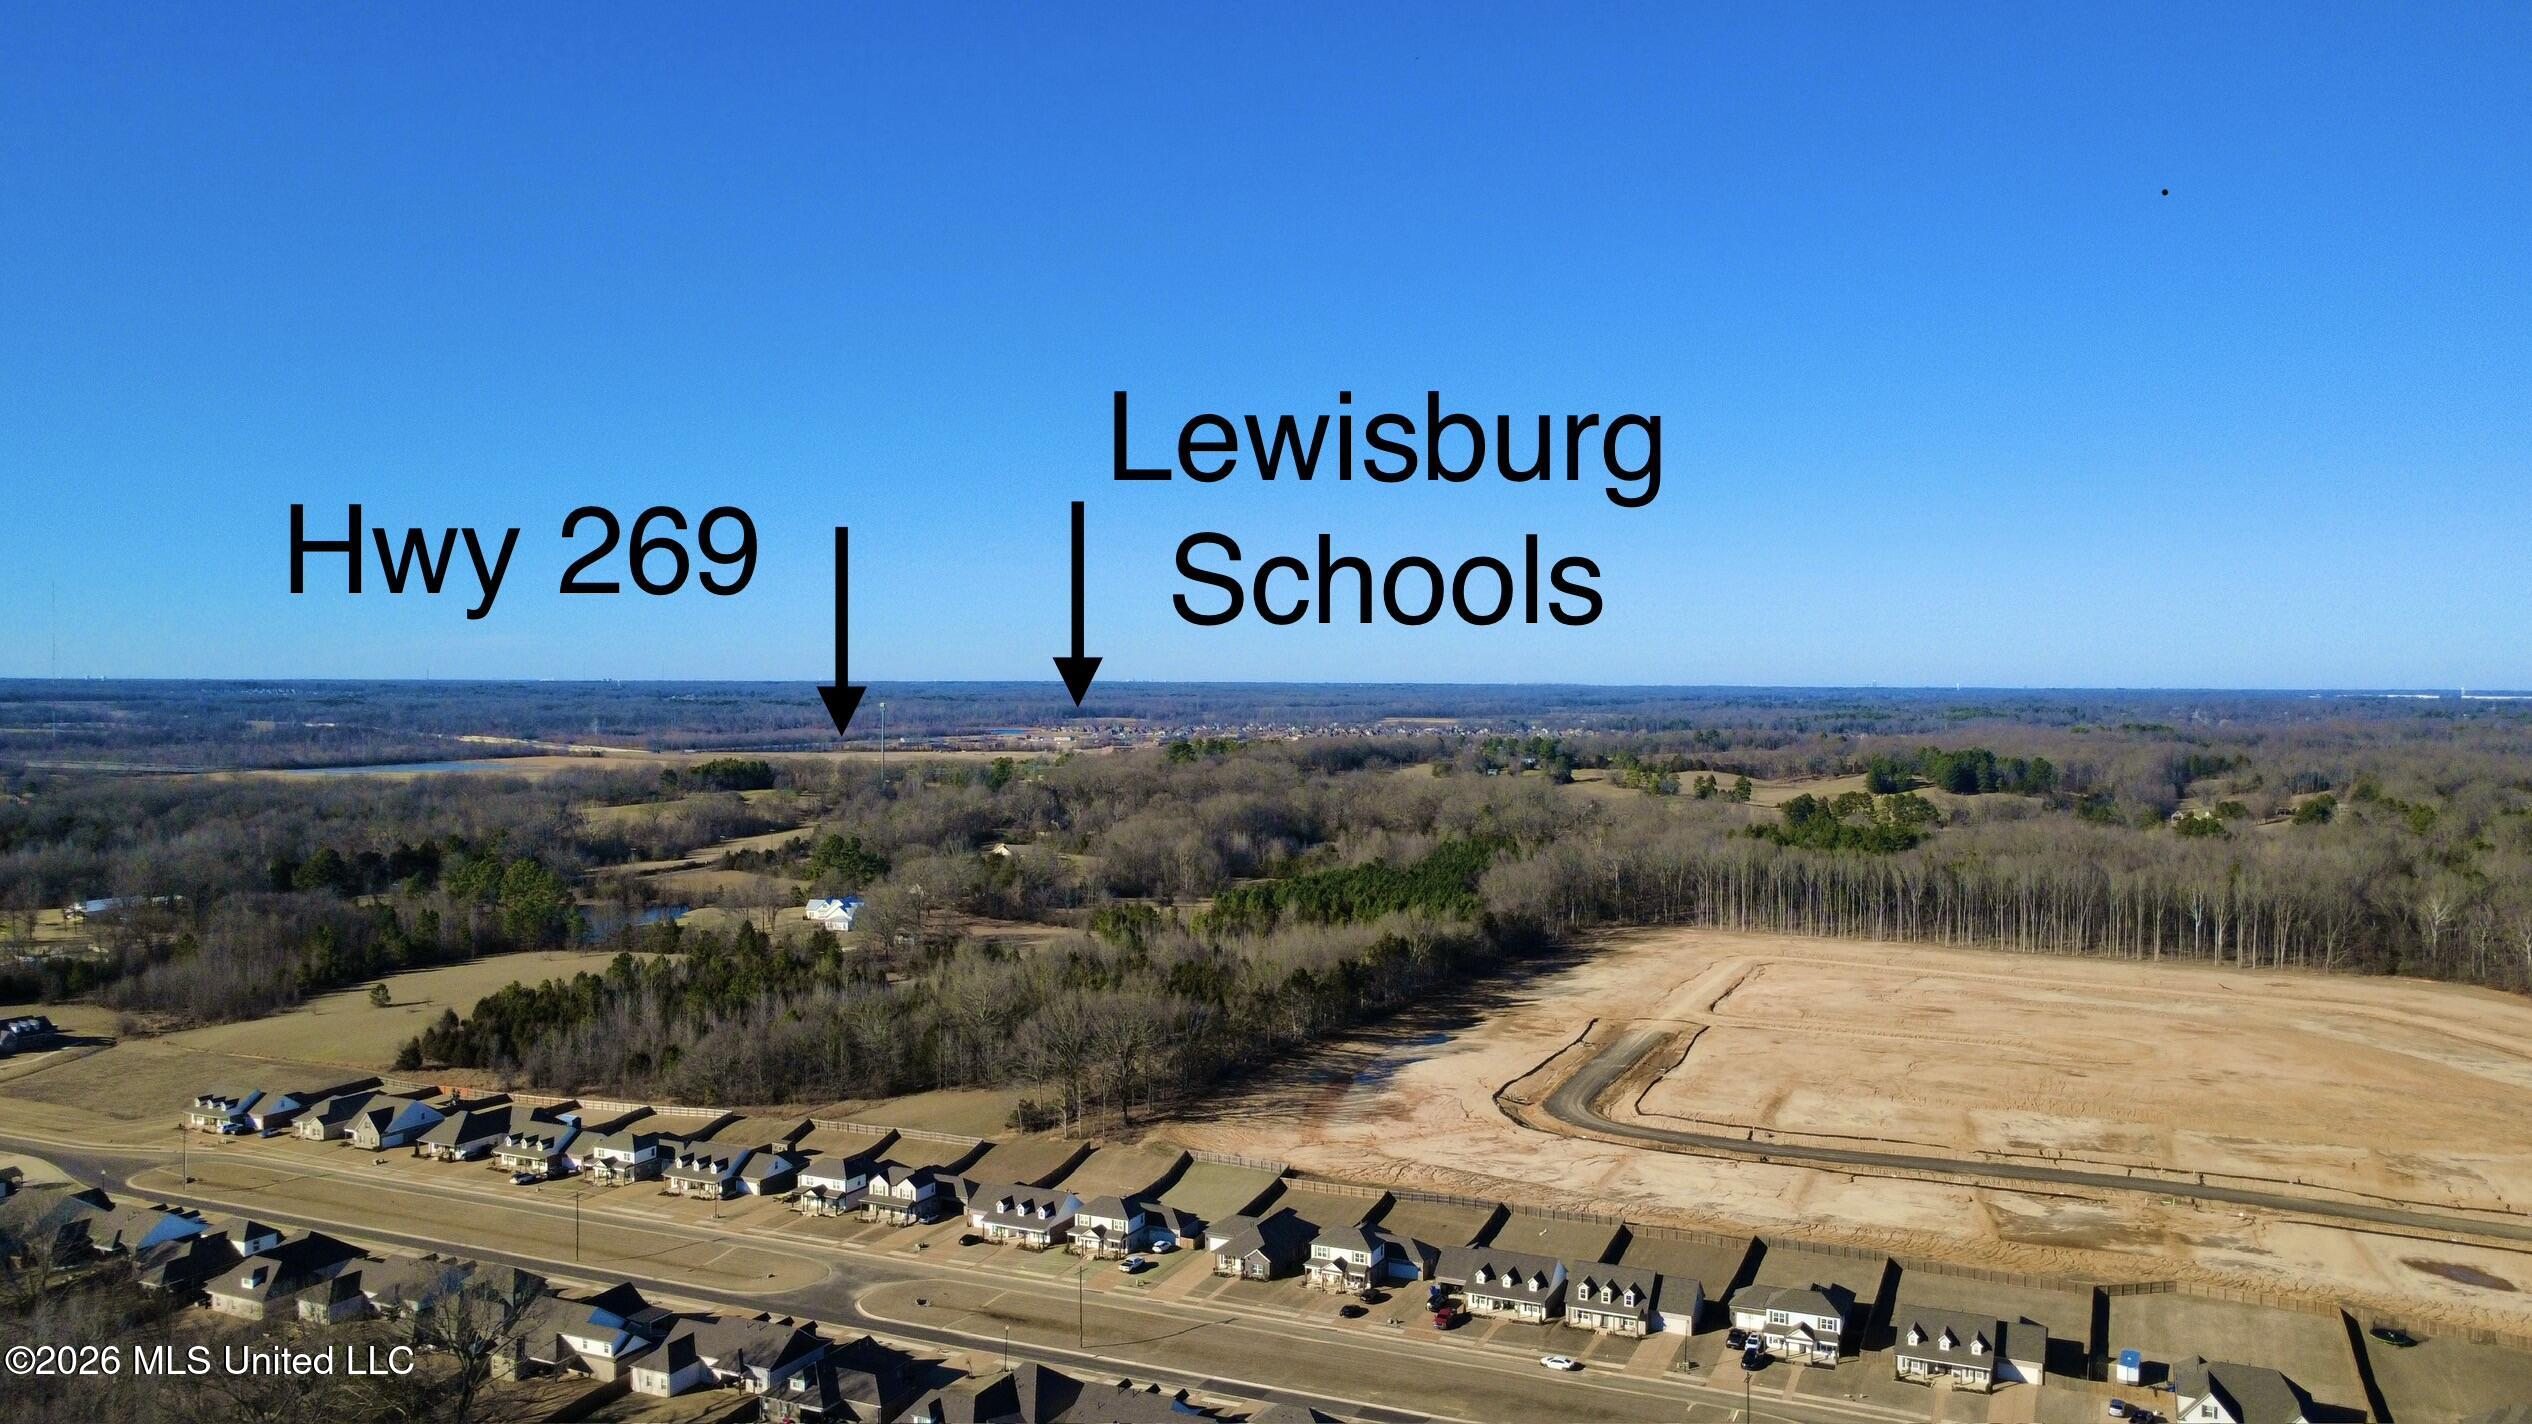
MOVE IN READY - Seller is offering 3% buyer concession towards closing costs or rate buy down with a preferred lender PLUS an appliance package consisting of a side by side fridge, washer/dryer and whole house blinds. Welcome to Cross Winds, where you'll find new construction homes in the Award Winning Lewisburg School District. Our Kinsley B plan is situated on a large .54 acre lot. This beautiful home offers an open concept floor plan with the kitchen and dining area looking into the family room. Walking into the home you will see LVP flooring throughout the entire downstairs including bedrooms. The kitchen has stainless steel appliances, quartz counter tops, designer tile backsplash, pantry with wood shelves, and a large island, perfect for bar stools. The large main suite is on one side of the home and features a min bath with stand-alone tub, walk in shower. Share a vanity with two sinks but you don't have to share your walk-in closet, there is one for each of you. On the other side of the downstairs, you will find two additional bedrooms and a bathroom. Upstairs you will find a large recreational room with a closet that can serve as a fourth bedroom and another full bath. Outside features a large covered front porch and covered back porch, sodded yard, beautiful landscaping, and 2 car garage.
Details
| MLS # | 4157109 |
|---|---|
| Listing Type | For Sale |
| Style | House |
| HOA Dues | $400 |
| Sub-Type | Resale |
| Status | Active |
| Year | 2026 |
| Days On Site | 30 |
| Listing Provided By | Legacy Homes Realty, LLC | Lauren E Bogart |
Features
| Bed(s) | 4 |
|---|---|
| Bath(s) | 3 Total |
| SQ Feet | 2,525 |
| Garage | 2 |
| Story(s) | 2 |
| Acreage | 0.54 |
Interior
| Rooms Total | 0 |
|---|---|
| Cooling Yes / No | Yes |
| Cooling | Central Air, Dual, Electric |
| Heating Yes / No | Yes |
| Heating | Central, Natural Gas |
| Interior Features | Ceiling Fan(s), Double Vanity, Eat-in Kitchen, Entrance Foyer, Granite Counters, Kitchen Island, Open Floorplan, Primary Downstairs, Soaking Tub, Tray Ceiling(s), Walk-In Closet(s) |
| Window Features | Vinyl |
| Appliances | Dishwasher, Disposal, Electric Range, Microwave, Stainless Steel Appliance(s) |
Exterior
| Exterior Features | Rain Gutters |
|---|---|
| Roof | Architectural Shingles |
| Security Features | Carbon Monoxide Detector(s), Smoke Detector(s) |
| Construction Materials | Brick, Hardi Plank Type, Siding |
| Foundation Details | Slab |
| Lot Features | Front Yard, Landscaped |
Parking
| Garage Yes / No | Yes |
|---|---|
| Attached Garage Yes / No | No |
| Parking Features | Driveway, Garage Door Opener, Garage Faces Side, Concrete |
Utilities
| Utilities | Electricity Connected, Natural Gas Connected, Sewer Connected, Water Connected |
|---|
Area Information
| State | MS |
|---|---|
| County | DeSoto |
| City | Hernando |
| Zip Code | 38632 |
| Area | DeSoto |
| Community Name | Cross Winds |
| School District | Desoto CO Dist |
| Elementary School | Lewisburg |
| High School | Lewisburg |
| Listing VS Median (in Cross Winds) | |
Price: $436,900 low | high Med: $429,000 sqft: 2,525 low | high Med: 2,459 $ / sqft: $173 low | high Med: $174 On site: 30 low | high Med: 45 | |
Market Activity 38632
Request a showing
Request a showing
Contact
Learn More About This Property

| Open House |
|---|
| In-Person 08/23 1:00 PM - 6:00 PM |
| State | MS |
|---|---|
| County | DeSoto |
| City | Hernando |
| Zip Code | 38632 |
| Area | DeSoto |
| Community Name | Cross Winds |
| School District | Desoto CO Dist |
| Elementary School | Lewisburg |
| High School | Lewisburg |
| Listing VS Median (in Cross Winds) | |
Price: $436,900 low | high Med: $429,000 sqft: 2,525 low | high Med: 2,459 $ / sqft: $173 low | high Med: $174 On site: 30 low | high Med: 45 | |