
Description
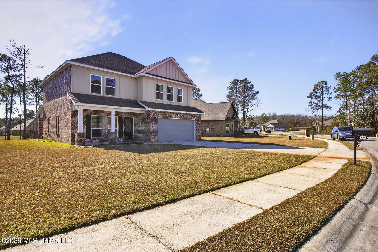
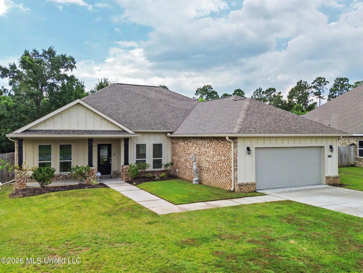
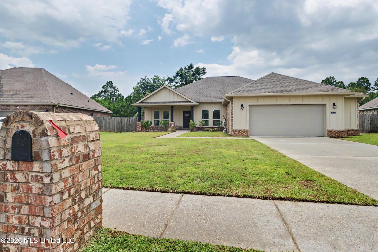
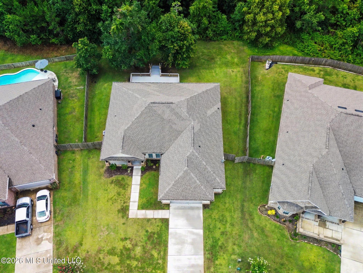
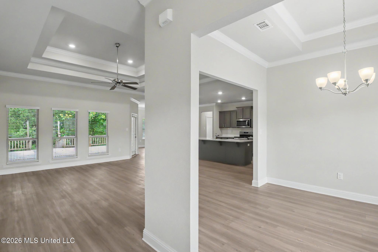
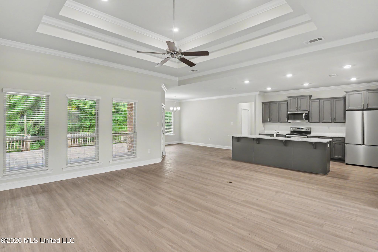
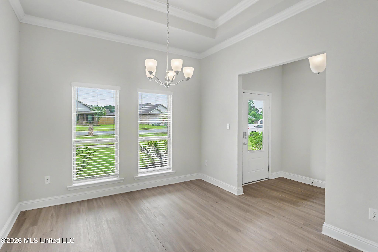
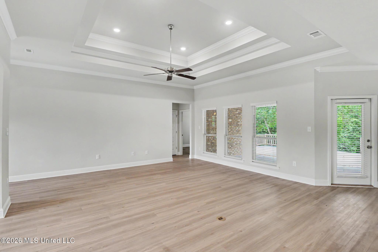
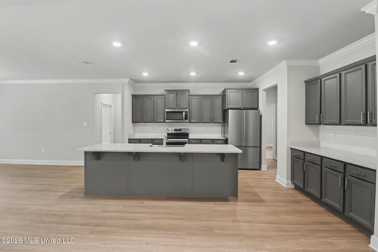
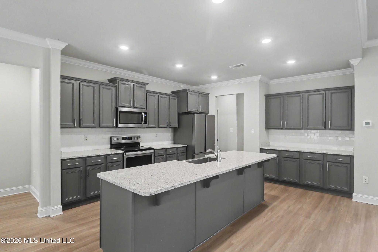
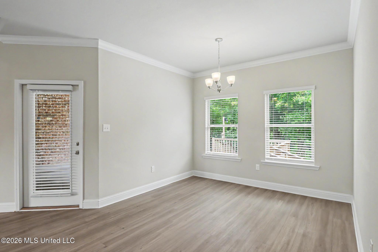
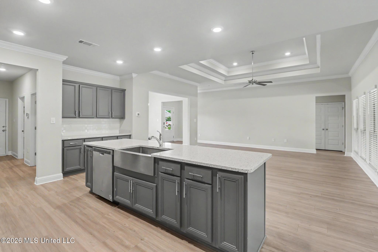
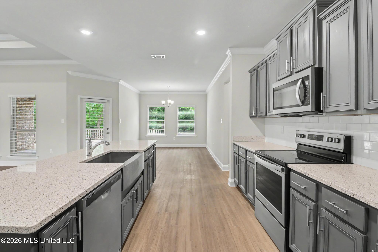
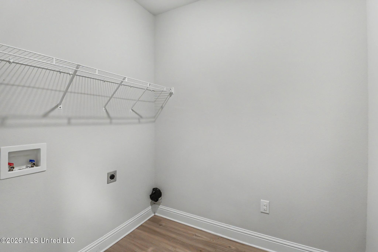
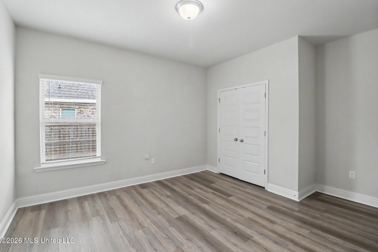
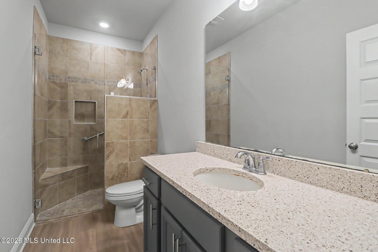
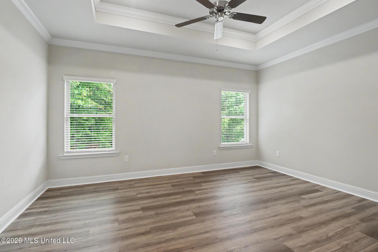
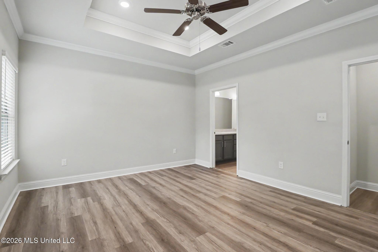
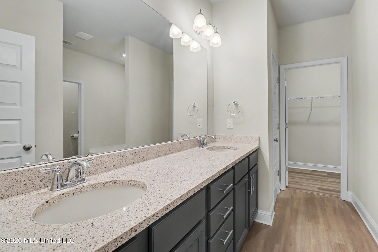
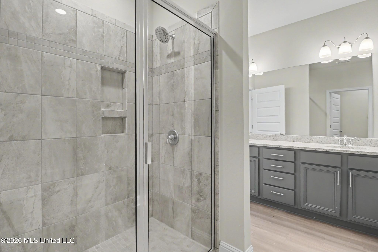
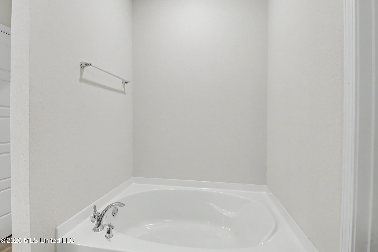
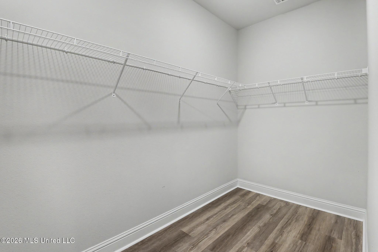
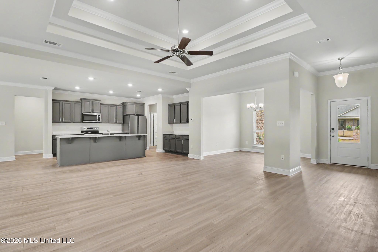
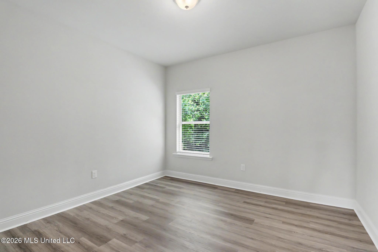
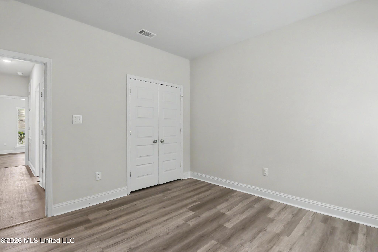
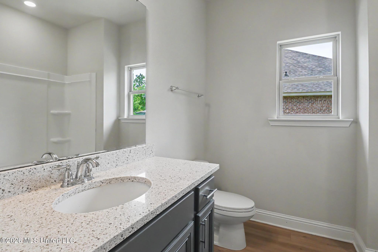
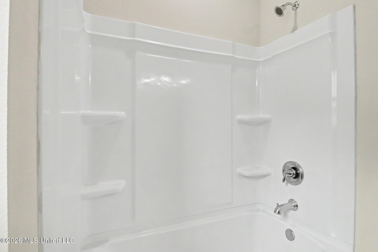
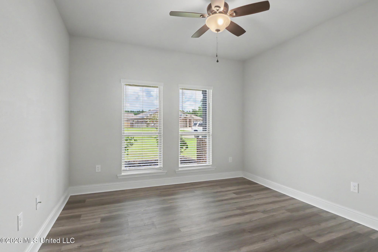
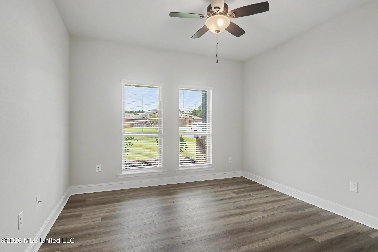
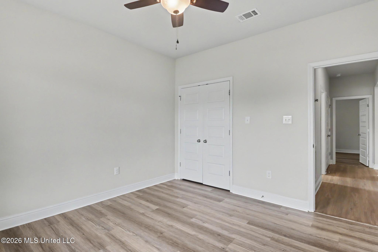
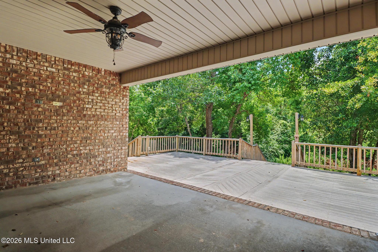
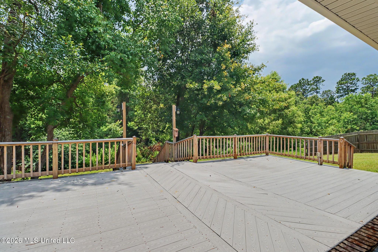
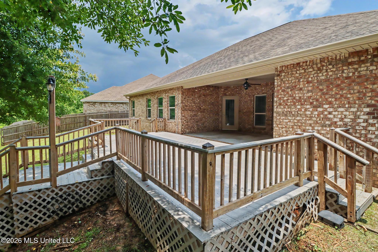
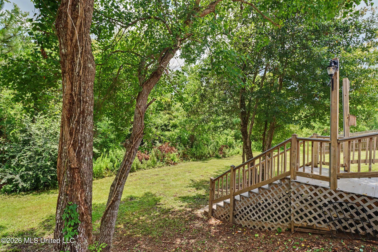
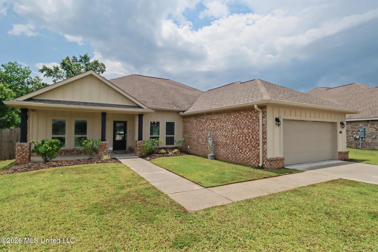
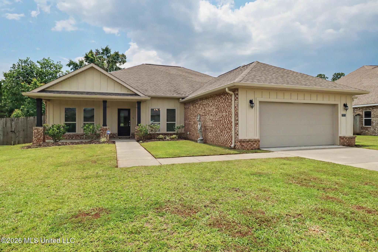
Second Chance. BOM previous buyers financing fell through. This well-maintained 6-year-old D.R. Horton Parker Plan in the desirable Glen Eagles subdivision of the Woolmarket community offers the perfect blend of space, comfort, and functionality. Featuring 4 bedrooms, 3 full baths, and a popular split-bedroom design, this move-in-ready home is ideal for a variety of lifestyles. Luxury vinyl plank flooring flows throughout the home, complemented by high ceilings and abundant natural light. The spacious living room opens to a well-appointed kitchen with granite countertops, ample cabinetry, generous counter space, and a breakfast area, while the formal dining room provides additional space for entertaining. The private primary suite features dual vanities, a soaking tub, separate tiled shower, and a large walk-in closet. Two guest bedrooms and a full bath are tucked away on one side of the home, while the fourth bedroom is located at the front with its own full bathperfect for guests, a home office, or in-law accommodations. Additional highlights include a dedicated laundry room, blinds throughout, and an oversized 2-car garage with extra storage space. Step outside to enjoy the large covered patio, extended deck, and partially fenced backyard. Immaculately maintained and truly move-in ready, this home is conveniently located near shopping, dining, schools, and Interstate 10 for an easy commute.
Details
| MLS # | 4154892 |
|---|---|
| Listing Type | For Sale |
| Style | House |
| Sub-Type | Resale |
| Status | Active |
| Year | 2020 |
| Days On Site | 54 |
| Listing Provided By | RE/MAX Results In Real Estate, Inc. | Jennifer S Dalgo |
Features
| Bed(s) | 4 |
|---|---|
| Bath(s) | 3 Total |
| SQ Feet | 2,488 |
| Garage | 2 |
| Story(s) | 1 |
| Acreage | 0.22 |
Interior
| Rooms Total | 0 |
|---|---|
| Cooling Yes / No | Yes |
| Cooling | Ceiling Fan(s), Central Air, Electric |
| Heating Yes / No | Yes |
| Heating | Central, Electric |
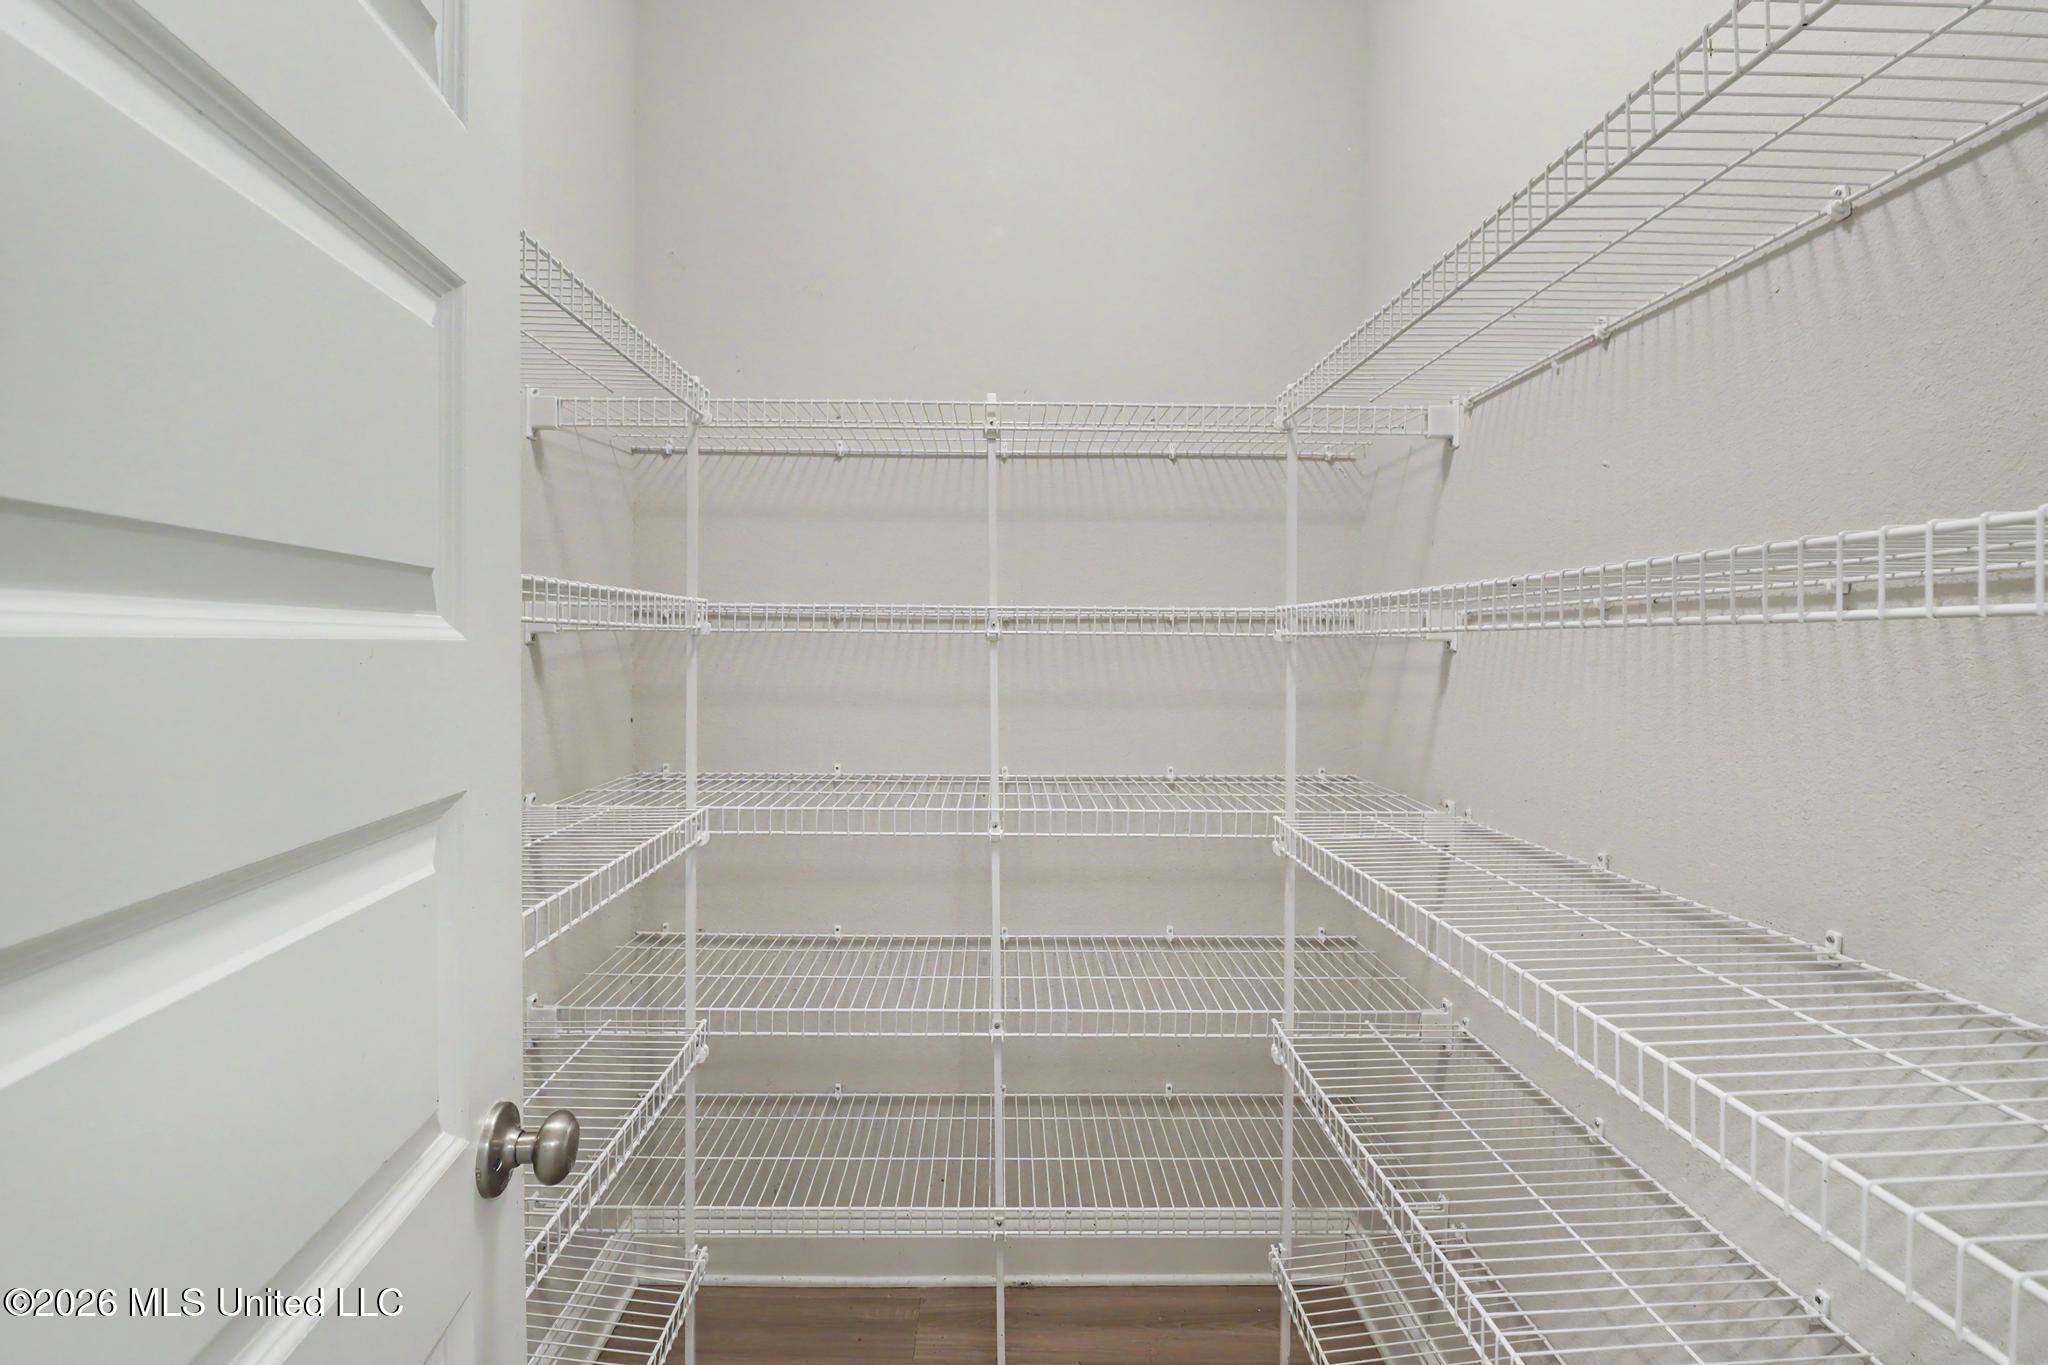
| Interior Features | Double Vanity, Granite Counters, High Ceilings, In-Law Floorplan, Kitchen Island, Pantry, Soaking Tub, Tray Ceiling(s), Walk-In Closet(s) |
| Window Features | Blinds |
| Appliances | Dishwasher, Free-Standing Range, Microwave, Refrigerator |
Exterior
| Exterior Features | Private Yard |
|---|---|
| Roof | Architectural Shingles |
| Construction Materials | Brick |
| Foundation Details | Slab |
Parking
| Garage Yes / No | Yes |
|---|---|
| Attached Garage Yes / No | No |
| Parking Features | Garage Faces Front |
Utilities
| Utilities | Cable Available, Electricity Connected, Sewer Connected, Water Connected |
|---|
Area Information
| State | MS |
|---|---|
| County | Harrison |
| City | Biloxi |
| Zip Code | 39532 |
| Area | Harrison |
| Community Name | Glen Eagle |
| School District | Harrison CO Dist |
| Elementary School | Woolmarket |
| High School | D'Iberville |
| Listing VS Median (in Glen Eagle) | |
Price: $345,000 low | high Med: $469,450 sqft: 2,488 low | high Med: 2,940 $ / sqft: $139 low | high Med: $161 On site: 54 low | high Med: 101.5 | |
Request a showing
Request a showing
Contact
Learn More About This Property

| State | MS |
|---|---|
| County | Harrison |
| City | Biloxi |
| Zip Code | 39532 |
| Area | Harrison |
| Community Name | Glen Eagle |
| School District | Harrison CO Dist |
| Elementary School | Woolmarket |
| High School | D'Iberville |
| Listing VS Median (in Glen Eagle) | |
Price: $345,000 low | high Med: $469,450 sqft: 2,488 low | high Med: 2,940 $ / sqft: $139 low | high Med: $161 On site: 54 low | high Med: 101.5 | |