6555 Masters Drive,Olive Branch, MS 38654
Olive Branch, MS 38654

Description
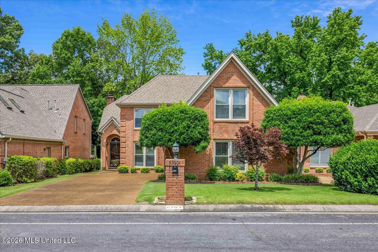
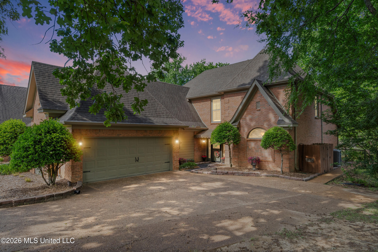
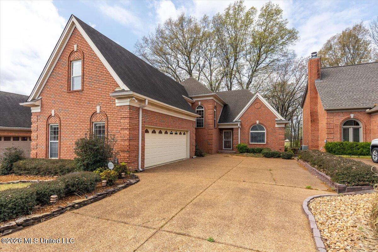
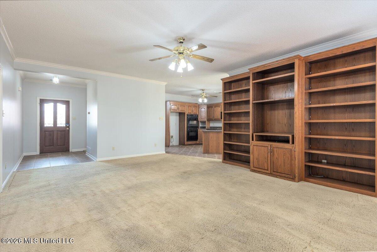
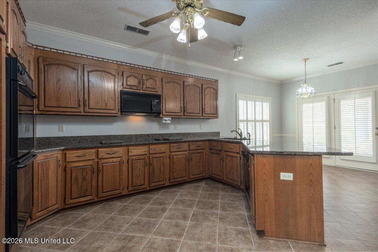
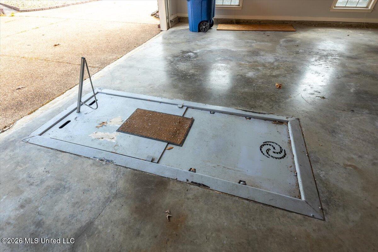
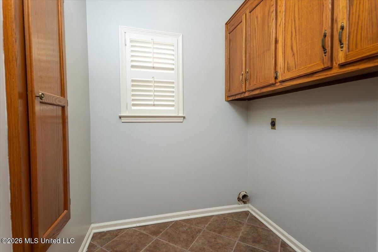
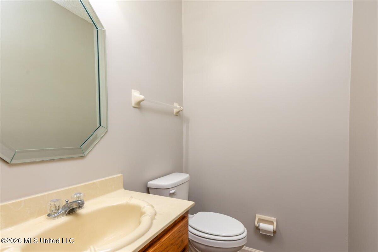
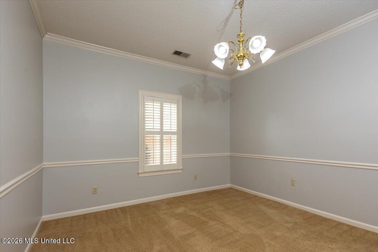
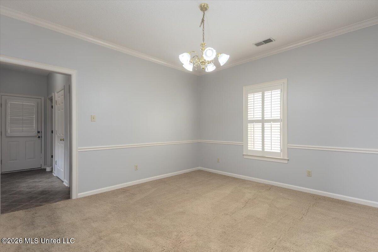
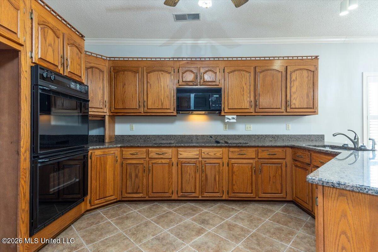
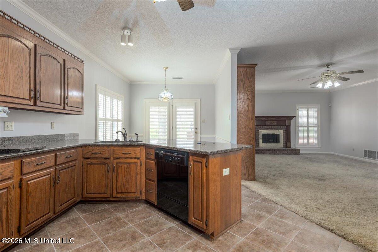
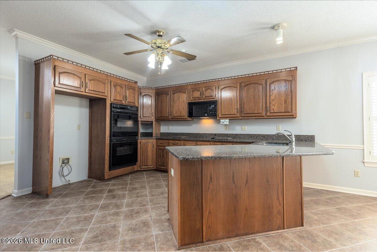
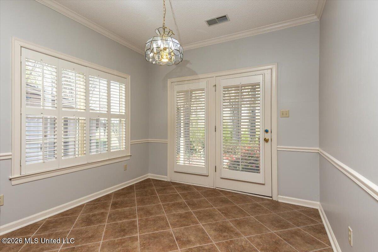
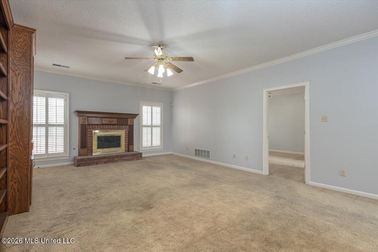
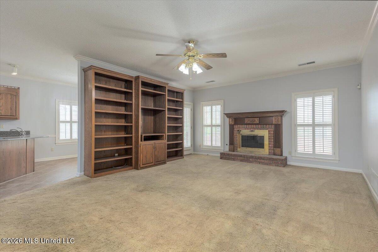
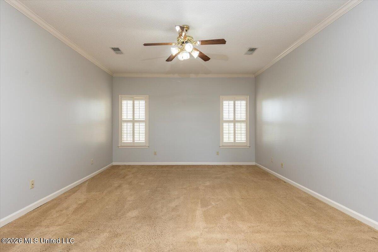
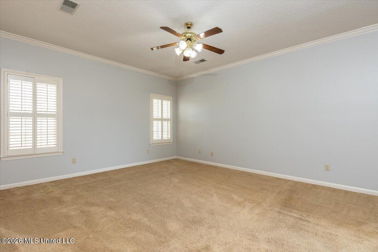
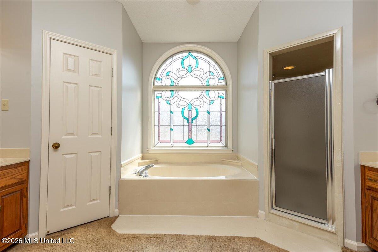
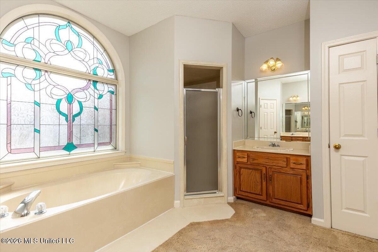
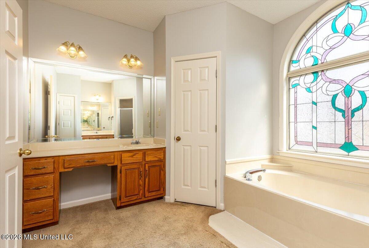
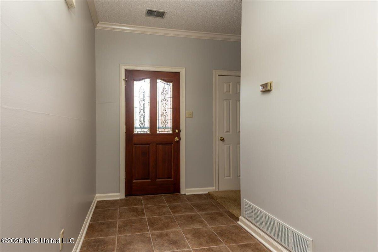
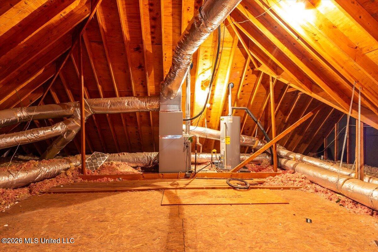
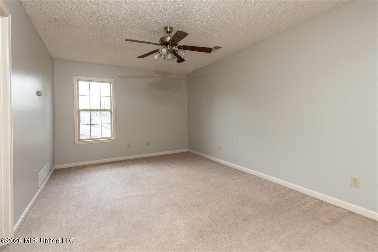
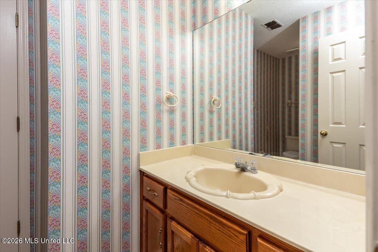
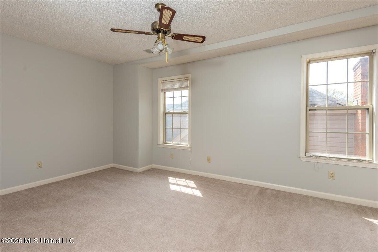
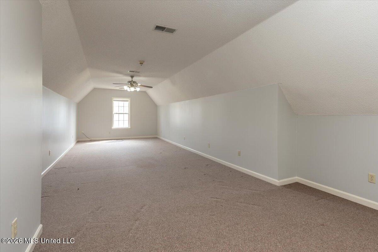
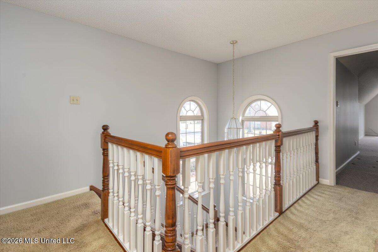
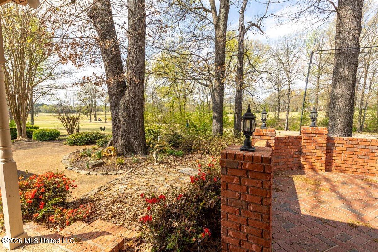
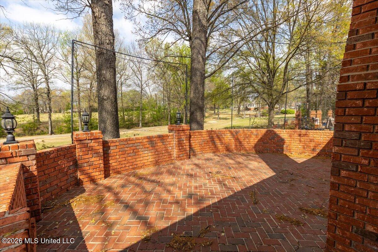
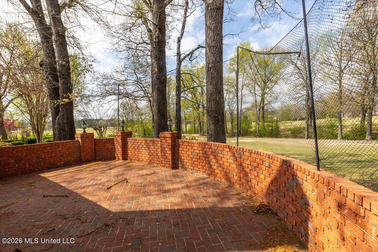
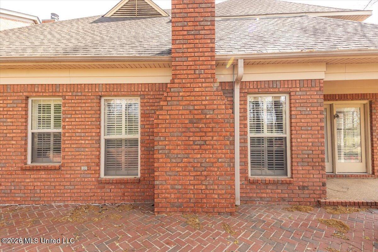
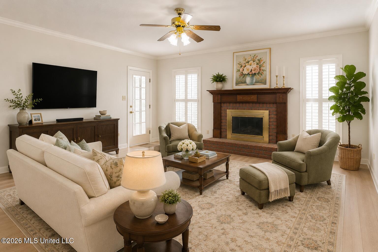
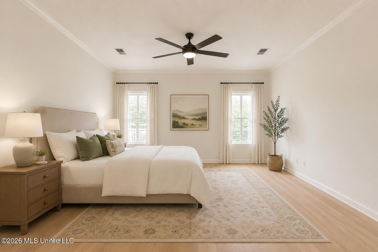
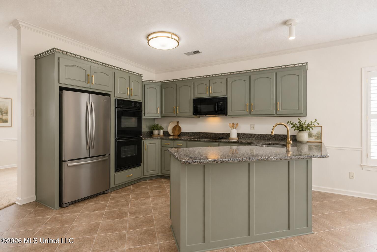
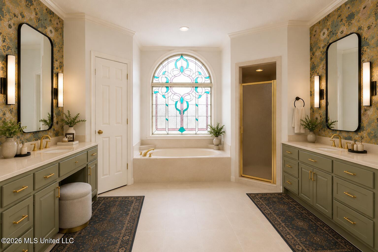
Seller is highly motivated and the home is priced under appraised value, making this an incredible opportunity! Spacious 3 bedroom, 2.5 bath home offering 2,935 sq ft in Olive Branch situated on Lot 10 with a layout designed for both comfort and functionality! The main living area features built in shelving and a fireplace, creating a warm and inviting space that flows seamlessly into the kitchen and breakfast area. The kitchen offers abundant cabinet space, double ovens, and a center island, making it ideal for everyday living and hosting. A separate dining room provides additional space for gatherings. Upstairs you will find a large bonus room that can easily serve as a media room, playroom, or second living area, along with generously sized bedrooms throughout. The primary suite offers a spacious bath with soaking tub, separate shower, and plenty of room to relax and unwind. Step outside to enjoy a private brick patio with peaceful golf course views, perfect for morning coffee or evening entertaining. Additional features include plantation shutters, a dedicated laundry room, walk in attic storage, and a garage featuring a built in storm room. This home offers a great combination of space, character, and opportunity to make it your own.
Details
| MLS # | 4144776 |
|---|---|
| Listing Type | For Sale |
| Style | House |
| HOA Dues | $200 |
| Sub-Type | Resale |
| Status | Right Of First Refusal |
| Year | 1994 |
| Days On Site | 150 |
| Listing Provided By | RE/MAX Realty Group | Natalie A Beard |
Features
| Bed(s) | 3 |
|---|---|
| Bath(s) | 3 Total |
| SQ Feet | 2,935 |
| Garage | 2 |
| Story(s) | 2 |
| Acreage | 0.15 |
| Golf Course | Yes |
Interior
| Rooms Total | 1 |
|---|---|
| Cooling Yes / No | Yes |
| Cooling | Ceiling Fan(s), Central Air, Dual |
| Heating Yes / No | Yes |
| Heating | Central, Fireplace(s), Natural Gas |
| Interior Features | Bookcases, Breakfast Bar, Built-in Features, Ceiling Fan(s), Crown Molding, Eat-in Kitchen, Granite Counters, High Speed Internet, His and Hers Closets, Open Floorplan, Pantry, Primary Downstairs, Recessed Lighting, Soaking Tub, Walk-In Closet(s), Double Vanity |
| Window Features | Blinds, Plantation Shutters |
| Appliances | Dishwasher, Disposal, Double Oven, Electric Cooktop, Microwave, Self Cleaning Oven |
Exterior
| Exterior Features | Private Yard, Rain Gutters |
|---|---|
| Roof | Architectural Shingles |
| Construction Materials | Brick |
| Foundation Details | Slab |
| Lot Features | City Lot, Front Yard, Landscaped, On Golf Course |
Parking
| Garage Yes / No | Yes |
|---|---|
| Attached Garage Yes / No | Yes |
| Parking Features | Attached, Driveway, Concrete |
Location
| Community Features | Golf, Hiking/Walking Trails |
|---|
Utilities
| Utilities | Electricity Connected, Natural Gas Connected, Sewer Connected, Water Connected |
|---|
Taxes
| Property | 2930 |
|---|
Area Information
| State | MS |
|---|---|
| County | DeSoto |
| City | Olive Branch |
| Zip Code | 38654 |
| Area | DeSoto |
| Community Name | Wedgewood |
| School District | Desoto CO Dist |
| Elementary School | Desoto Central |
| High School | Desoto Central |
| Listing VS Median (in Wedgewood) | |
Price: $359,900 low | high Med: $365,000 sqft: 2,935 low | high Med: 2,606 $ / sqft: $123 low | high Med: $140 On site: 150 low | high Med: 115 | |
Market Activity 38654
Request a showing
Request a showing
Contact
Learn More About This Property

| State | MS |
|---|---|
| County | DeSoto |
| City | Olive Branch |
| Zip Code | 38654 |
| Area | DeSoto |
| Community Name | Wedgewood |
| School District | Desoto CO Dist |
| Elementary School | Desoto Central |
| High School | Desoto Central |
| Listing VS Median (in Wedgewood) | |
Price: $359,900 low | high Med: $365,000 sqft: 2,935 low | high Med: 2,606 $ / sqft: $123 low | high Med: $140 On site: 150 low | high Med: 115 | |