
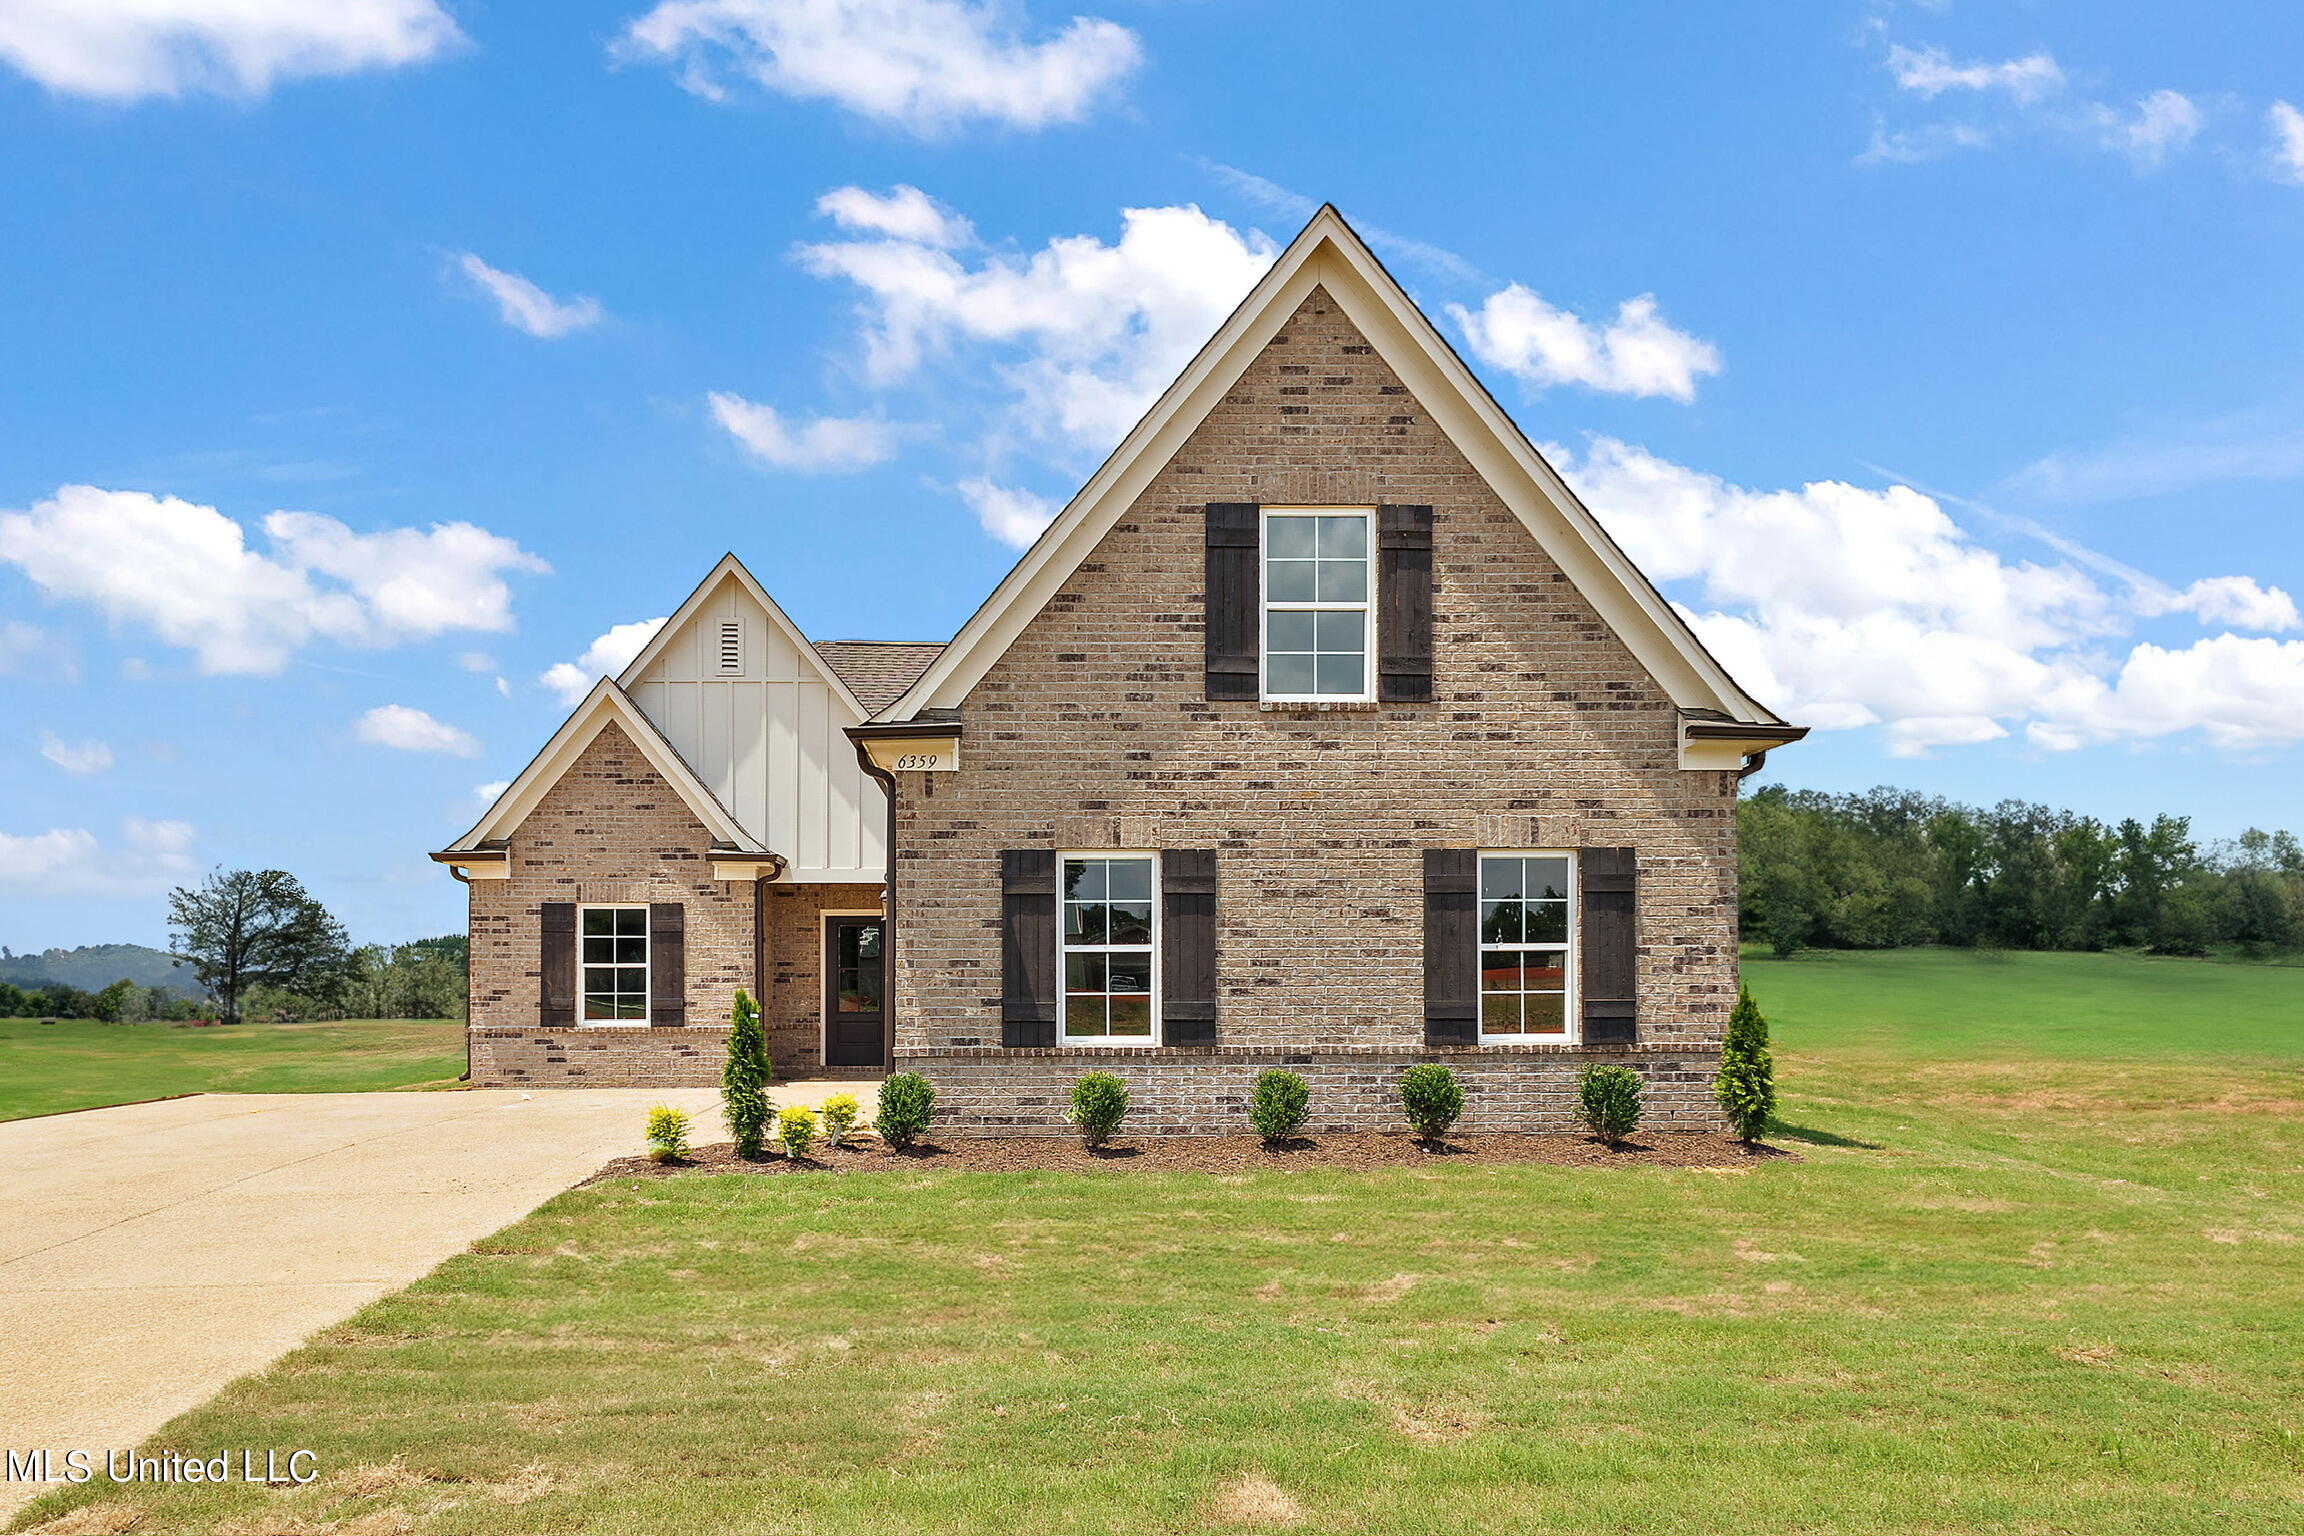
Pictures are of a previously built Fraser plan. Colors and features may vary.
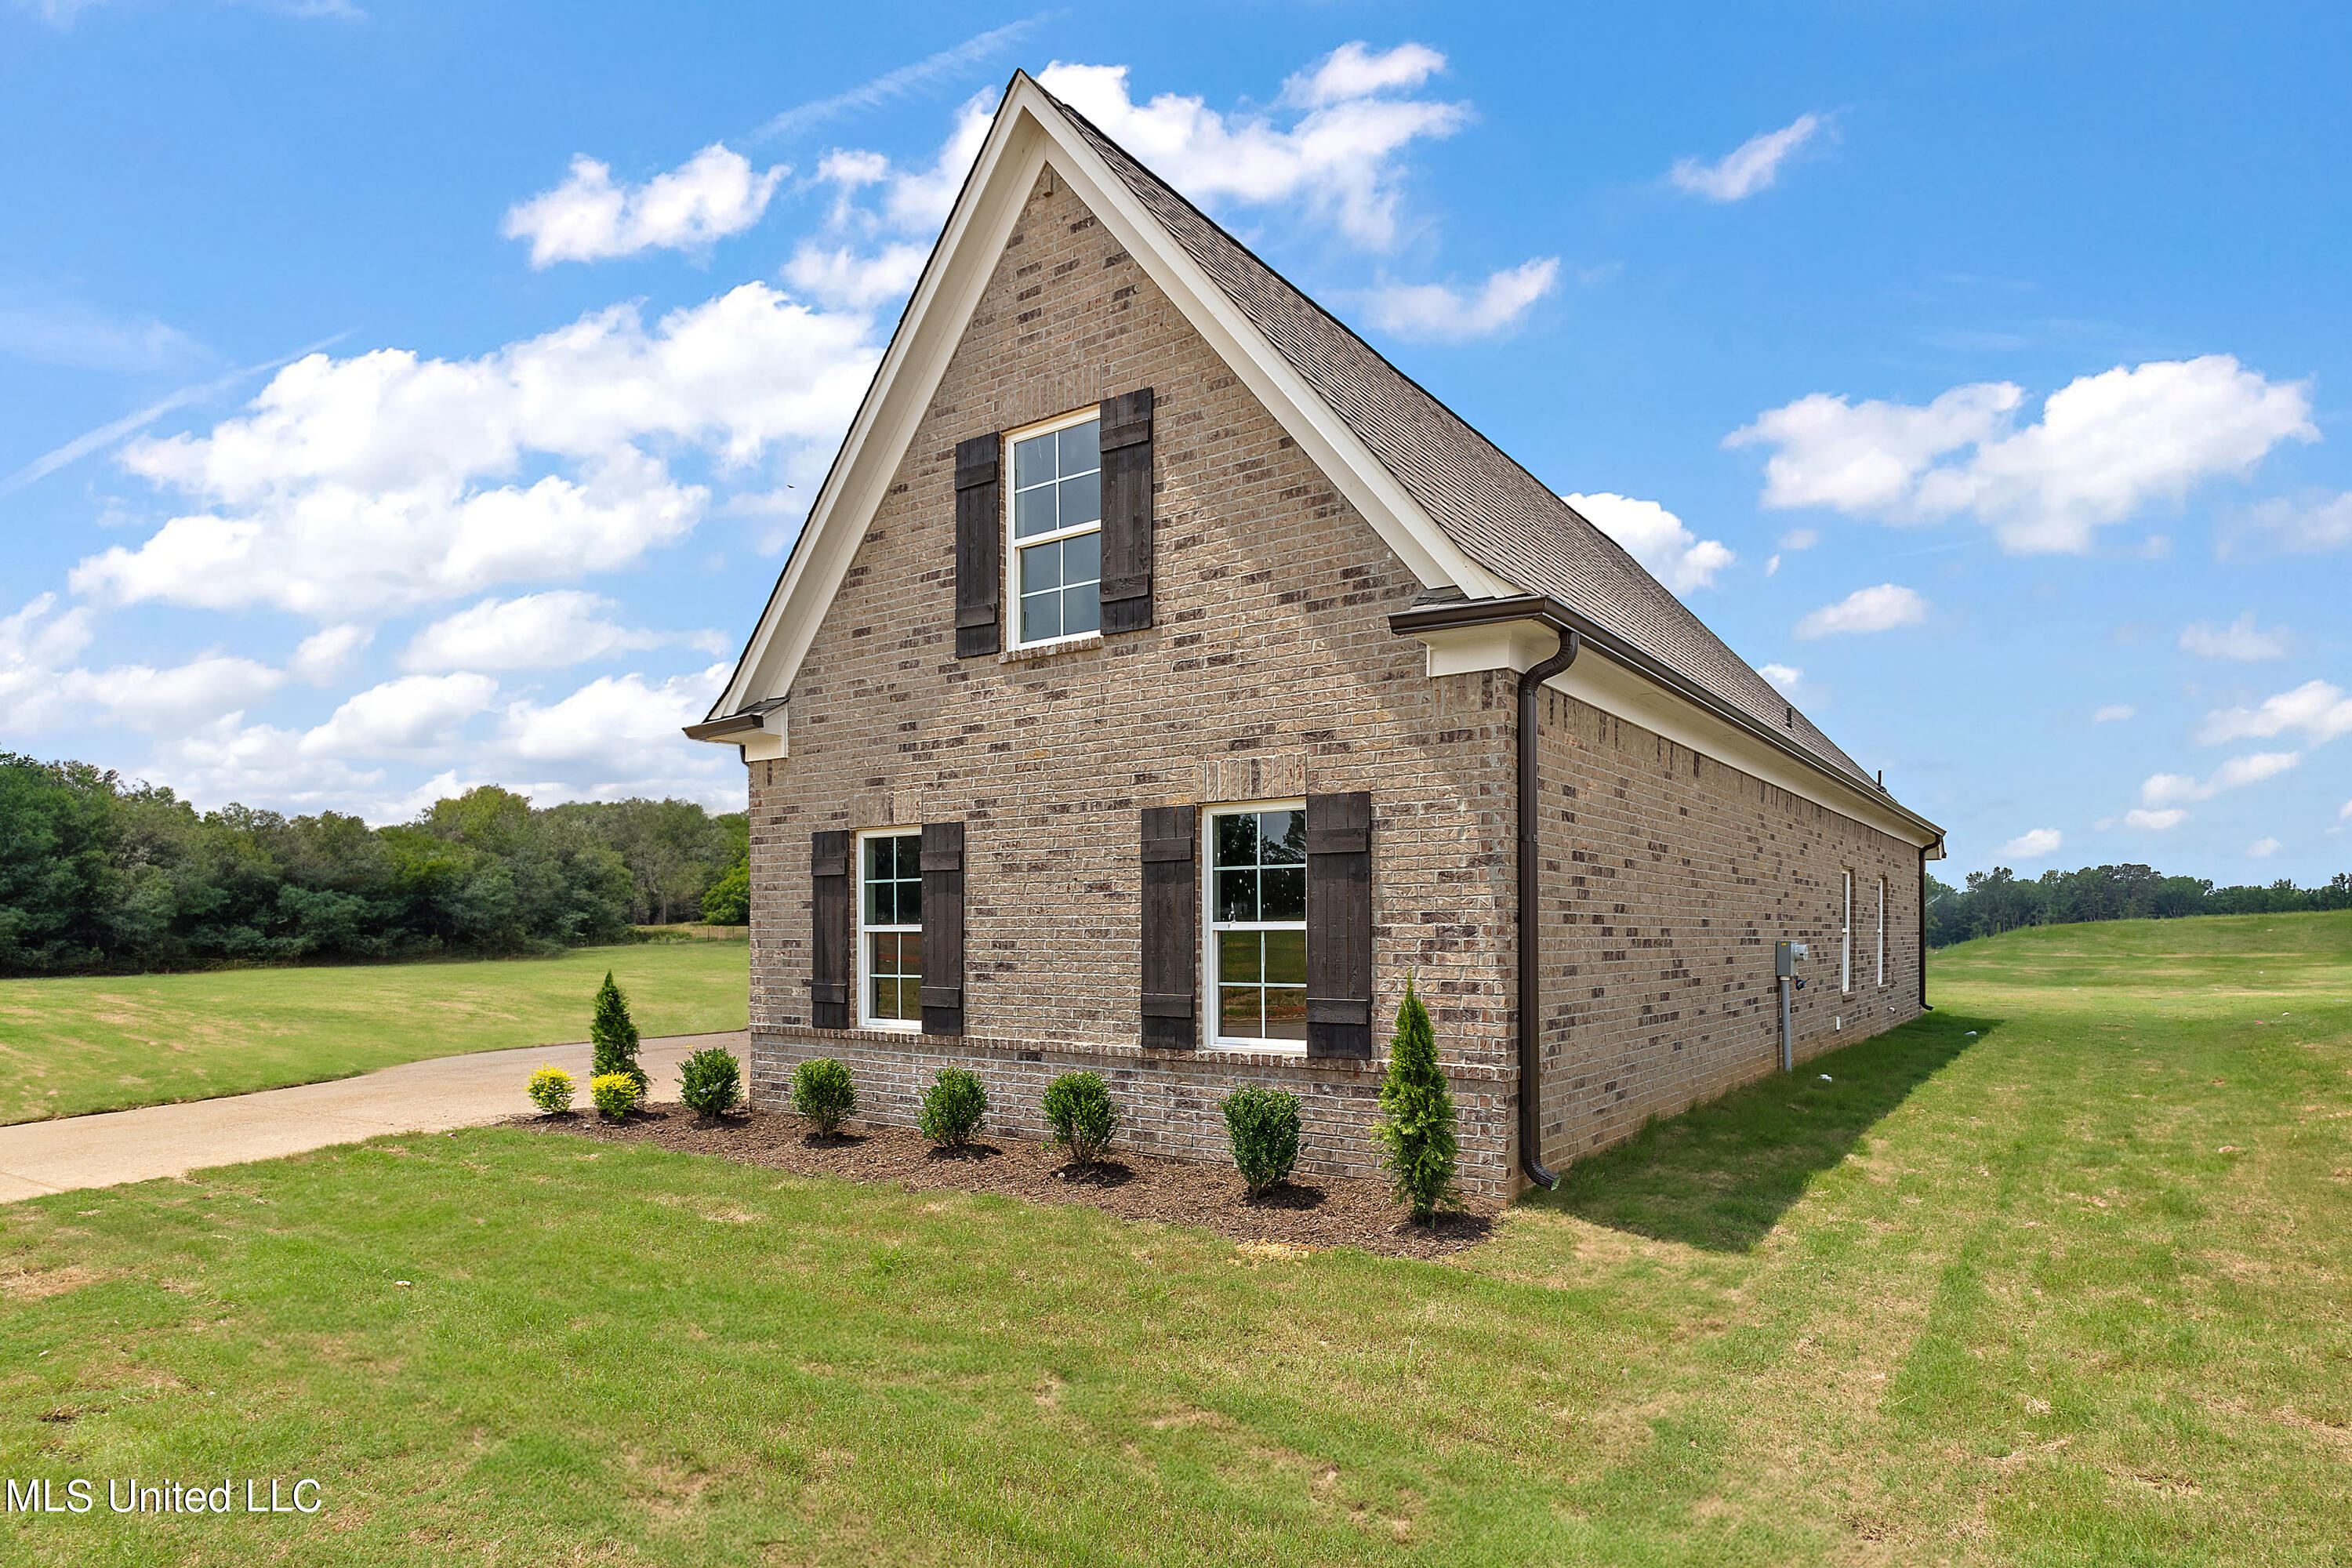
Pictures are of a previously built Fraser plan. Colors and features may vary.
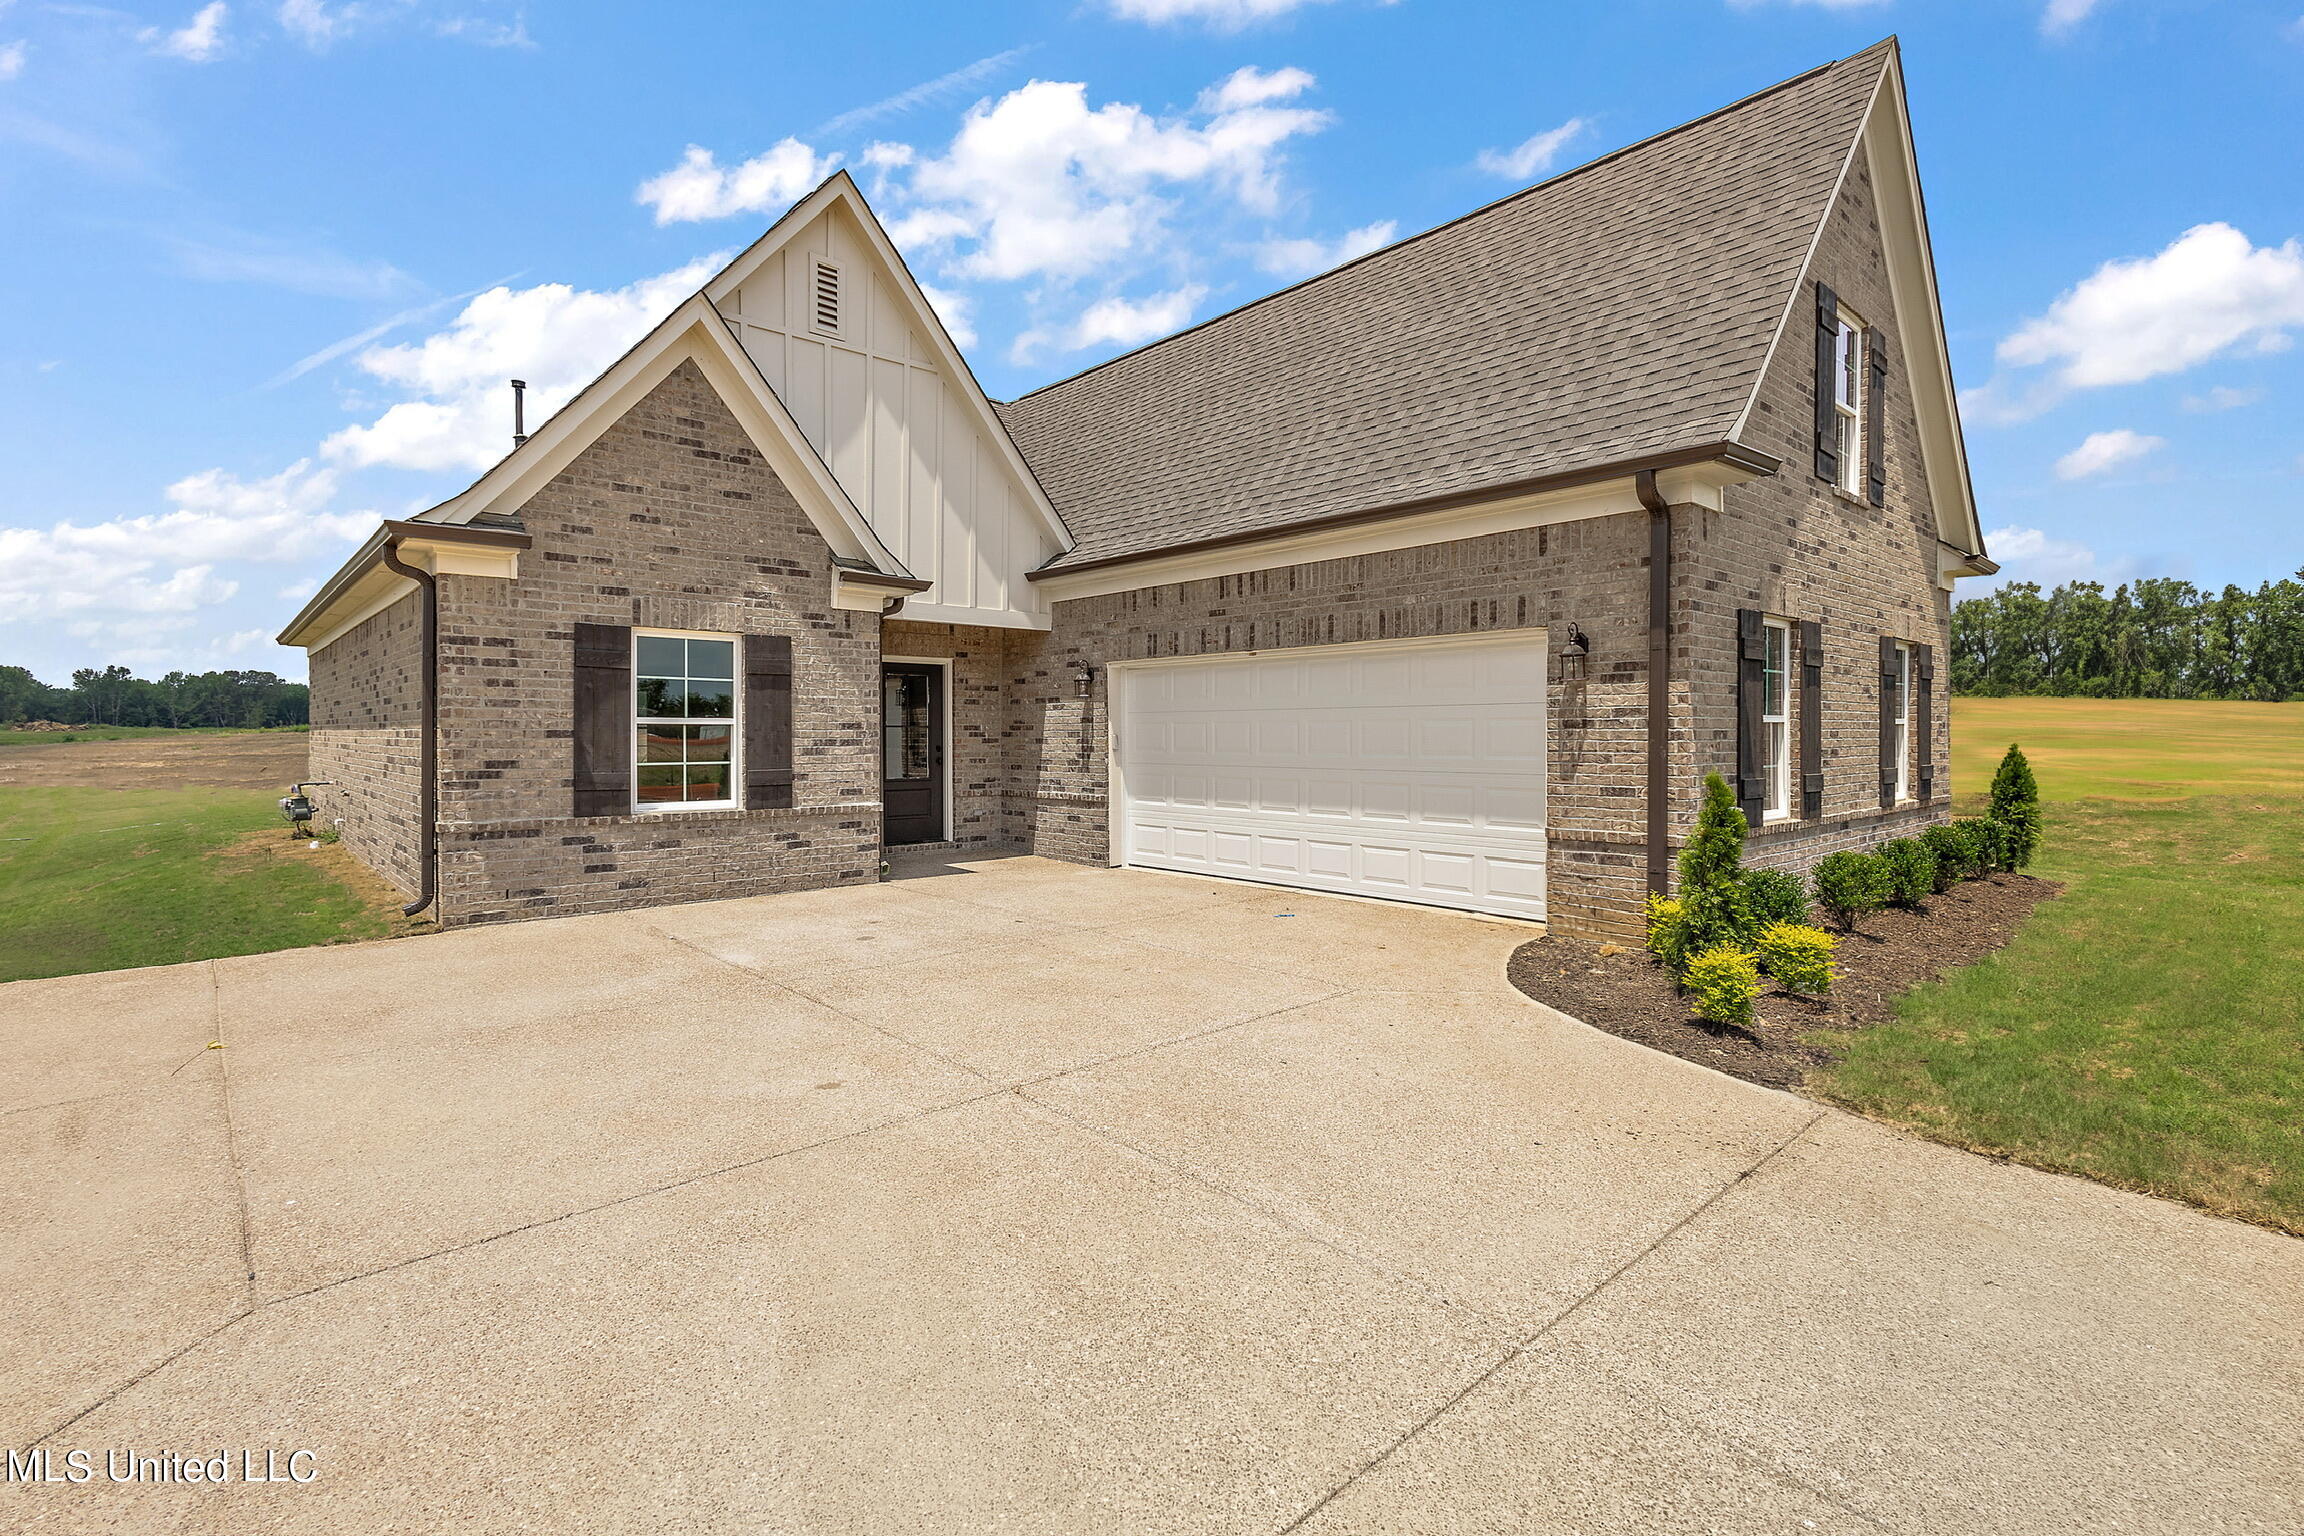
Pictures are of a previously built Fraser plan. Colors and features may vary.
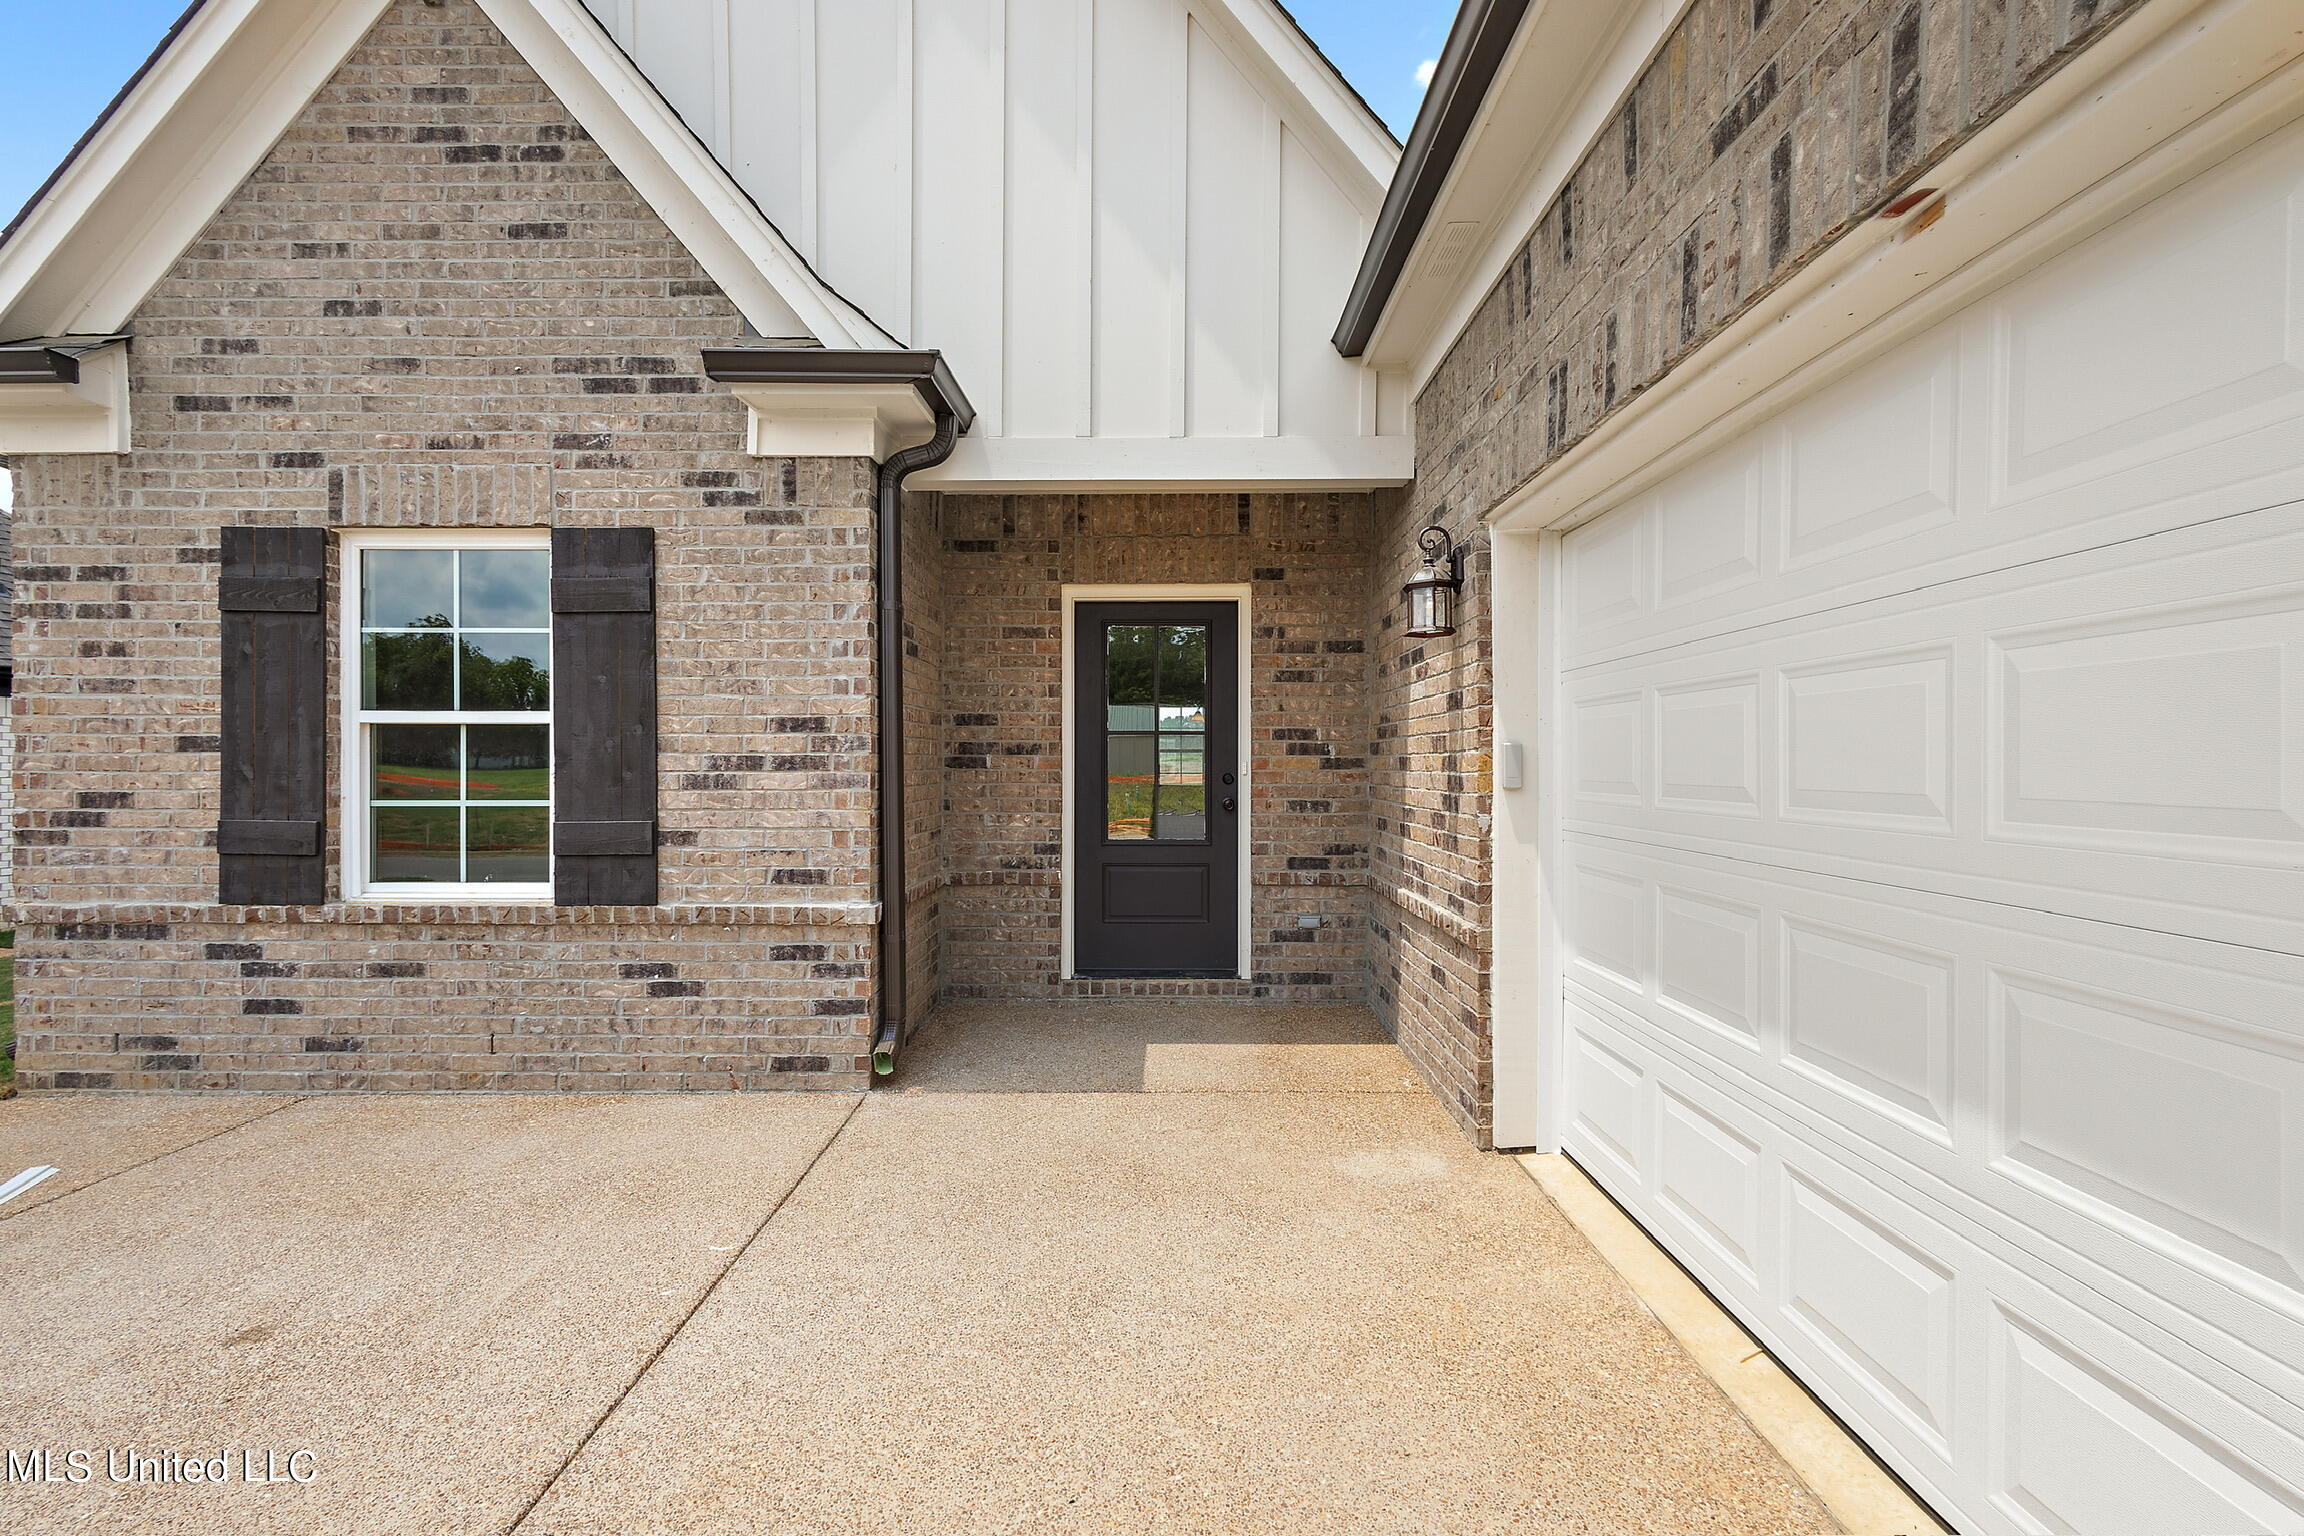
Pictures are of a previously built Fraser plan. Colors and features may vary.
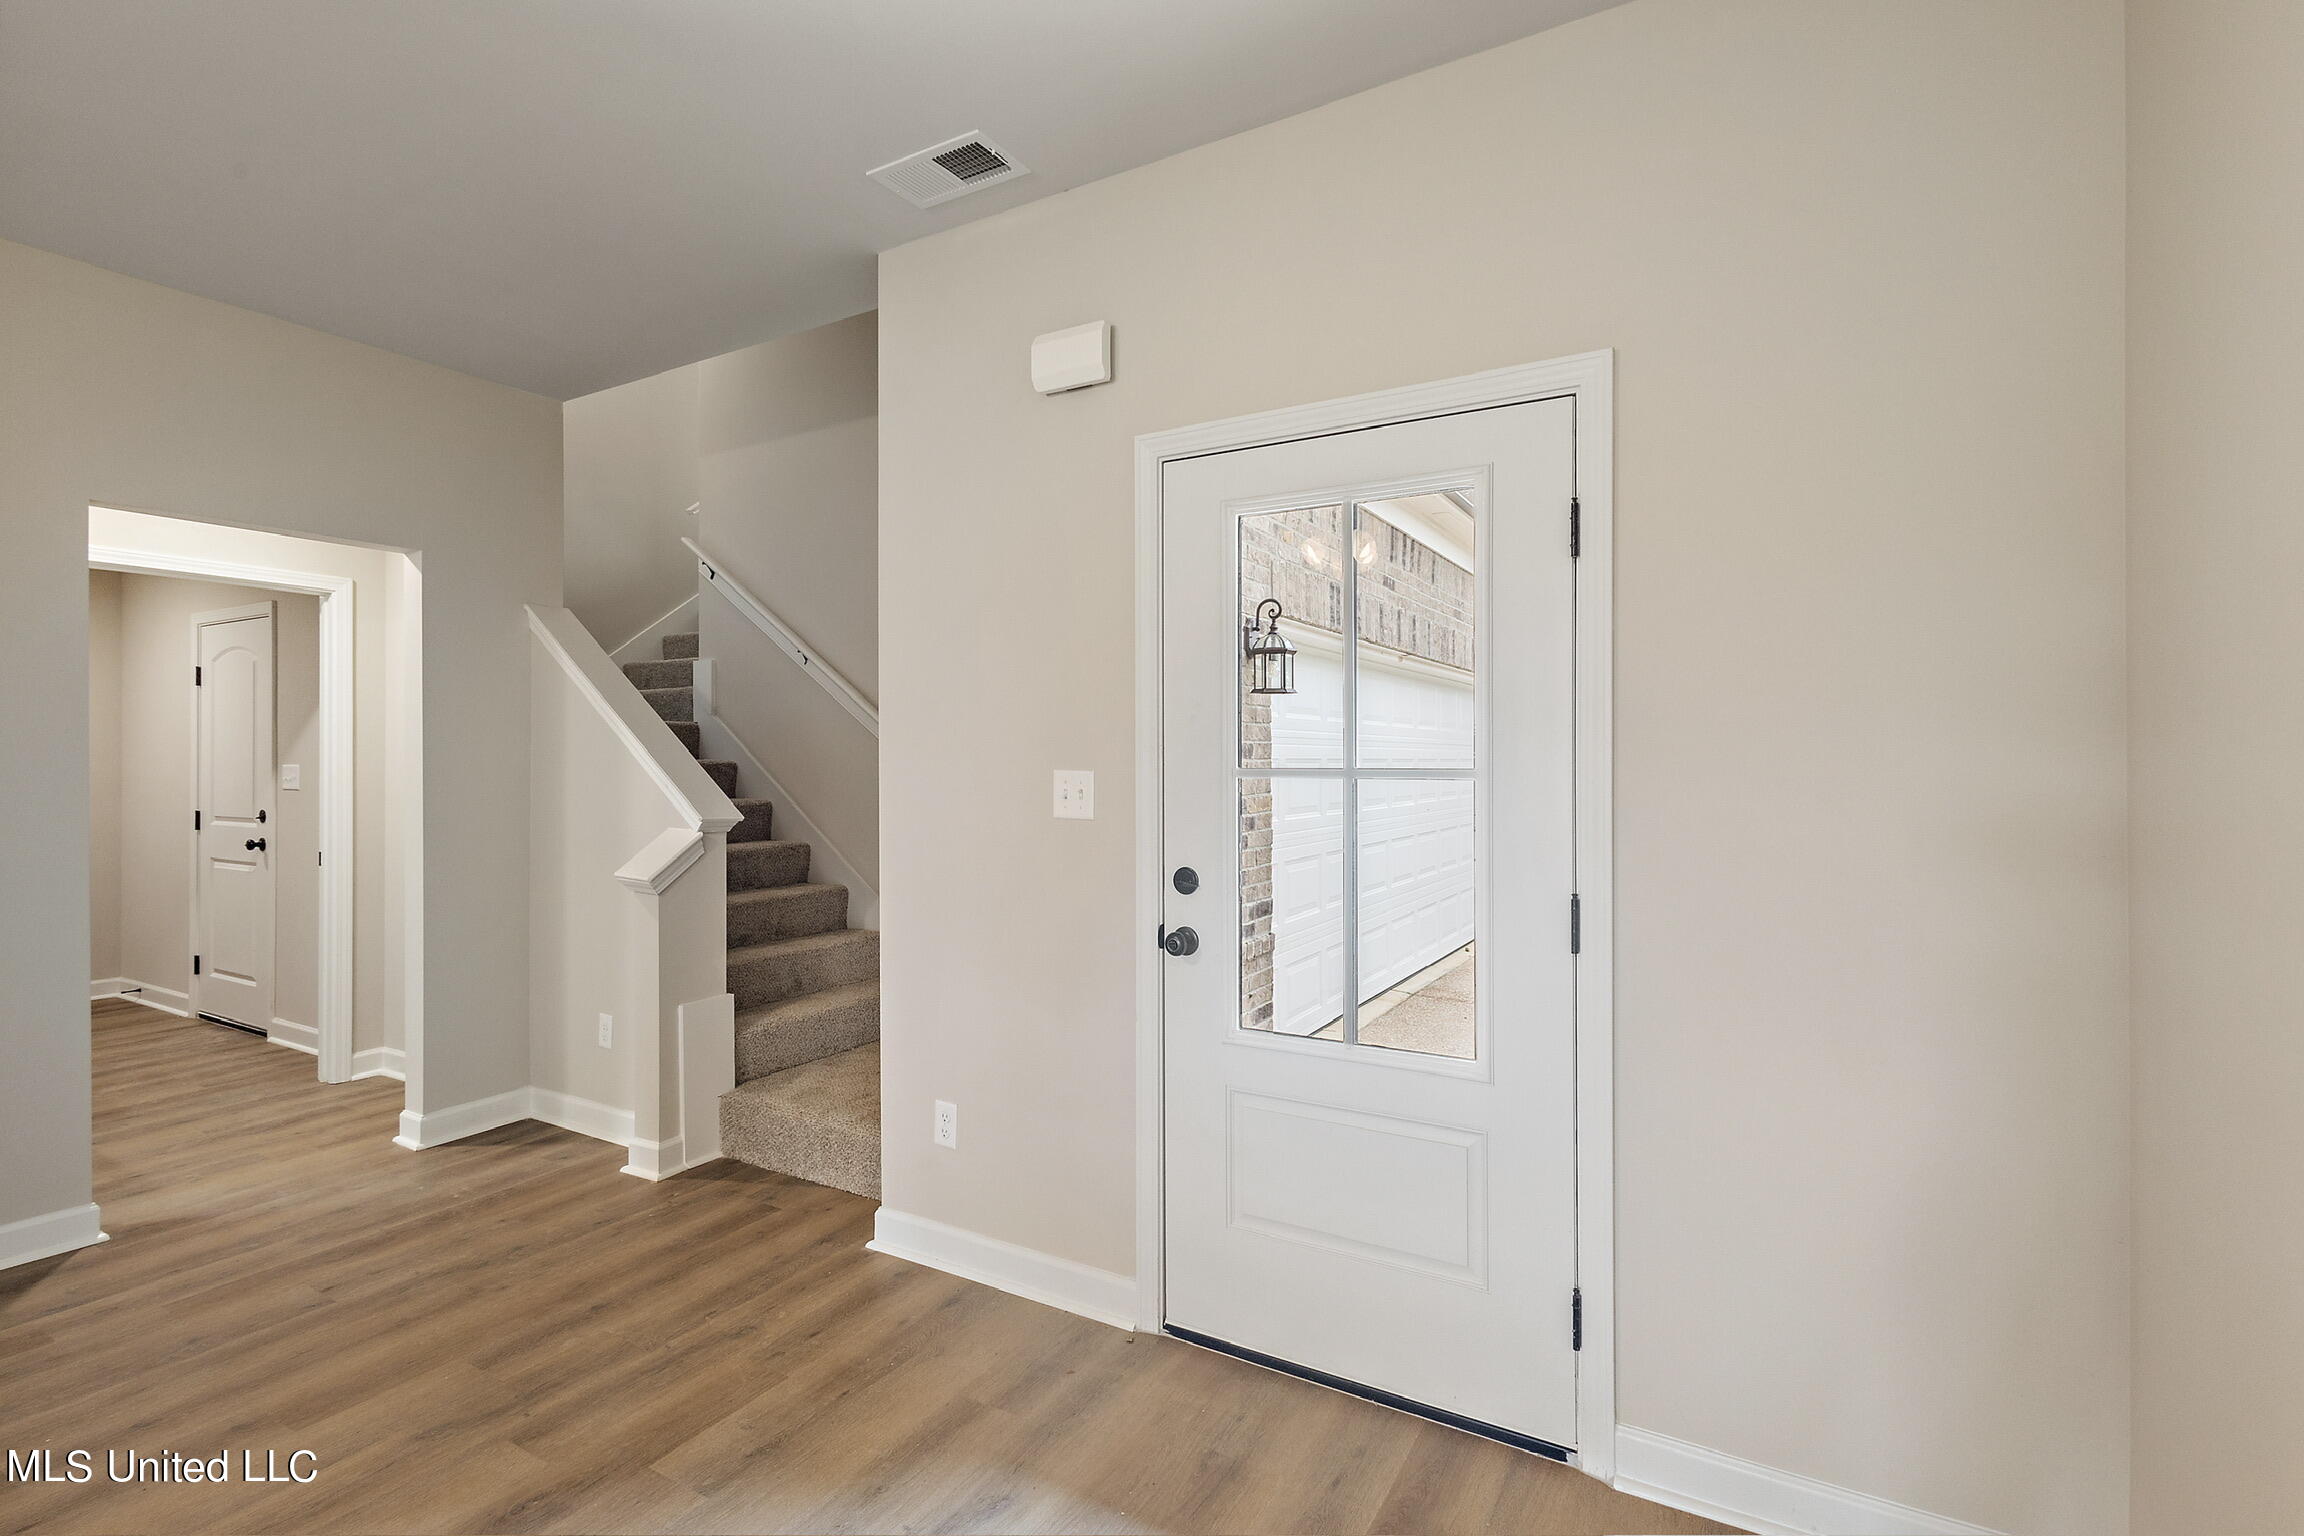
Pictures are of a previously built Fraser plan. Colors and features may vary.
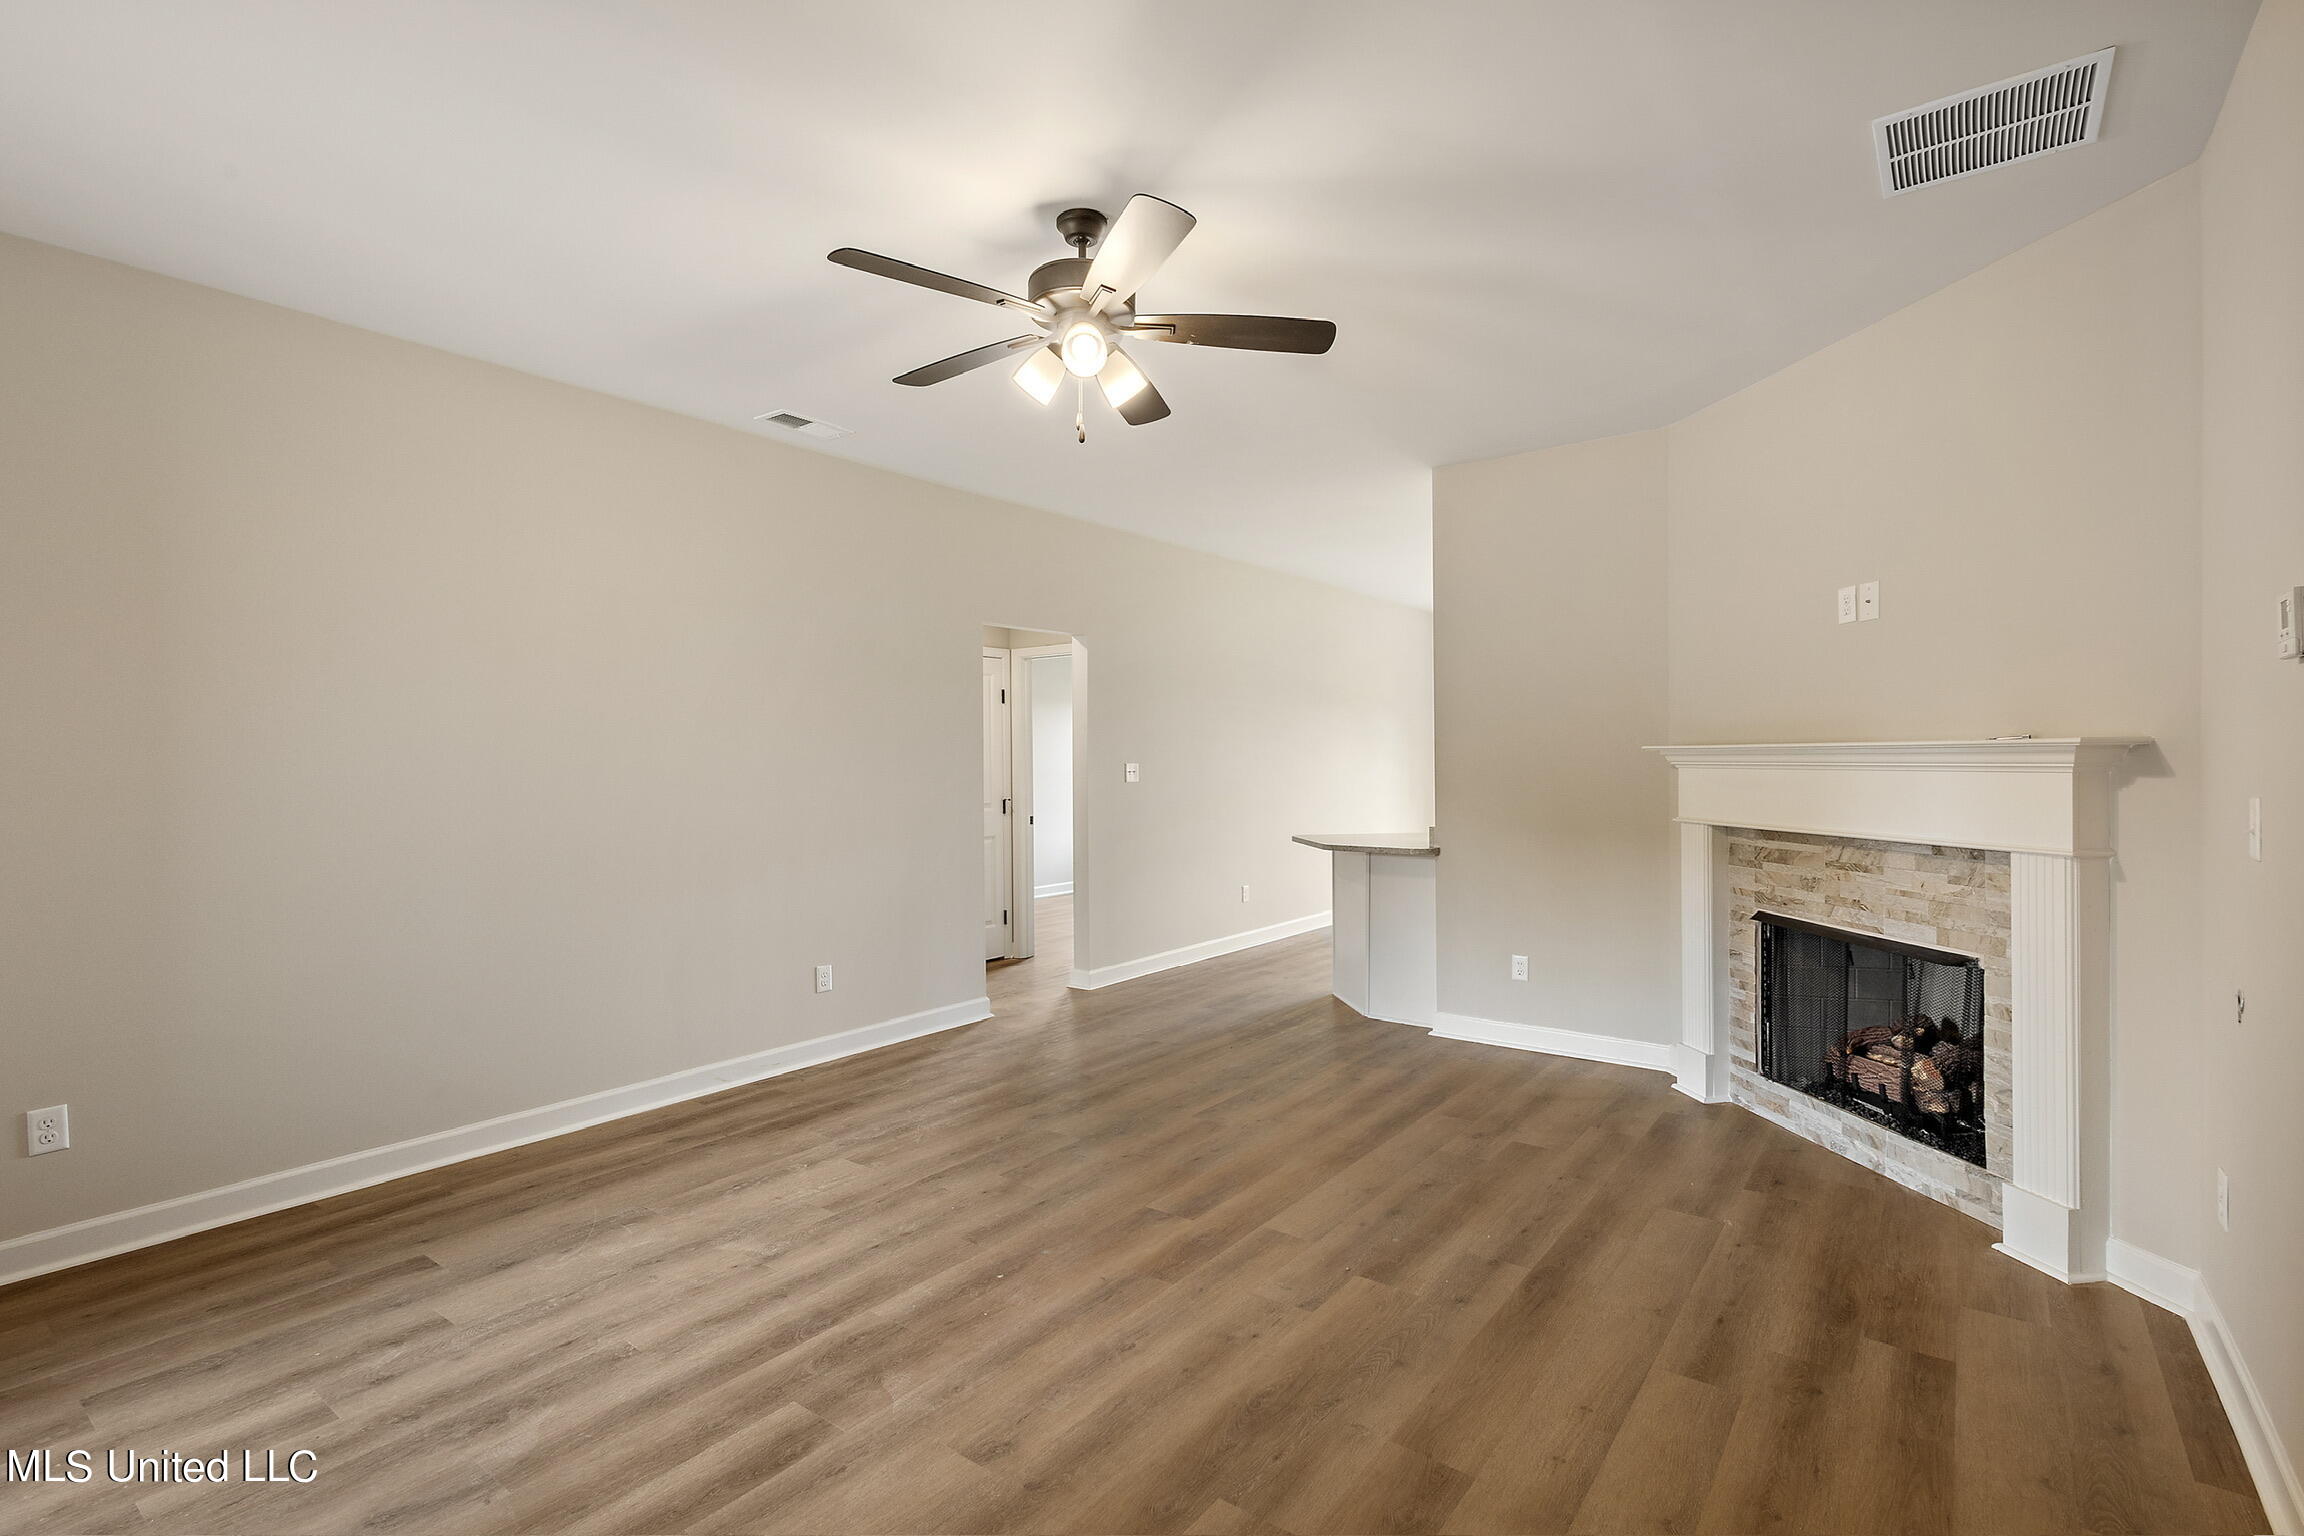
Pictures are of a previously built Fraser plan. Colors and features may vary.
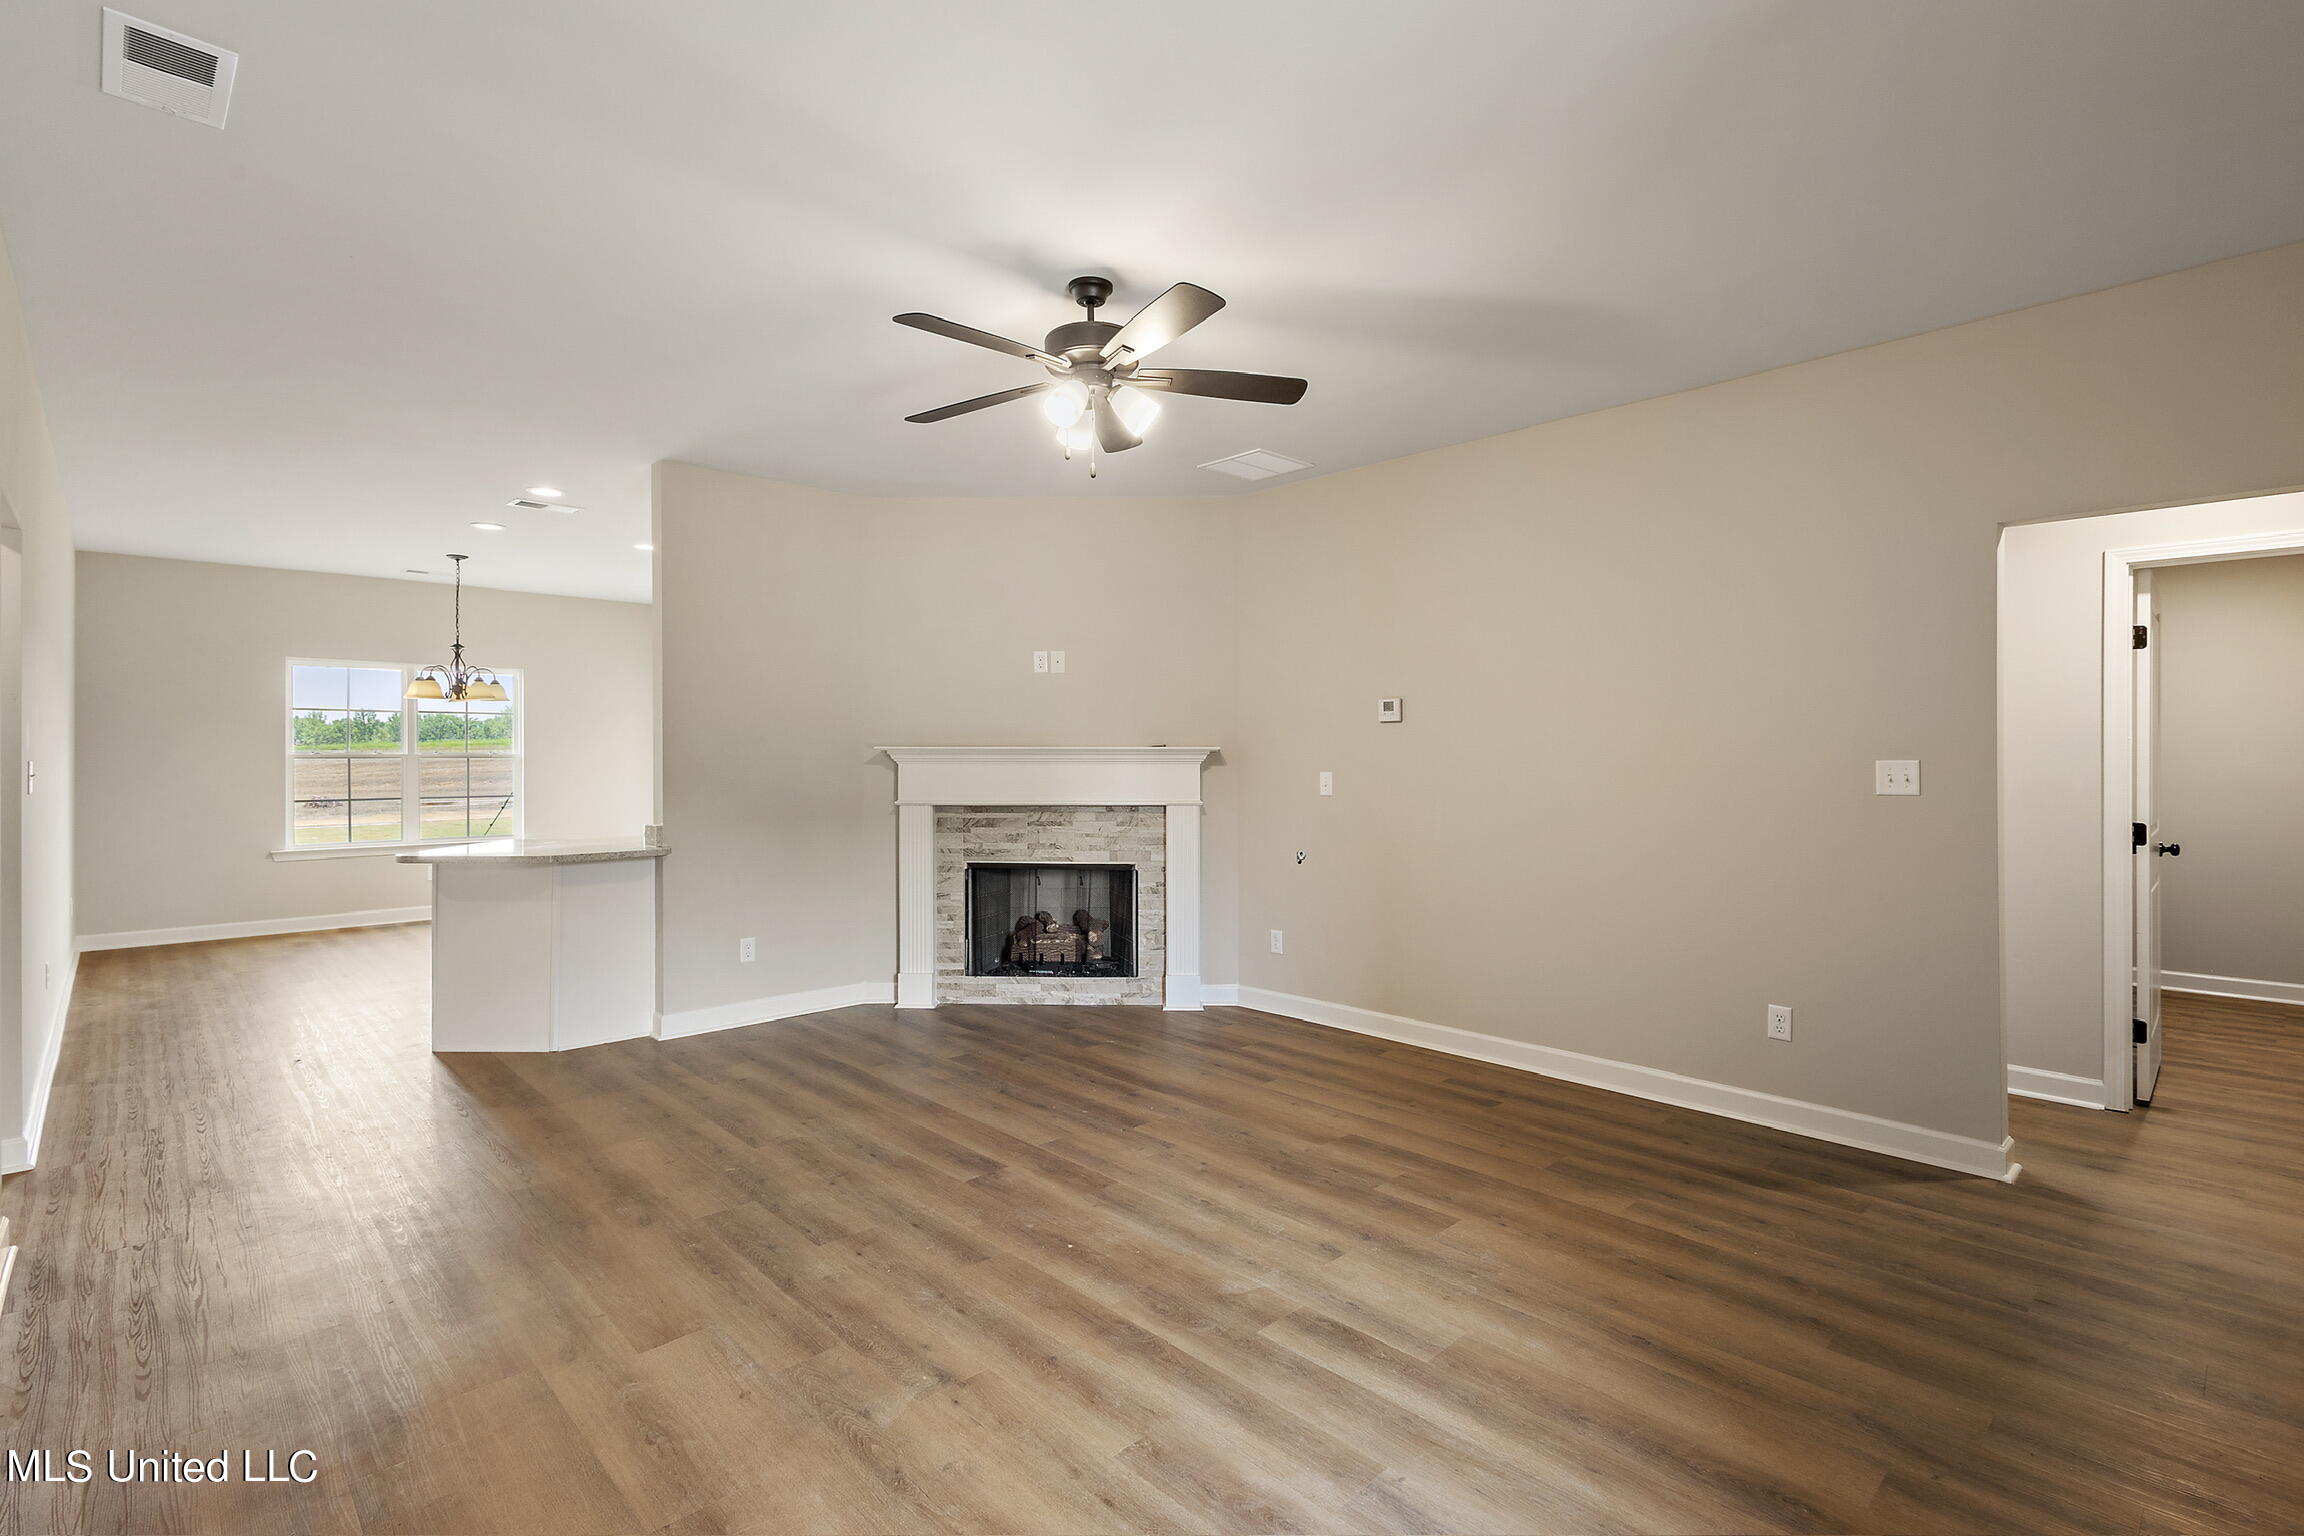
Pictures are of a previously built Fraser plan. Colors and features may vary.
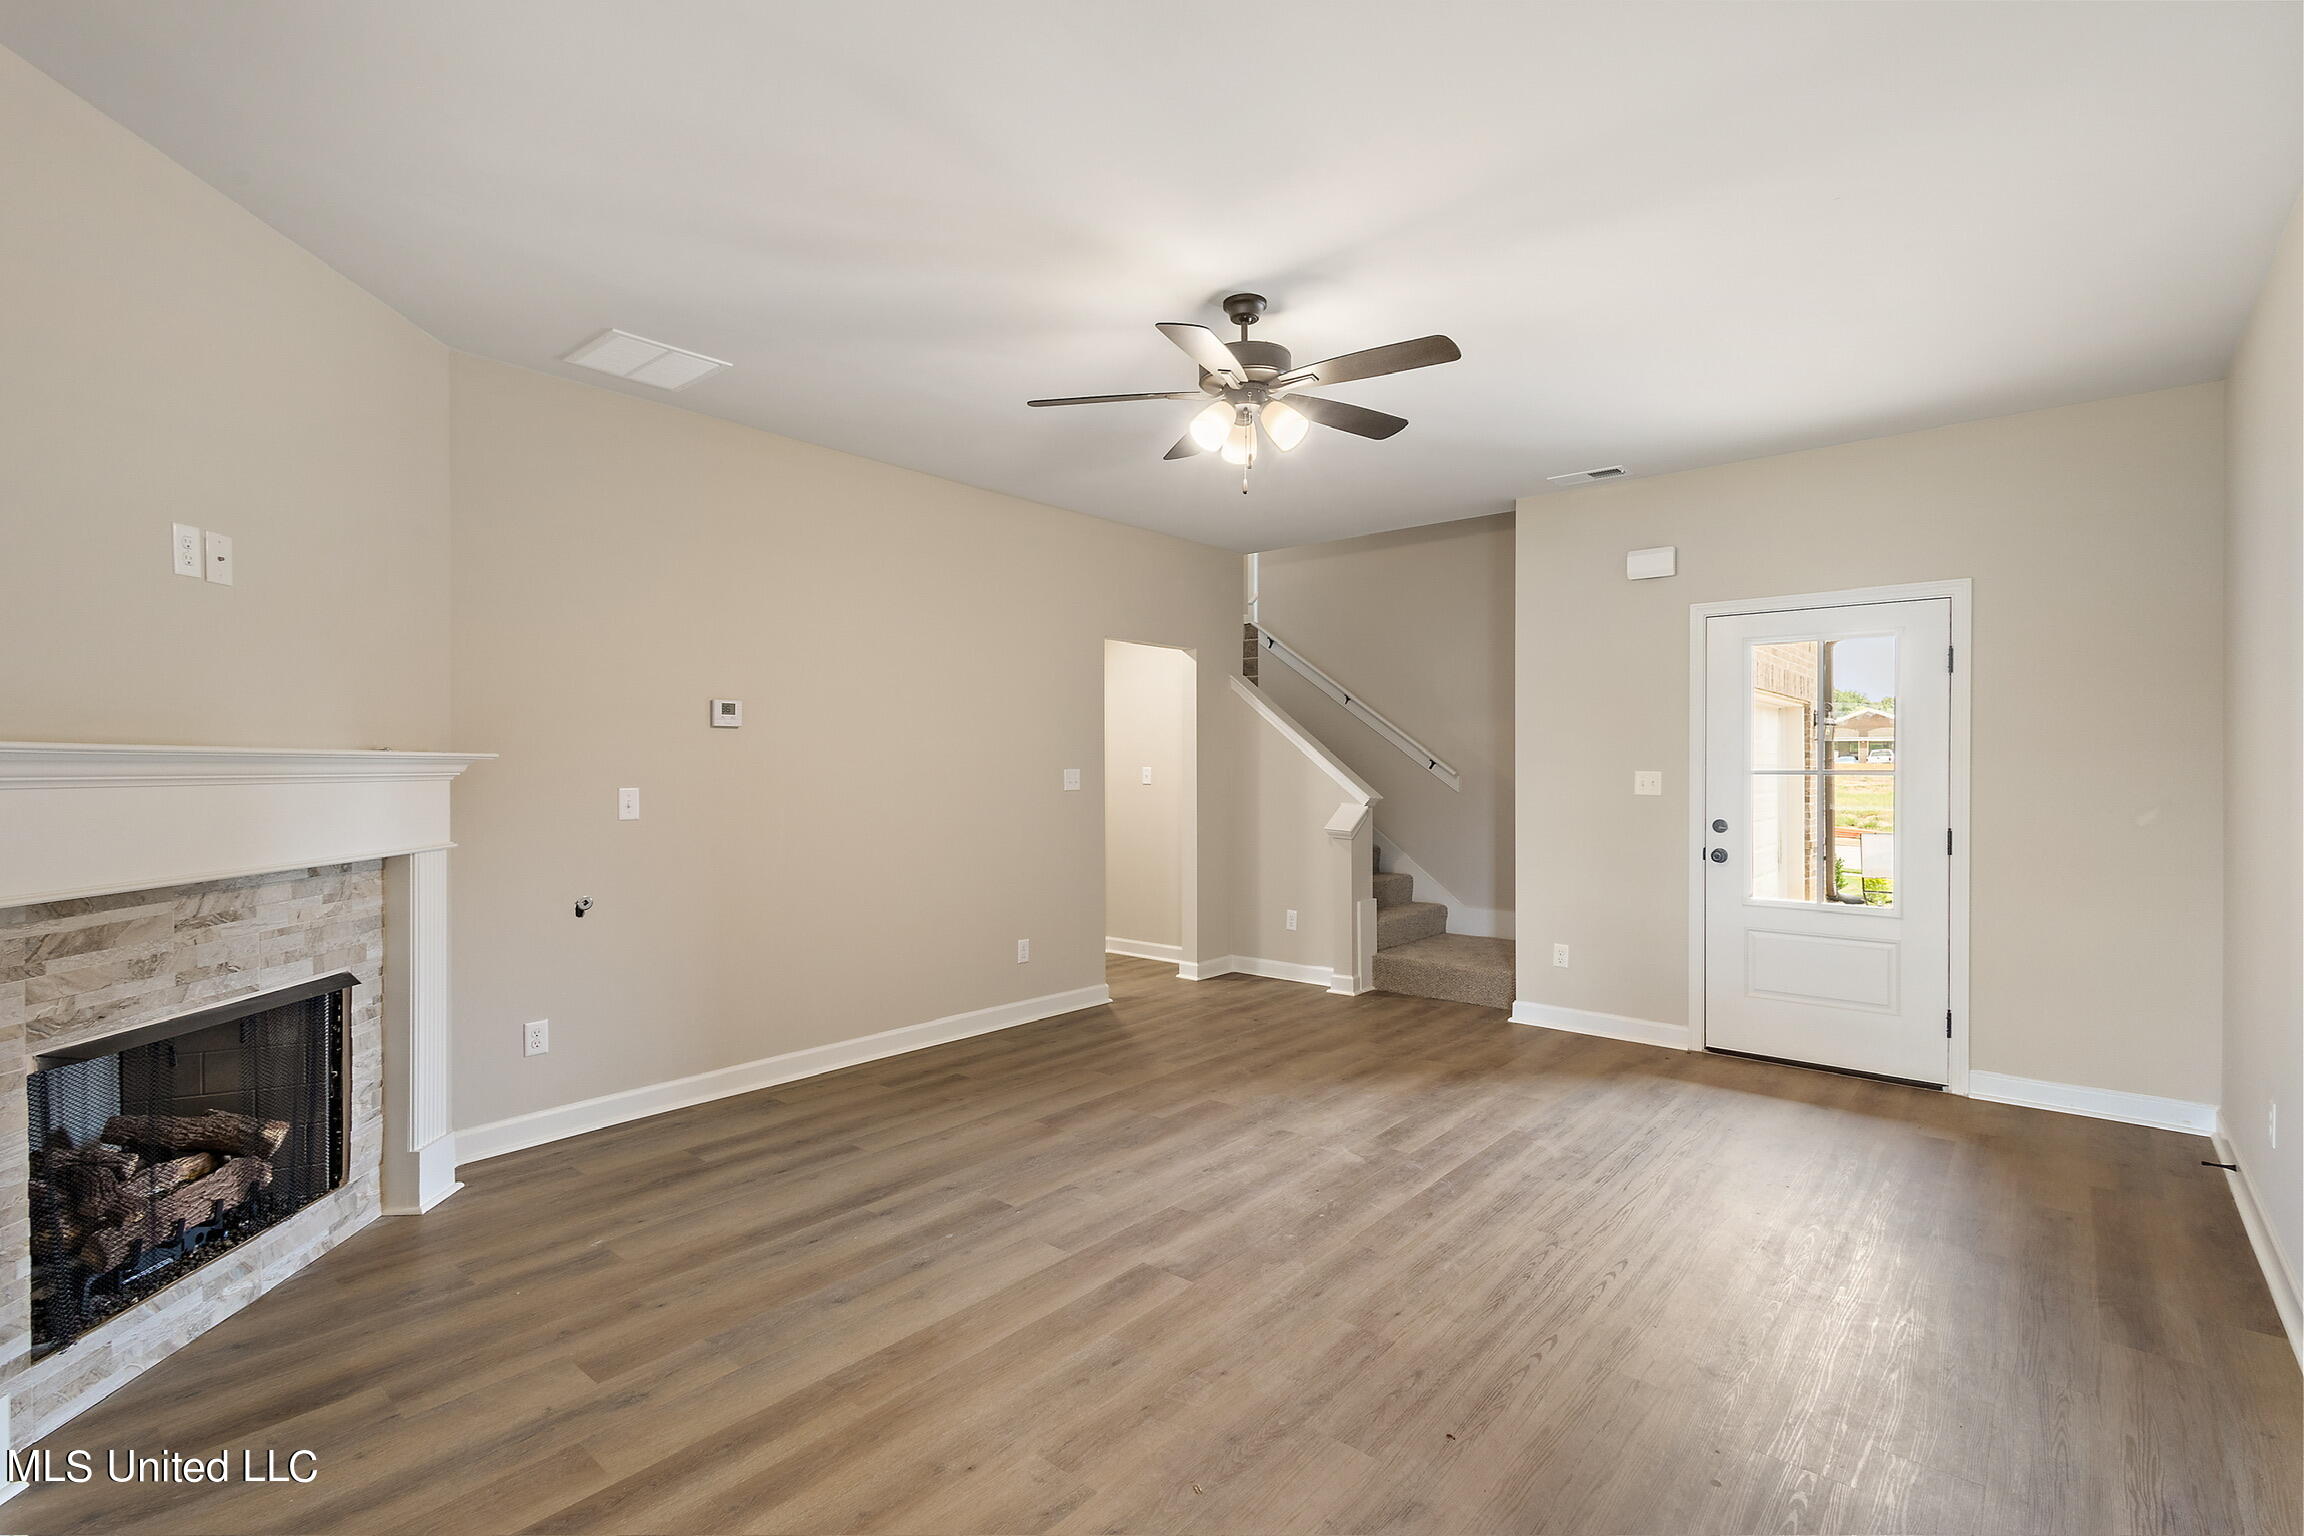
Pictures are of a previously built Fraser plan. Colors and features may vary.
Pictures are of a previously built Fraser plan. Colors and features may vary.
Pictures are of a previously built Fraser plan. Colors and features may vary.
Pictures are of a previously built Fraser plan. Colors and features may vary.
Pictures are of a previously built Fraser plan. Colors and features may vary.
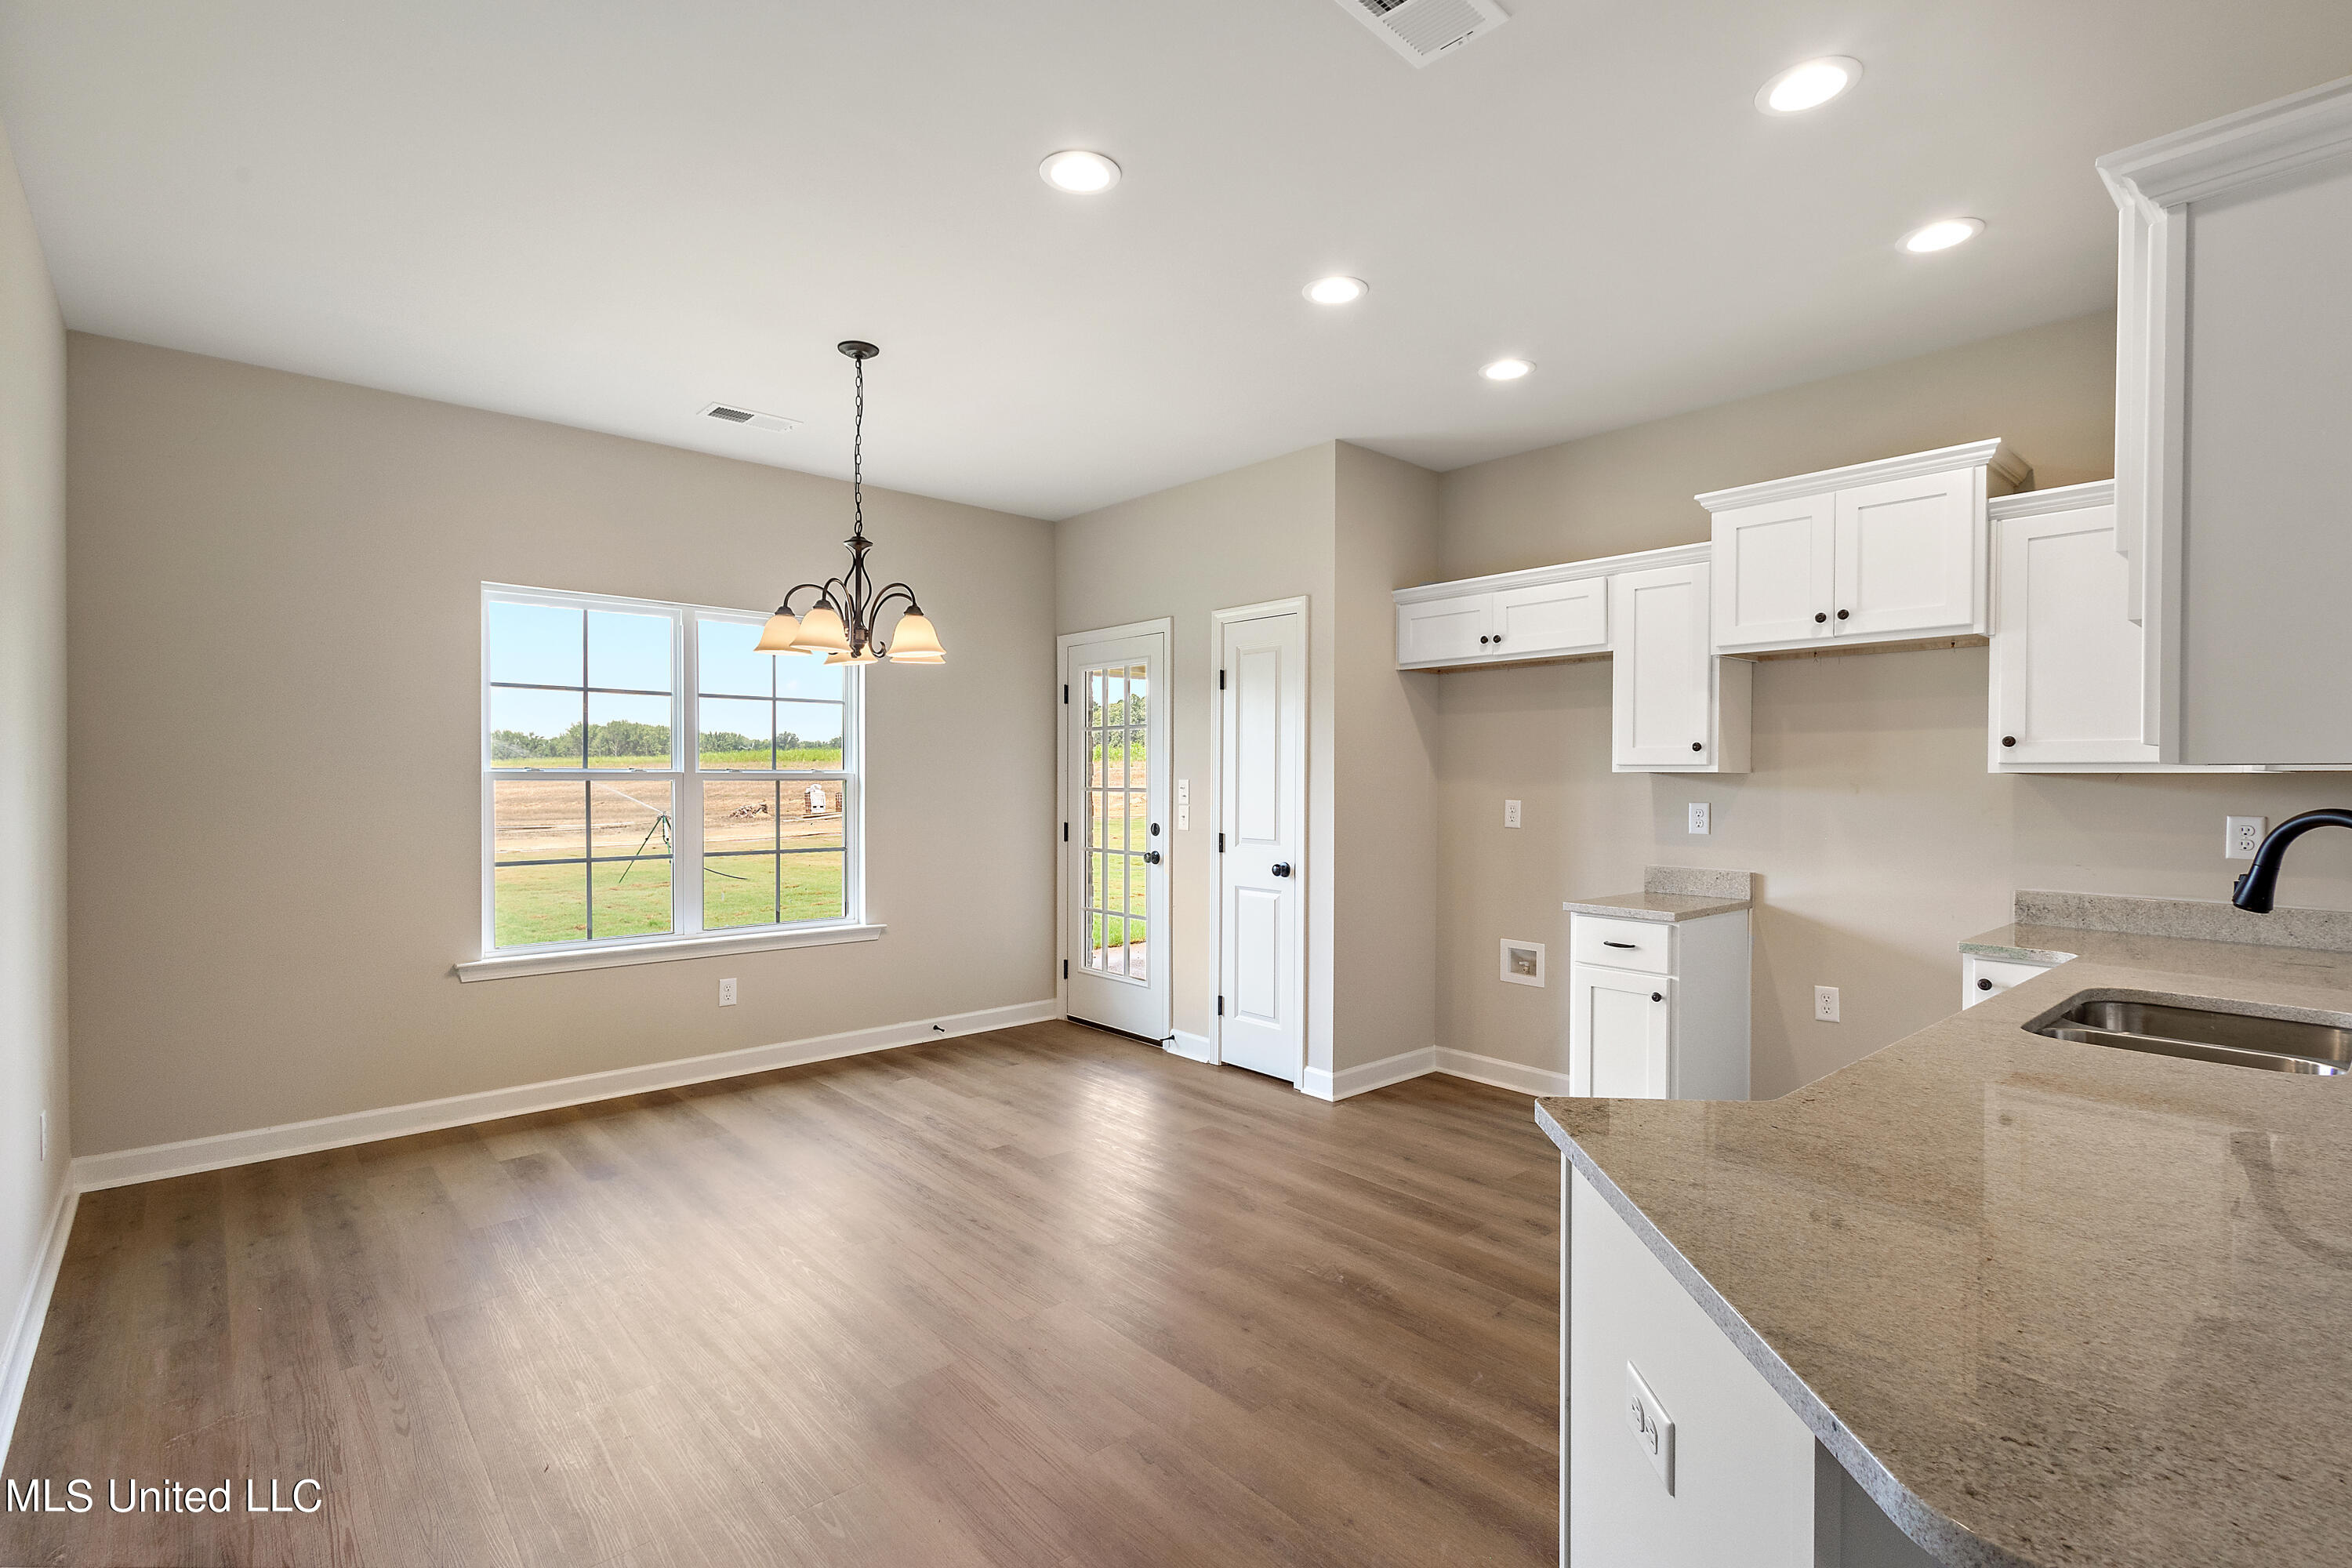
Pictures are of a previously built Fraser plan. Colors and features may vary.
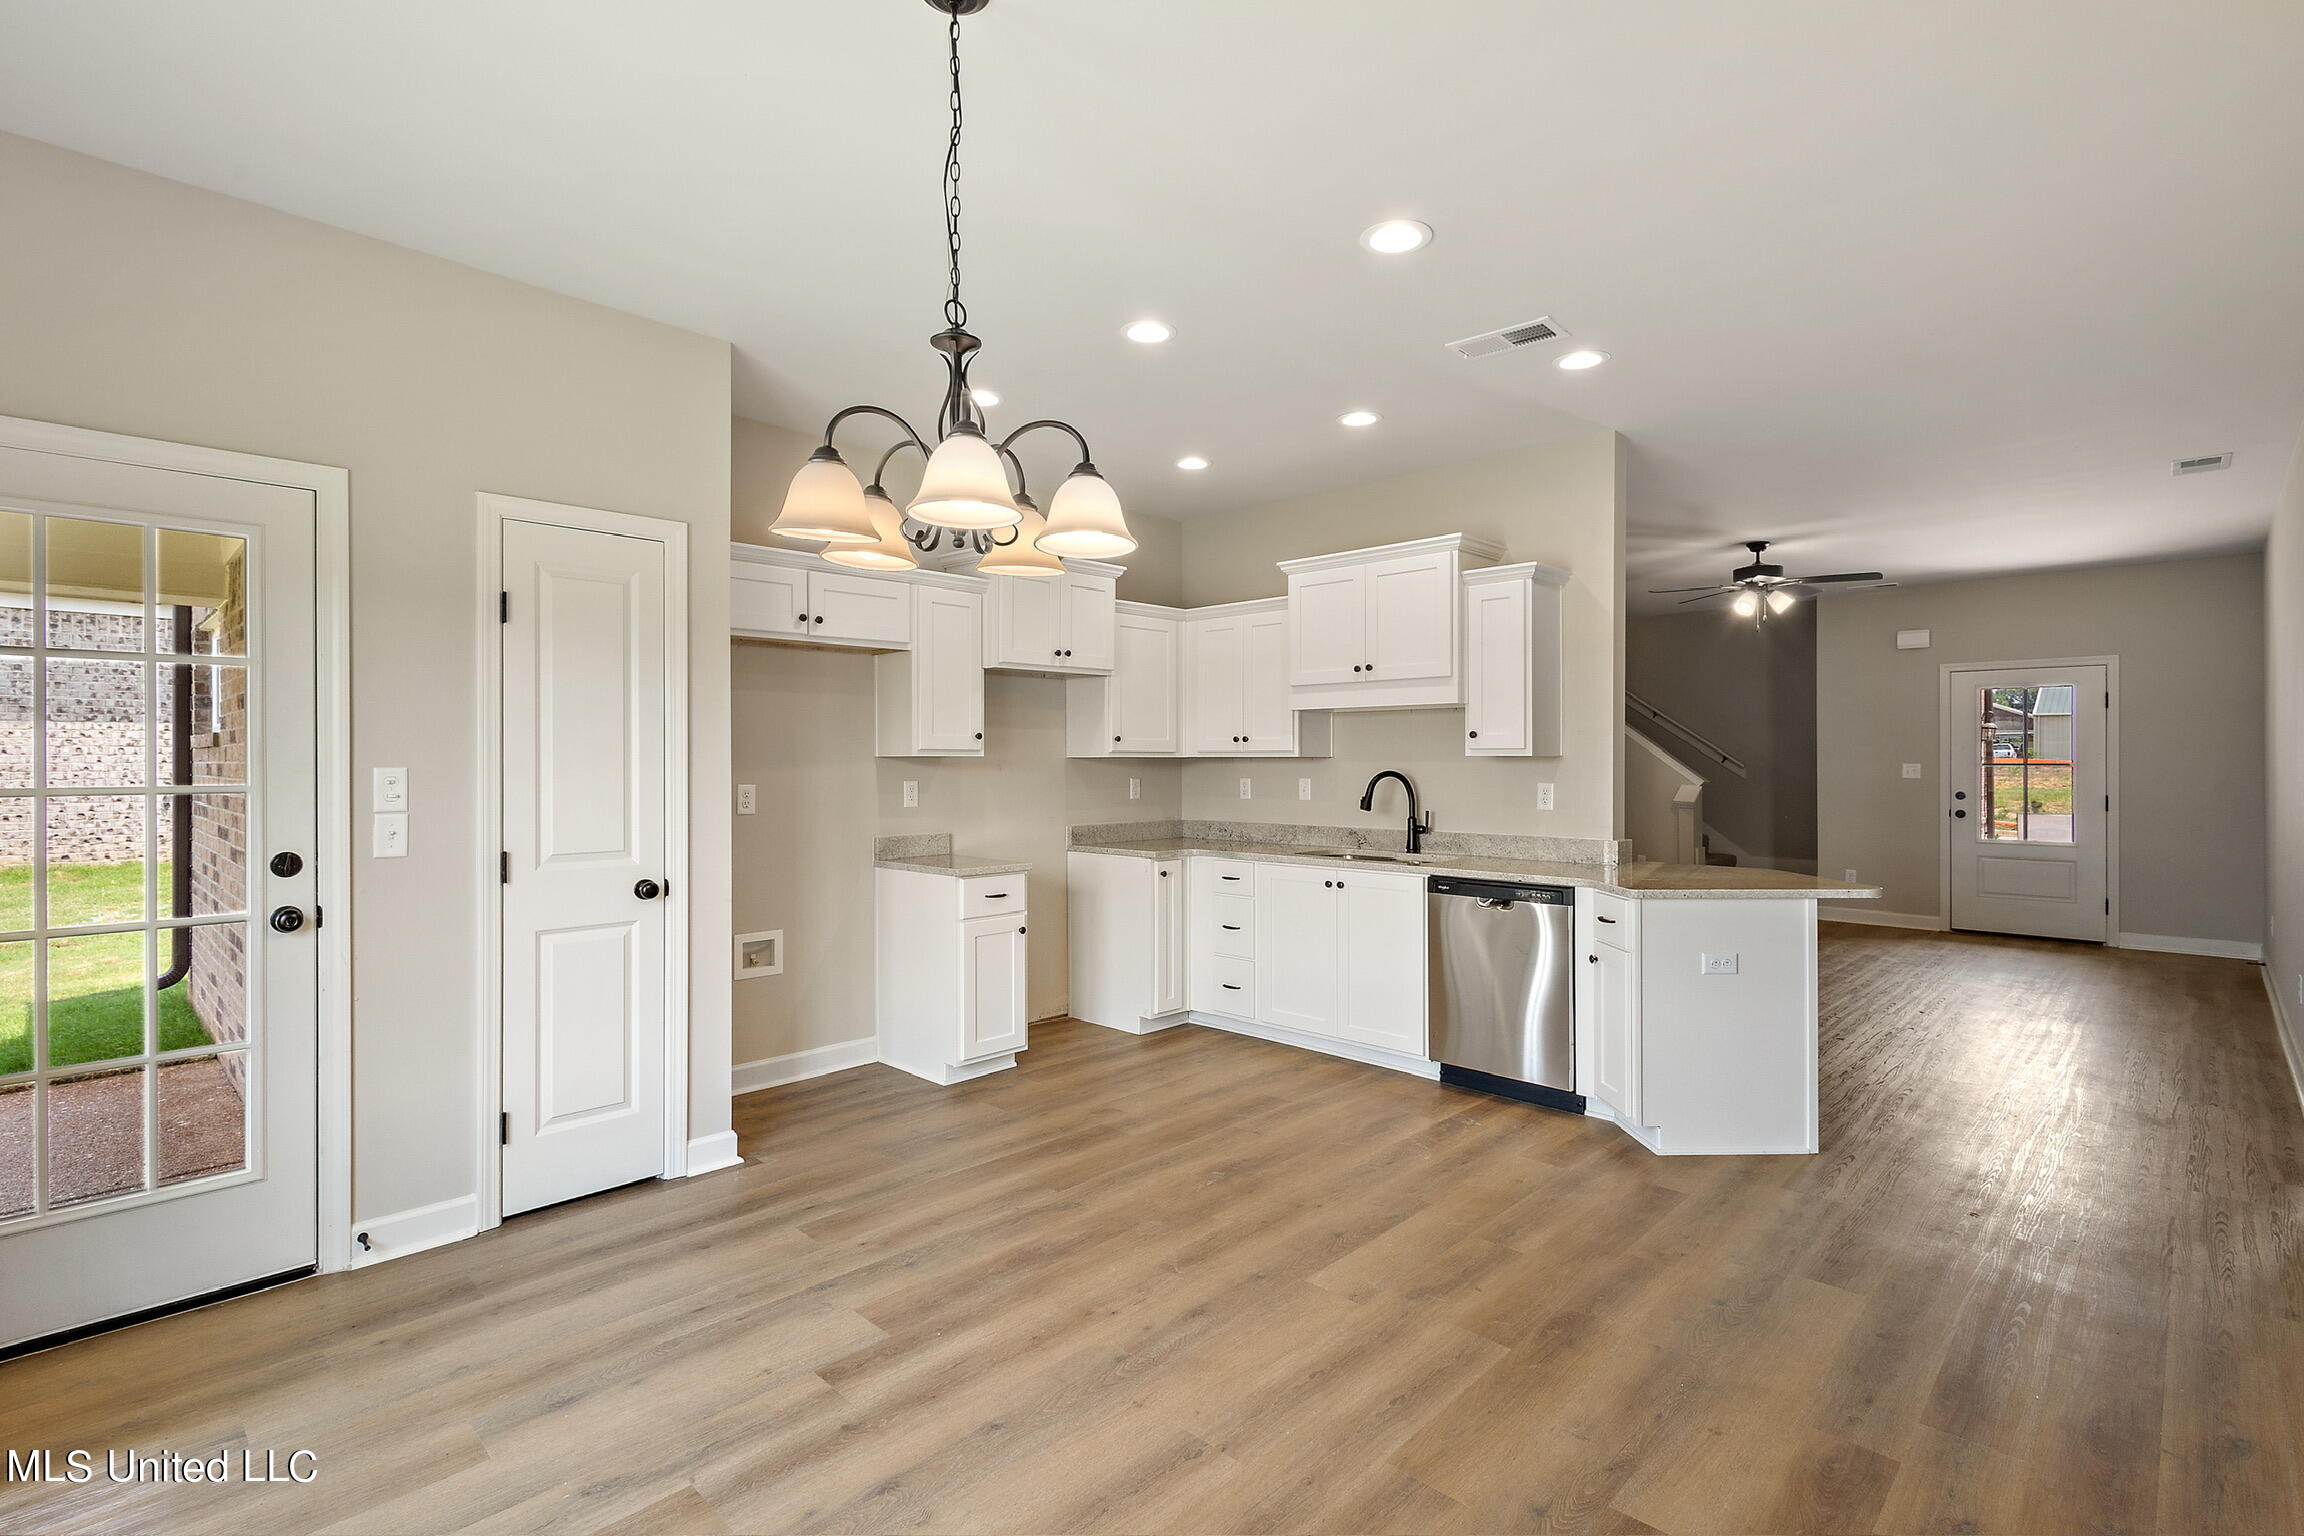
Pictures are of a previously built Fraser plan. Colors and features may vary.
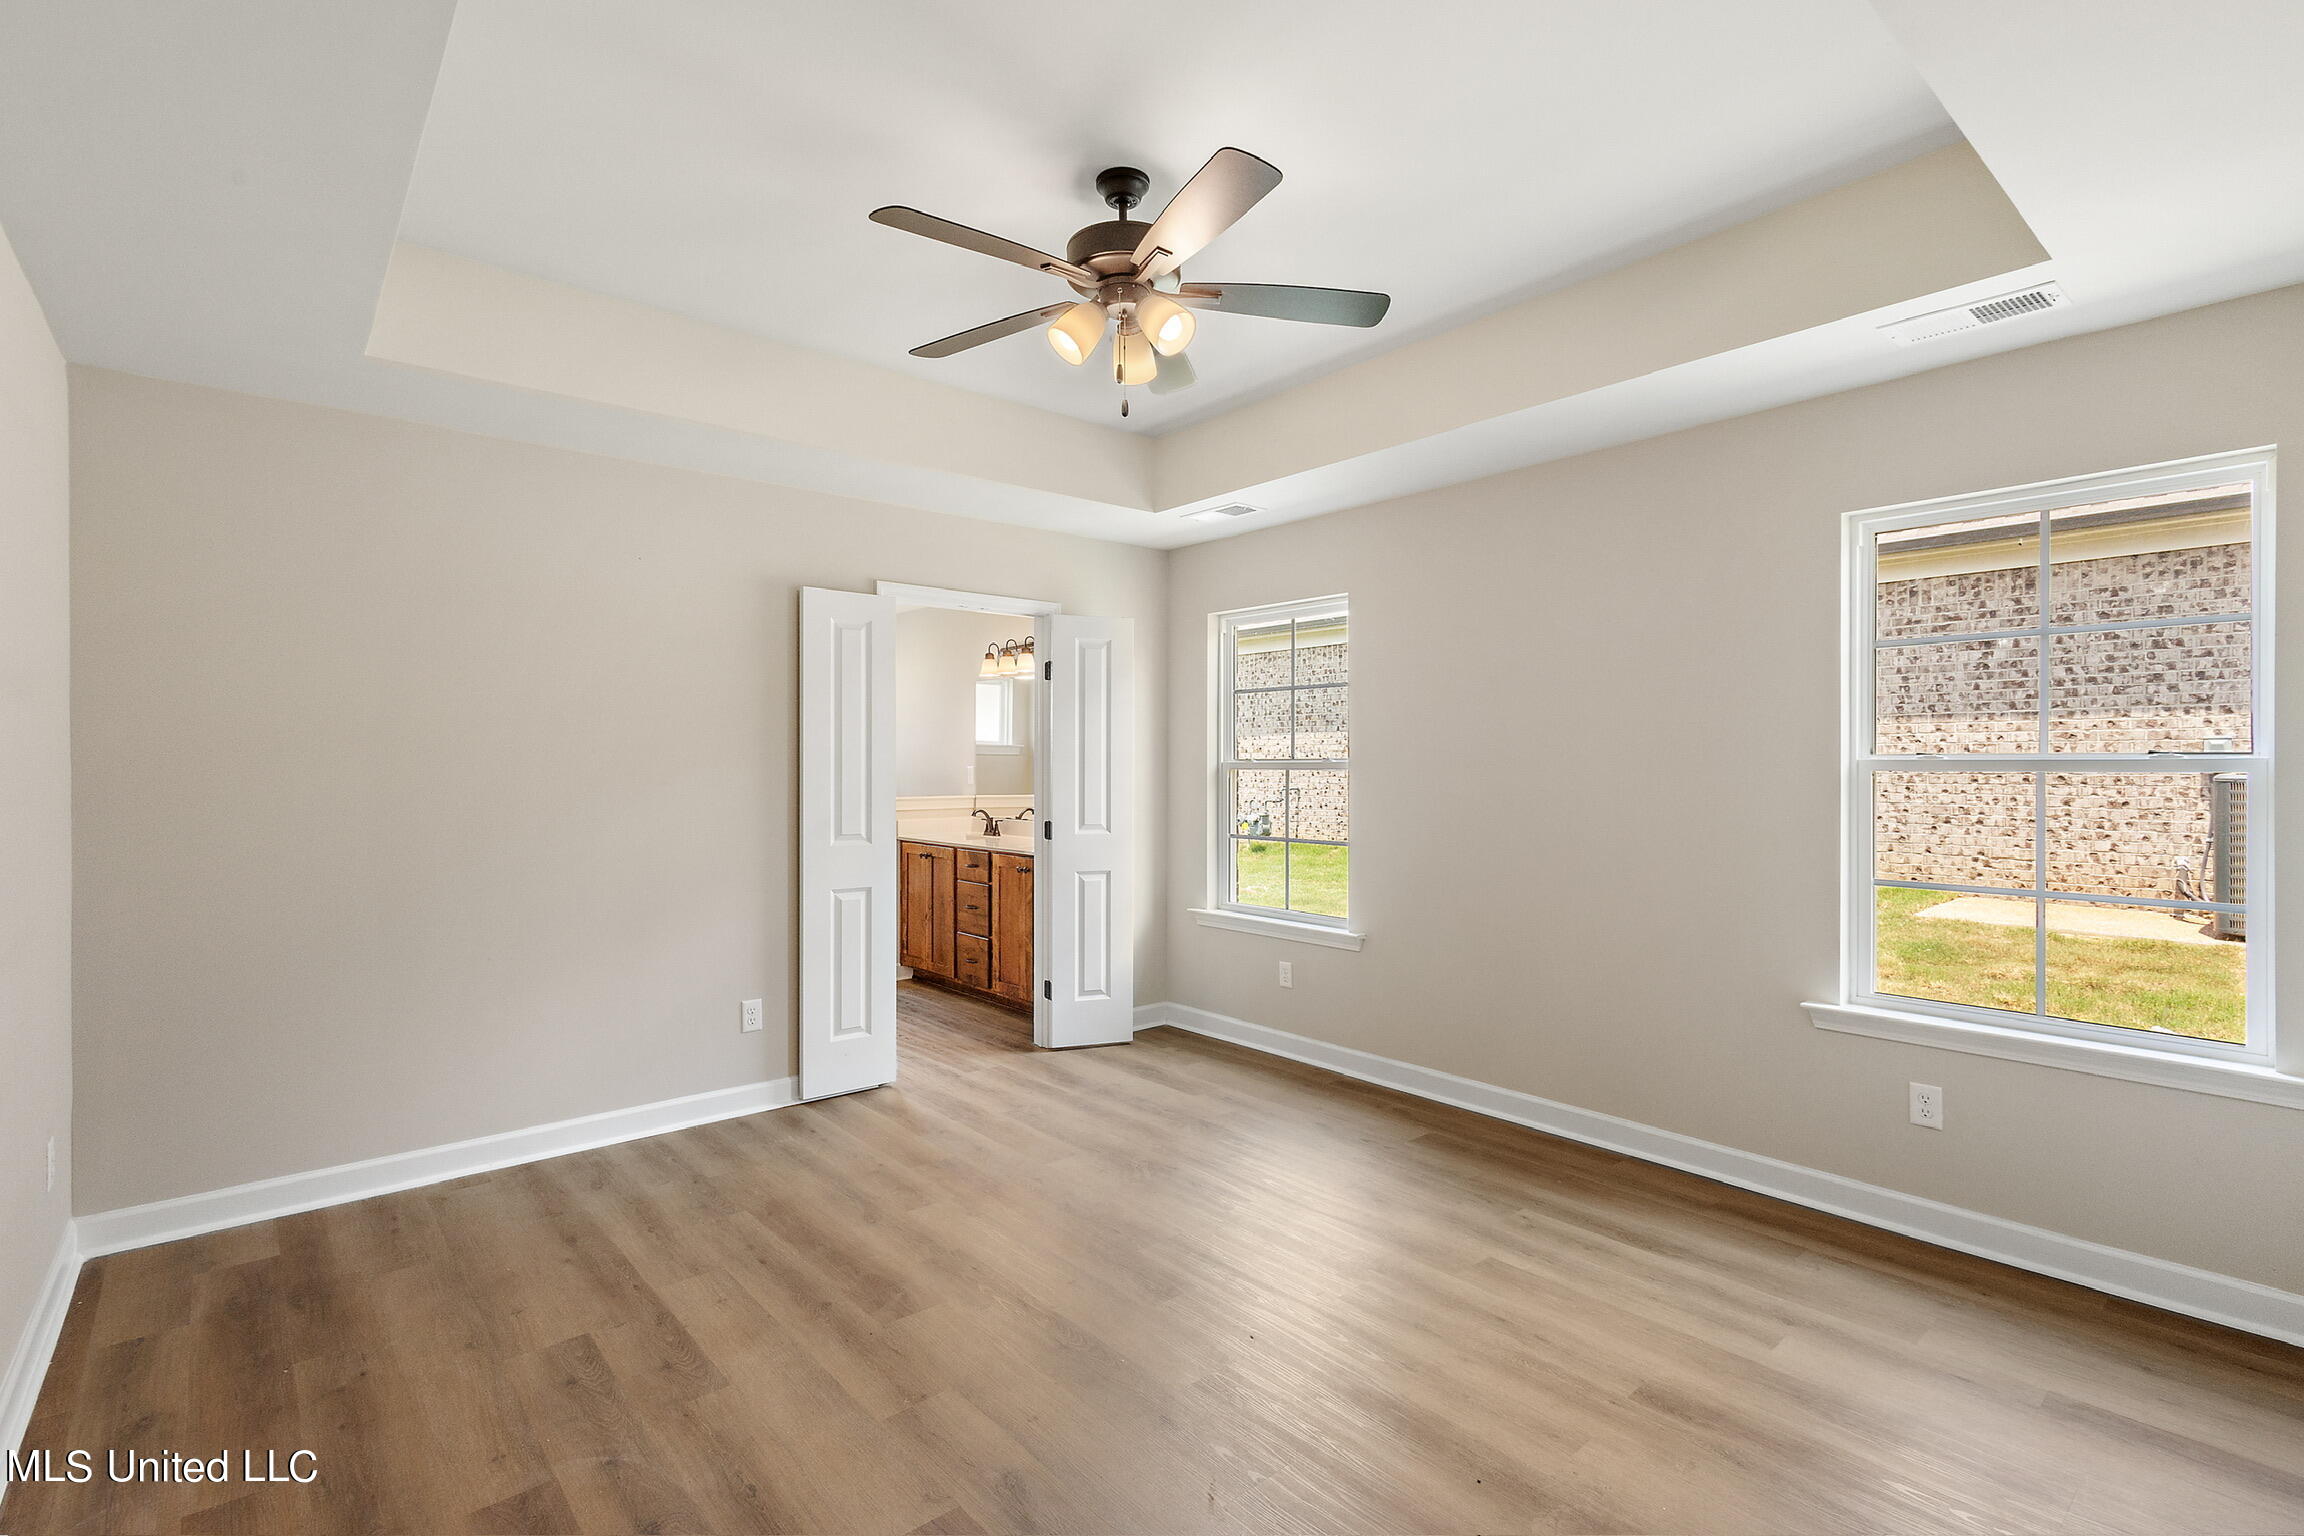
Pictures are of a previously built Fraser plan. Colors and features may vary.
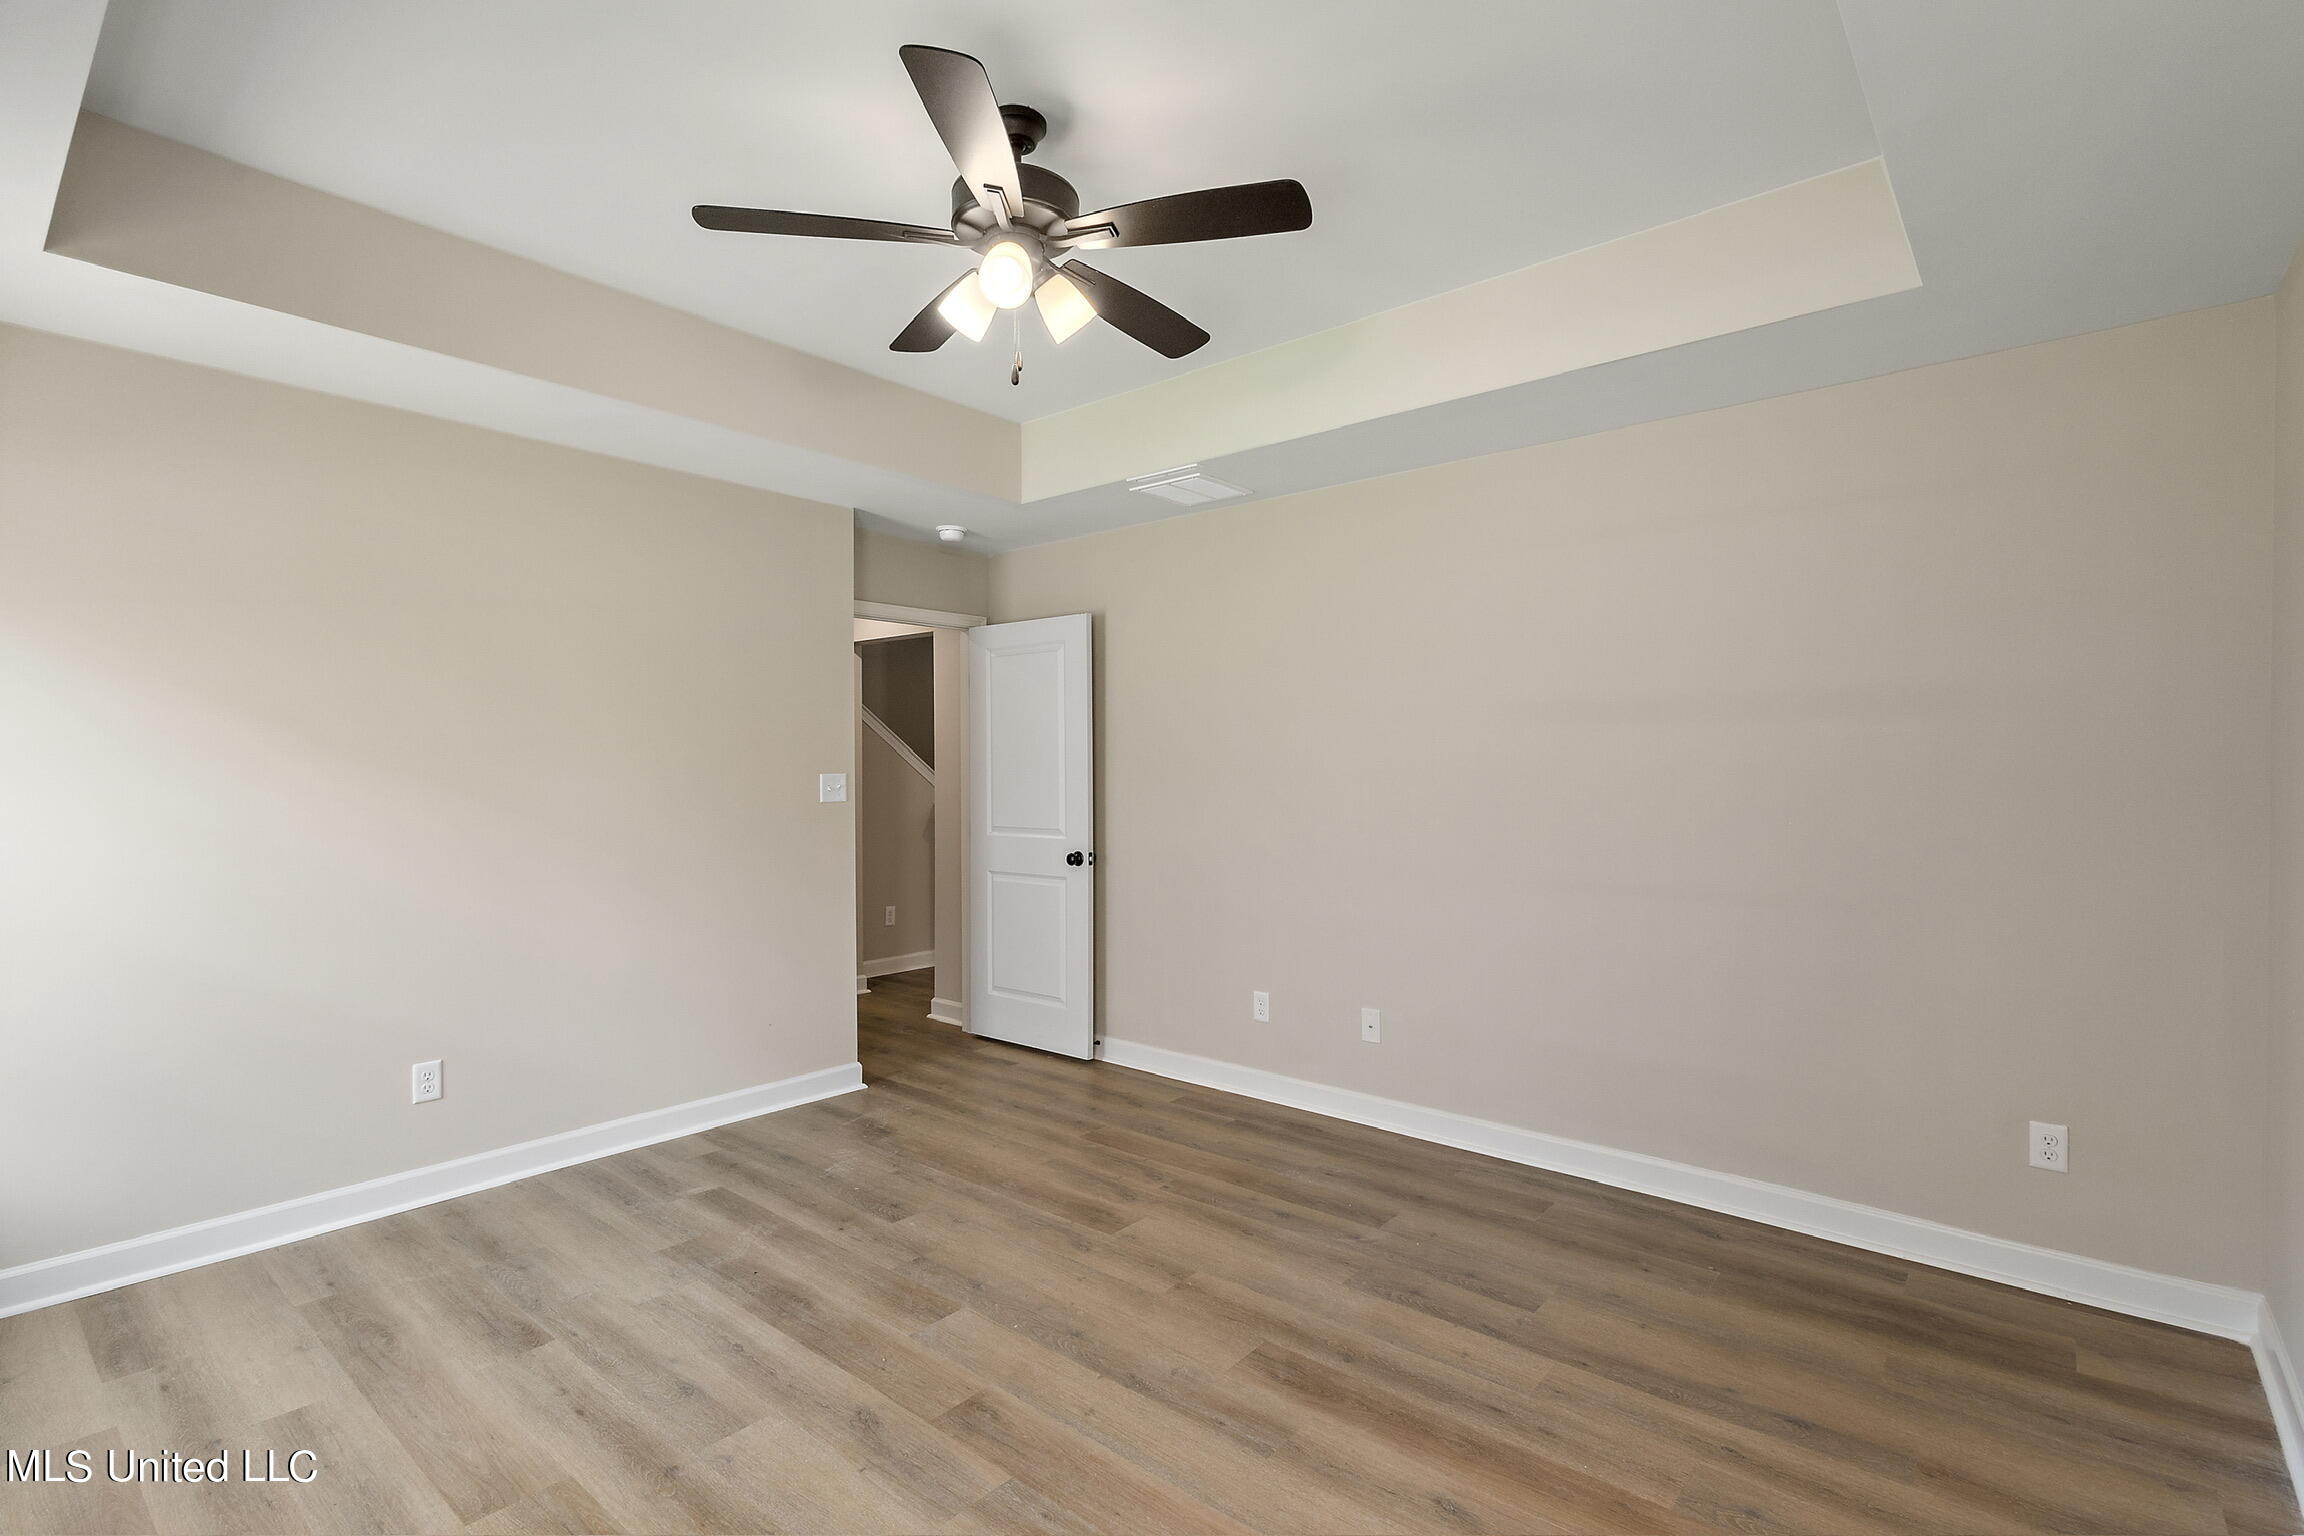
Pictures are of a previously built Fraser plan. Colors and features may vary.
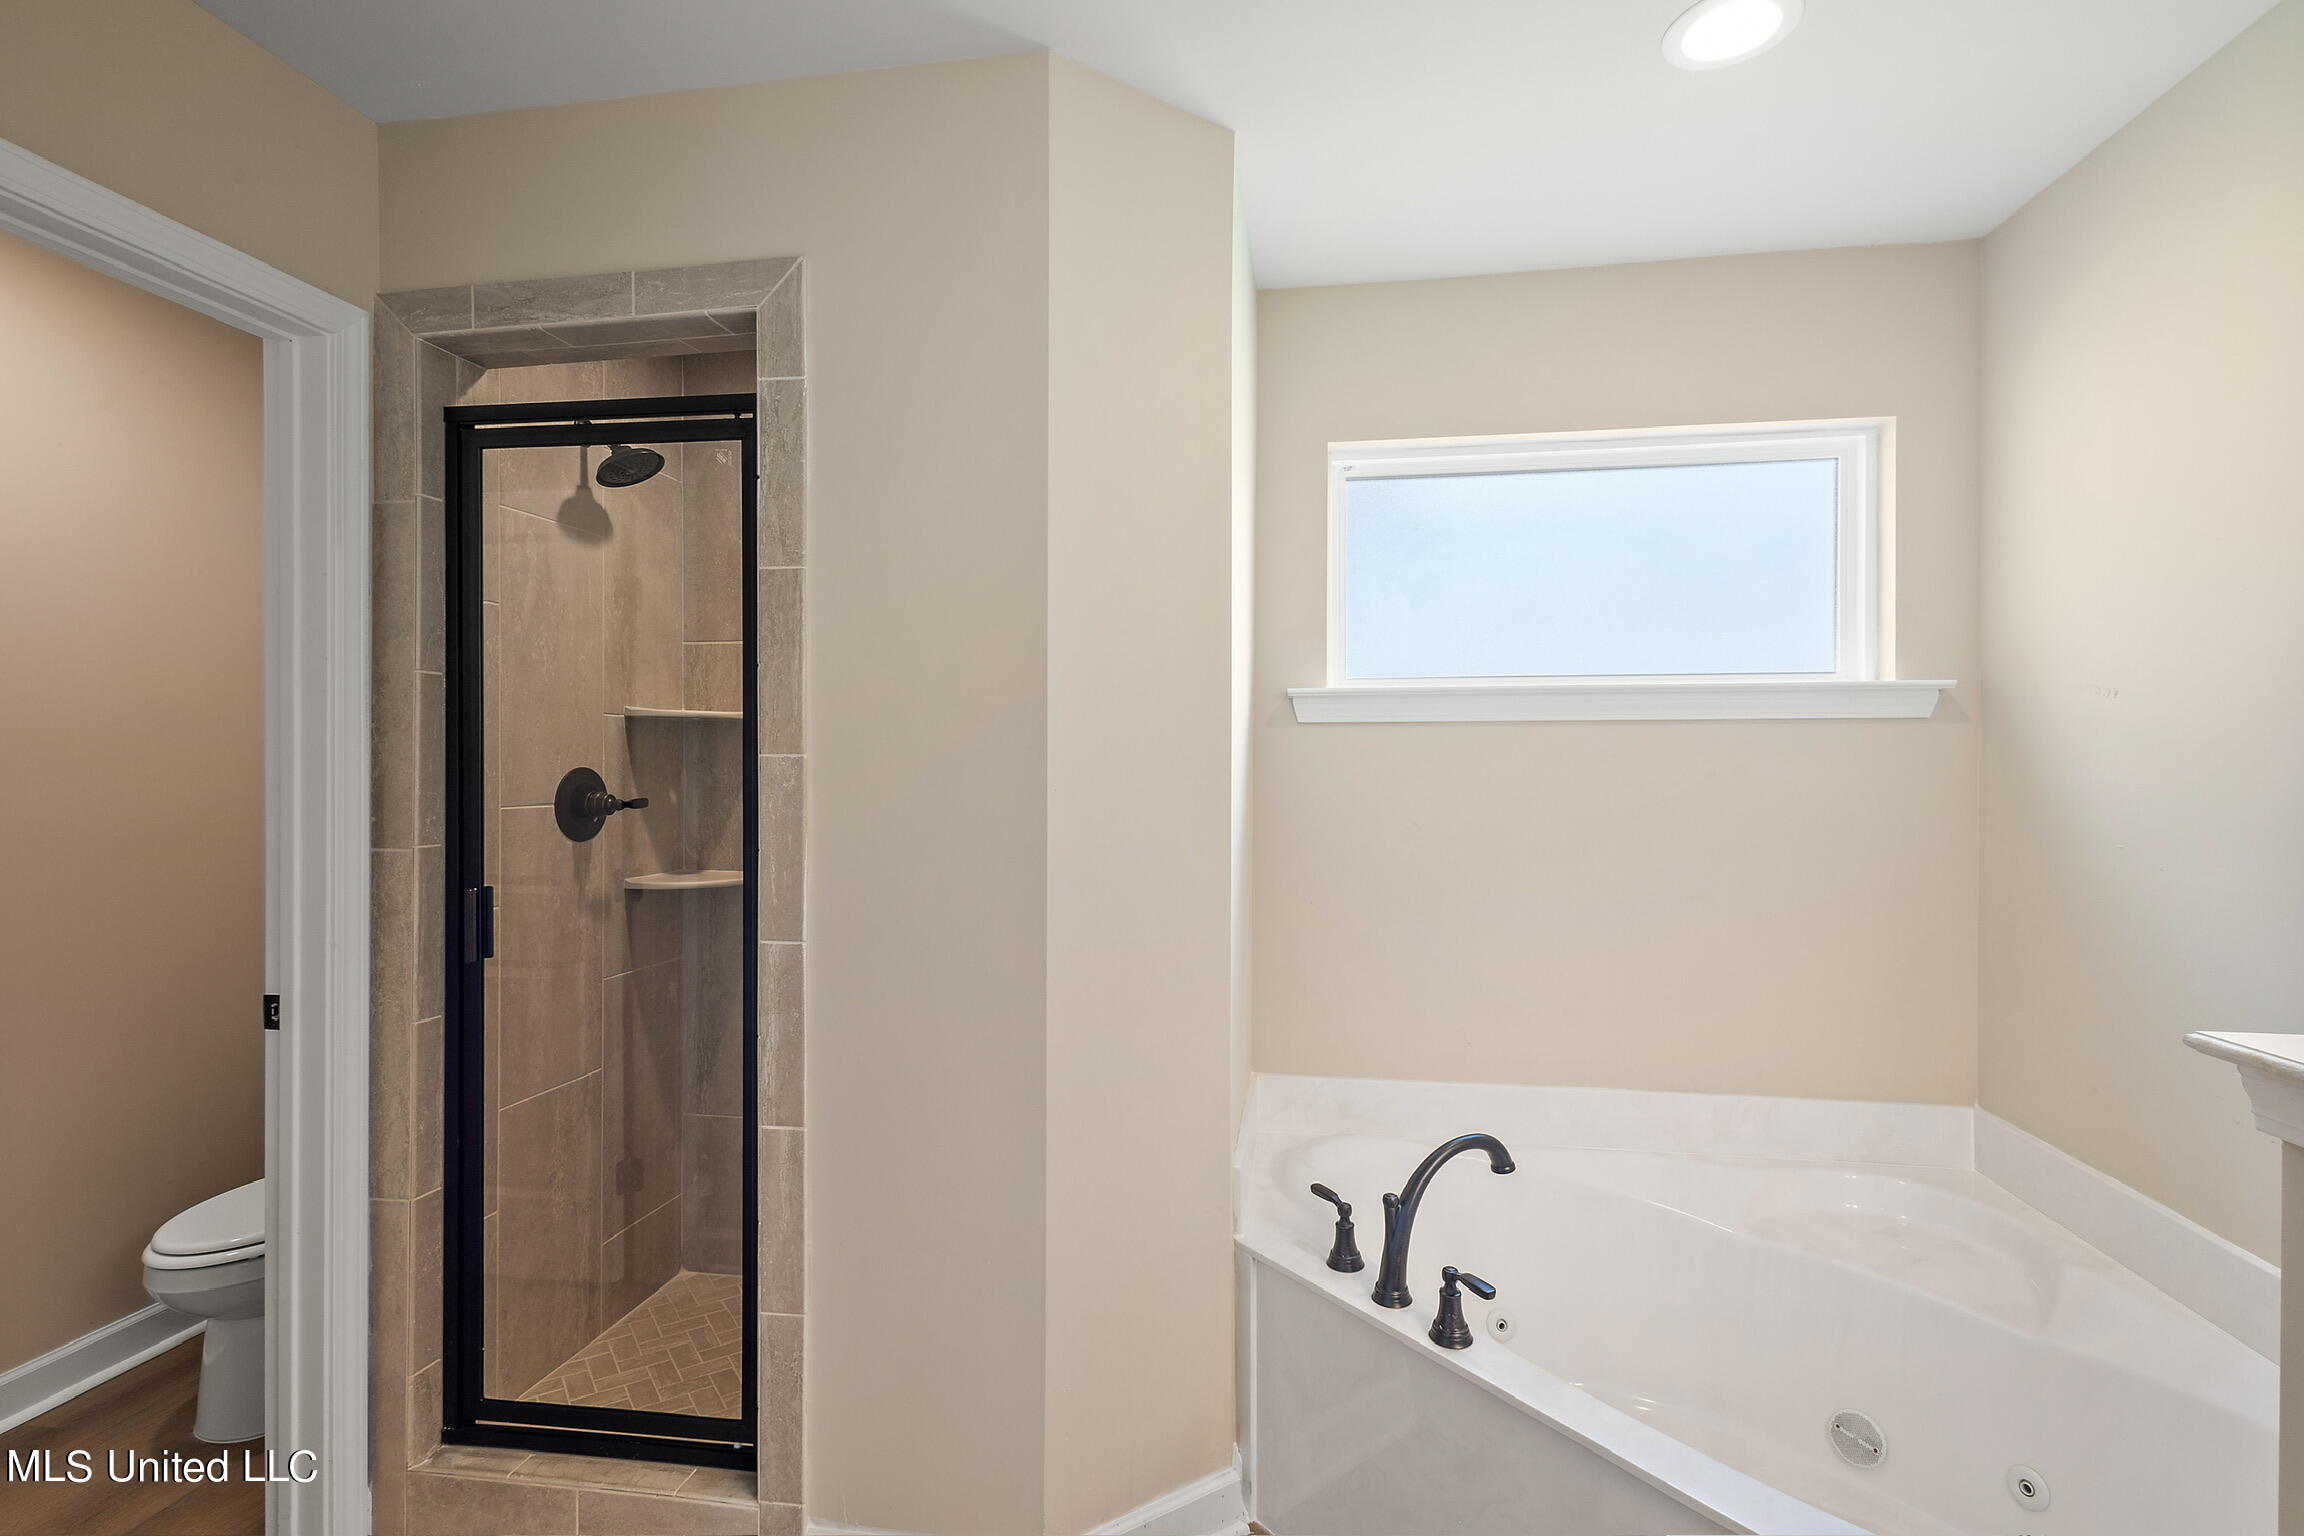
Pictures are of a previously built Fraser plan. Colors and features may vary.
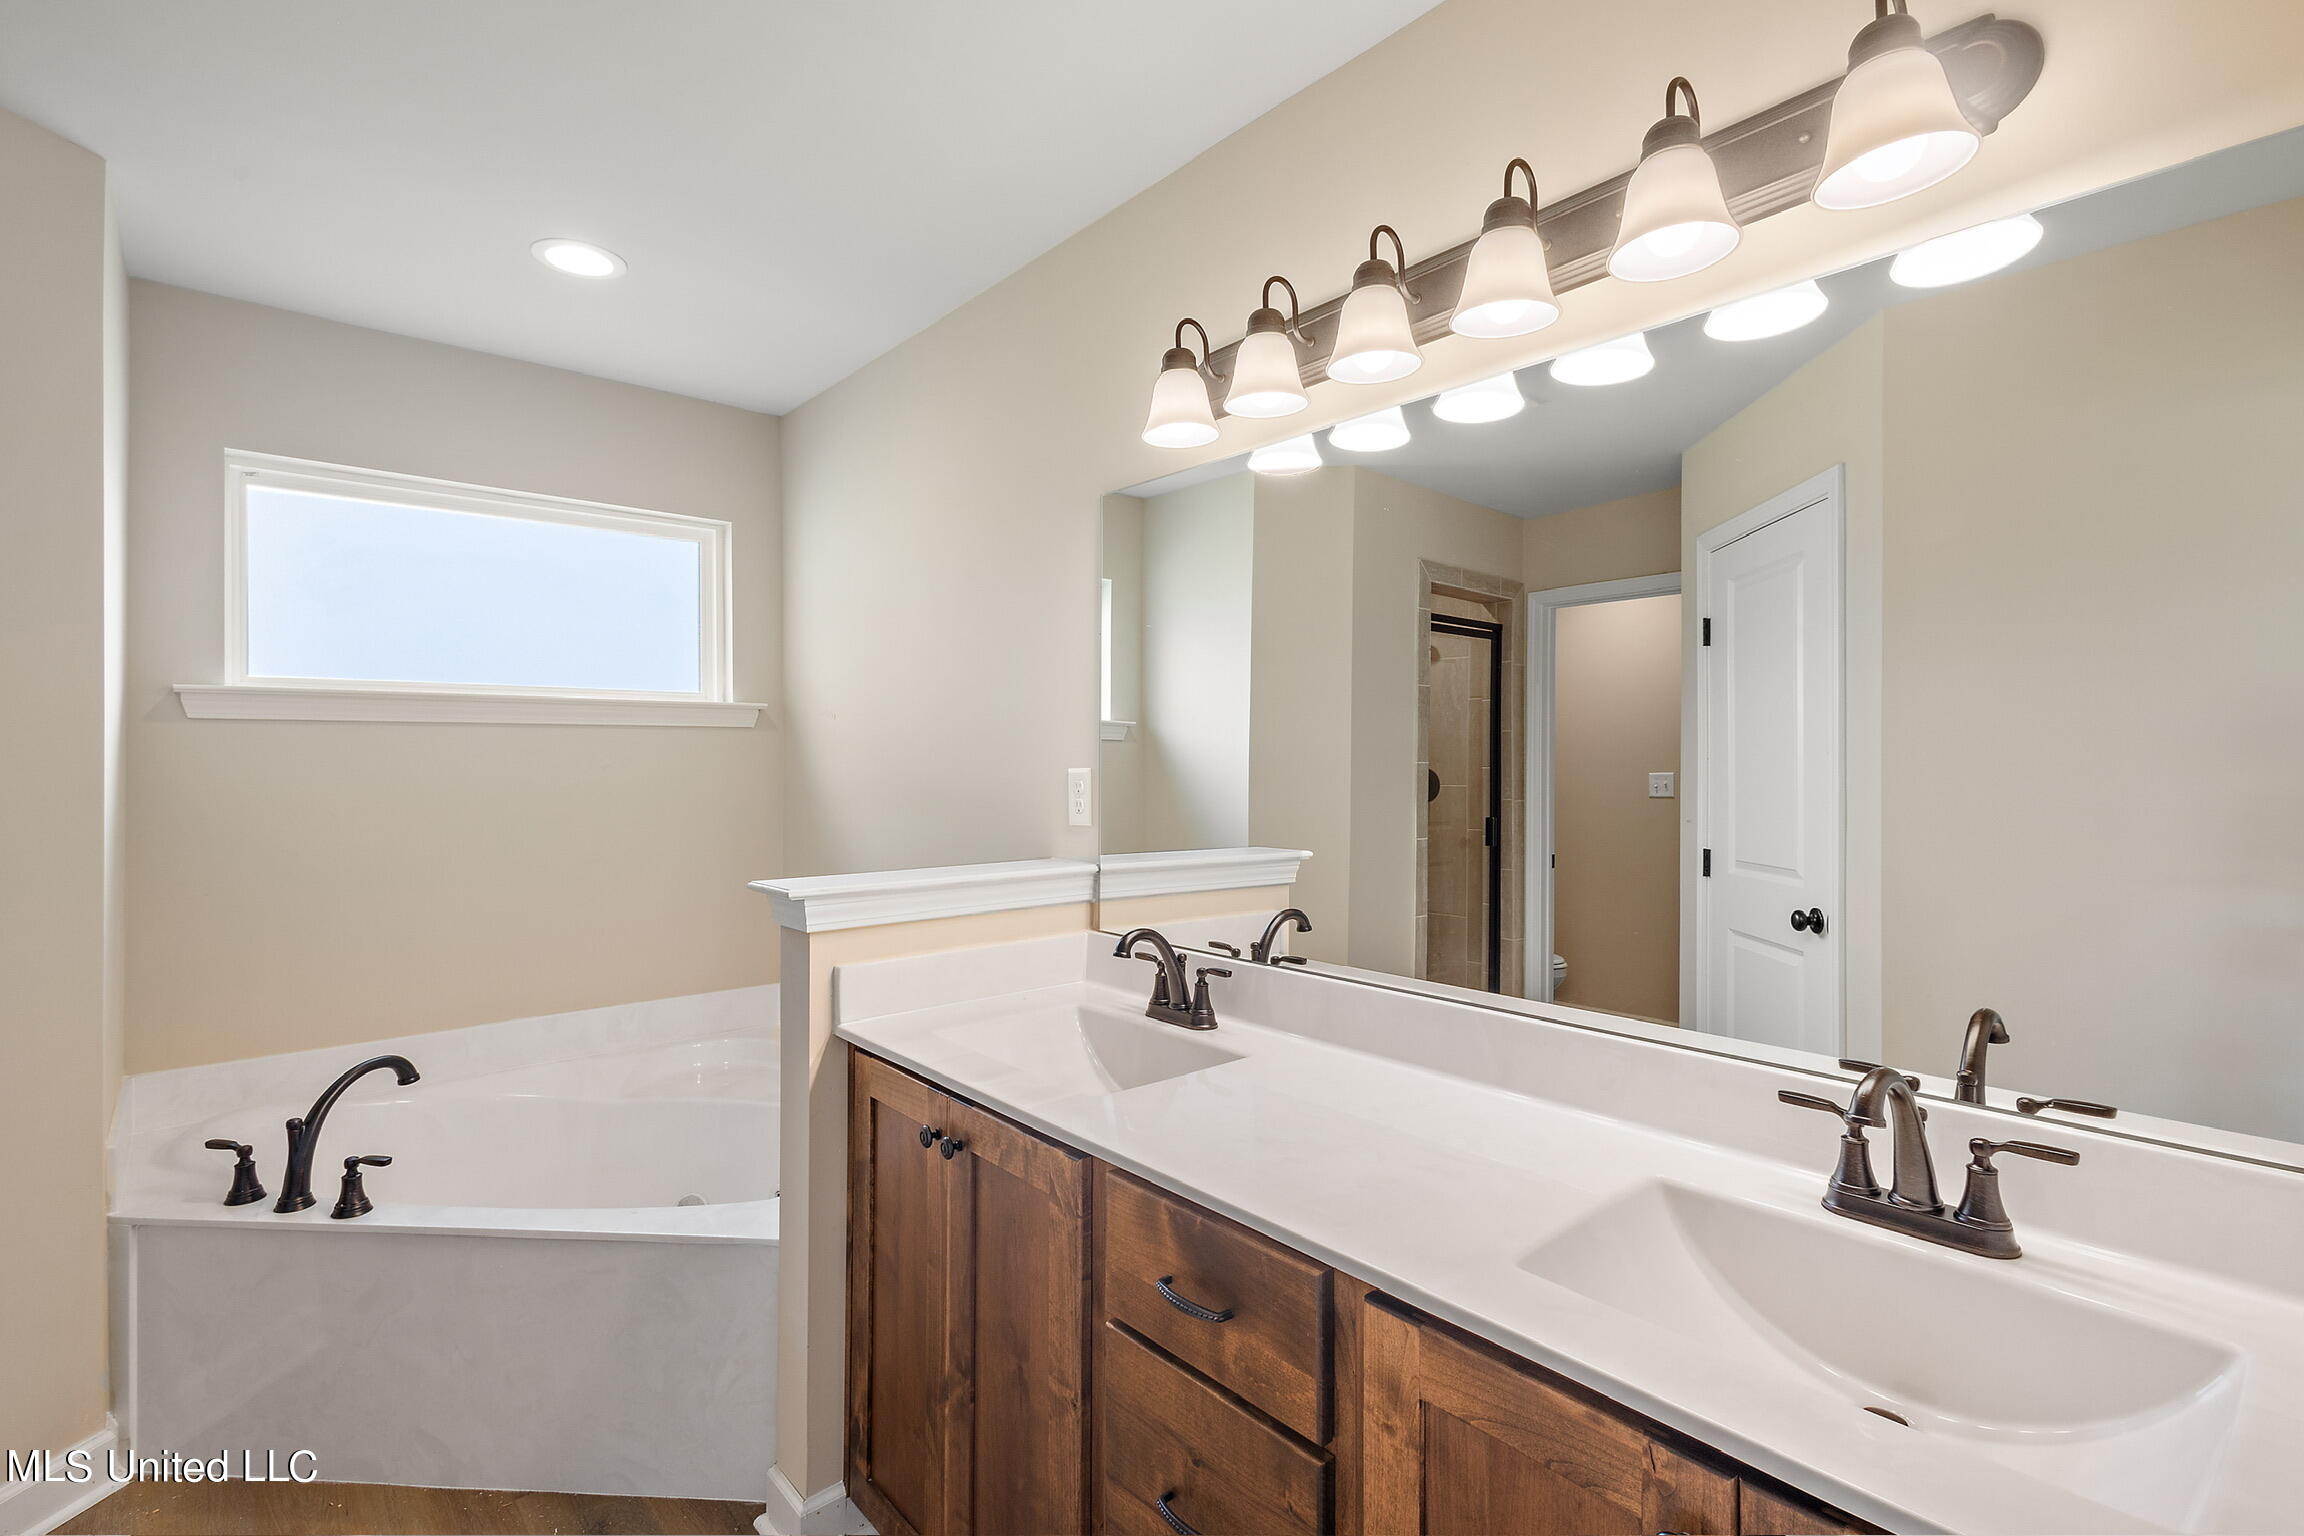
Pictures are of a previously built Fraser plan. Colors and features may vary.
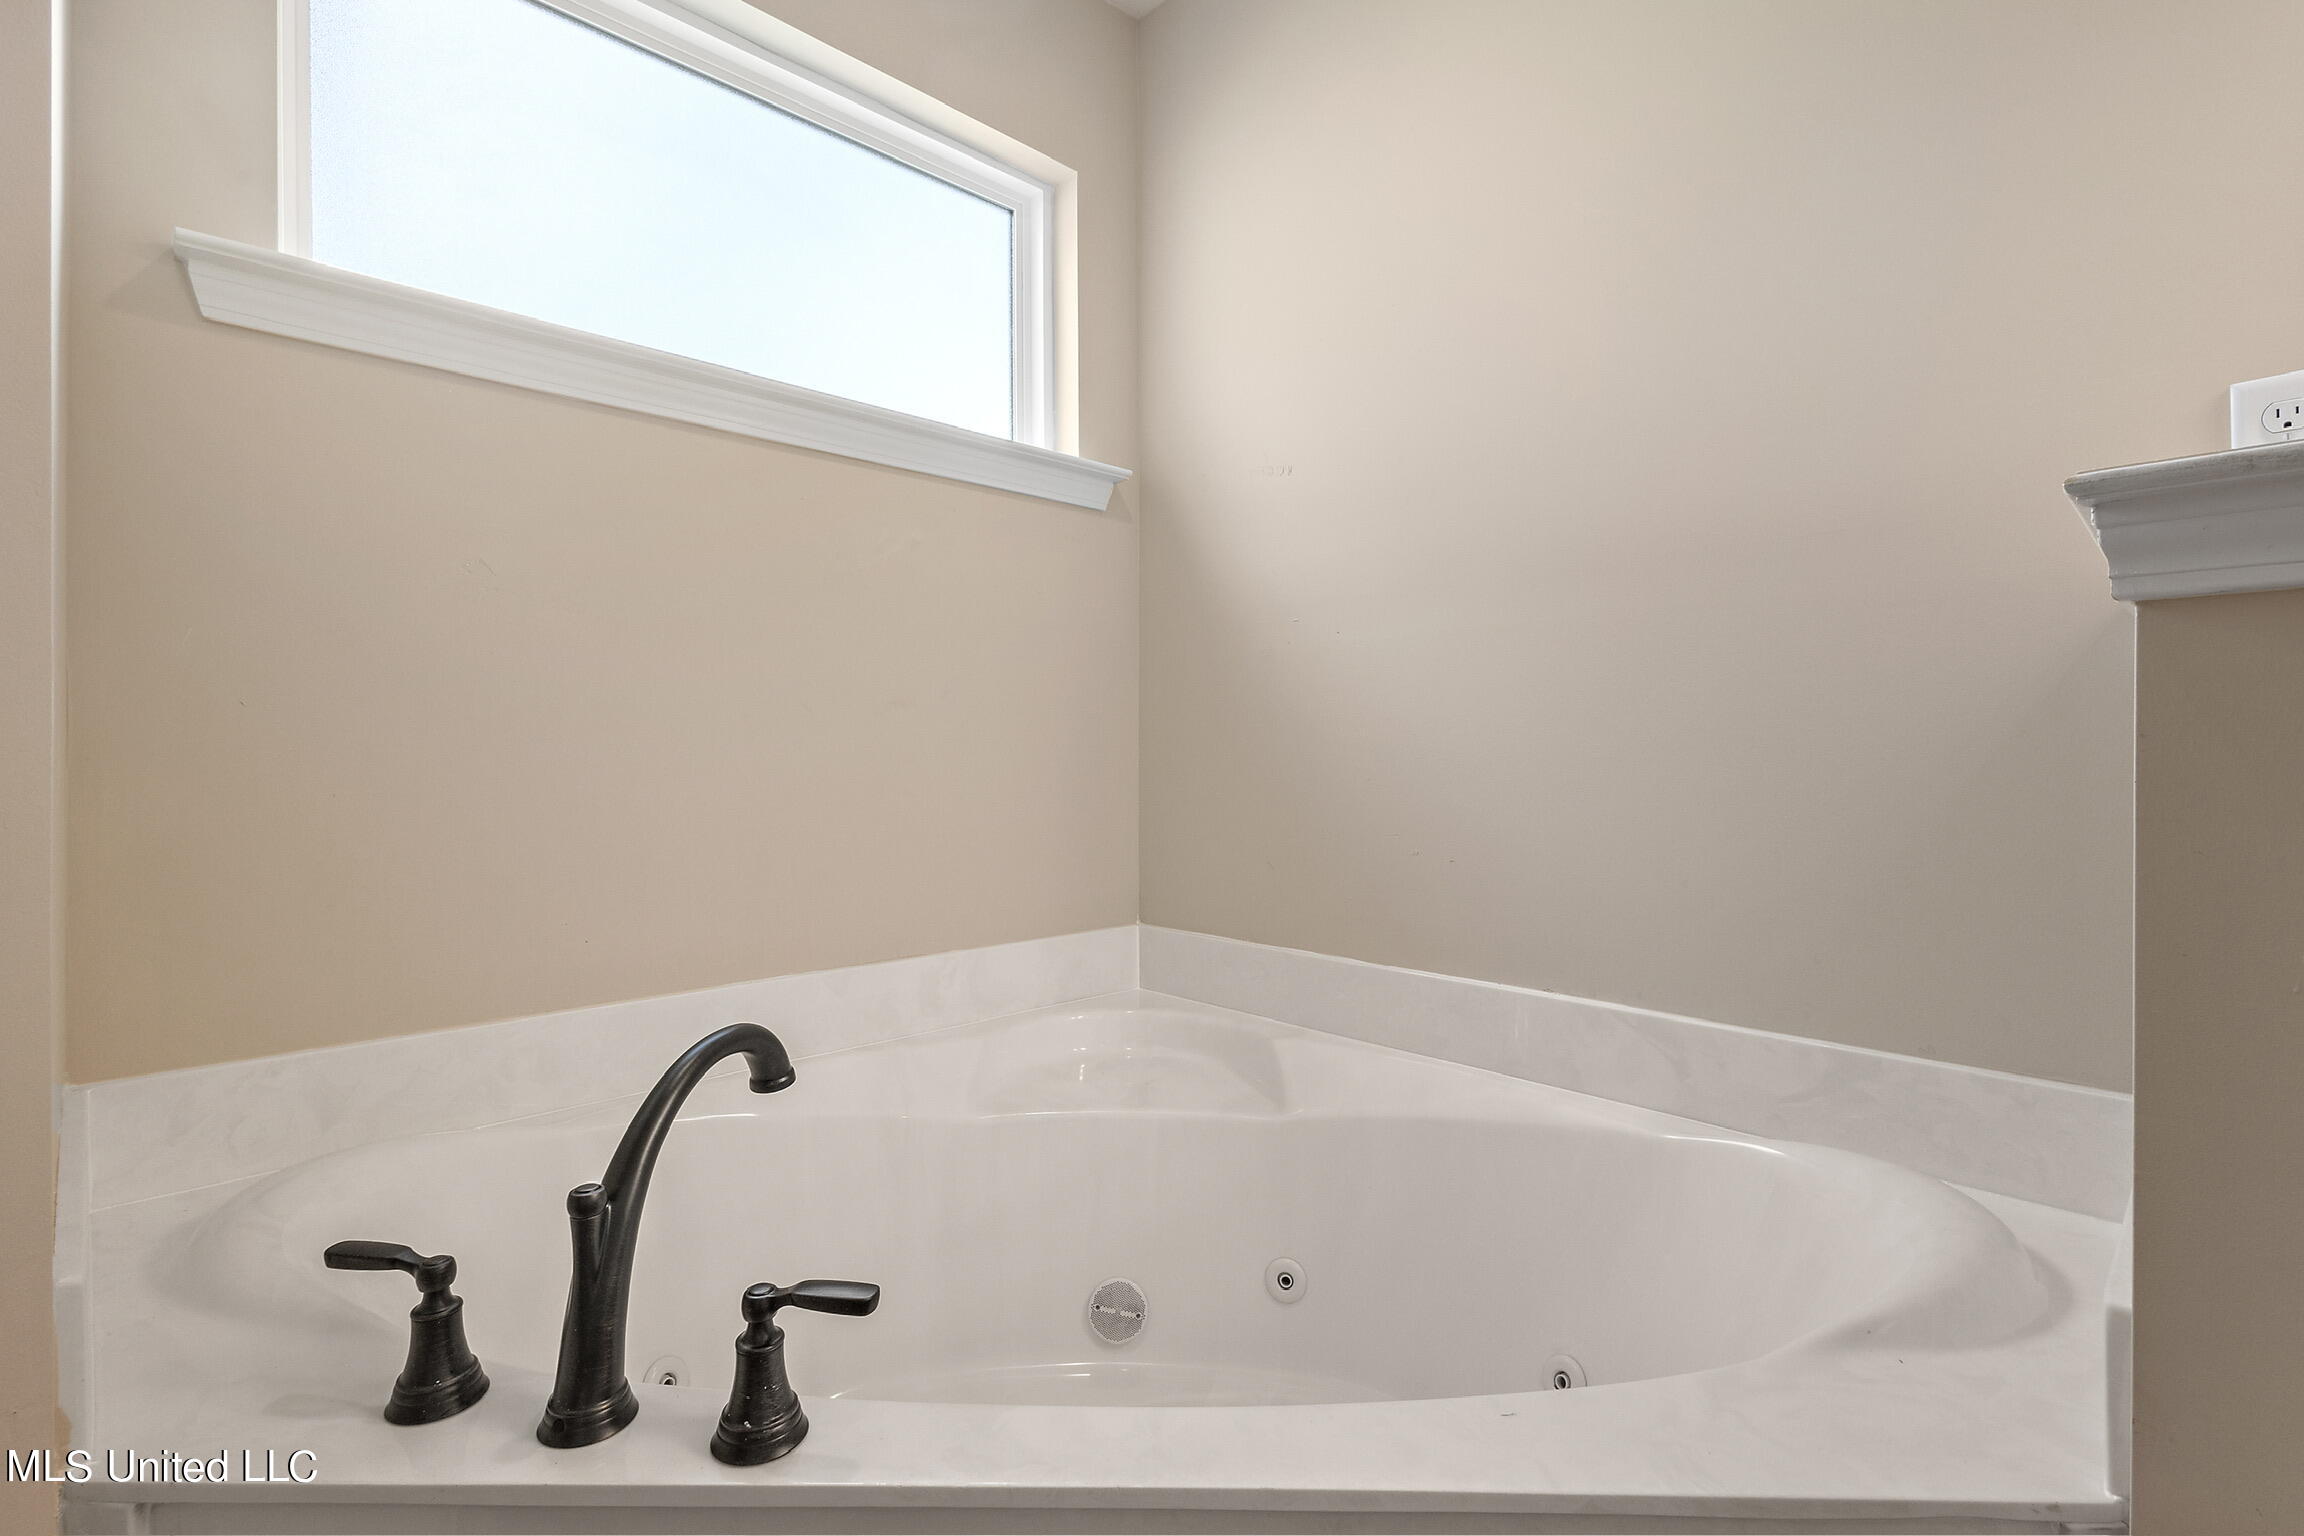
Pictures are of a previously built Fraser plan. Colors and features may vary.
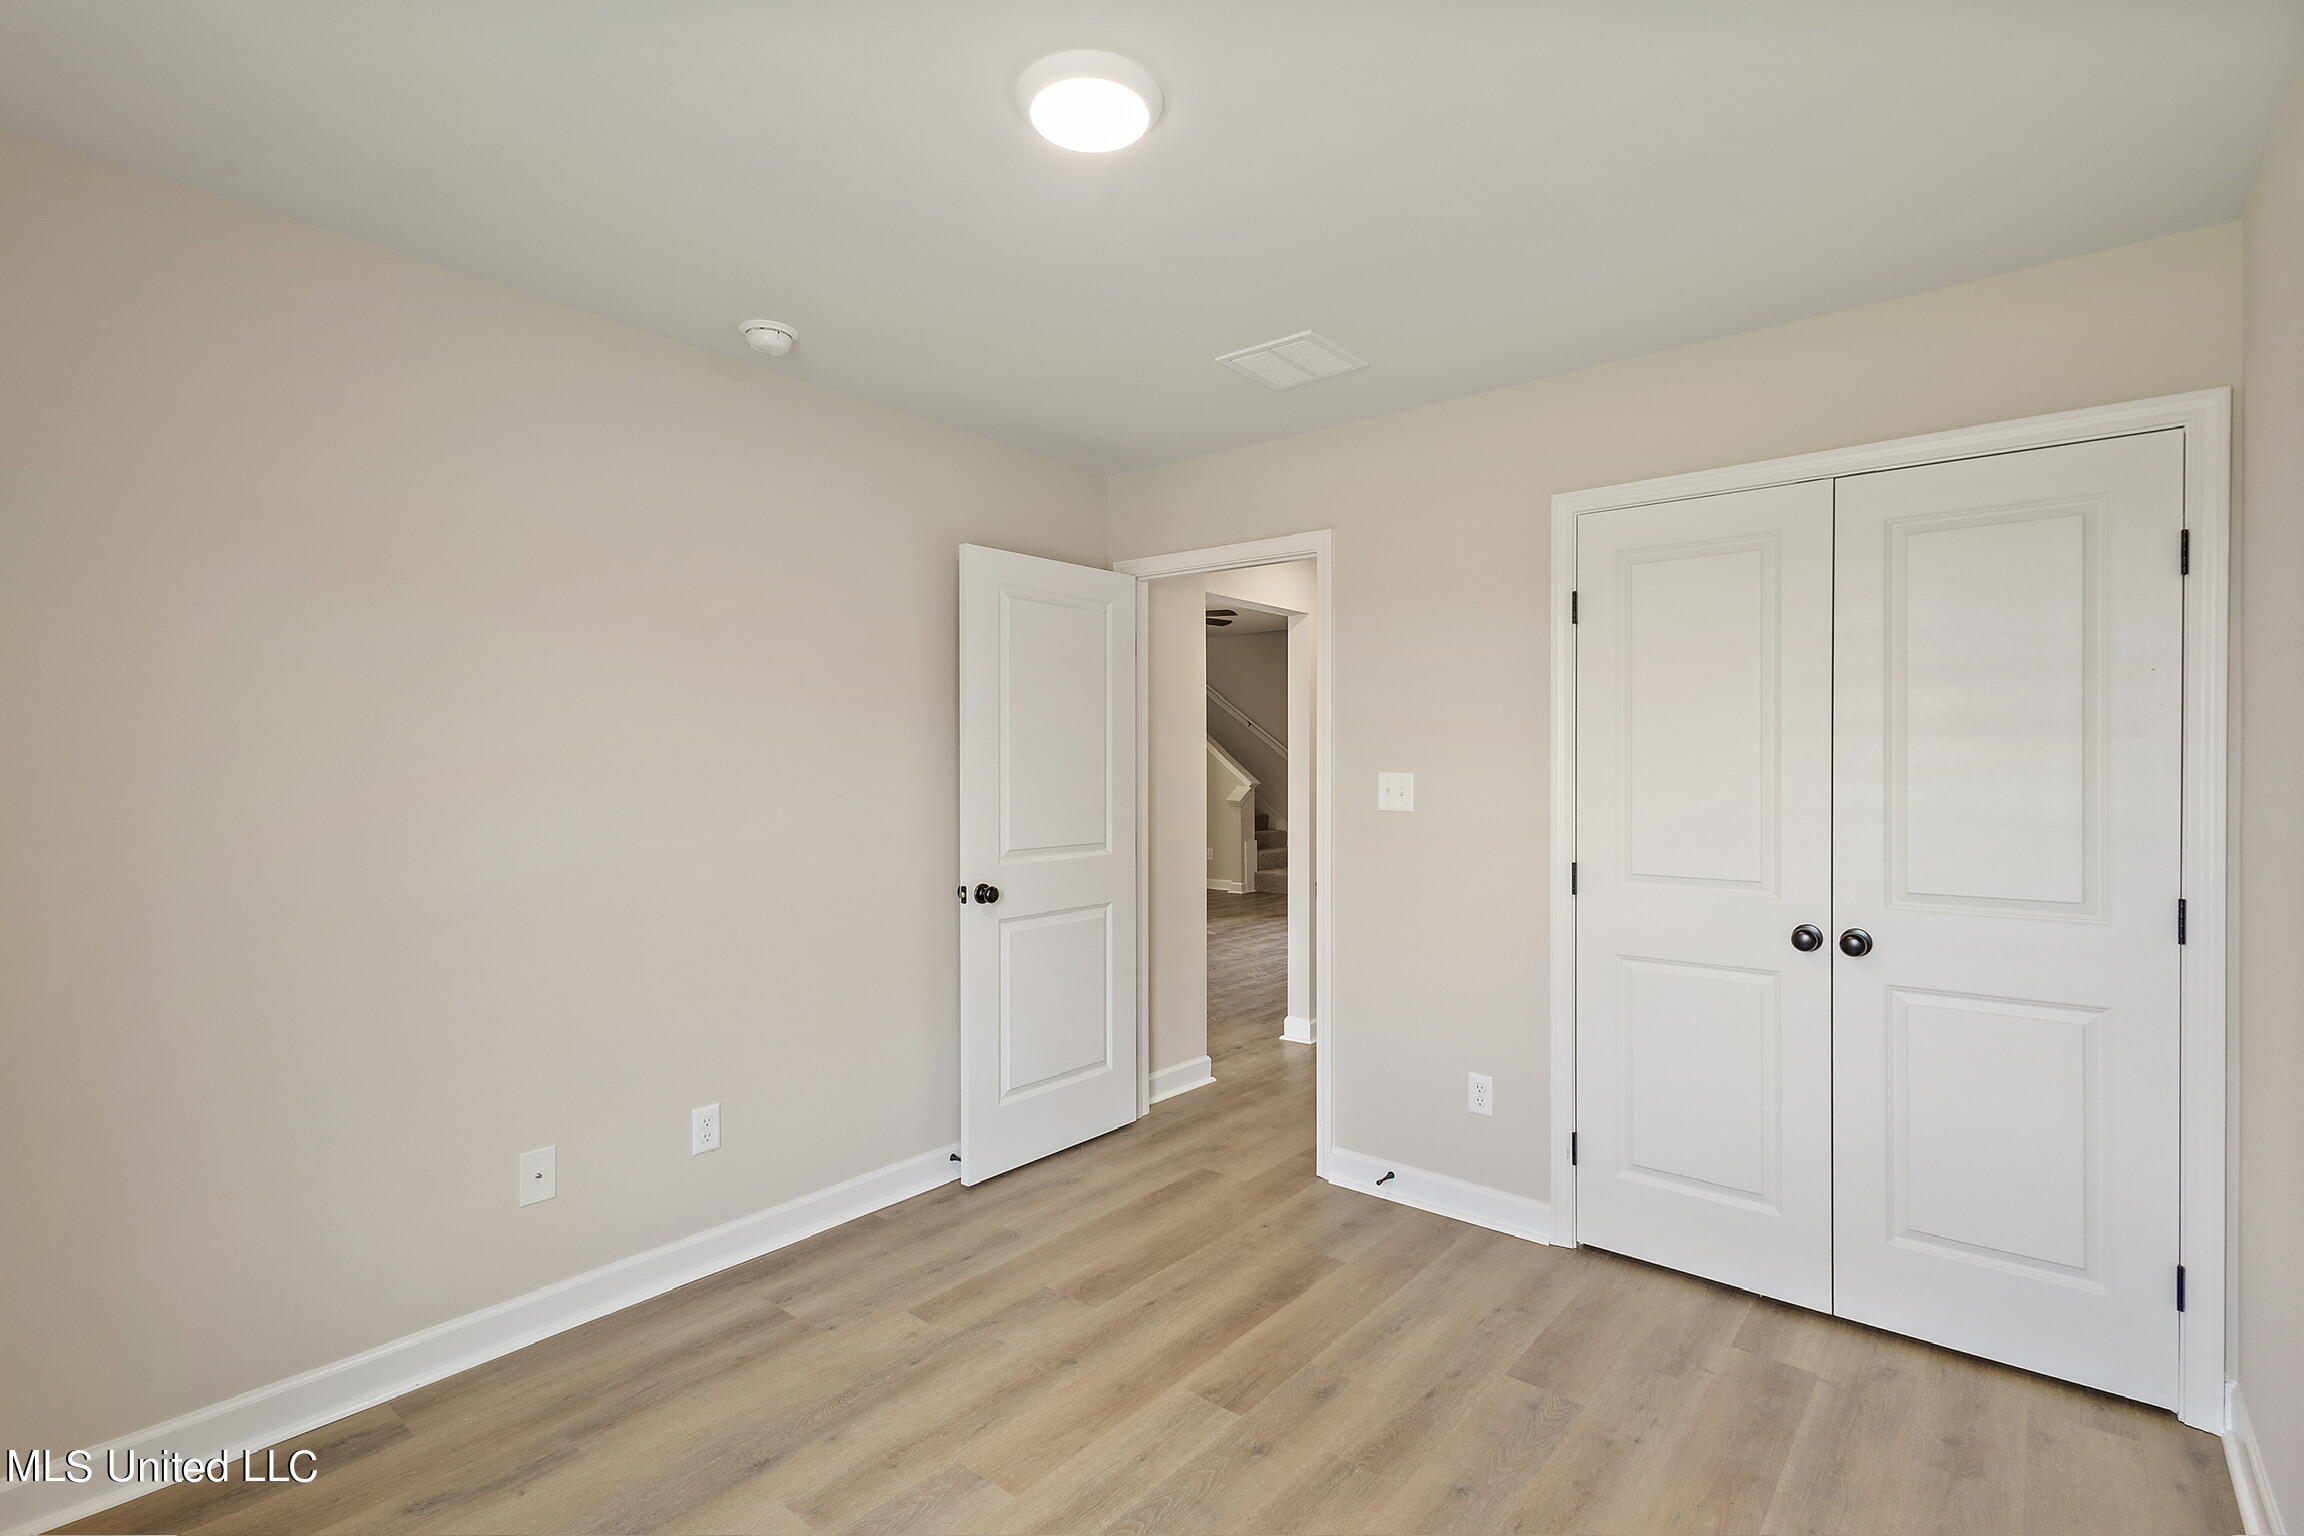
Pictures are of a previously built Fraser plan. Colors and features may vary.
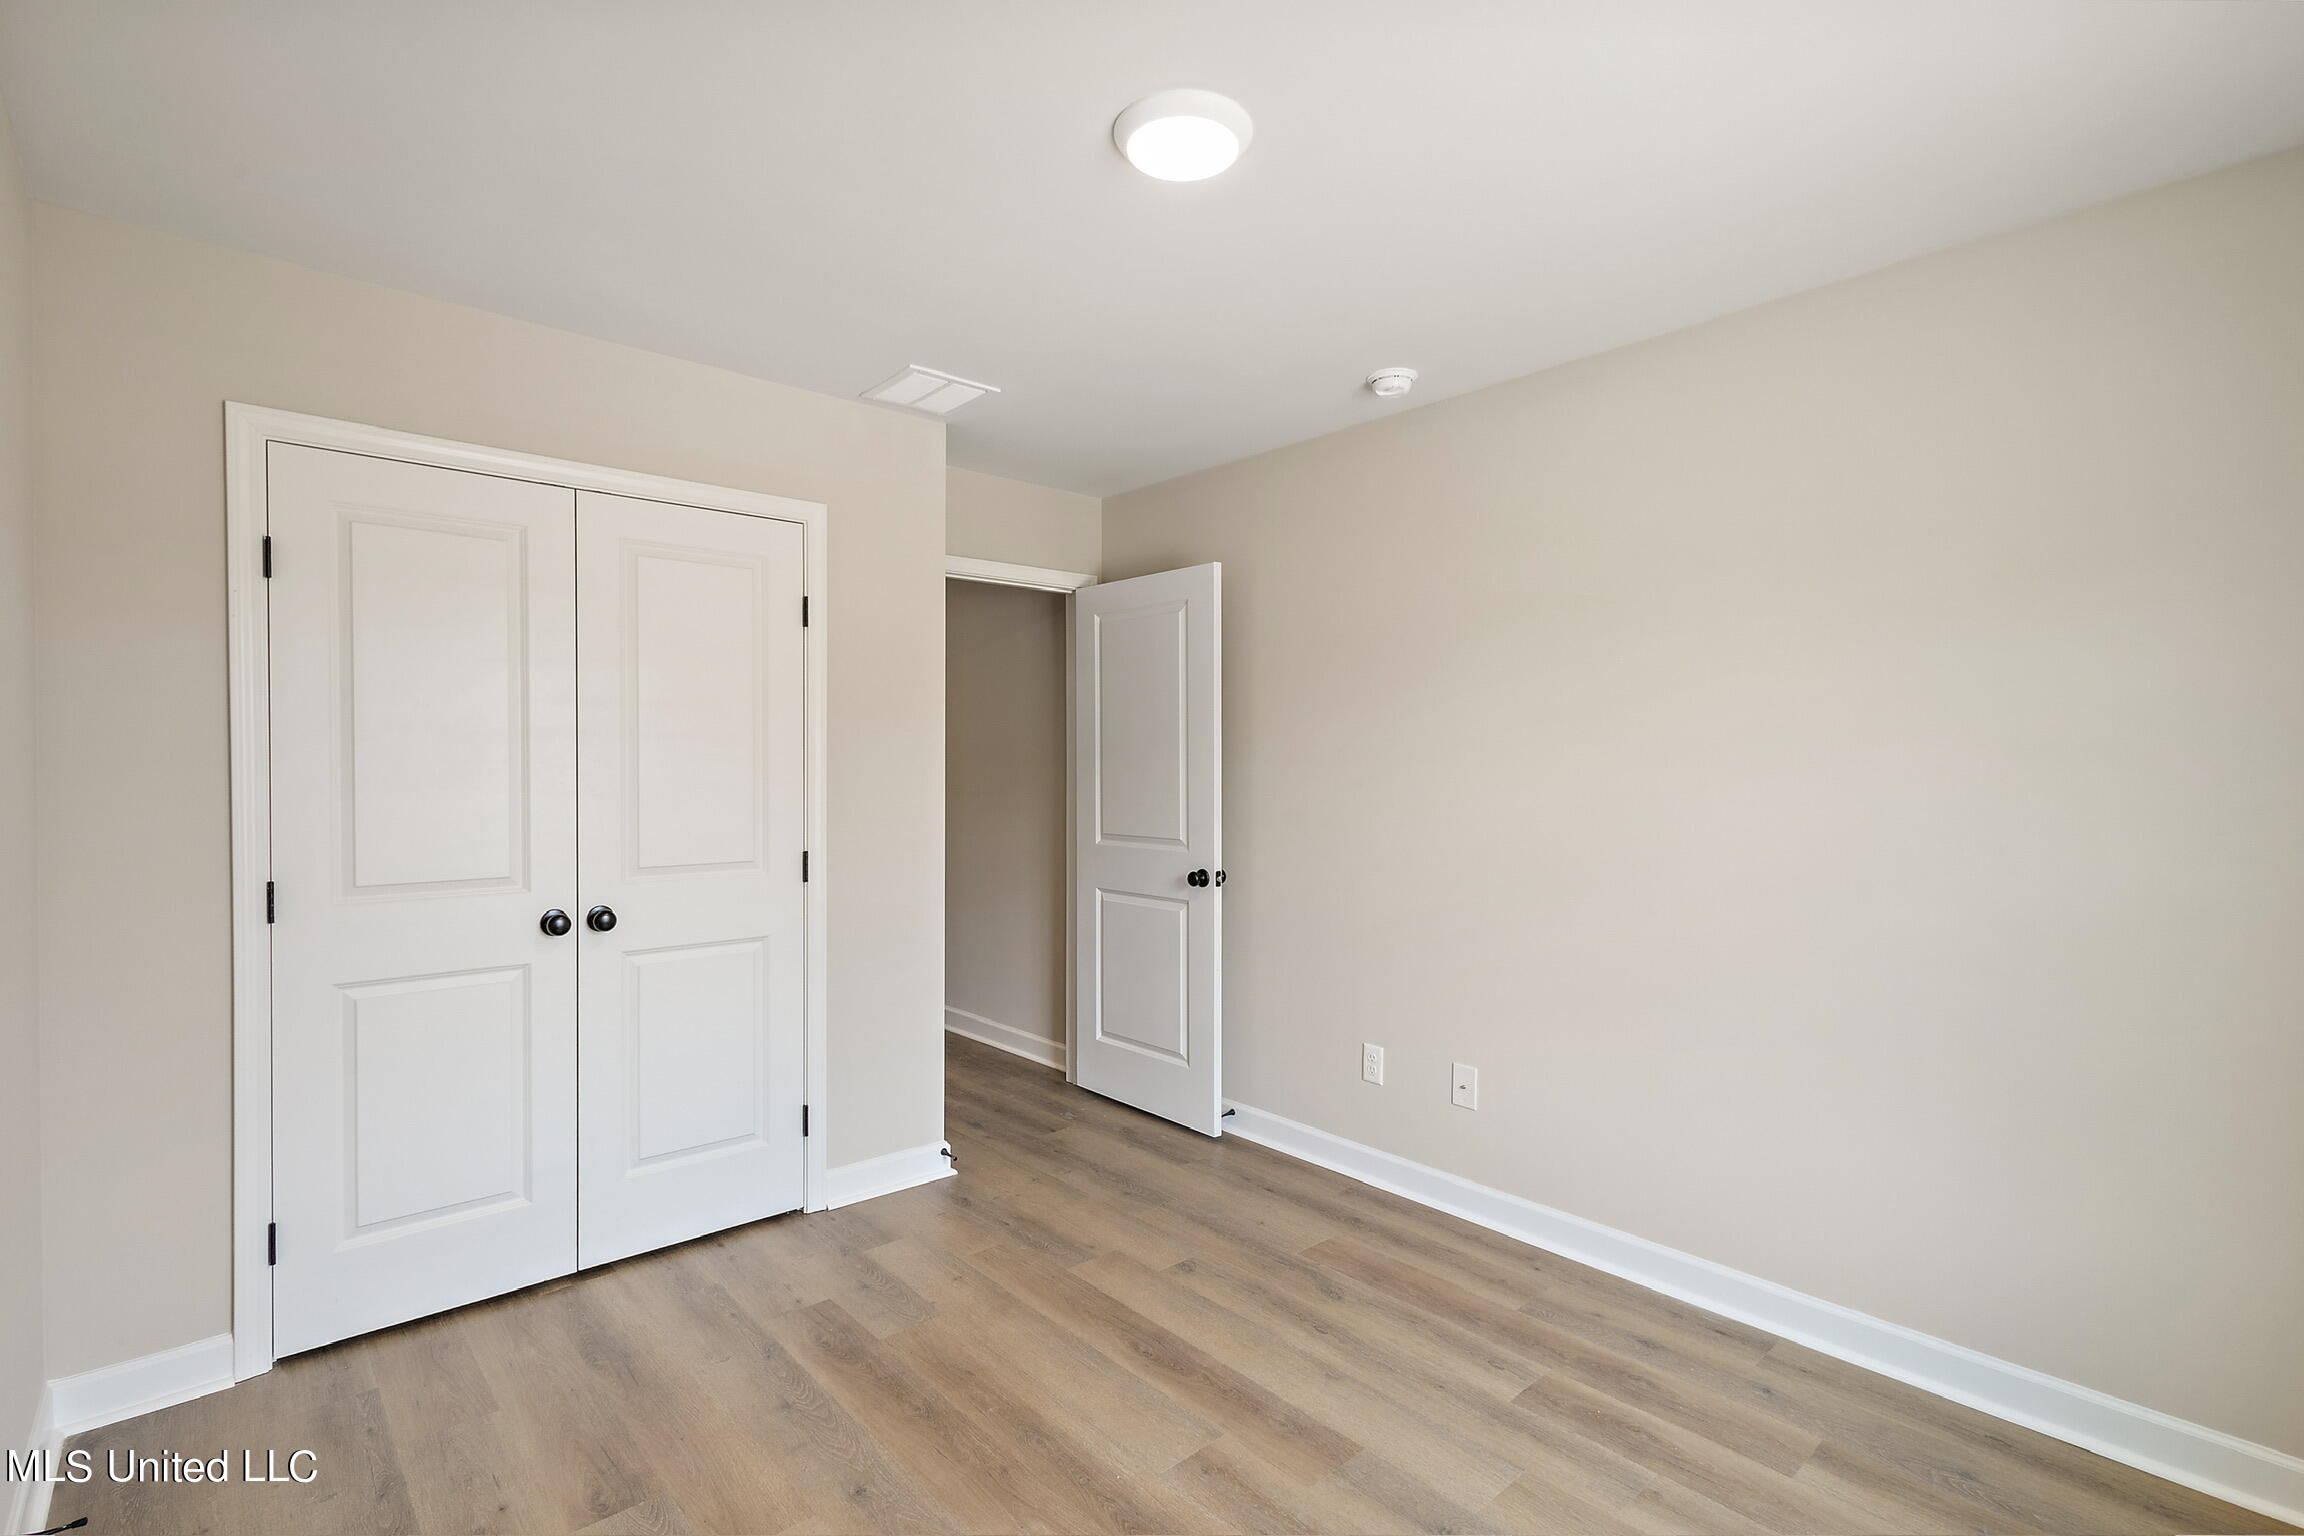
Pictures are of a previously built Fraser plan. Colors and features may vary.
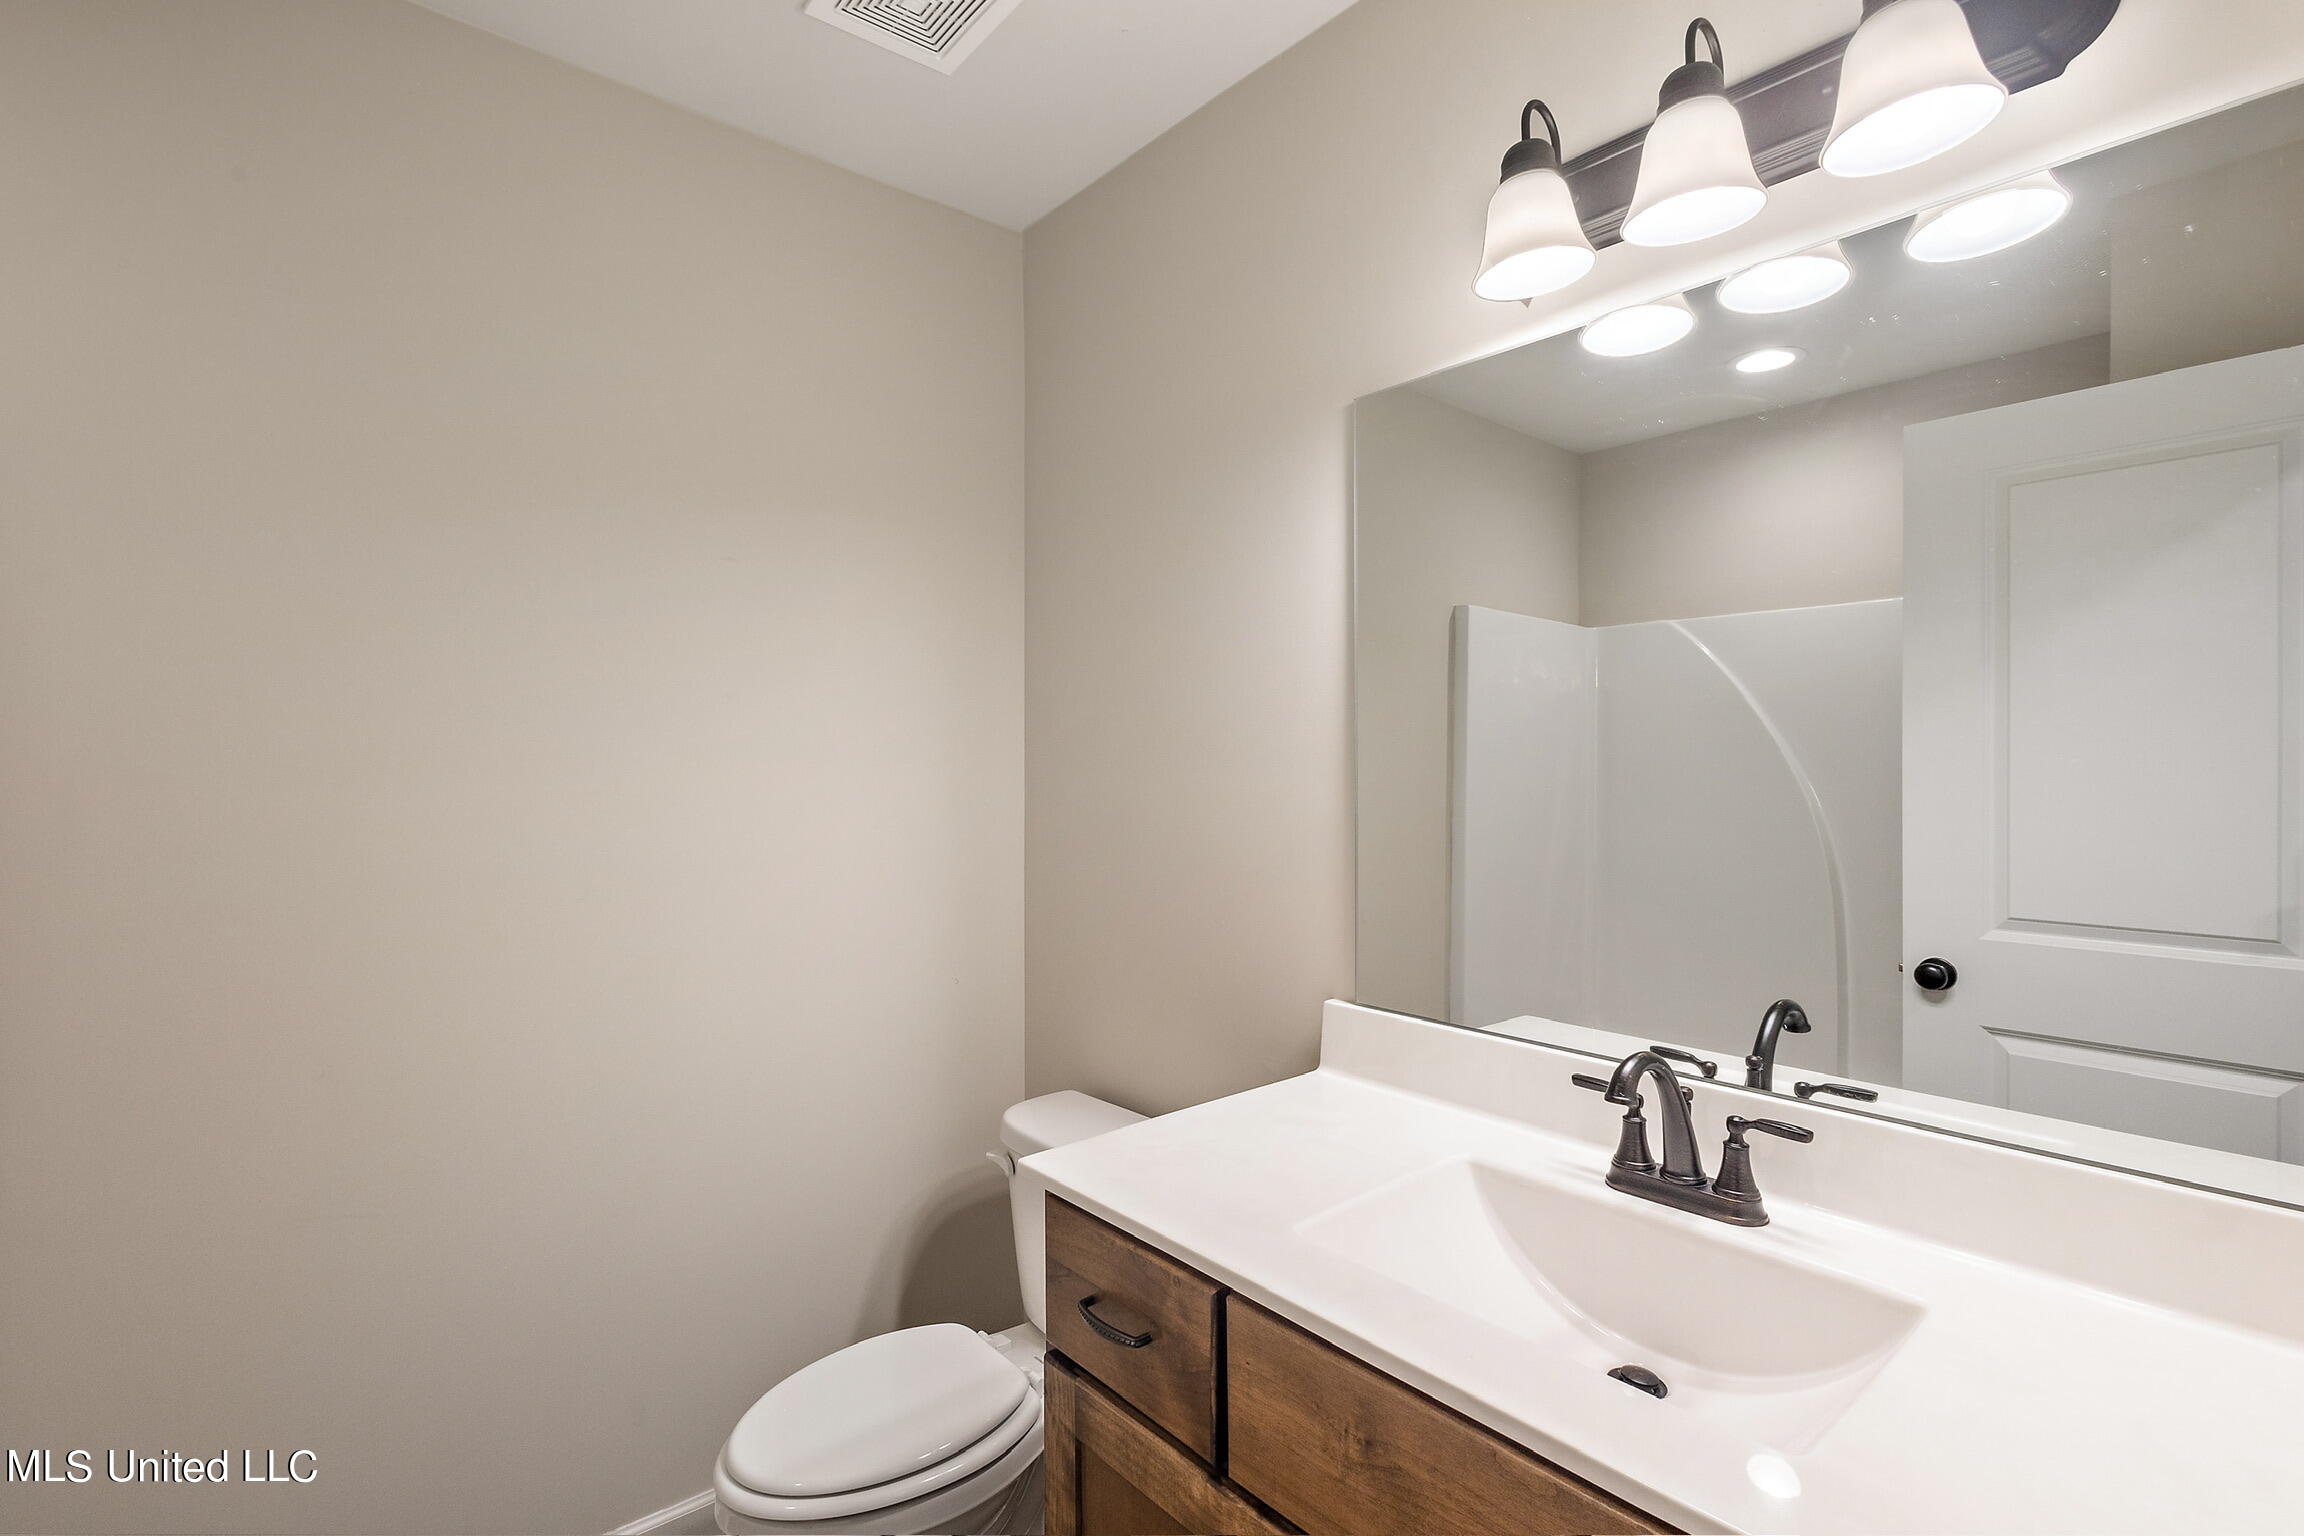
Pictures are of a previously built Fraser plan. Colors and features may vary.
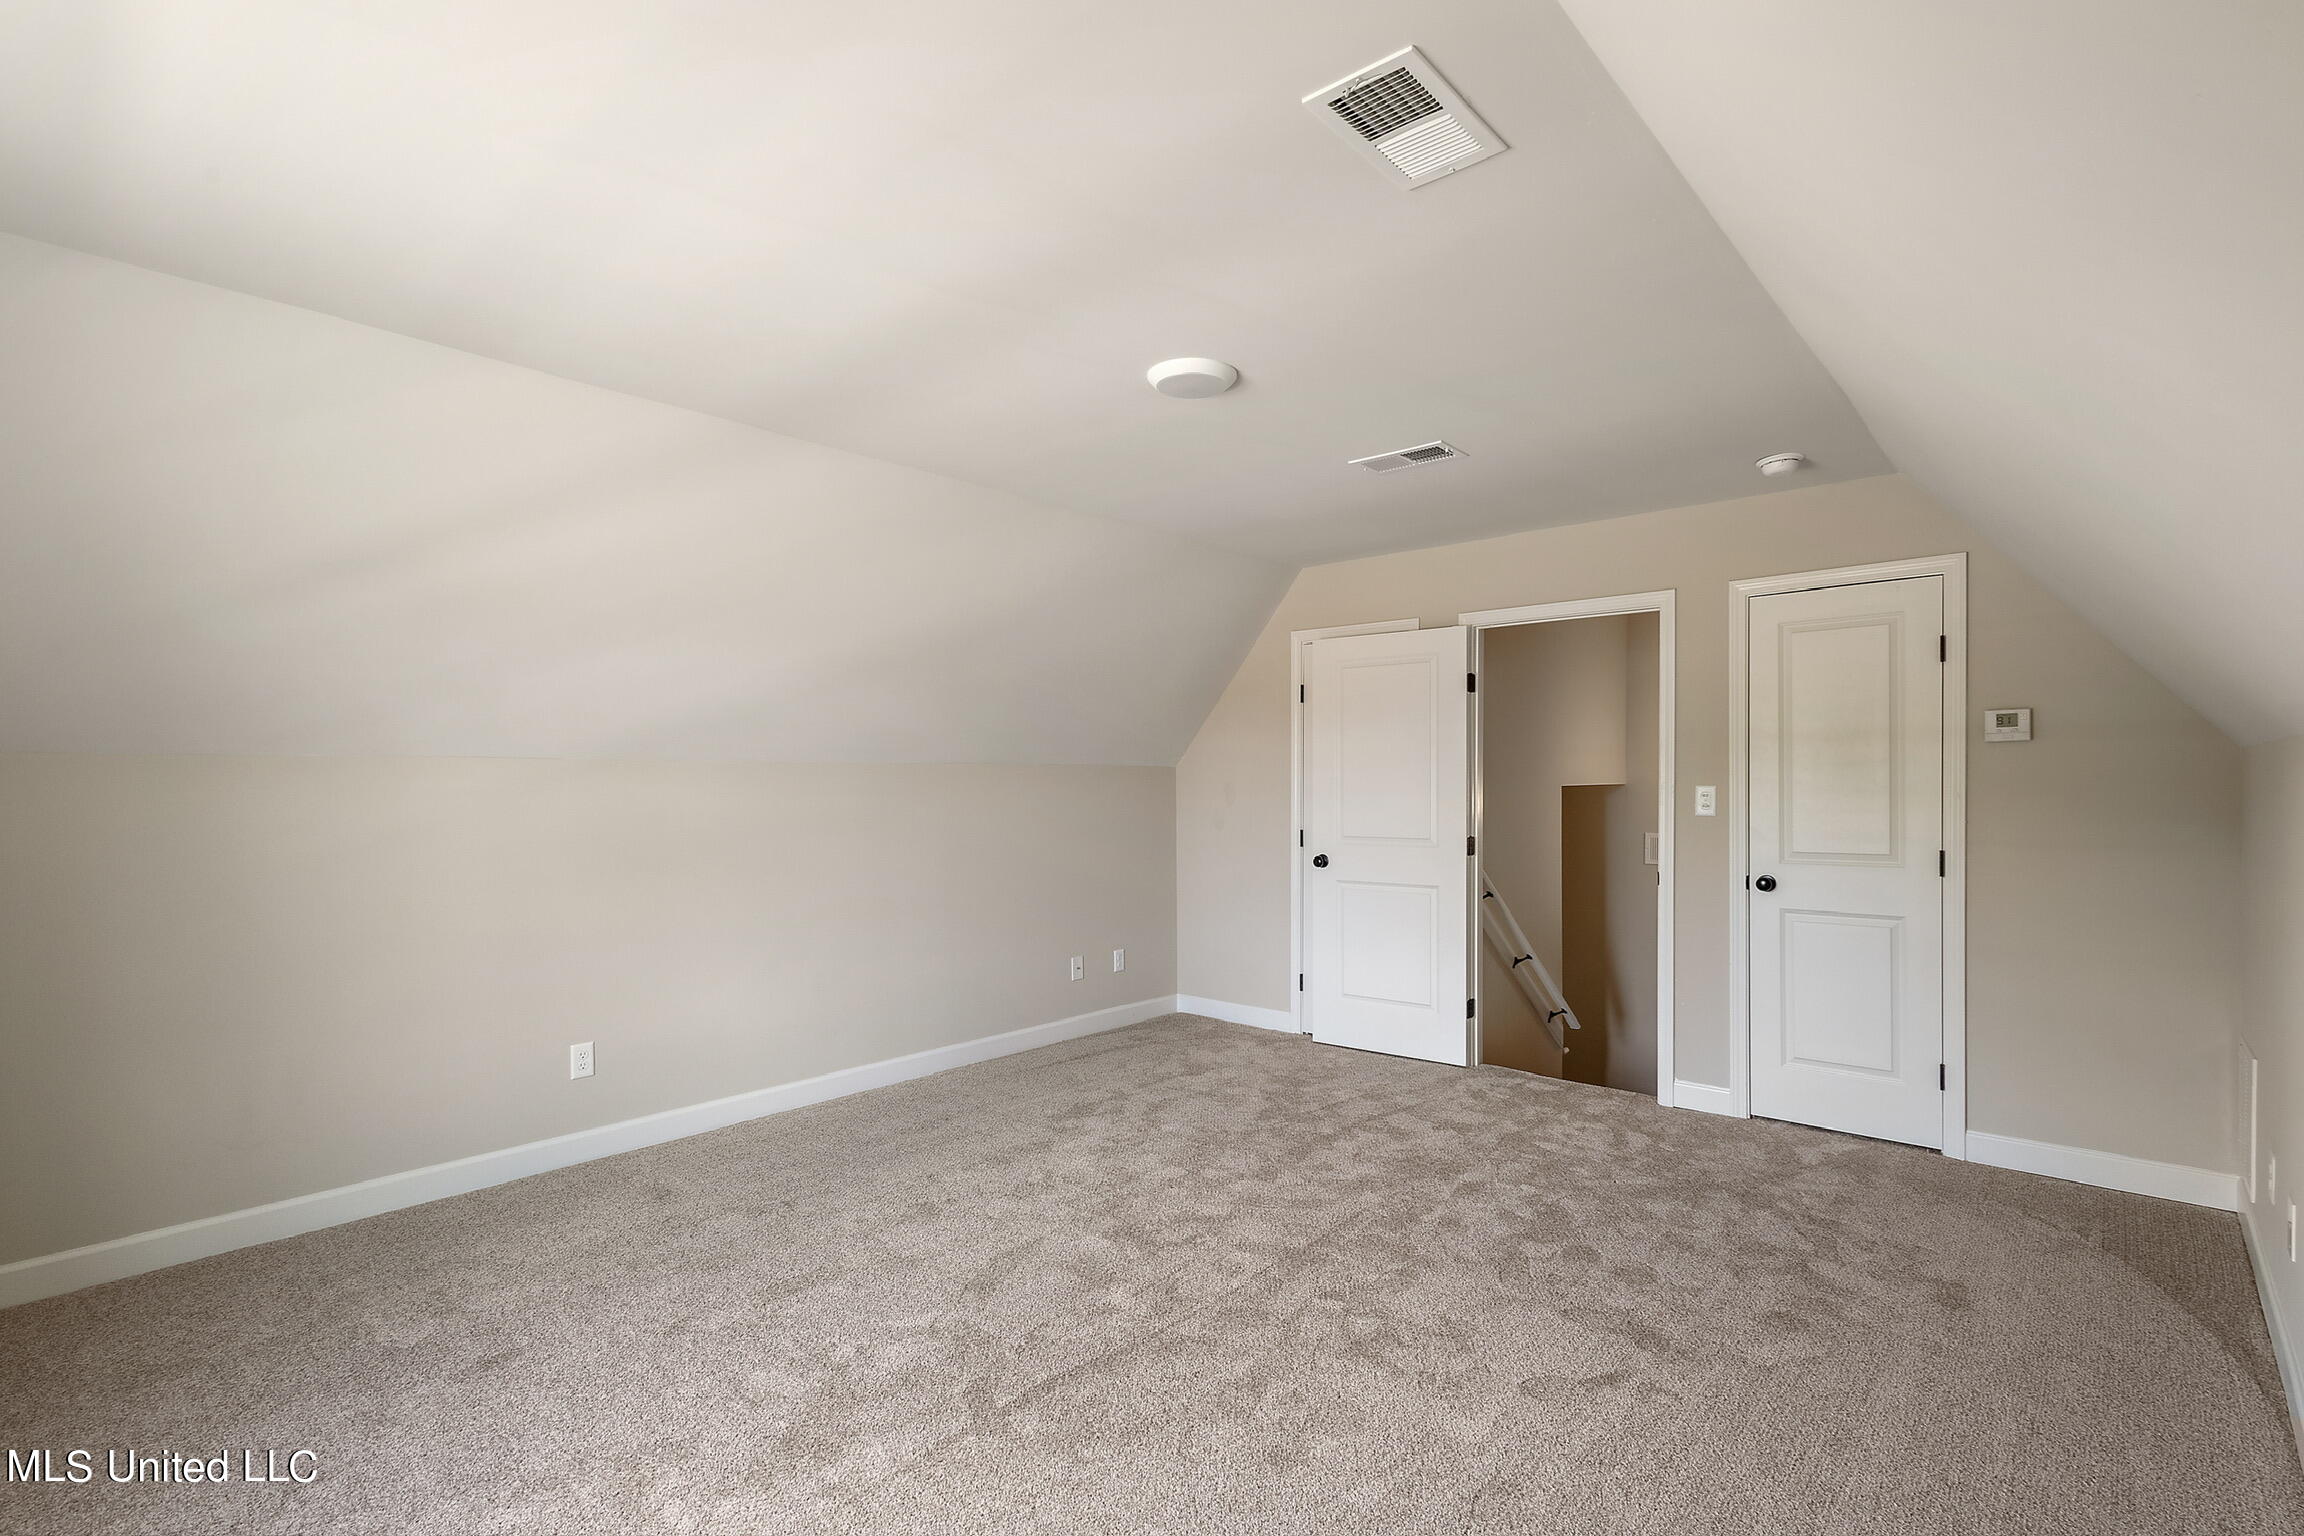
Pictures are of a previously built Fraser plan. Colors and features may vary.
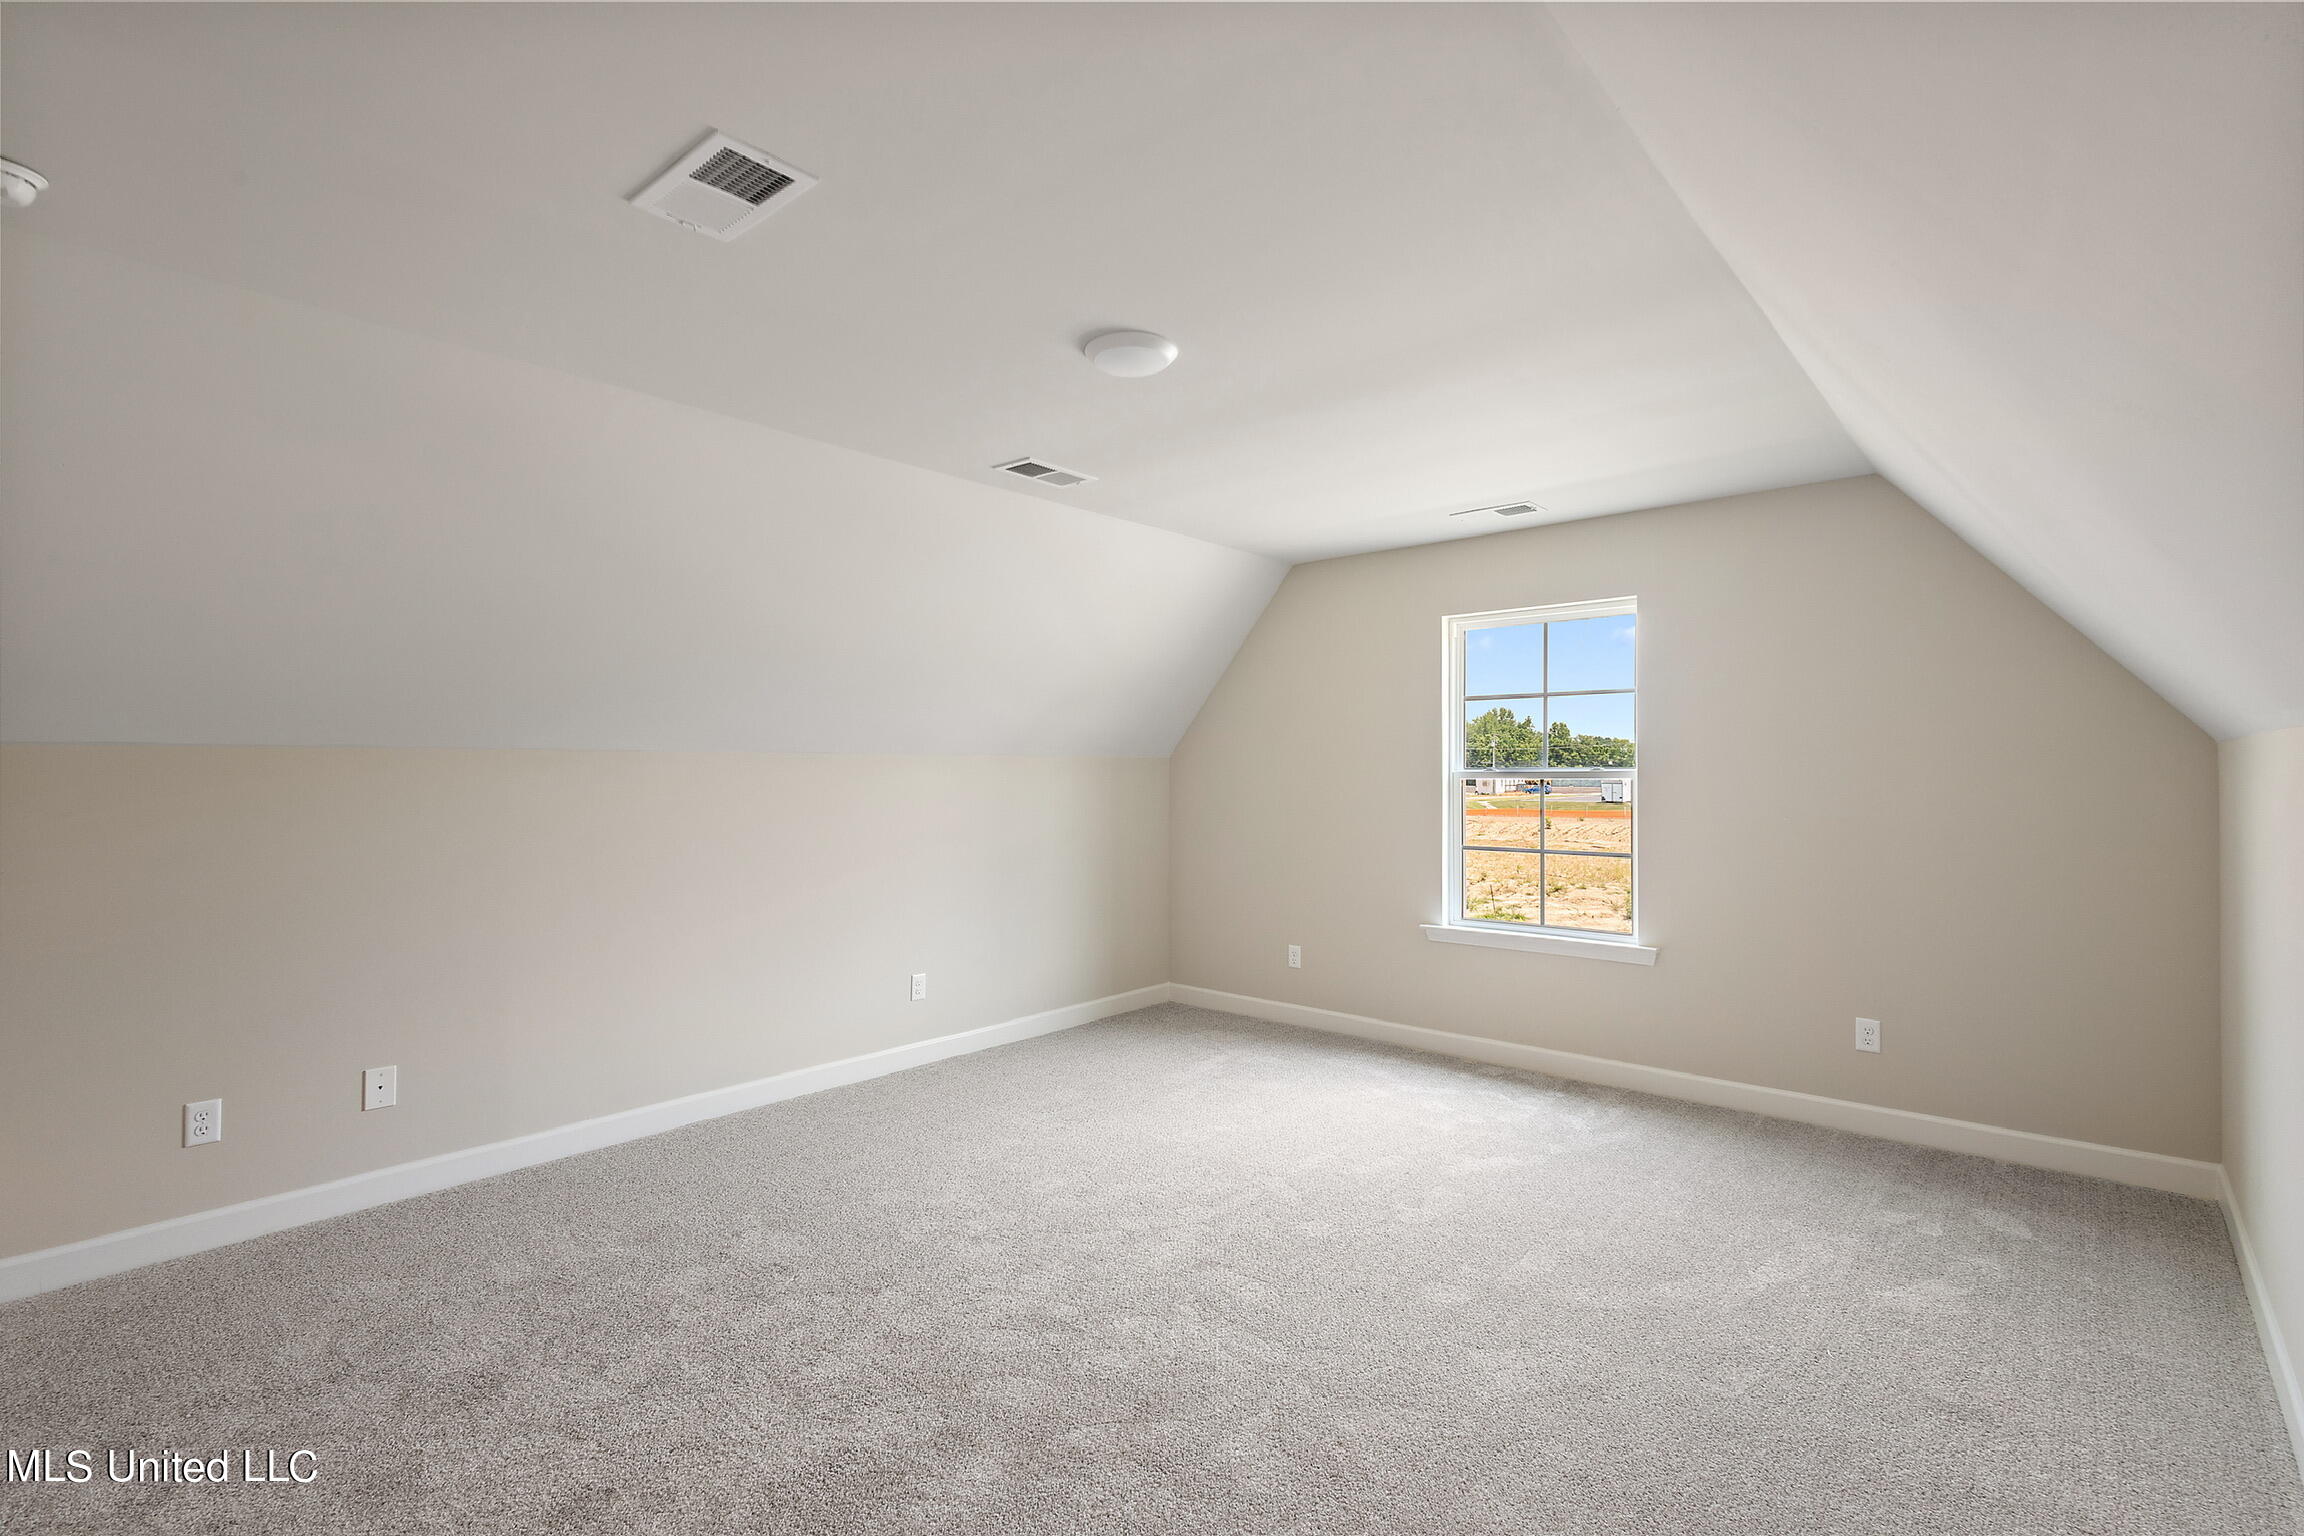
Pictures are of a previously built Fraser plan. Colors and features may vary.
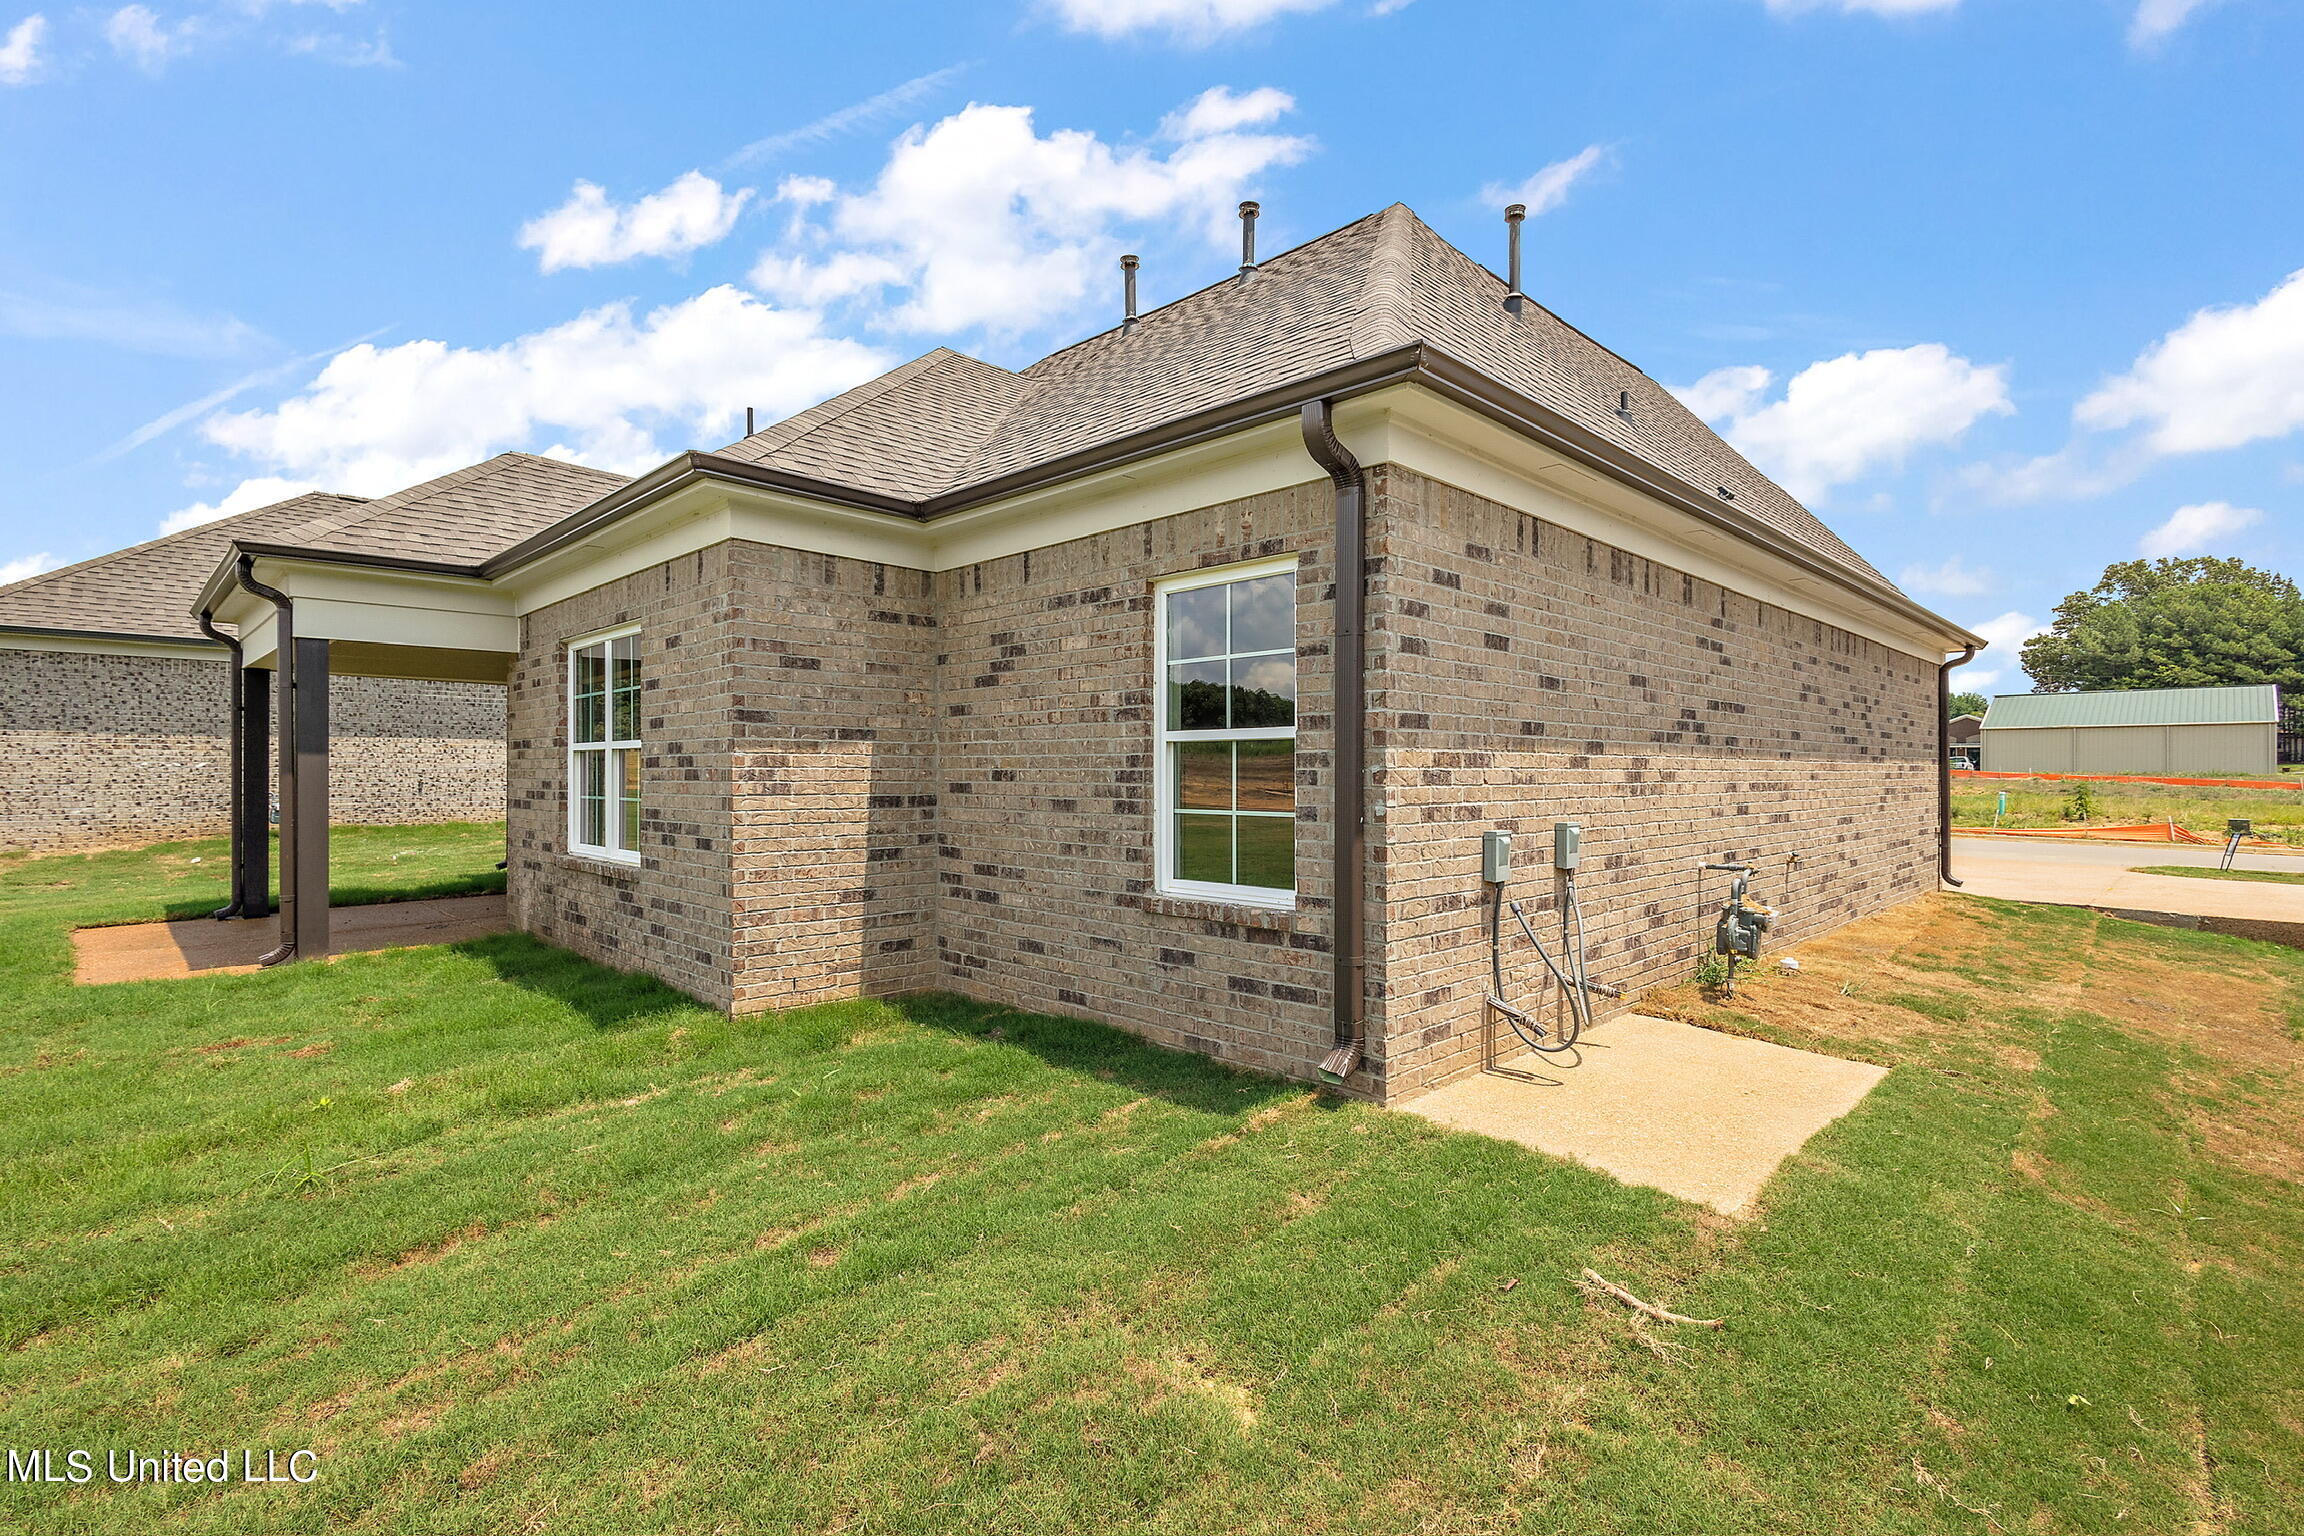
Pictures are of a previously built Fraser plan. Colors and features may vary.
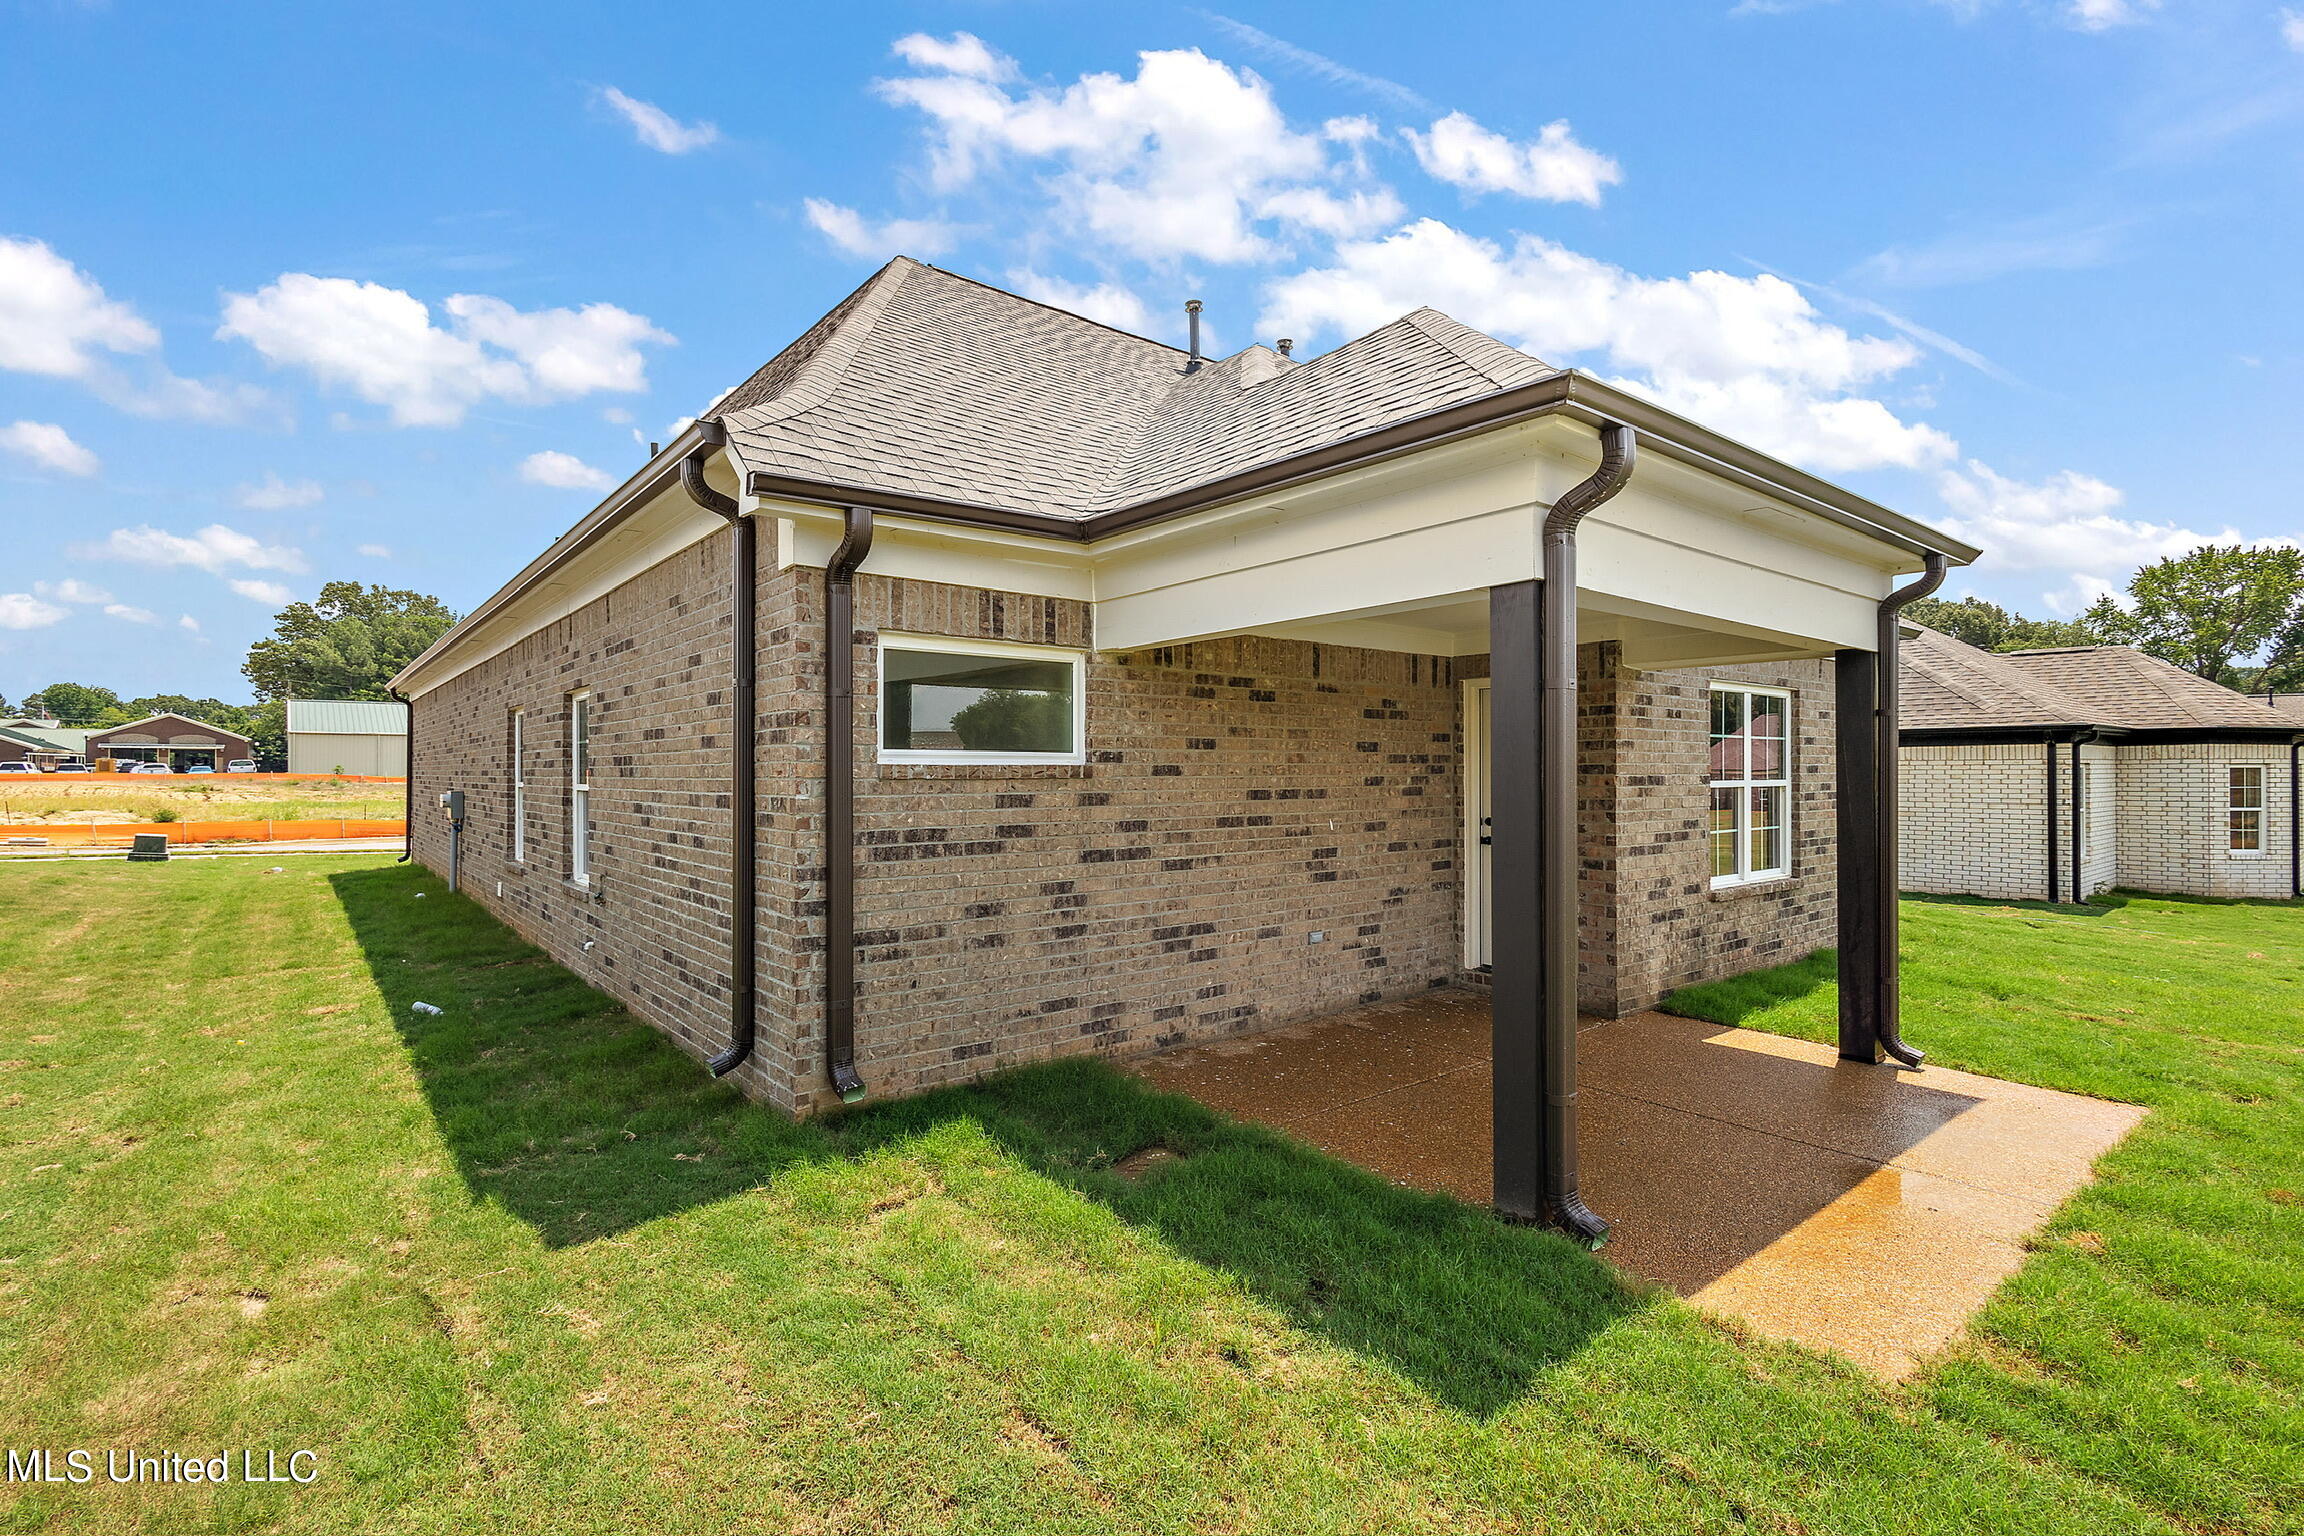
Pictures are of a previously built Fraser plan. Colors and features may vary.
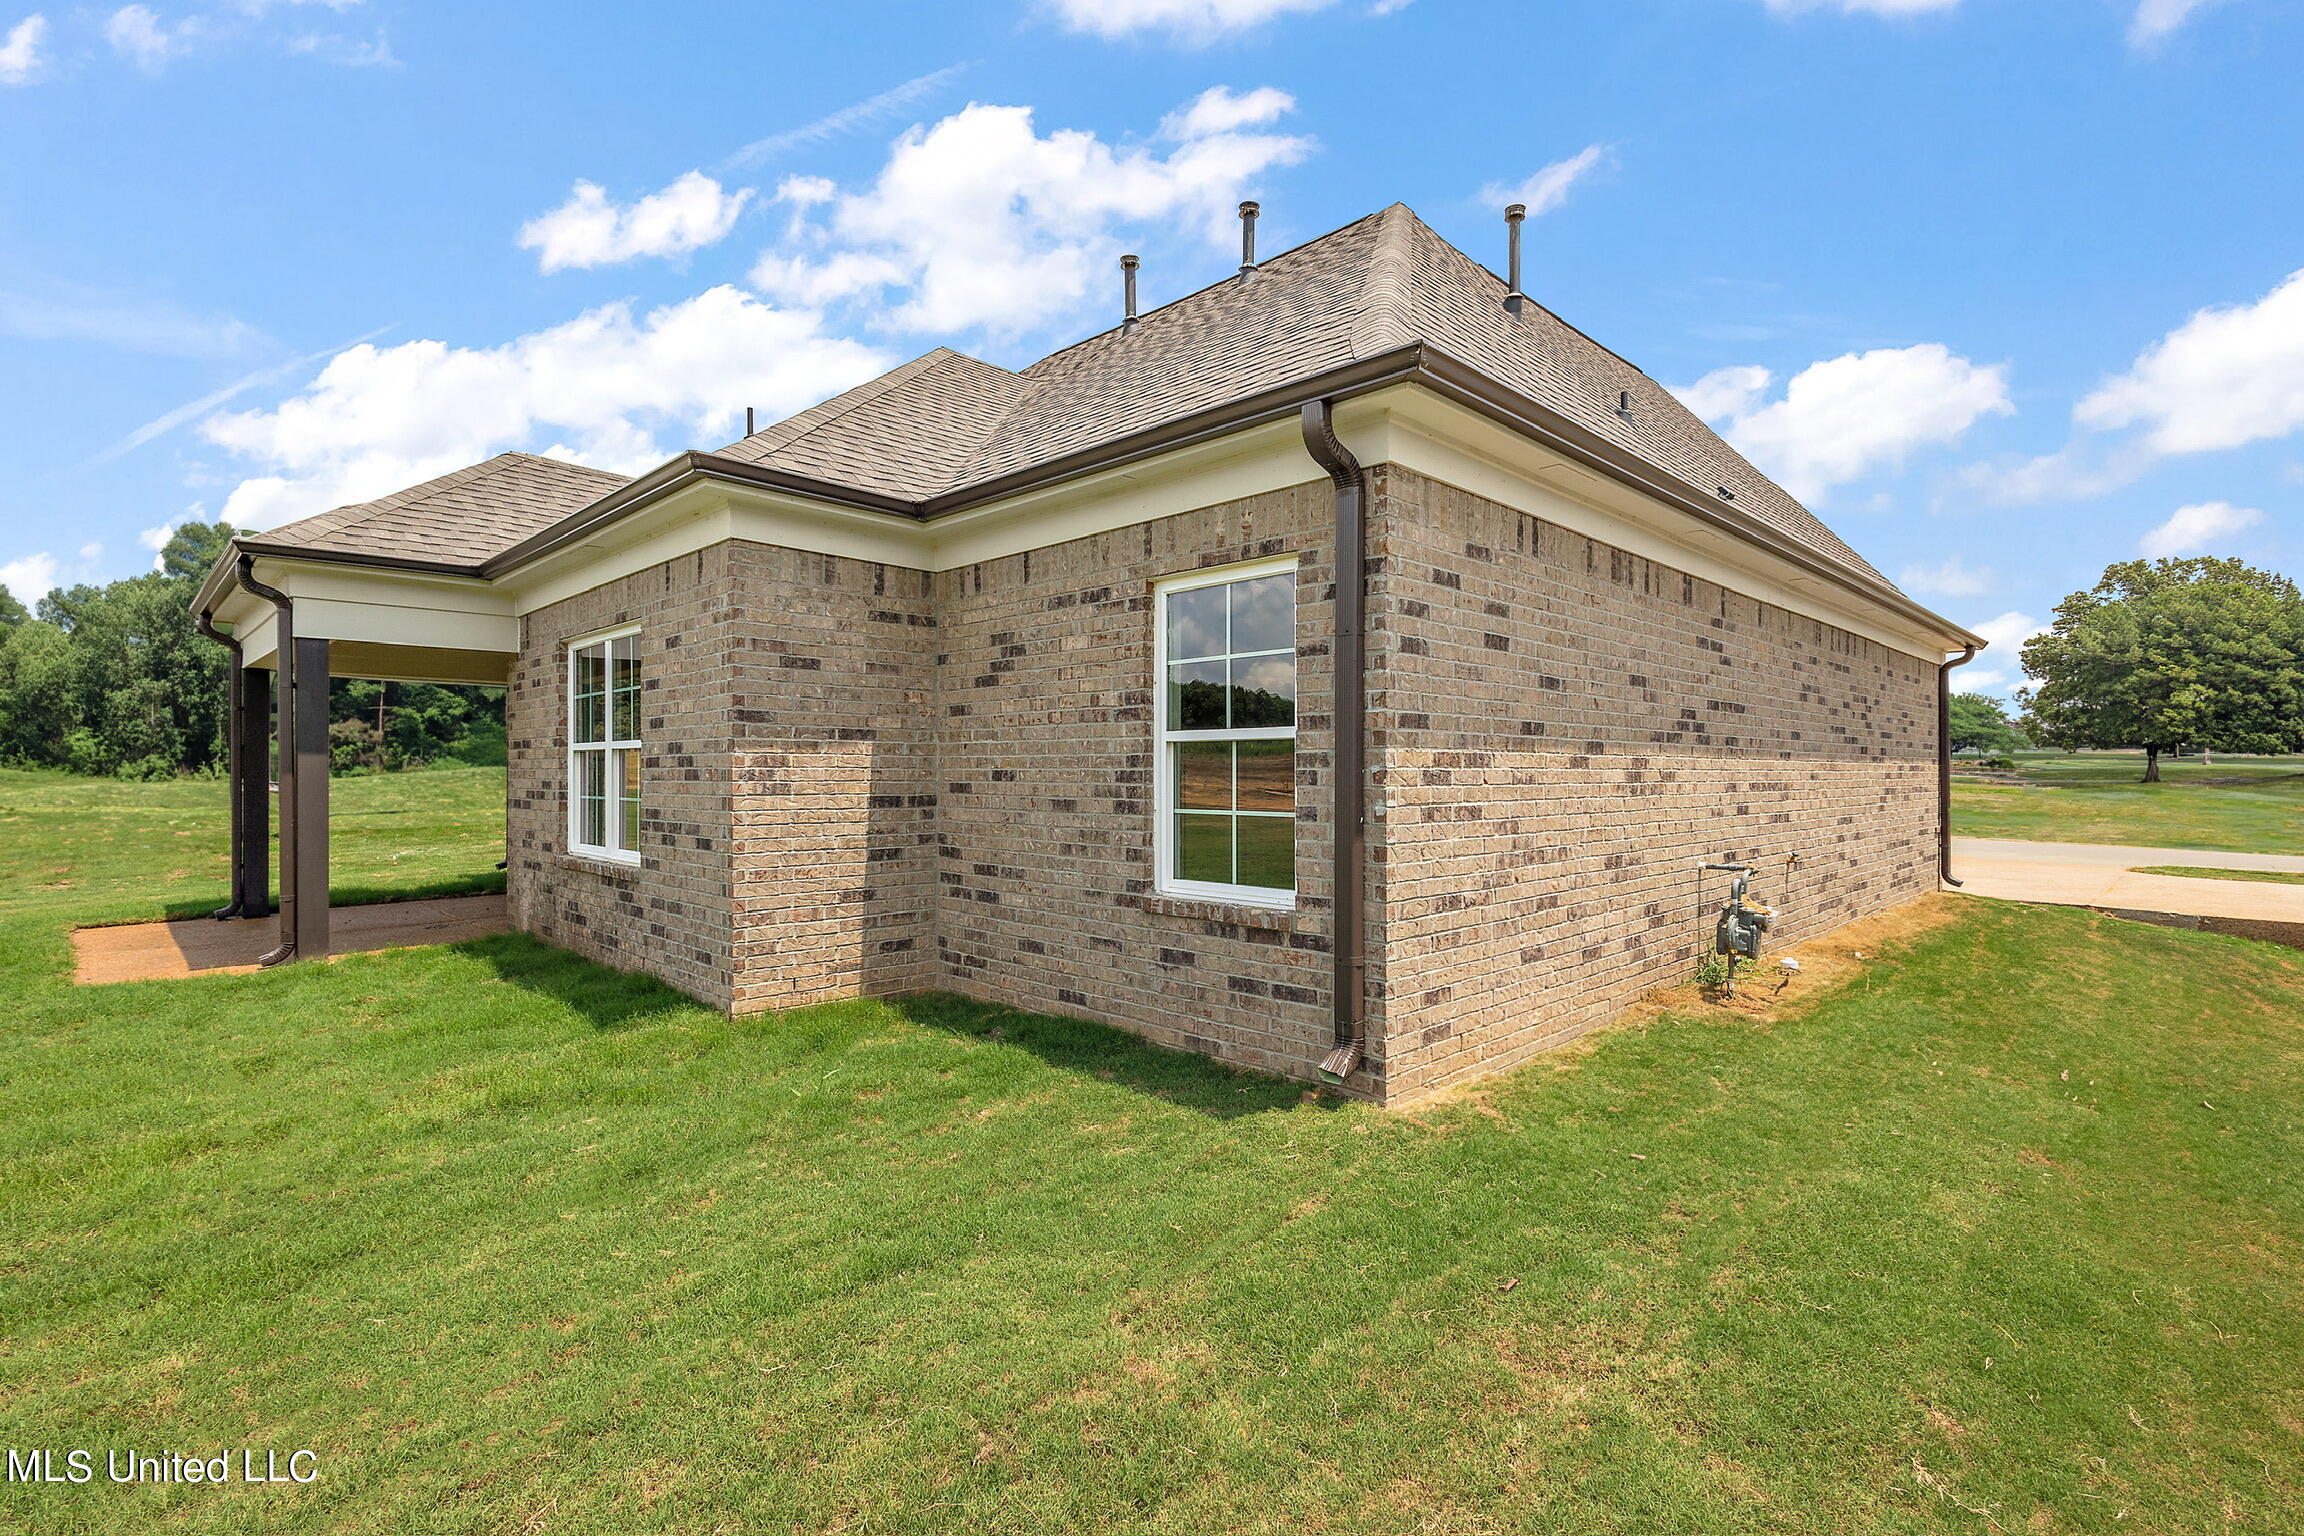
Pictures are of a previously built Fraser plan. Colors and features may vary.
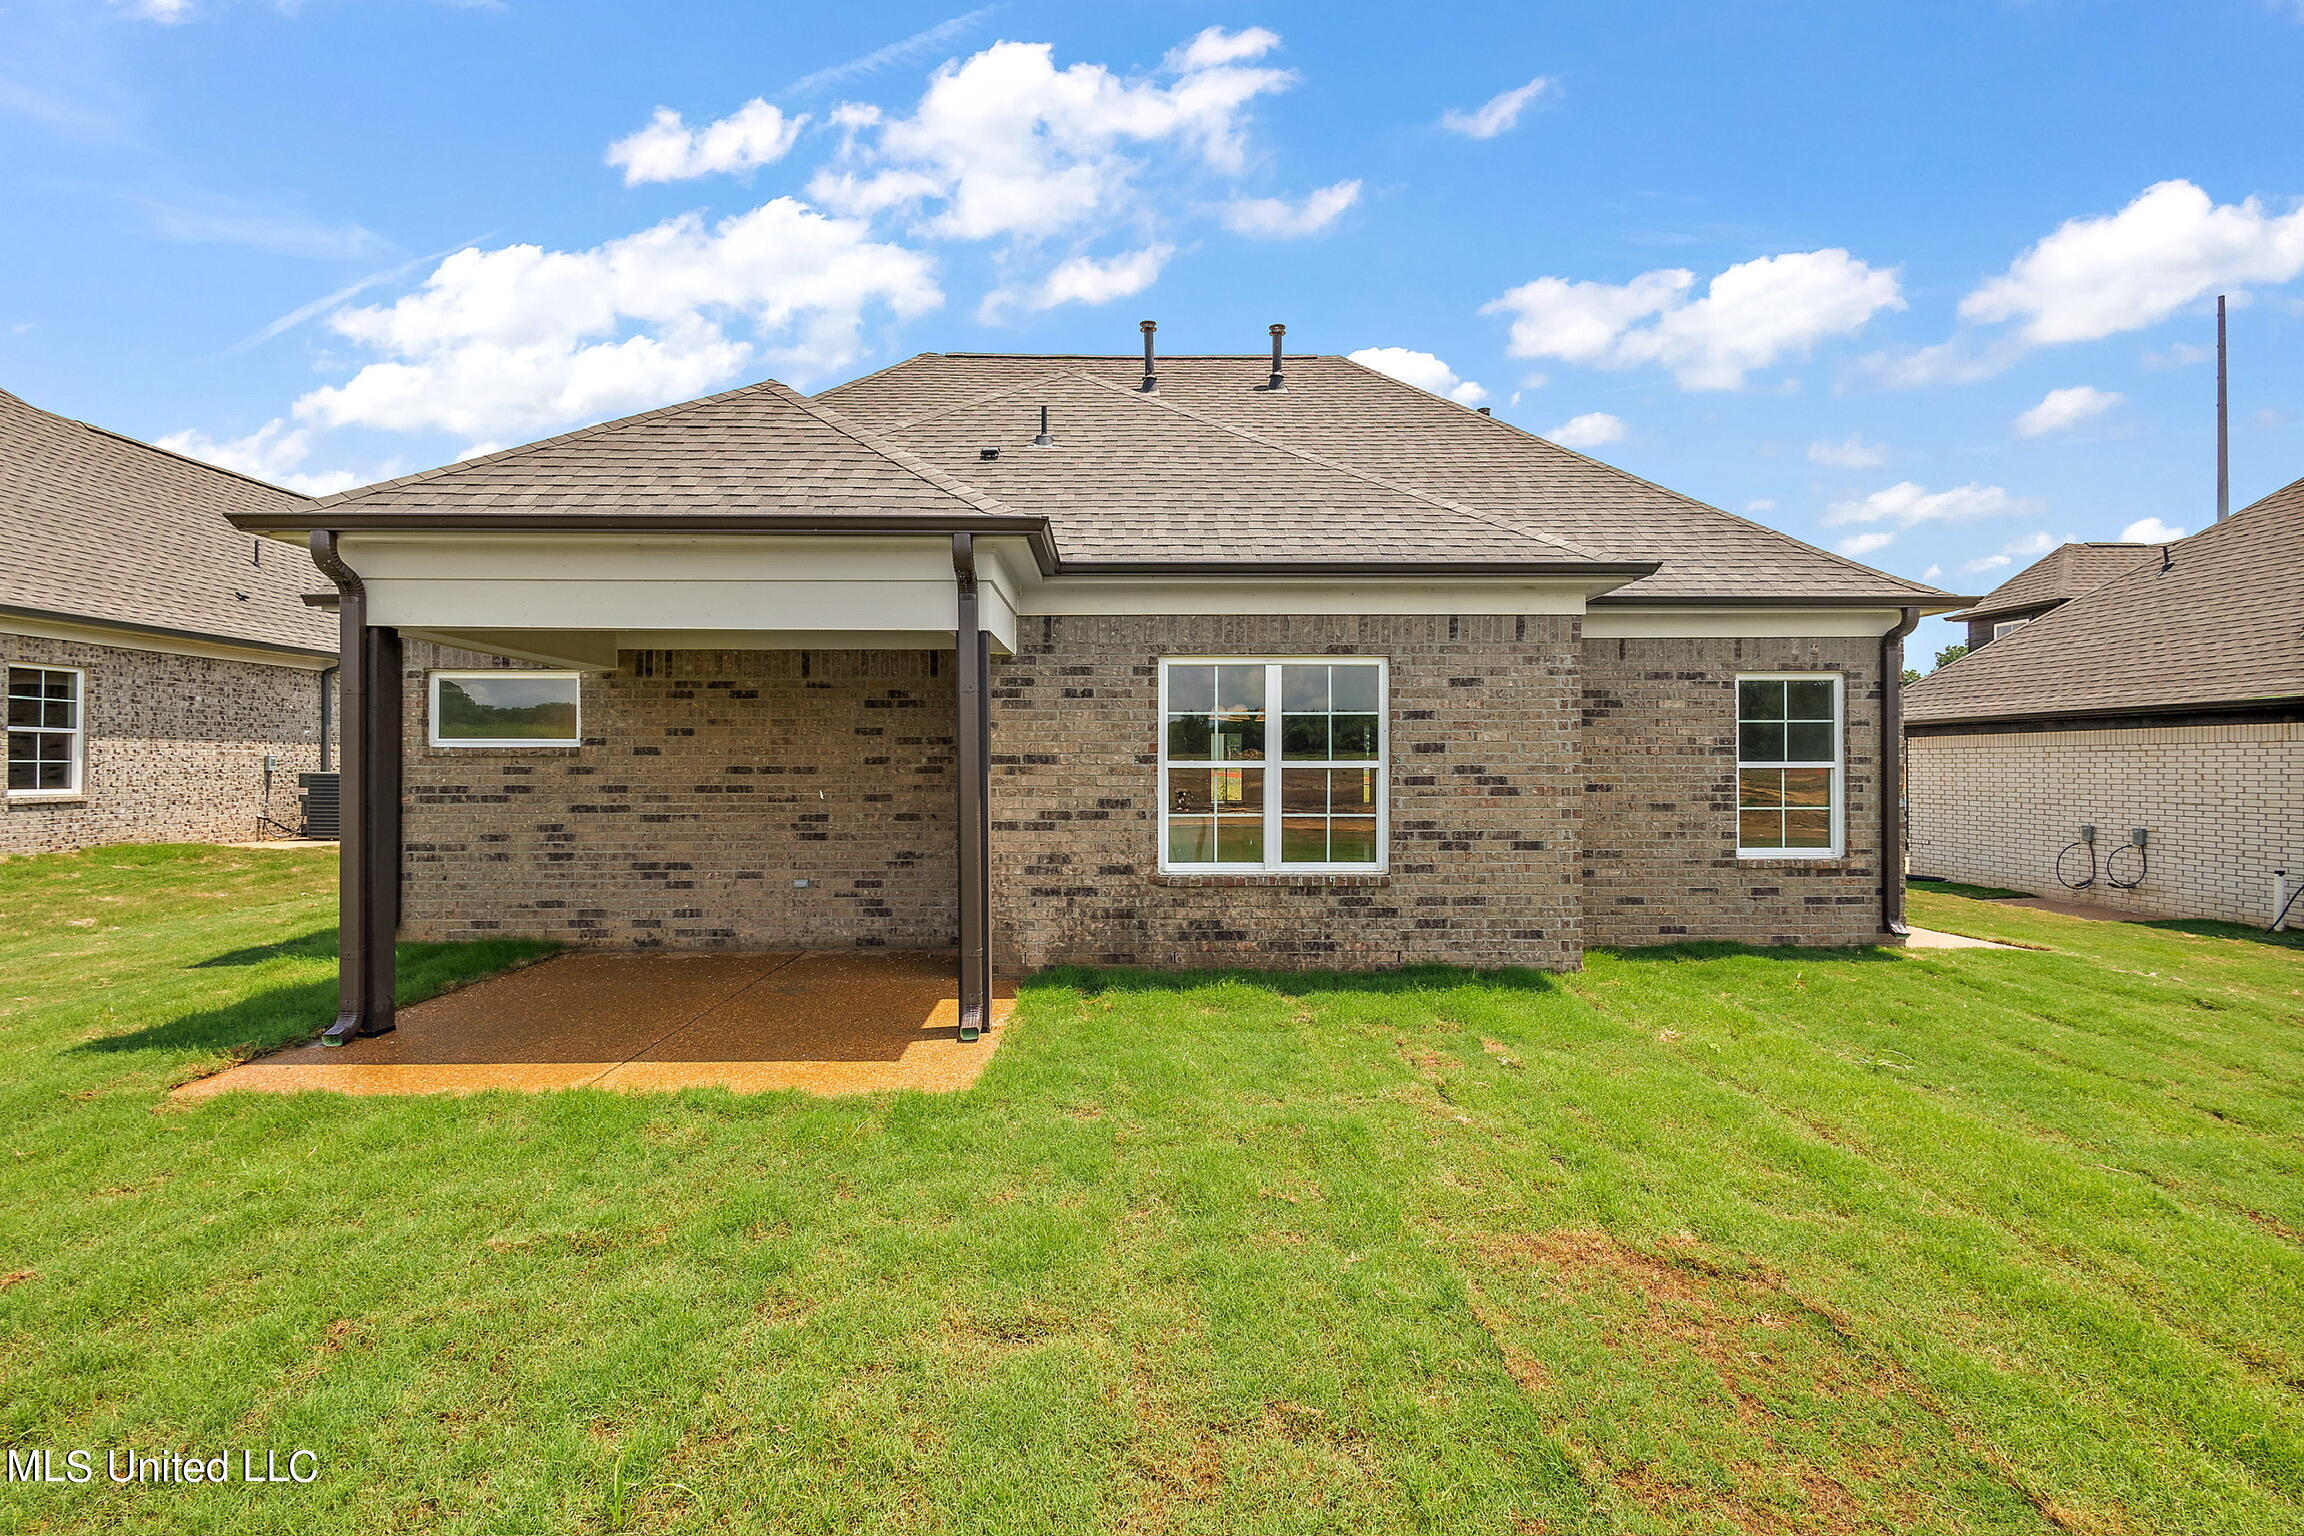
Pictures are of a previously built Fraser plan. Colors and features may vary.

Description
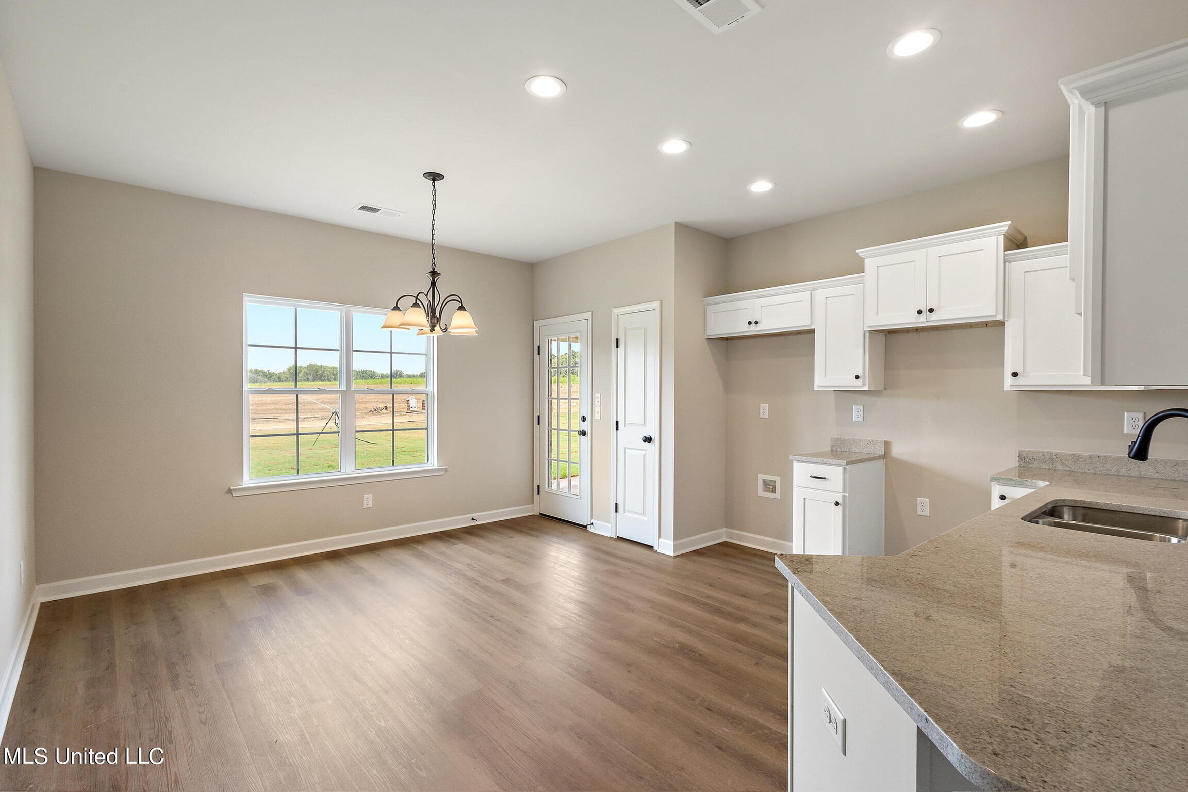
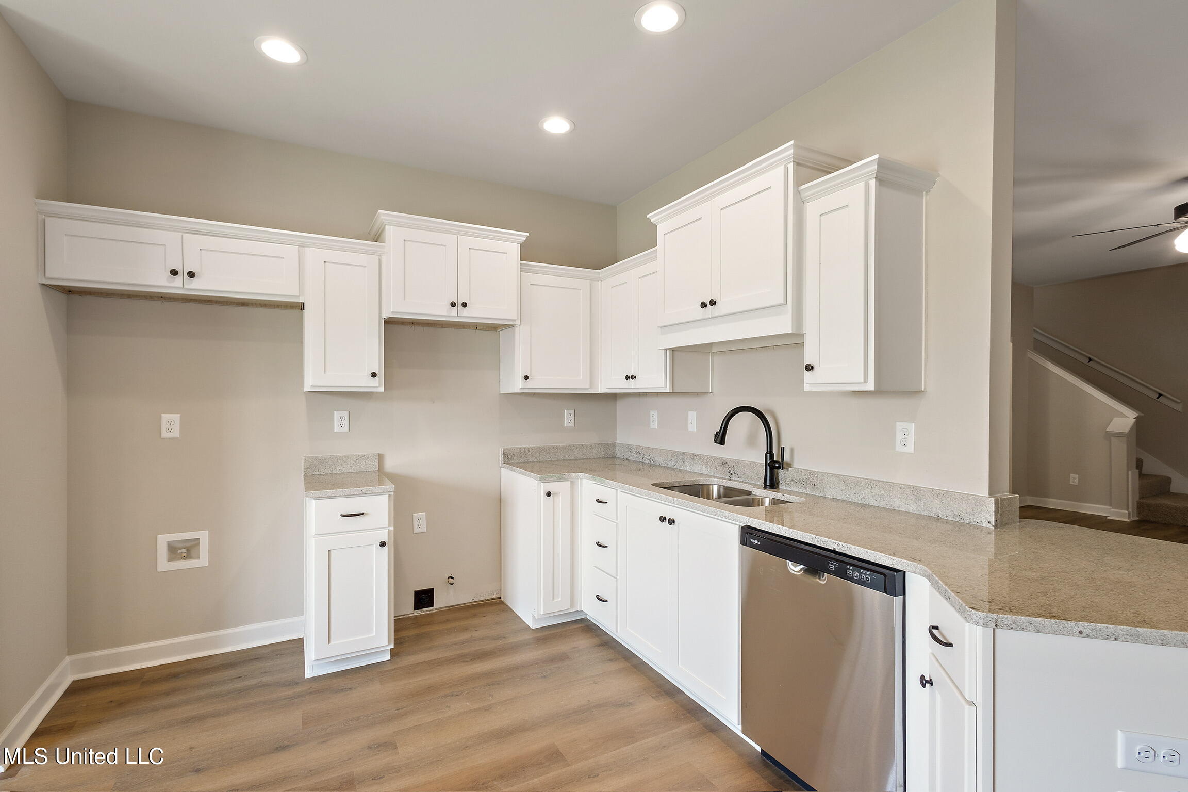
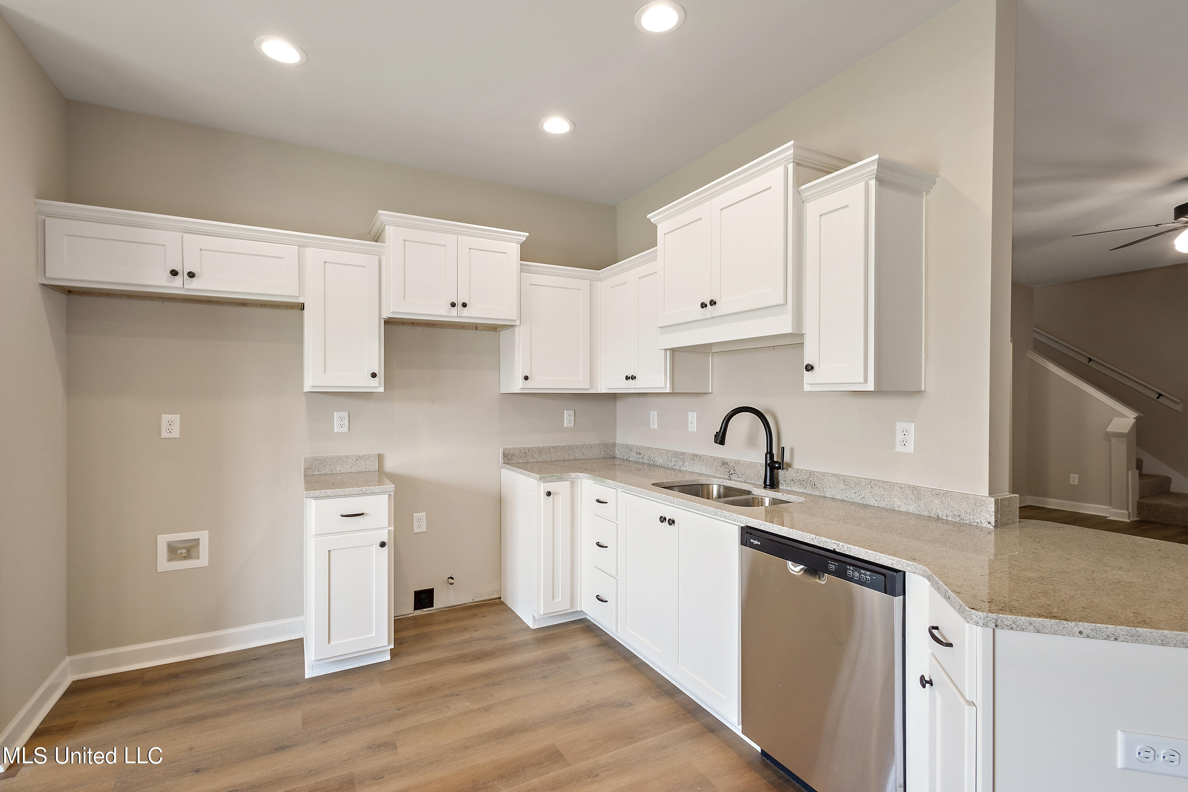
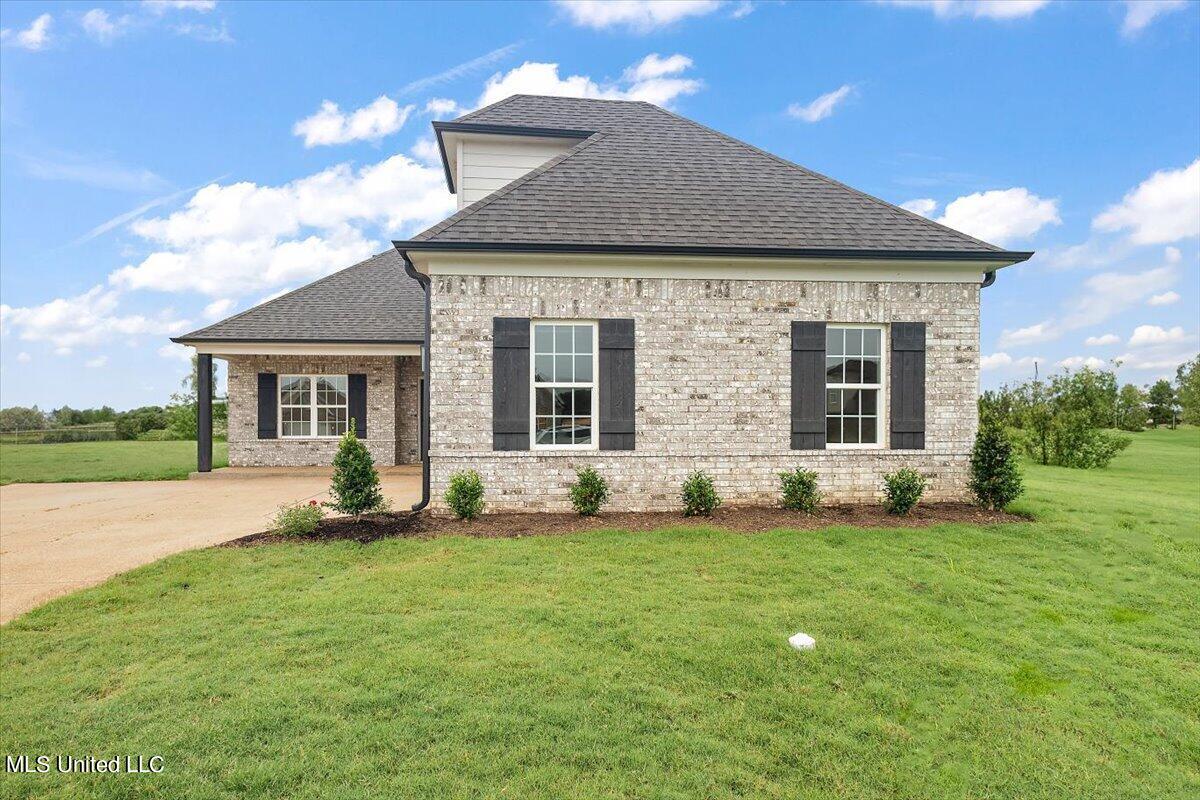
**New Construction - Welcome home to Long Branch. The Fraser Plan is a 3/2 split plan with a bonus that can be the 4th bedroom. When entering the home you are welcomed into a large open living room that flows perfectly into my favorite room. The kitchen! The counter bar rounds as you enter from the living room to allow for a smooth transition into the kitchen. The kitchen has stainless appliances, custom cabinets, and granite counters. The covered patio is just off the kitchen. Back inside you have three bedrooms down stairs. A large laundry room and the entire first floor is luxury vinyl plank. NO CARPET down. This house is a must see.. Schedule your showing today!
Details
| MLS # | 4151507 |
|---|---|
| Listing Type | For Sale |
| Style | House |
| HOA Dues | $300 |
| Sub-Type | Resale |
| Status | Active |
| Year | 2026 |
| Days On Site | 94 |
| Listing Provided By | Sky Lake Realty LLC | Amy M McBride |
Features
| Bed(s) | 4 |
|---|---|
| Bath(s) | 2 Total |
| SQ Feet | 1,853 |
| Garage | 2 |
| Story(s) | 1 |
| Acreage | 0.28 |
Interior
| Rooms Total | 7 |
|---|---|
| Cooling Yes / No | Yes |
| Cooling | Central Air |
| Heating Yes / No | Yes |
| Heating | Ceiling, Forced Air, Natural Gas |
| Interior Features | Double Vanity, Eat-in Kitchen, Granite Counters, Pantry, Primary Downstairs, Breakfast Bar |
| Window Features | Vinyl |
| Appliances | Dishwasher, Free-Standing Electric Oven, Microwave, Oven, Self Cleaning Oven, Stainless Steel Appliance(s) |
Exterior
| Exterior Features | Private Yard, Rain Gutters |
|---|---|
| Roof | Asphalt Shingle |
| Security Features | Carbon Monoxide Detector(s), Smoke Detector(s) |
| Construction Materials | Board & Batten Siding, Brick Veneer |
| Foundation Details | Slab |
| Lot Features | Landscaped, Level |
Parking
| Attached Garage Yes / No | No |
|---|---|
| Parking Features | Carriage Load, Direct Access, Concrete |
Location
| Community Features | Curbs, Sidewalks |
|---|
Utilities
| Utilities | Electricity Connected, Natural Gas Connected, Sewer Connected, Water Connected, Underground Utilities |
|---|
Area Information
| State | MS |
|---|---|
| County | DeSoto |
| City | Walls |
| Zip Code | 38680 |
| Area | DeSoto |
| Community Name | LongBranch |
| School District | Desoto CO Dist |
| Elementary School | Lake Cormorant |
| High School | Lake Cormorant |
| Listing VS Median (in LongBranch) | |
Price: $312,900 low | high Med: $312,900 sqft: 1,853 low | high Med: 1,839 $ / sqft: $169 low | high Med: $170 On site: 94 low | high Med: 86 | |
Market Activity 38680
Request a showing
Request a showing
 The information is being provided by MLS United. Information deemed accurate but not guaranteed. Information is provided for consumers personal, non-commercial use, and may not be used for any purpose other than the identification of potential properties for purchase. Copyright 2026 MLS United. All Rights Reserved.
Contact
Learn More About This Property

| State | MS |
|---|---|
| County | DeSoto |
| City | Walls |
| Zip Code | 38680 |
| Area | DeSoto |
| Community Name | LongBranch |
| School District | Desoto CO Dist |
| Elementary School | Lake Cormorant |
| High School | Lake Cormorant |
| Listing VS Median (in LongBranch) | |
Price: $312,900 low | high Med: $312,900 sqft: 1,853 low | high Med: 1,839 $ / sqft: $169 low | high Med: $170 On site: 94 low | high Med: 86 | |
Nearby Listings (Within 1/10 mile)
Price: $234K - $391K
sqft: 1,000 - 2,000
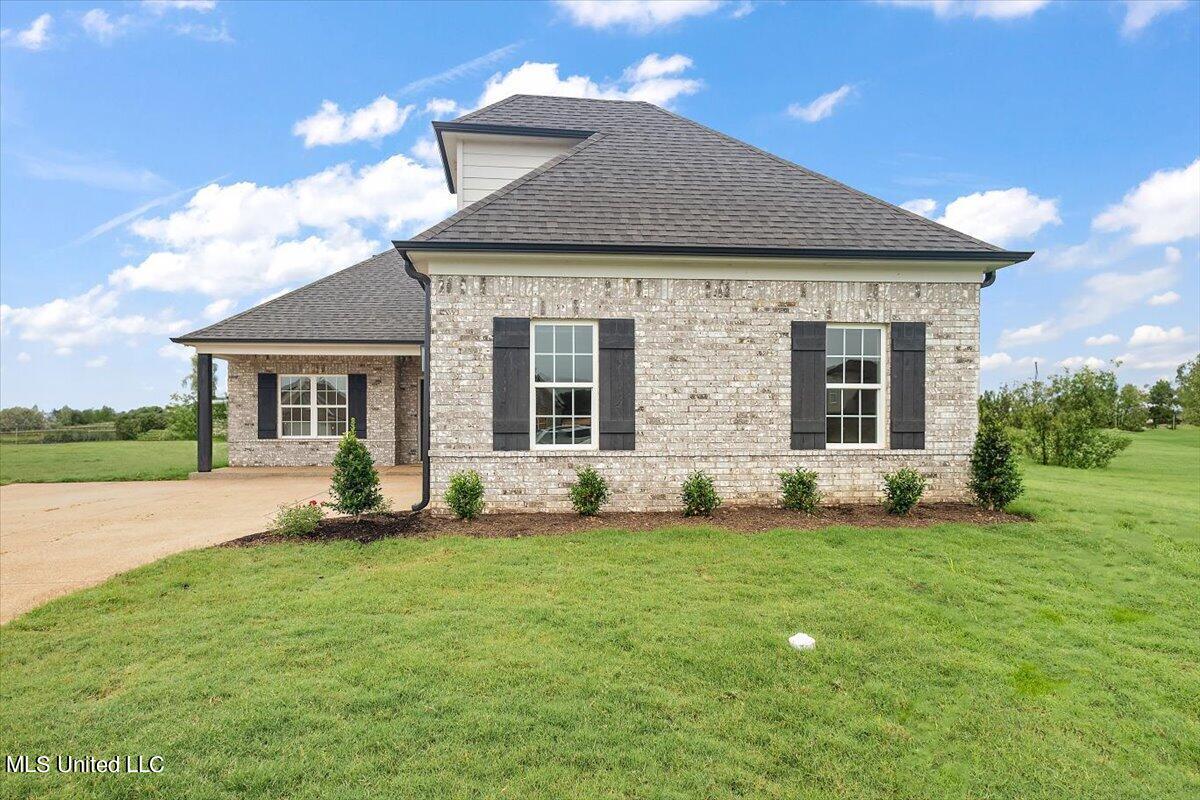 | $312,9006396 River LaneWalls, MS 38680 |
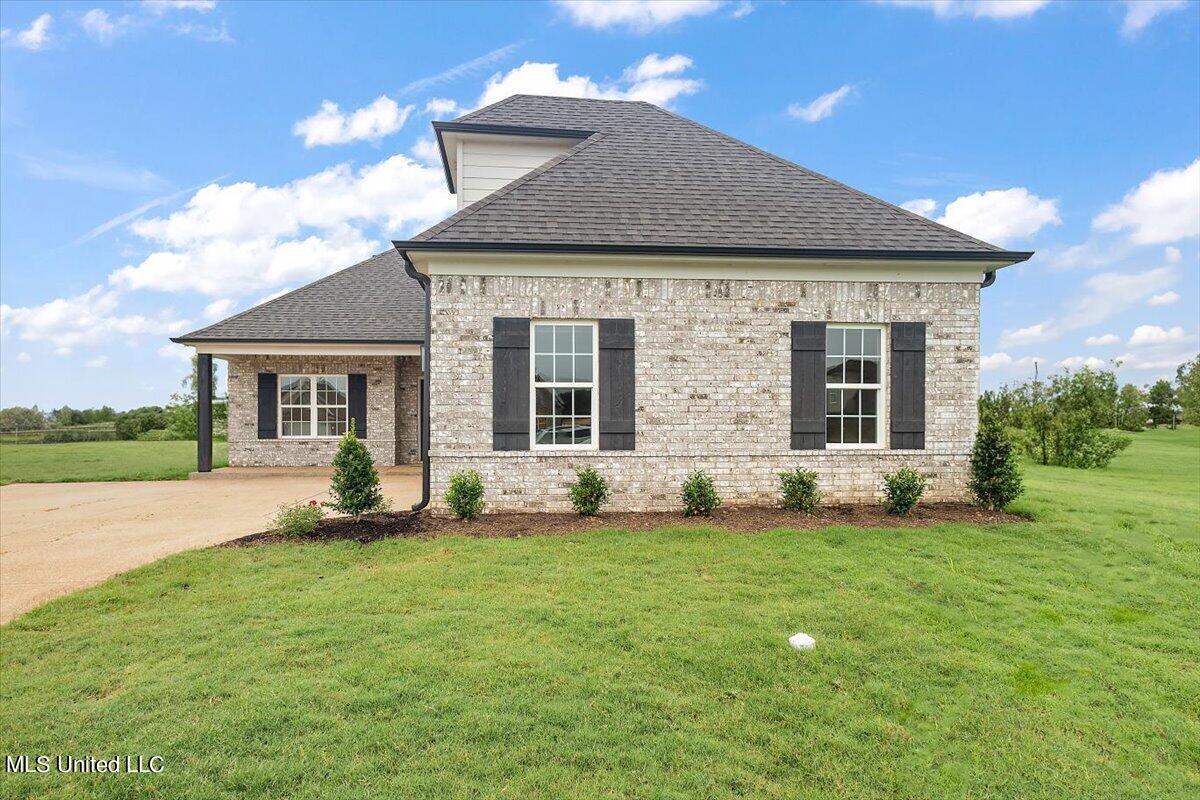 | $312,9006389 River LaneWalls, MS 38680 |
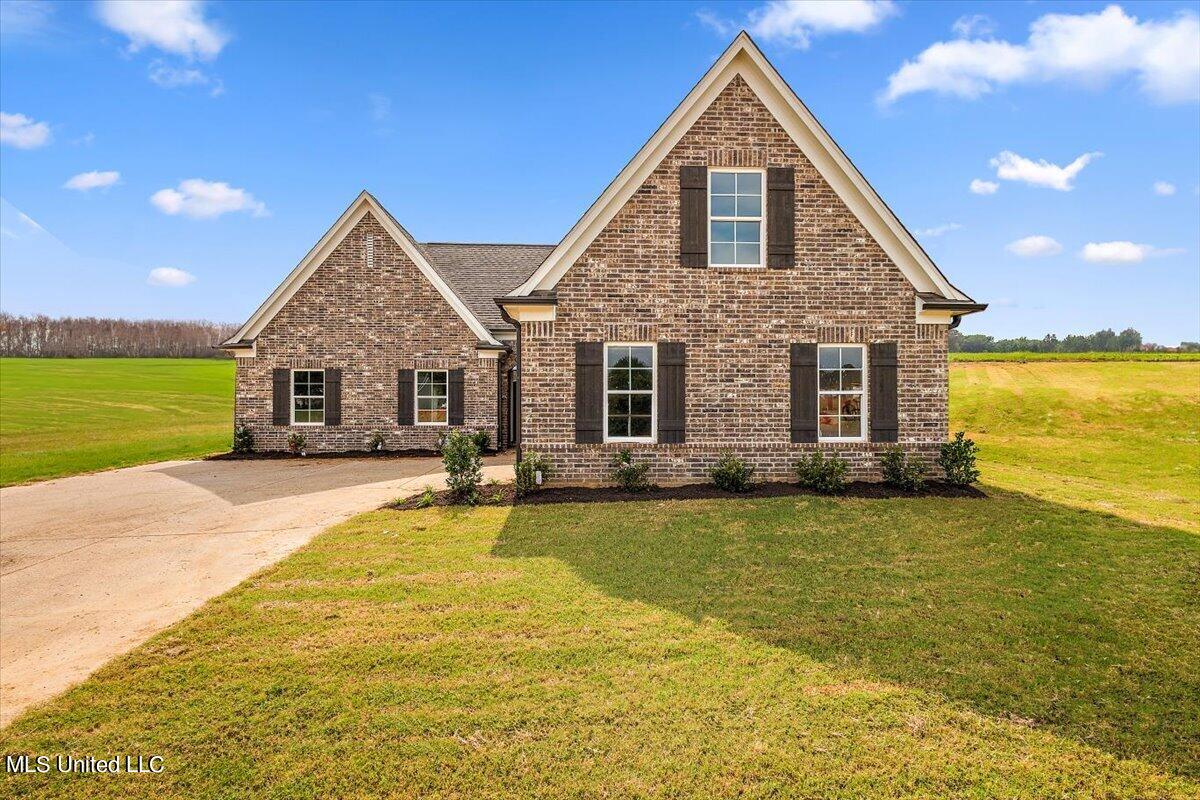 | $322,9006344 River LaneWalls, MS 38680 |
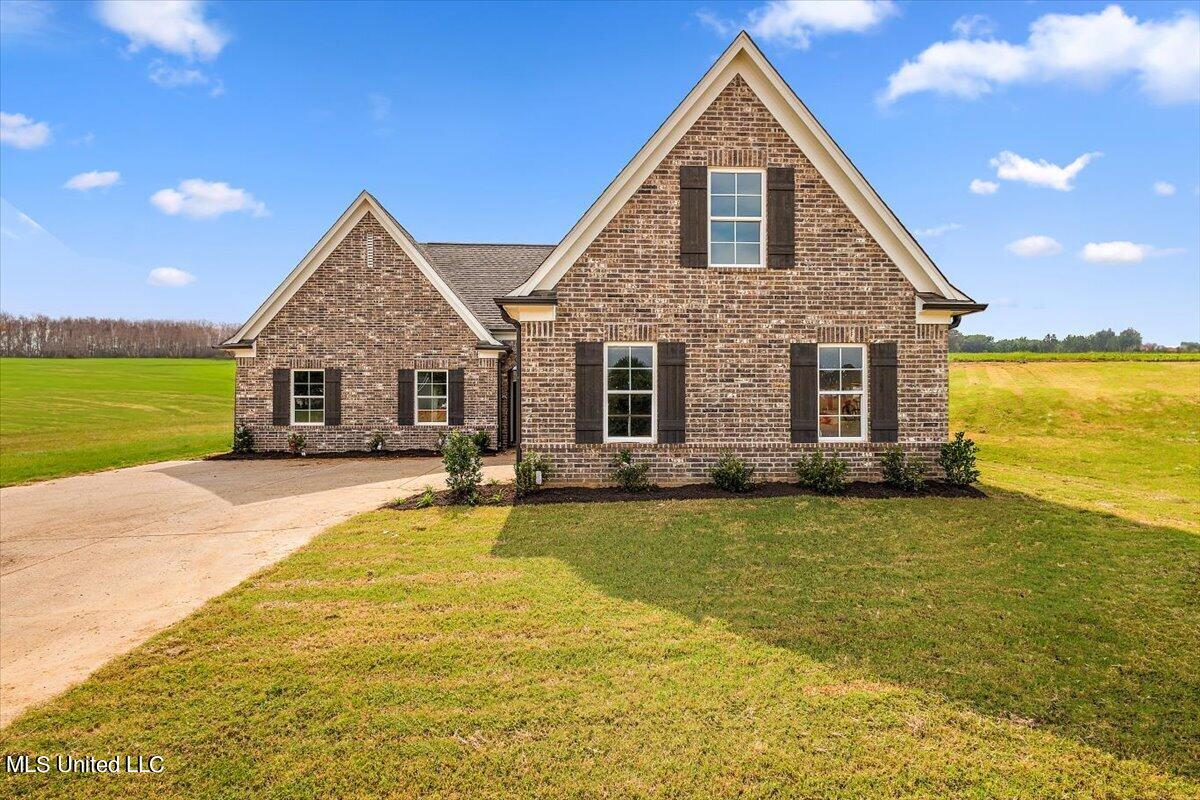 | $322,9006345 River LaneWalls, MS 38680 |
 | $312,9006331 River LaneWalls, MS 38680 |
Listing Updated: August 6, 2026 at 3:20:21 PM PDT