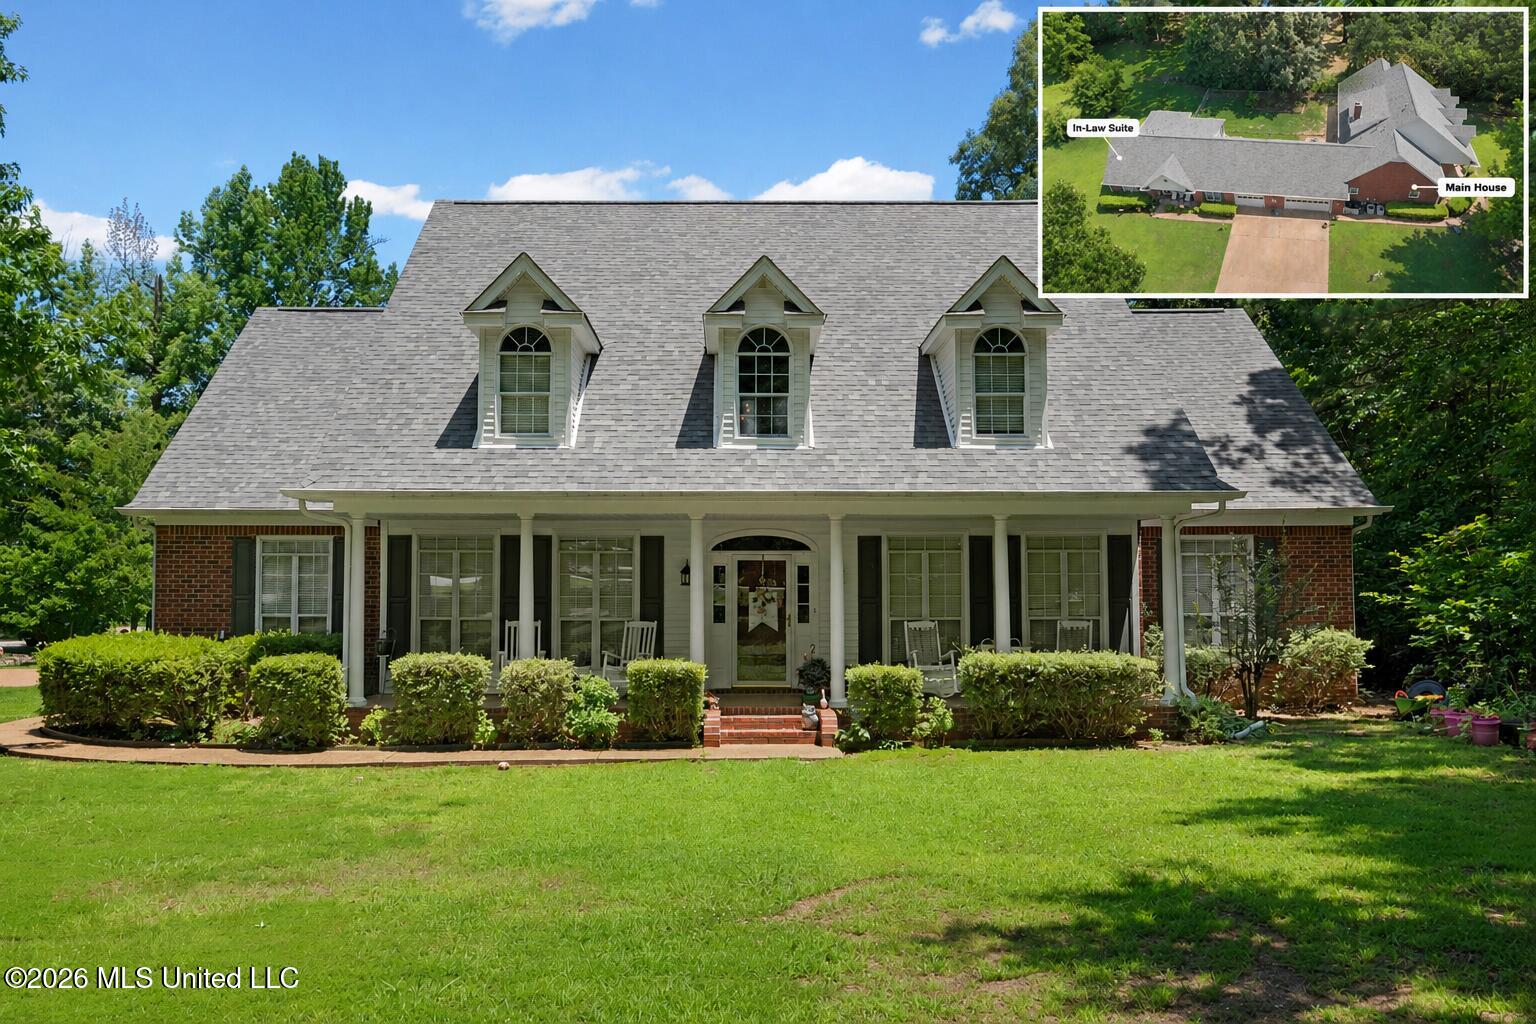
6070 Timber Oaks Drive,Olive Branch, MS 38654
Olive Branch, MS 38654

Description
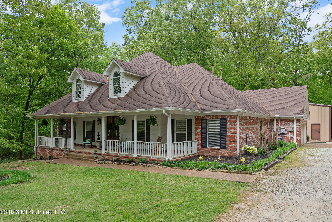
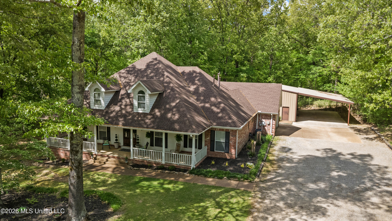
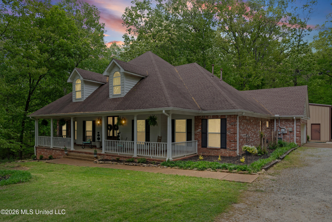
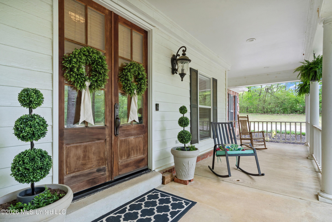
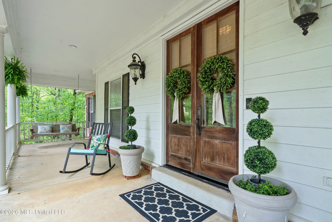
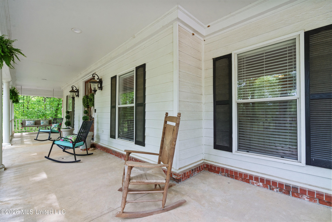
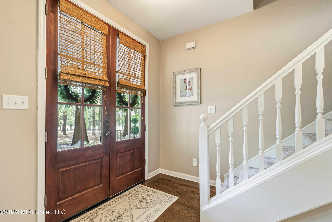
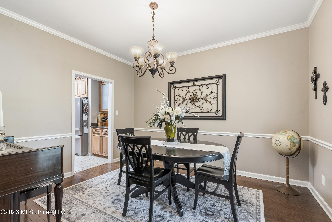
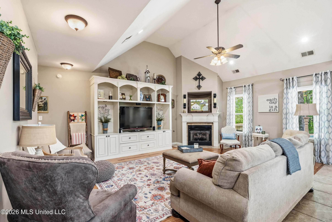
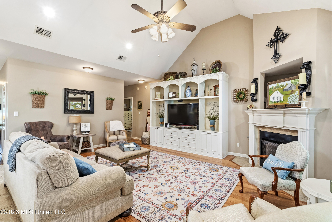
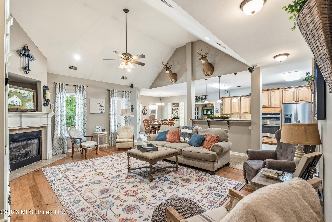
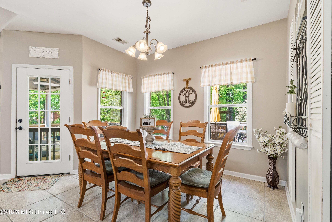
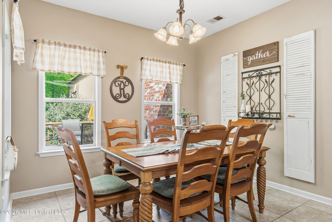
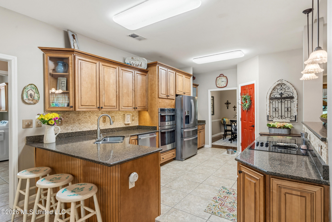
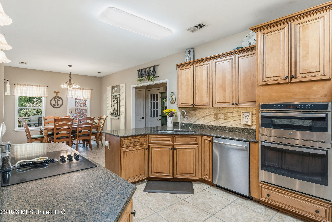
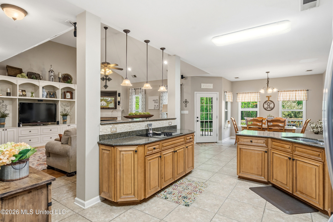
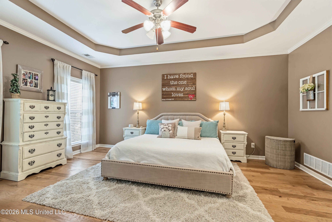
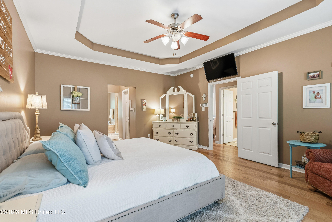
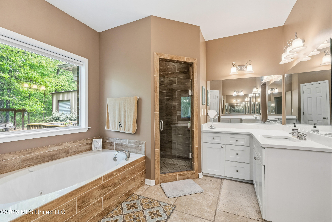
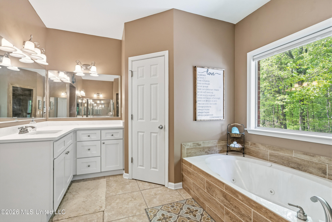
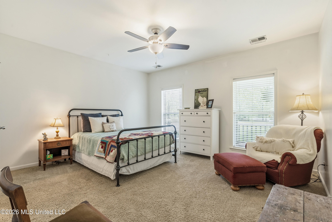
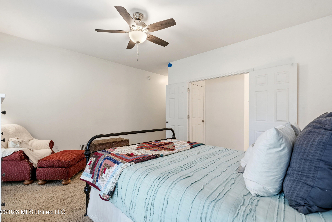
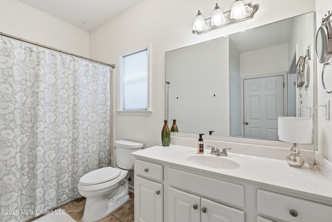
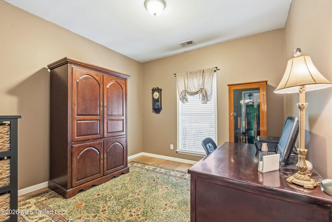
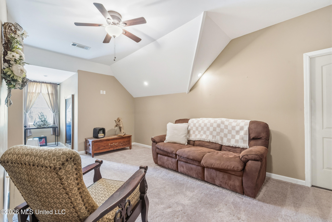
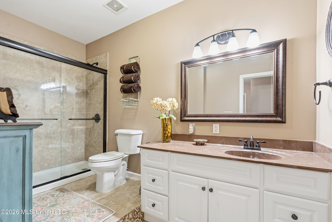
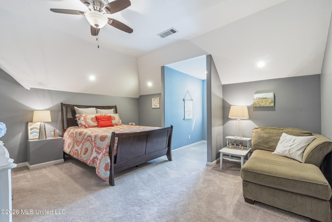
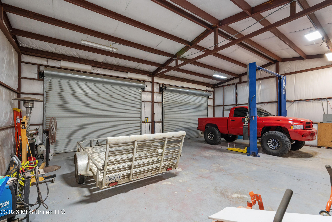
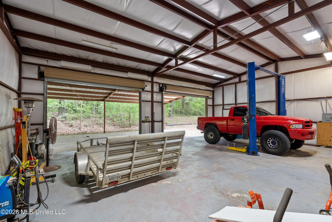
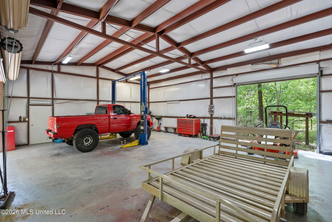
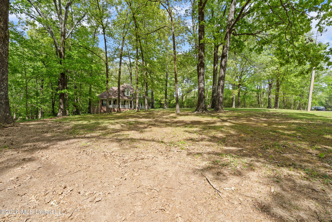
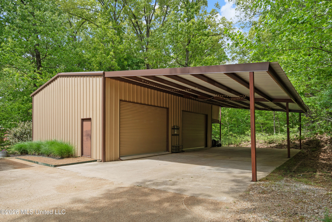
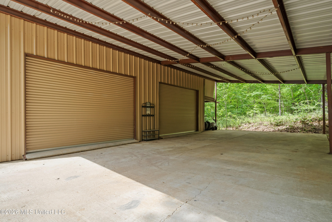
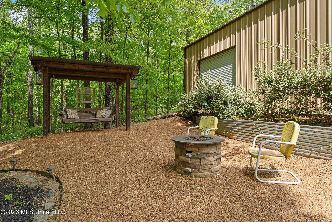
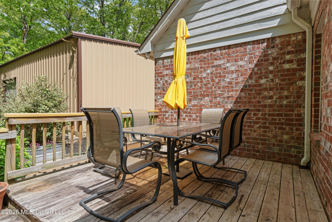
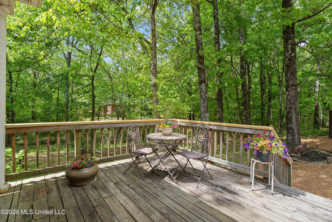
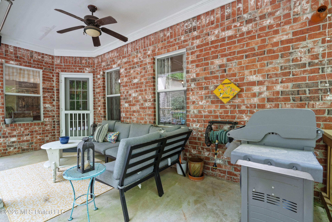
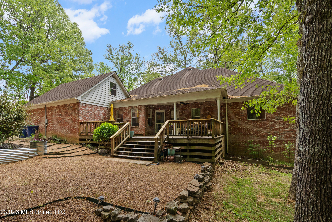
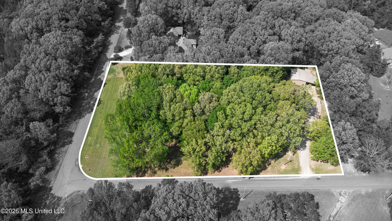
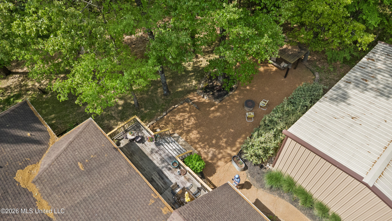
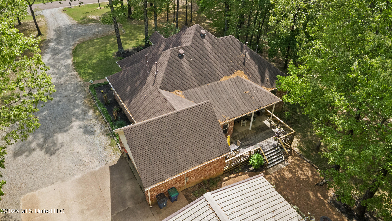
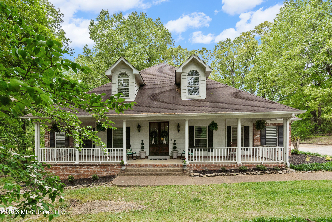
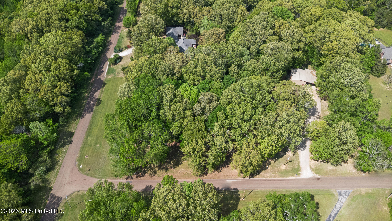
Come see this BEAUTIFUL home!! Experience refined living in this stunning 4-bedroom, 4 bath estate offering 3200 square feet of thoughtfully designed space, set on a private 2.48-acre homesite. Blending elegance with functionality, this property delivers the perfect balance of upscale comfort and serene surroundings. Step inside to discover a wonderful floorplan for both everyday living and entertaining. The well-appointed kitchen serves as the heart of the home, featuring generous cabinetry and ample workspace flowing seamlessly into the dining and living areas. A dedicated downstairs office provides the perfect space for working from home in comfort and style. The primary suite is downstairs along with an additional bedroom with its own ensuite bathroom. An added bonus is the unfinished bonus space off the kitchen, offering incredible potential to create a media room, gym, additional bedroom or customized living area tailored to your needs. Outdoors, the property transforms into your own private sanctuary. The sprawling acreage offers endless opportunities for outdoor living, whether you envision a pool, garden or custom entertaining space. A standout feature of this property is the 30x40 detached workshop/garage, offering incredible versatility for car enthusiasts, hobbyists or those seeking a premium workspace. This exceptional property offers the tranquility of estate-style living with the convenience pf nearby amenities- an ideal combination for those seeking space, privacy and sophistication!
Details
| MLS # | 4146003 |
|---|---|
| Listing Type | For Sale |
| Style | House |
| Sub-Type | Resale |
| Status | Pending |
| Year | 2004 |
| Days On Site | 136 |
| Listing Provided By | RE/MAX Realty Group | Shawana Gross-Caldwell |
Features
| Bed(s) | 4 |
|---|---|
| Bath(s) | 4 Total |
| SQ Feet | 3,200 |
| Garage | 2 |
| Story(s) | 2 |
| Acreage | 2.48 |
Interior
| Rooms Total | 0 |
|---|---|
| Cooling Yes / No | Yes |
| Cooling | Ceiling Fan(s), Central Air |
| Heating Yes / No | Yes |
| Heating | Central |
| Interior Features | Bookcases, Breakfast Bar, Ceiling Fan(s), Double Vanity, Eat-in Kitchen, Entrance Foyer, Granite Counters, High Ceilings, His and Hers Closets, Pantry, Primary Downstairs, Walk-In Closet(s) |
| Appliances | Dishwasher, Disposal, Electric Cooktop |
Exterior
| Exterior Features | Private Yard, Rain Gutters |
|---|---|
| Roof | Architectural Shingles |
| Security Features | Smoke Detector(s) |
| Construction Materials | Board & Batten Siding, Brick |
| Foundation Details | Slab |
| Lot Features | Corner Lot, Front Yard, Landscaped, Wooded |
Parking
| Attached Garage Yes / No | No |
|---|---|
| Parking Features | Detached, Garage Door Opener, Garage Faces Side, Inside Entrance, RV Garage, Concrete, Gravel |
Location
| Community Features | Near Entertainment |
|---|
Utilities
| Utilities | Electricity Connected, Sewer Connected, Water Connected |
|---|
Taxes
| Property | 3069 |
|---|
Area Information
| State | MS |
|---|---|
| County | DeSoto |
| City | Olive Branch |
| Zip Code | 38654 |
| Area | DeSoto |
| Community Name | Morgan Meadows |
| School District | Desoto CO Dist |
| Elementary School | Desoto Central |
| High School | Desoto Central |
| Listing VS Median (in Morgan Meadows) | |
Price: $534,000 low | high Med: $534,000 sqft: 3,200 low | high Med: 3,200 $ / sqft: $167 low | high Med: $167 On site: 136 low | high Med: 136 | |
Market Activity 38654
Request a showing
Request a showing
Contact
Learn More About This Property

| State | MS |
|---|---|
| County | DeSoto |
| City | Olive Branch |
| Zip Code | 38654 |
| Area | DeSoto |
| Community Name | Morgan Meadows |
| School District | Desoto CO Dist |
| Elementary School | Desoto Central |
| High School | Desoto Central |
| Listing VS Median (in Morgan Meadows) | |
Price: $534,000 low | high Med: $534,000 sqft: 3,200 low | high Med: 3,200 $ / sqft: $167 low | high Med: $167 On site: 136 low | high Med: 136 | |