

589 N Old Canton Road,Madison, MS 39110
Madison, MS 39110






















Description
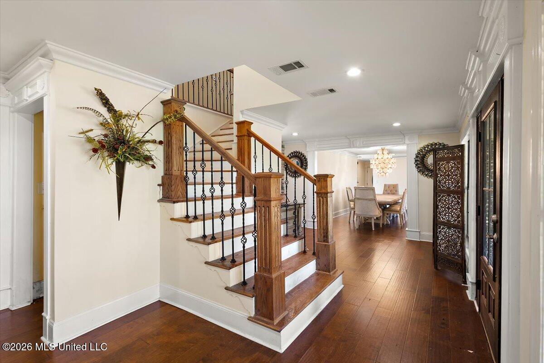
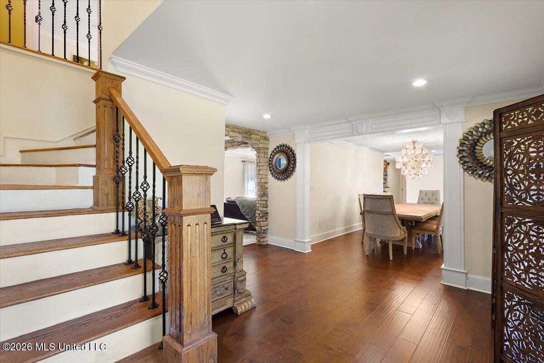
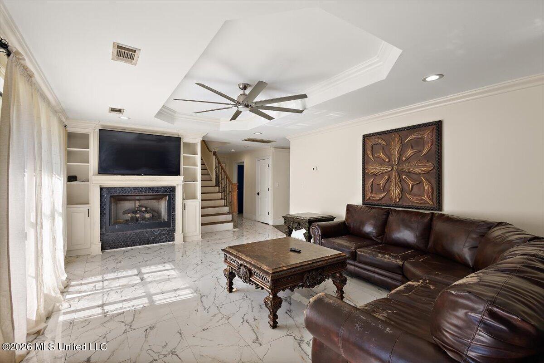
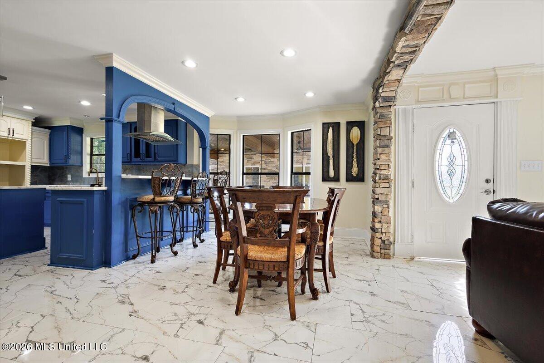
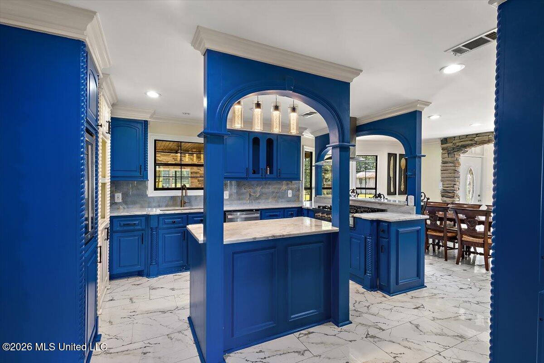
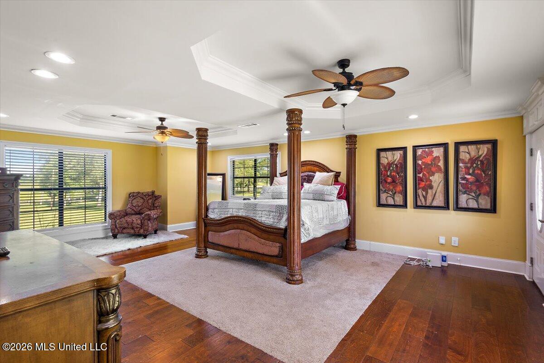
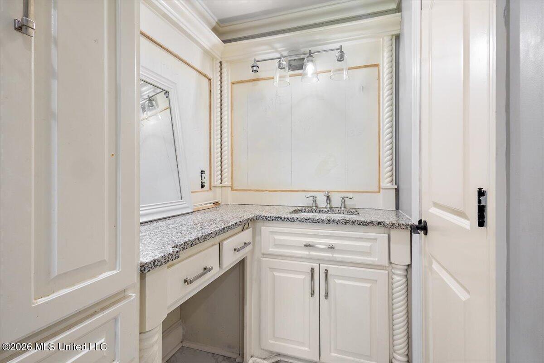
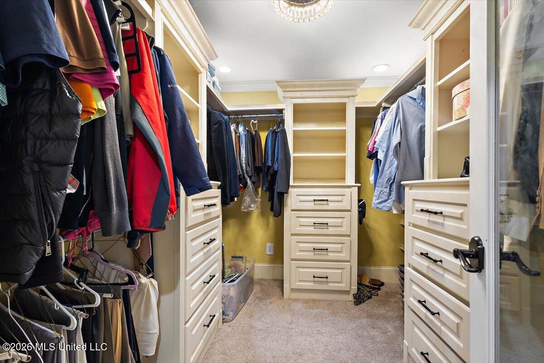
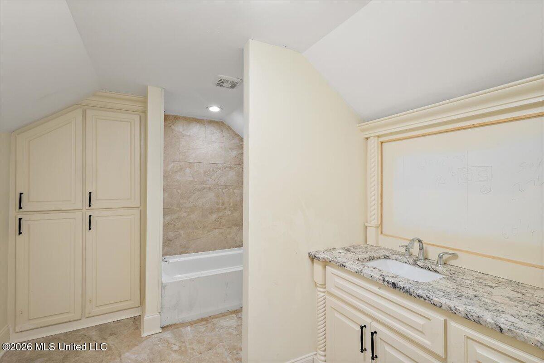
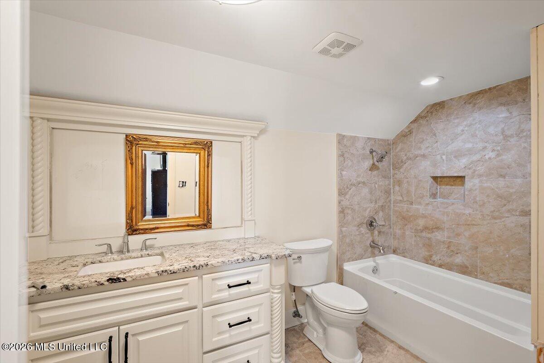
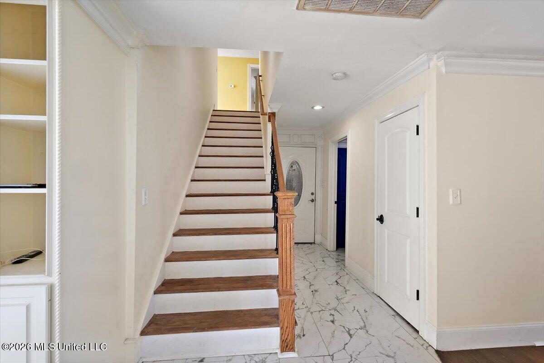
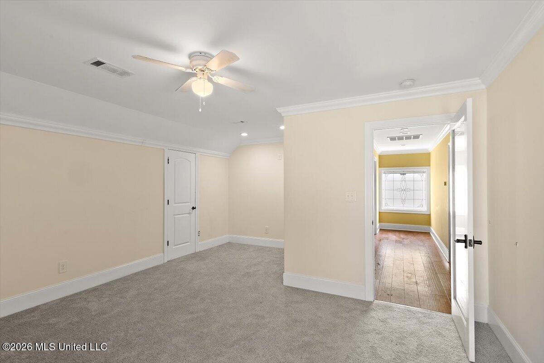
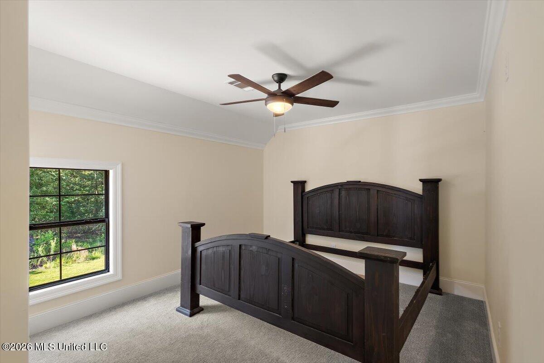
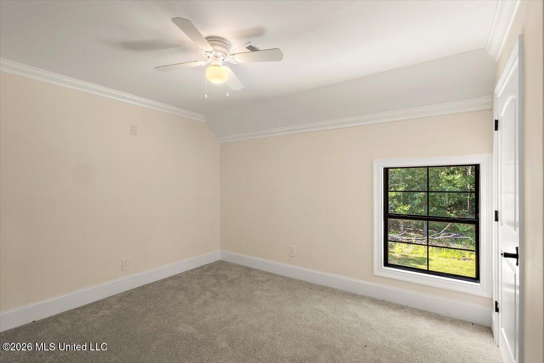
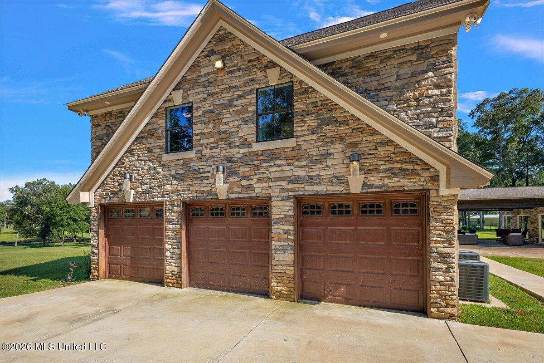
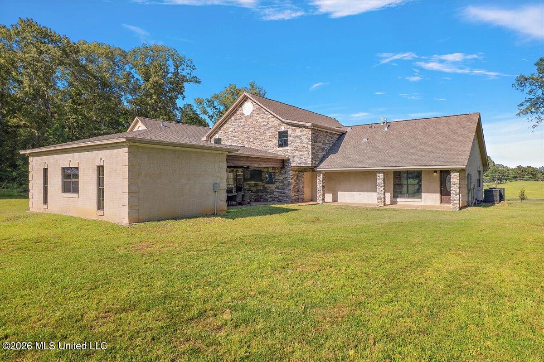
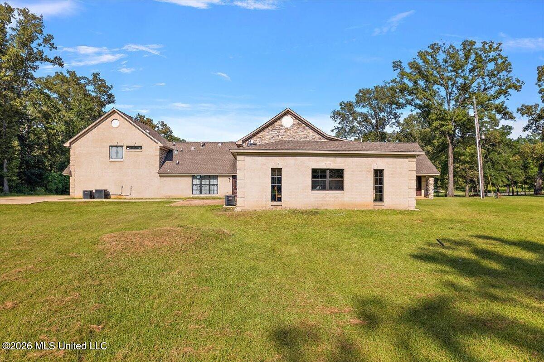
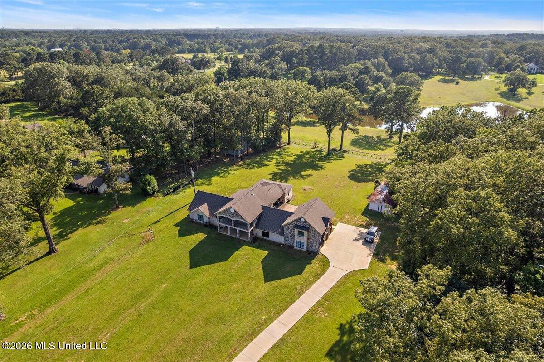
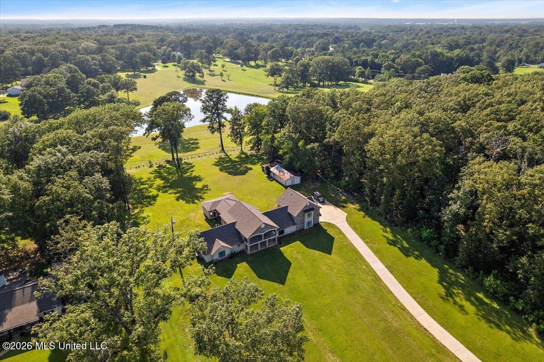
Exceptional opportunity to own this **8-bedroom, 4.5-bath estate** situated on **3.5 private acres** with over **5,000 square feet** of living space. Designed for entertaining and multi-generational living, this home features a grand family room with a statement fireplace, formal dining room, gourmet kitchen with stainless steel appliances, marble flooring, custom cabinetry, built-in wine cooler, and high-end finishes throughout. The spacious primary suite offers a spa-inspired bath, oversized walk-in closet, and access to a private balcony. An additional living space with its own kitchen provides the perfect setup for an in-law suite, guest quarters, or entertainment area. The home has some areas that are **unfinished** and presents an incredible opportunity for buyers to customize the final details to their personal style. Bathroom mirrors have not been installed. The seller is offering a **$40,000 buyer concession** to assist with completing the home or other allowable closing costs, subject to lender guidelines. If you're looking for luxury, space, and the chance to add your own finishing touches, this unique property is a must-see. Schedule your private showing today!
Details
| MLS # | 4154753 |
|---|---|
| Listing Type | For Sale |
| Style | House |
| Sub-Type | Resale |
| Status | Active |
| Days On Site | 59 |
| Listing Provided By | W Real Estate LLC | Talicia Green |
Features
| Bed(s) | 8 |
|---|---|
| Bath(s) | 5 Total |
| SQ Feet | 6,200 |
| Garage | 3 |
| Story(s) | 2 |
| Acreage | 3.20 |
Interior
| Rooms Total | 0 |
|---|---|
| Cooling Yes / No | Yes |
| Cooling | Ceiling Fan(s), Central Air, Electric, Exhaust Fan, Multi Units |
| Heating Yes / No | Yes |
| Heating | Central, Natural Gas |
| Interior Features | Ceiling Fan(s), Crown Molding, Double Vanity, Eat-in Kitchen, Granite Counters, High Ceilings, High Speed Internet, His and Hers Closets, Kitchen Island, Pantry, Tray Ceiling(s), Walk-In Closet(s) |
| Window Features | Aluminum Frames, Blinds, Insulated Windows, Screens |
| Appliances | Built-In Gas Oven, Dishwasher, Disposal, Dryer, Exhaust Fan, Free-Standing Gas Range, Gas Cooktop, Gas Water Heater, Microwave, Refrigerator, Tankless Water Heater, Vented Exhaust Fan, Washer/Dryer, Wine Cooler |
Exterior
| Exterior Features | Balcony |
|---|---|
| Roof | Architectural Shingles |
| Security Features | Smoke Detector(s) |
| Construction Materials | Brick, Stone |
| Foundation Details | Slab |
| Lot Features | Cleared, Few Trees |
Parking
| Garage Yes / No | Yes |
|---|---|
| Attached Garage Yes / No | No |
| Parking Features | Garage Door Opener, Concrete |
Location
| Community Features | None |
|---|
Utilities
| Utilities | Cable Available, Electricity Connected, Sewer Connected, Water Connected, 120/280 Outlet(s), Natural Gas in Kitchen |
|---|
Taxes
| Property | 8078 |
|---|
Area Information
| State | MS |
|---|---|
| County | Madison |
| City | Madison |
| Zip Code | 39110 |
| Area | Madison |
| Community Name | Metes And Bounds |
| School District | Madison CO Dist |
| Elementary School | Madison Avenue |
| High School | Madison Central |
| Listing VS Median (in Metes And Bounds) | |
Price: $1,290,000 low | high Med: $229,000 sqft: 6,200 low | high Med: 5,794 $ / sqft: $208 low | high Med: $40 On site: 59 low | high Med: 328 | |
Request a showing
Request a showing
Contact
Learn More About This Property

| State | MS |
|---|---|
| County | Madison |
| City | Madison |
| Zip Code | 39110 |
| Area | Madison |
| Community Name | Metes And Bounds |
| School District | Madison CO Dist |
| Elementary School | Madison Avenue |
| High School | Madison Central |
| Listing VS Median (in Metes And Bounds) | |
Price: $1,290,000 low | high Med: $229,000 sqft: 6,200 low | high Med: 5,794 $ / sqft: $208 low | high Med: $40 On site: 59 low | high Med: 328 | |