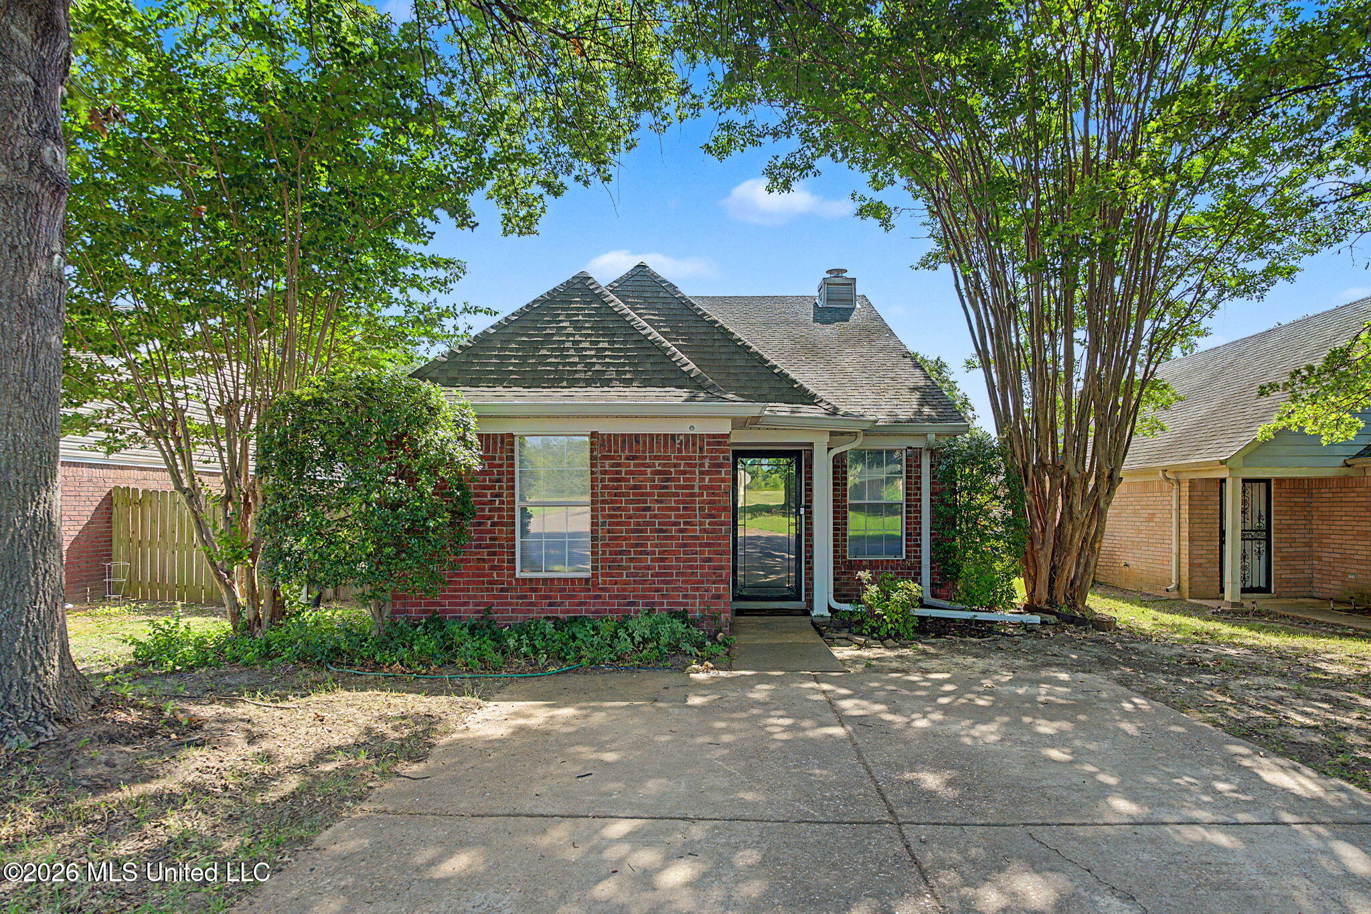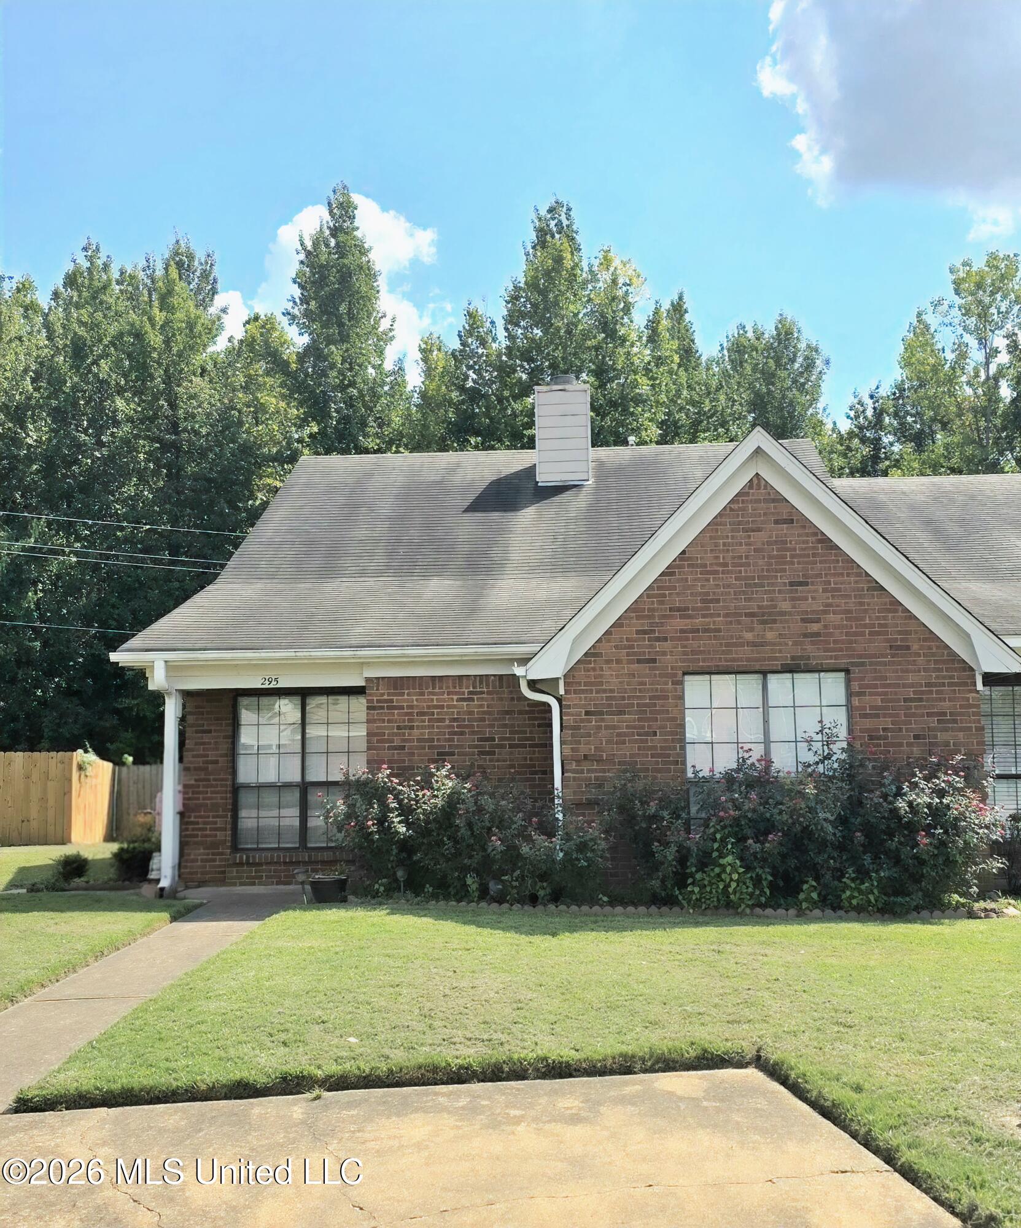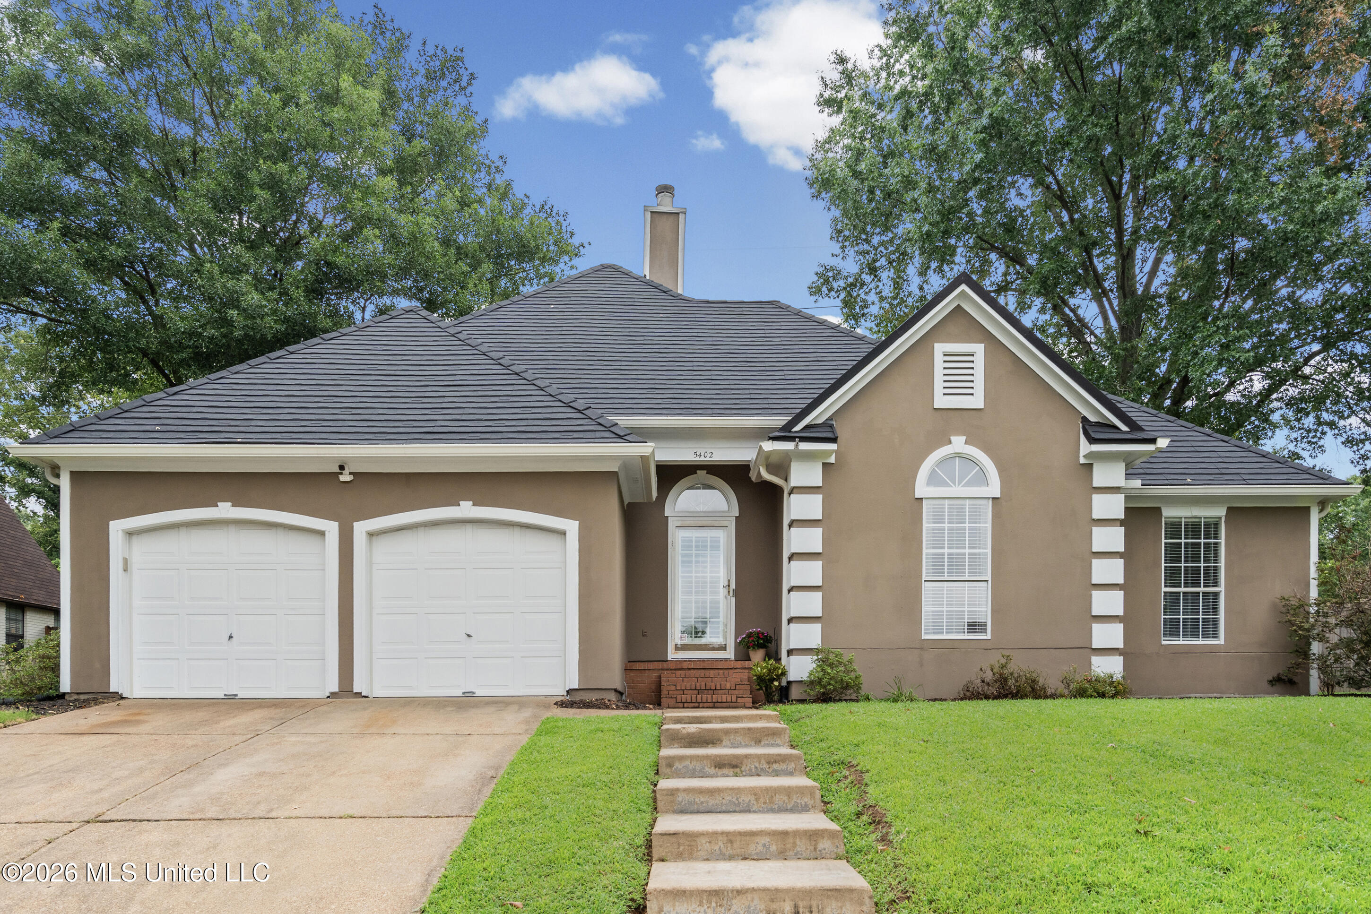
5402 Peach Trail Drive,Southaven, MS 38671
Southaven, MS 38671


Description
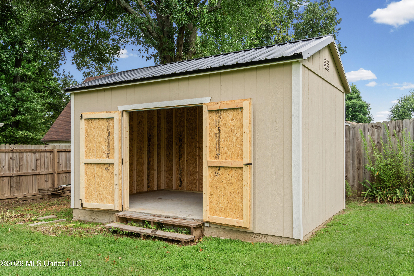
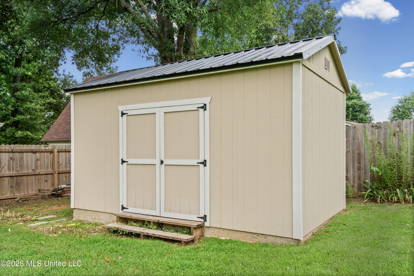
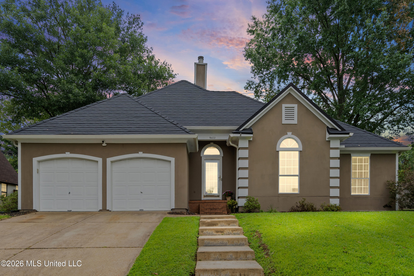
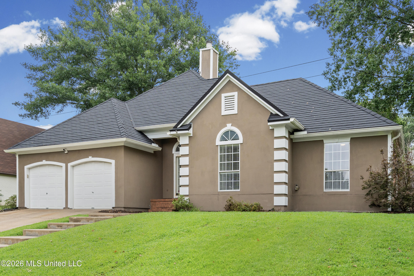
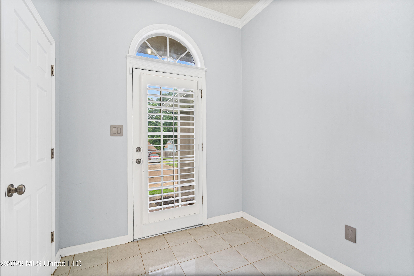
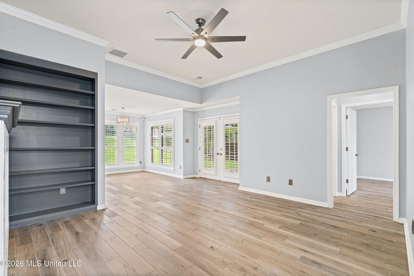
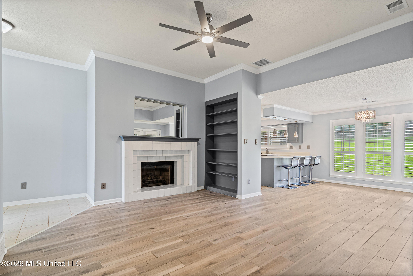
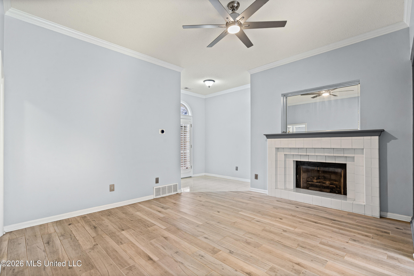
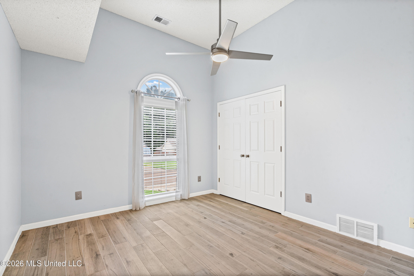
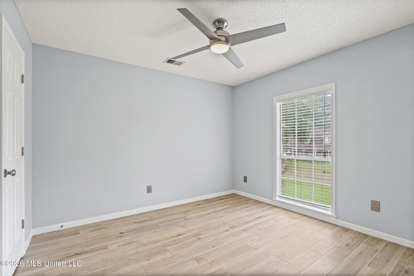
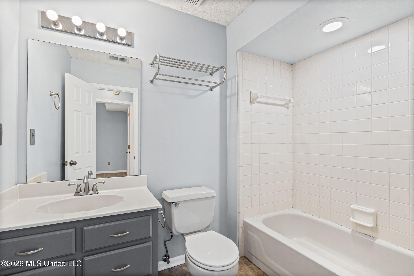
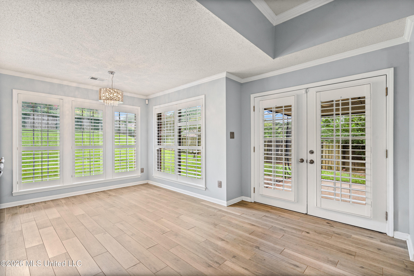
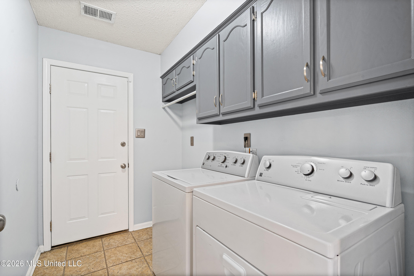
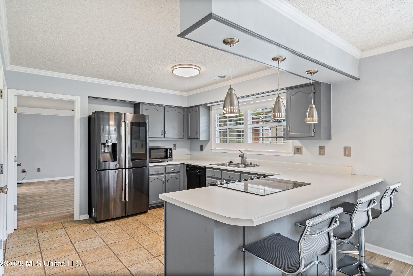
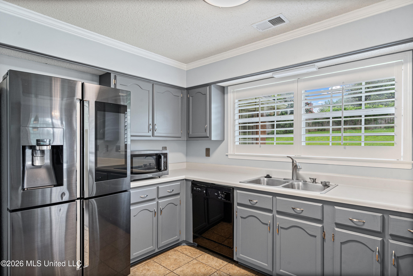
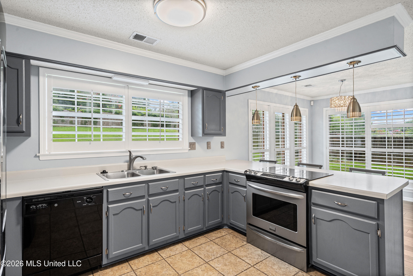
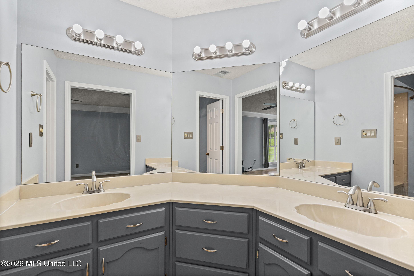
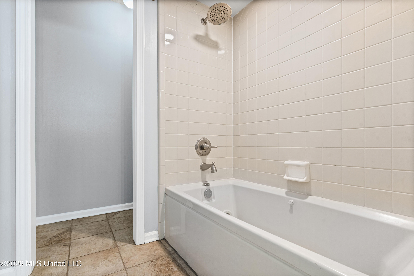
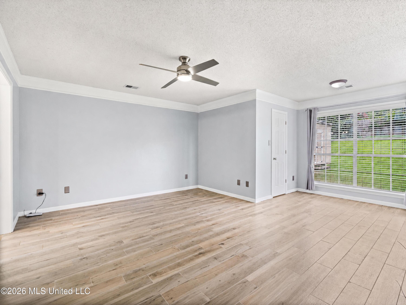
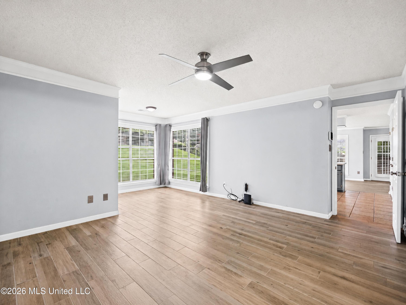
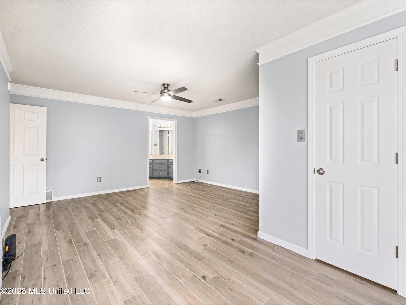
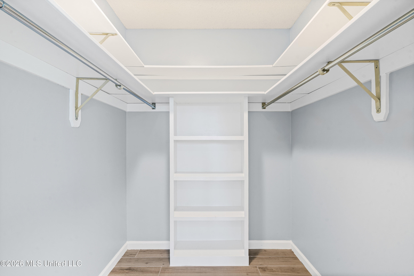
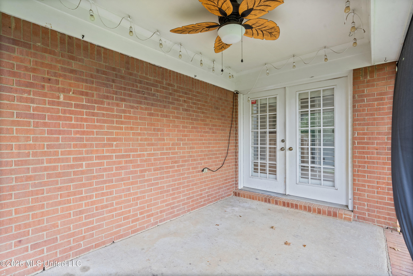
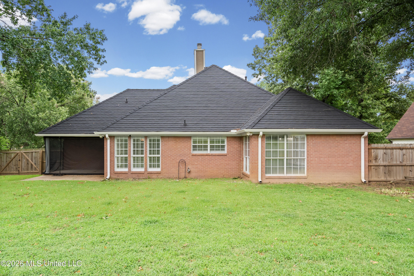
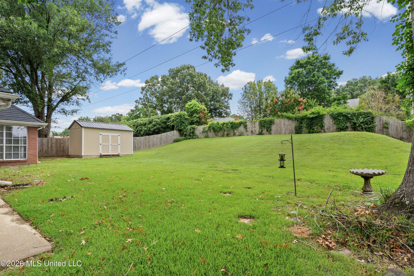
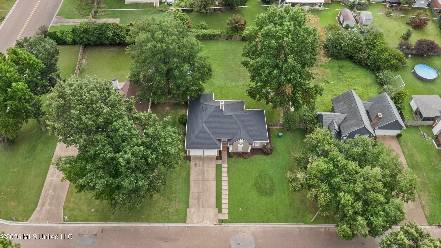
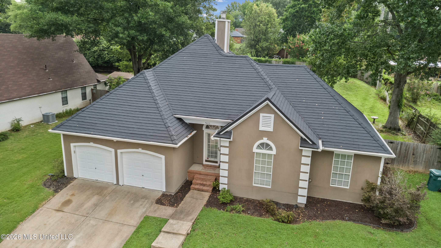
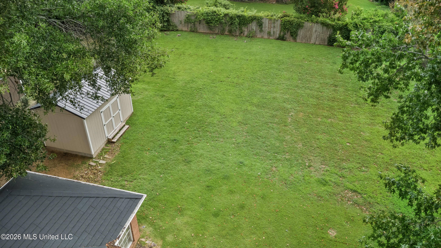
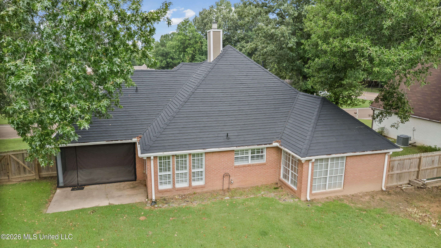
You're going to love this beautifully updated, one-level home located in an established subdivision! This spacious split-bedroom floor plan offers three bedrooms, two full baths, and an abundance of natural light throughout. The tiled entry welcomes you into a home with no carpet, crown molding, plantation shutters and blinds, built-in bookshelves, and a cozy gas-log fireplace in the family room. The kitchen features abundant cabinetry, a breakfast bar, two pantries, and a large window overlooking the backyard. The spacious primary suite boasts a private sitting area, a walk-in closet with wood shelving, and a salon bath with double sinks. All closets feature wood shelving French doors from the great room and dining area open to a covered patio and a large, fully fenced backyard-perfect for grilling, entertaining, or relaxing. The laundry room includes cabinets and enough space for an additional refrigerator or freezer. A backyard storage building on a concrete slab provides even more storage. Numerous updates include a new metal roof and new fence in 2024, fresh paint on exterior in 2024, gutters with LeafFilter in 2024, garage door openers and garbage disposal in 2023, New HVAC system in 2020, New water heater on demand in 2019, tile flooring throughout in 2018-2019, and updated lighting and hardware throughout in 2018. New building in backyard on concrete in 2025 .Refrigerator, washer and dryer remains in as-is condition. Please see the attached documents for a complete list of upgrades and associated costs.
Details
| MLS # | 4156134 |
|---|---|
| Listing Type | For Sale |
| Style | House |
| HOA Dues | $50 |
| Sub-Type | Resale |
| Status | Right Of First Refusal |
| Year | 1988 |
| Days On Site | 47 |
| Listing Provided By | Coldwell Banker Collins-Maury Southaven | Jennie Holliday |
Features
| Bed(s) | 3 |
|---|---|
| Bath(s) | 2 Total |
| SQ Feet | 1,573 |
| Garage | 2 |
| Story(s) | 1 |
| Acreage | 0.32 |
Interior
| Rooms Total | 0 |
|---|---|
| Cooling Yes / No | Yes |
| Cooling | Central Air, Electric |
| Heating Yes / No | Yes |
| Heating | Central, Natural Gas |
| Interior Features | Bookcases, Breakfast Bar, Built-in Features, Ceiling Fan(s), Pantry, Other, Double Vanity |
| Window Features | Blinds, Metal, Plantation Shutters |
| Appliances | Cooktop, Dishwasher, Disposal, Electric Range, Microwave, Refrigerator |
Exterior
| Exterior Features | Rain Gutters |
|---|---|
| Roof | Asphalt Shingle, Metal |
| Security Features | Smoke Detector(s) |
| Construction Materials | Brick, Stucco |
| Foundation Details | Slab |
| Lot Features | Landscaped, Sloped |
Parking
| Garage Yes / No | Yes |
|---|---|
| Attached Garage Yes / No | Yes |
| Parking Features | Attached, Garage Door Opener, Garage Faces Front, Concrete |
Location
| Community Features | Curbs |
|---|
Utilities
| Utilities | Cable Available, Electricity Connected, Natural Gas Connected, Sewer Connected, Water Connected |
|---|
Taxes
| Property | 1813 |
|---|
Area Information
| State | MS |
|---|---|
| County | DeSoto |
| City | Southaven |
| Zip Code | 38671 |
| Area | DeSoto |
| Community Name | Plum Point Villages |
| School District | Desoto CO Dist |
| Elementary School | Hope Sullivan |
| High School | Southaven |
| Listing VS Median (in Plum Point Villages) | |
Price: $275,000 low | high Med: $280,000 sqft: 1,573 low | high Med: 1,737 $ / sqft: $175 low | high Med: $162 On site: 47 low | high Med: 95 | |
Market Activity 38671
Request a showing
Request a showing
Contact
Learn More About This Property

| State | MS |
|---|---|
| County | DeSoto |
| City | Southaven |
| Zip Code | 38671 |
| Area | DeSoto |
| Community Name | Plum Point Villages |
| School District | Desoto CO Dist |
| Elementary School | Hope Sullivan |
| High School | Southaven |
| Listing VS Median (in Plum Point Villages) | |
Price: $275,000 low | high Med: $280,000 sqft: 1,573 low | high Med: 1,737 $ / sqft: $175 low | high Med: $162 On site: 47 low | high Med: 95 | |