
Description
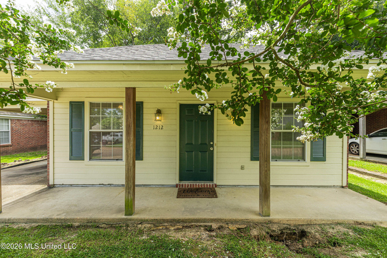
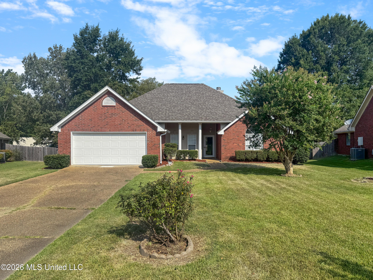
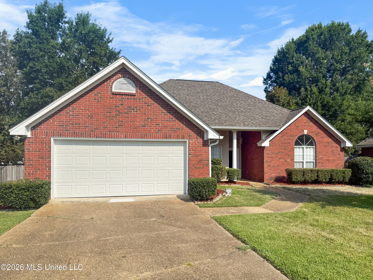
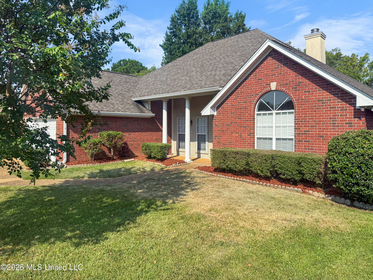
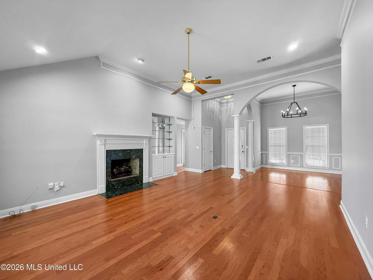
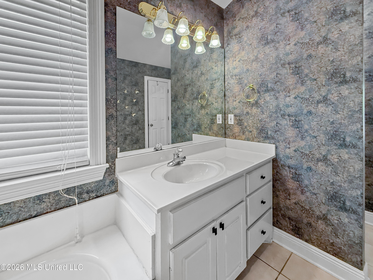
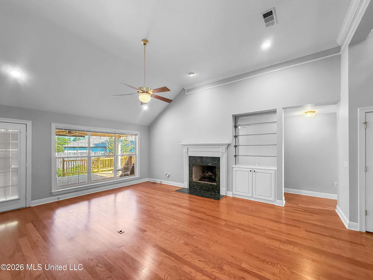
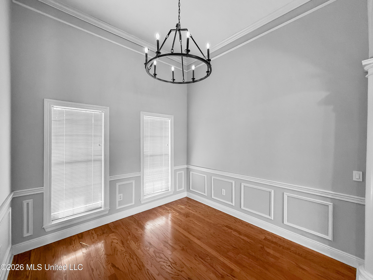
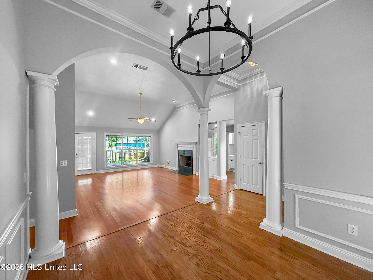
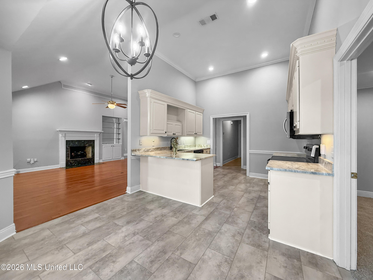
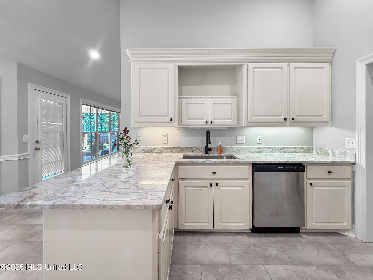
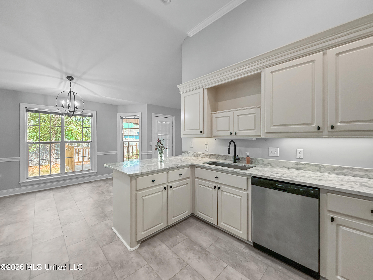
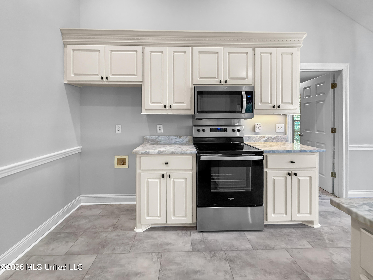
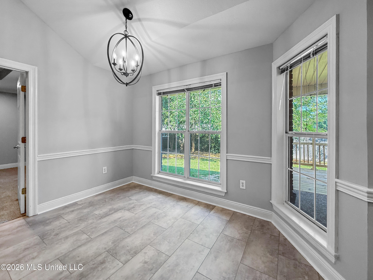
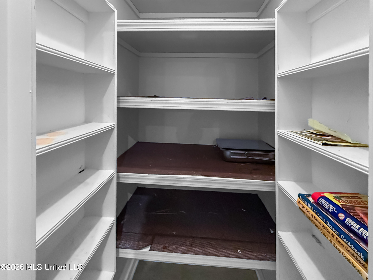
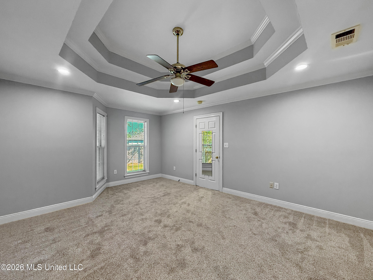
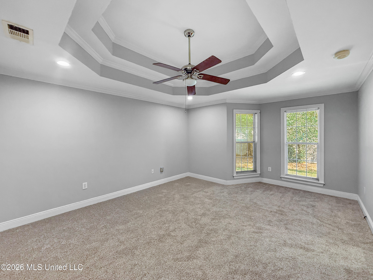
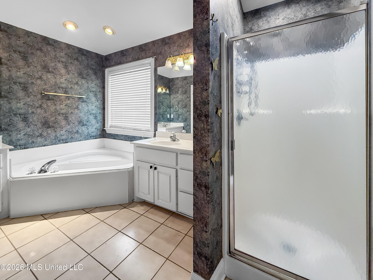
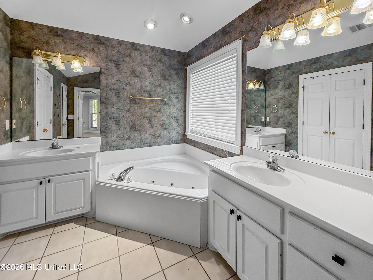
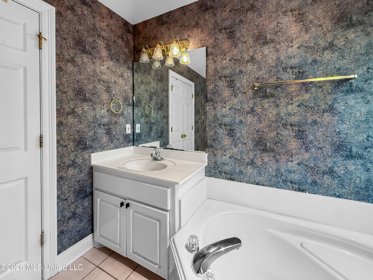
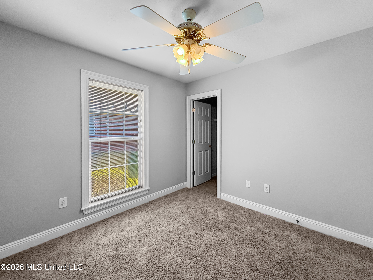
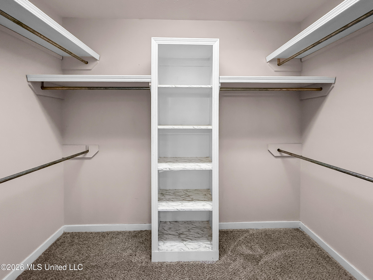
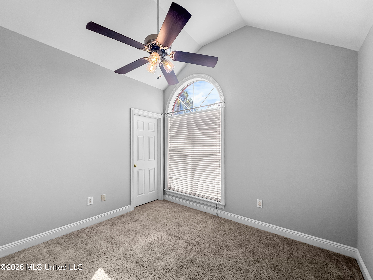
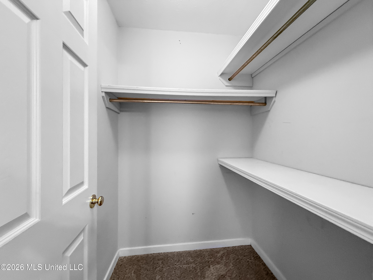
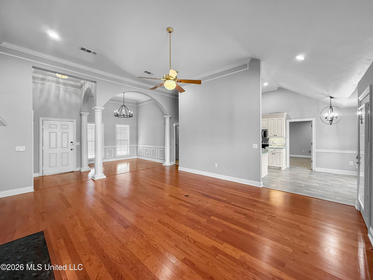
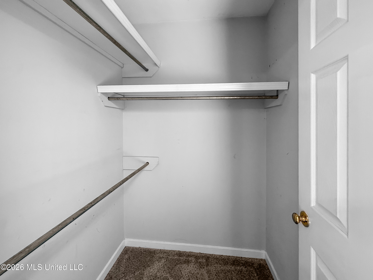
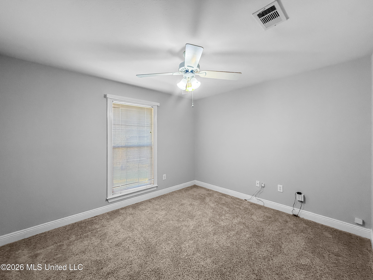
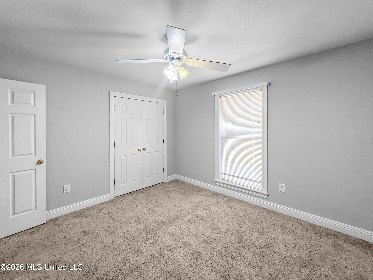
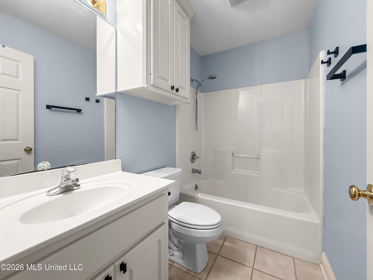
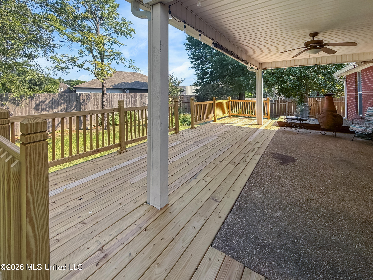
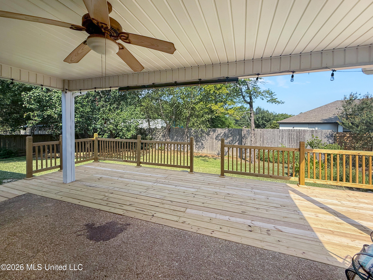

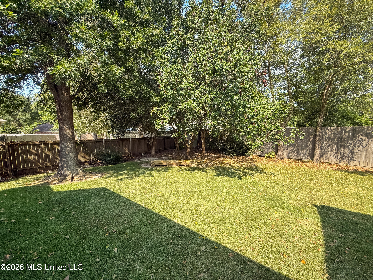
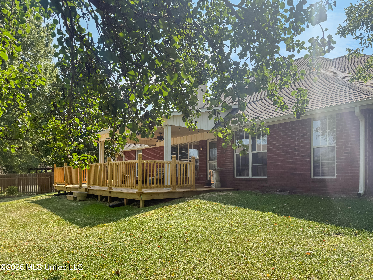
Four bedroom gem with updates in Avalon! Wood floors flow through the spacious living and dining area, with high ceilings and a cozy gas fireplace. The kitchen will impress with granite countertops, stainless steel appliances, a sunny breakfast area and a handy pantry for extra storage. The split floor plan offers privacy for everyone. The large primary suite features double tray ceilings and a bath with a separate tub and shower, double vanities, a jetted tub, and a large walk-in closet. On the opposite side of the home, two of the three additional bedrooms also boast their own walk-in closets. These are true bedrooms with real space to spread out. Step outside to a fantastic backyard built for entertaining or simply relaxing. A large covered patio and a brand new deck give you plenty of room to enjoy the outdoors. Owners have put work into this one with fresh paint, countertops, fixtures, and more. Ideally located close to the reservoir, shopping, and dining, this home puts you near everything you need. Don't miss this one. Schedule your showing today!
Details
| MLS # | 4157652 |
|---|---|
| Listing Type | For Sale |
| Style | House |
| HOA Dues | $146 |
| Sub-Type | Resale |
| Status | Active |
| Year | 1996 |
| Days On Site | 31 |
| Listing Provided By | Williamson Real Estate, Inc. | Johnson Williamson |
Features
| Bed(s) | 4 |
|---|---|
| Bath(s) | 2 Total |
| SQ Feet | 1,993 |
| Garage | 2 |
| Story(s) | 1 |
| Acreage | 0.29 |
Interior
| Rooms Total | 0 |
|---|---|
| Cooling Yes / No | Yes |
| Cooling | Central Air |
| Heating Yes / No | Yes |
| Heating | Central, Natural Gas |
| Interior Features | Bookcases, Built-in Features, Ceiling Fan(s), Crown Molding, Double Vanity, Eat-in Kitchen, Granite Counters, High Ceilings, Pantry, Recessed Lighting, Storage, Tray Ceiling(s), Vaulted Ceiling(s), Walk-In Closet(s) |
| Window Features | Double Pane Windows |
| Appliances | Microwave |
Exterior
| Exterior Features | Rain Gutters |
|---|---|
| Roof | Architectural Shingles |
| Security Features | Smoke Detector(s) |
| Construction Materials | Brick |
| Foundation Details | Slab |
| Lot Features | Fenced, Subdivided |
Parking
| Garage Yes / No | Yes |
|---|---|
| Attached Garage Yes / No | No |
| Parking Features | Concrete |
Location
| Community Features | Clubhouse, Fitness Center, Park, Playground, Pool |
|---|
Utilities
| Utilities | Electricity Available, Natural Gas Available, Sewer Available, Water Available, Fiber to the House |
|---|
Taxes
| Property | 1181 |
|---|
Area Information
| State | MS |
|---|---|
| County | Rankin |
| City | Brandon |
| Zip Code | 39047 |
| Area | Rankin |
| Community Name | Avalon |
| School District | Rankin CO Dist |
| Elementary School | Highland Bluff Elm |
| High School | Northwest Rankin |
| Listing VS Median (in Avalon) | |
Price: $319,900 low | high Med: $259,900 sqft: 1,993 low | high Med: 1,608 $ / sqft: $161 low | high Med: $162 On site: 31 low | high Med: 136 | |
Request a showing
Request a showing
Contact
Learn More About This Property

| State | MS |
|---|---|
| County | Rankin |
| City | Brandon |
| Zip Code | 39047 |
| Area | Rankin |
| Community Name | Avalon |
| School District | Rankin CO Dist |
| Elementary School | Highland Bluff Elm |
| High School | Northwest Rankin |
| Listing VS Median (in Avalon) | |
Price: $319,900 low | high Med: $259,900 sqft: 1,993 low | high Med: 1,608 $ / sqft: $161 low | high Med: $162 On site: 31 low | high Med: 136 | |