New Listing
5284 Shiloh Lane,Southaven, MS 38672
Southaven, MS 38672


Description
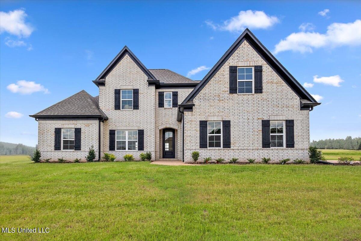
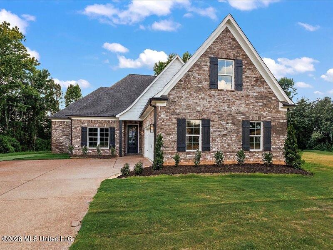
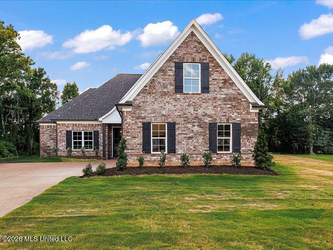
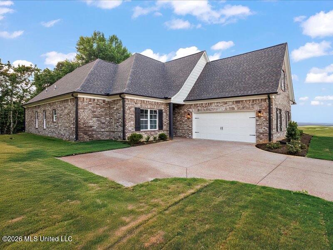
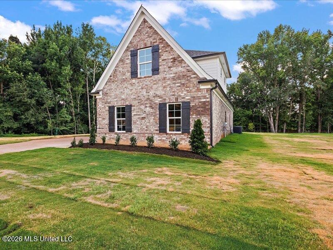
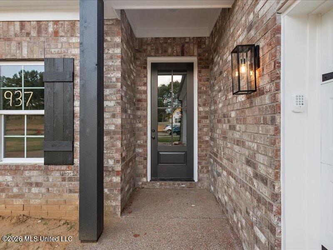
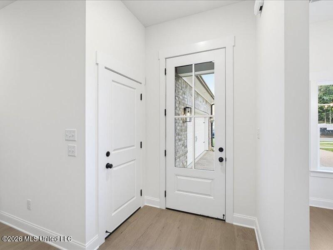
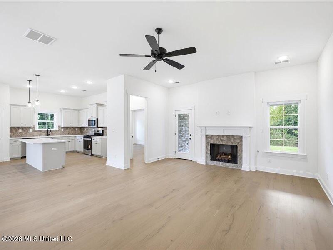
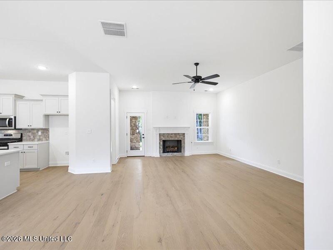
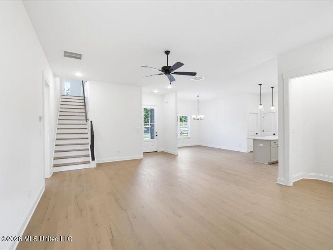
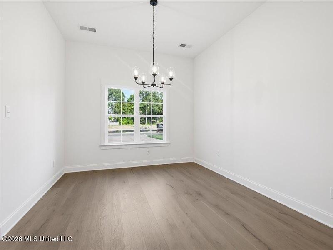
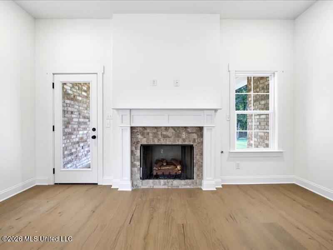
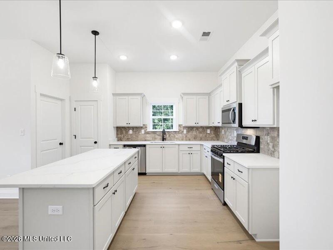
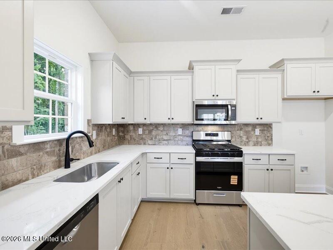
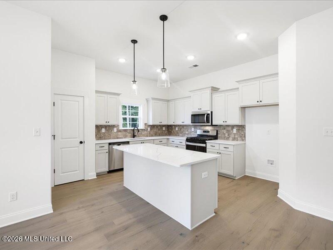
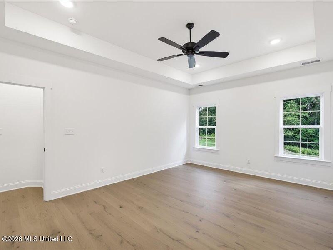
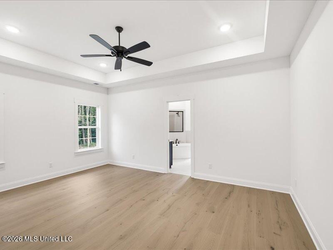
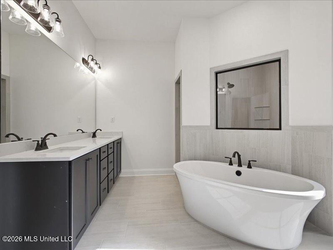
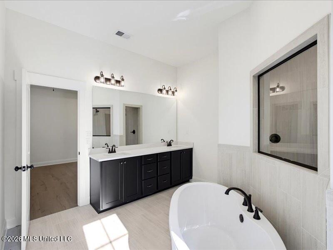
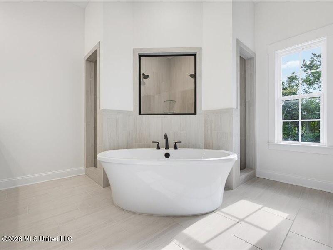
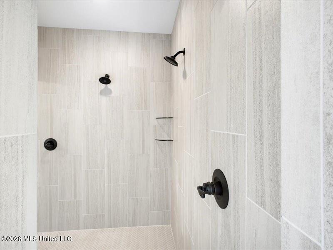
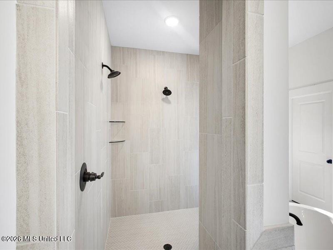
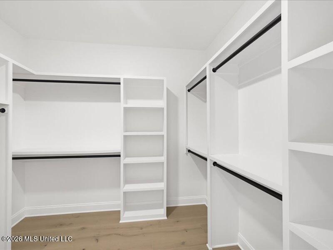
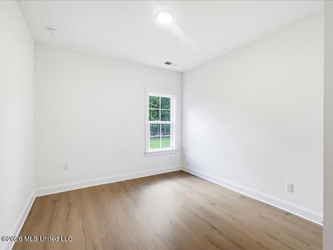
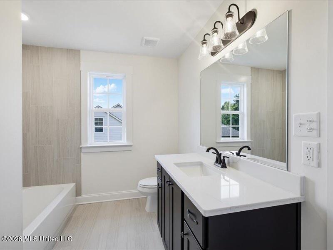
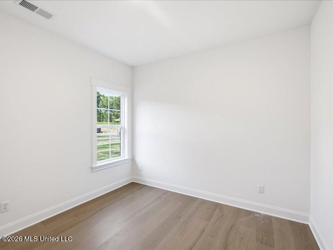
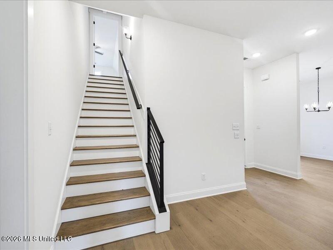
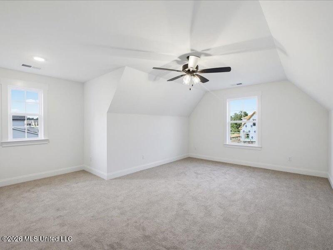
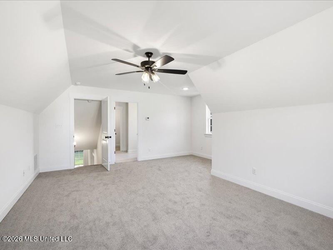
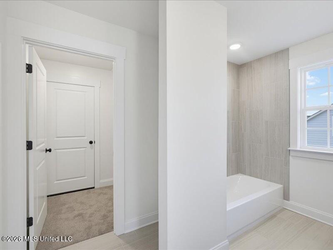
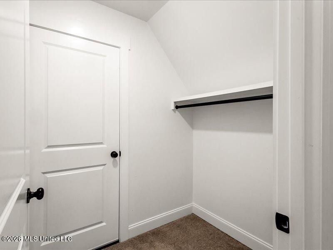
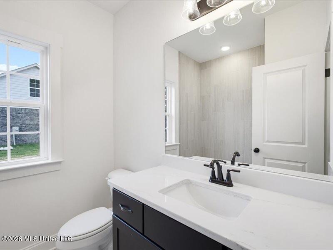
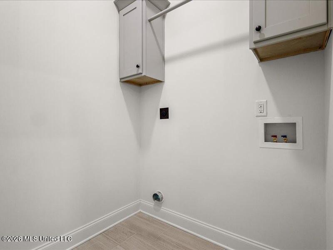
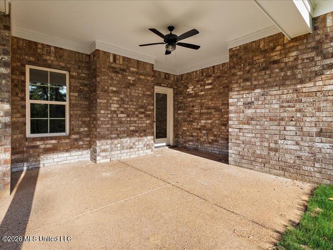
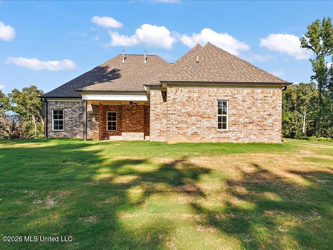
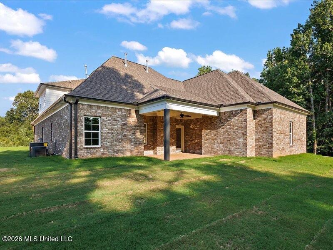
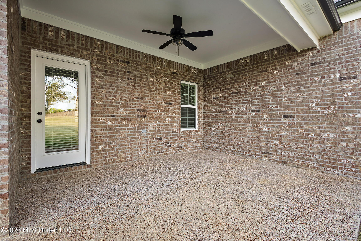
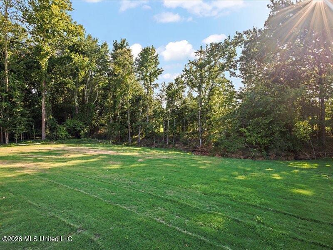
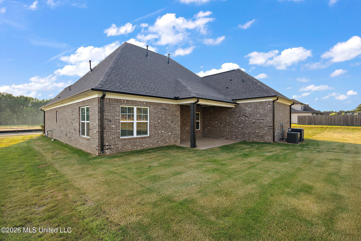
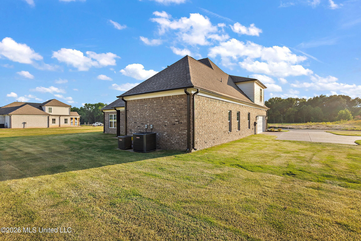
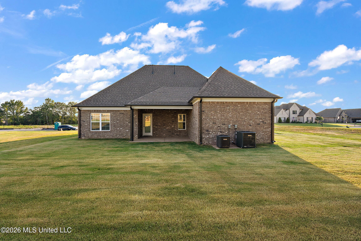
Welcome to Snowden Grove. Southaven's newest best kept secret is this stunning gated community. While located minutes from everything- it is still so secluded, mature trees line over half this property. This floor plan is a bigger/better version of the builder's most chosen home! This stunning home features a thoughtfully designed floor plan, starting with a carriage-load garage that provides a larger driveway, more parking space, and an expanded garage. Step inside to a welcoming foyer that flows into the spacious living room on one side and the perfectly designed kitchen on the other. The kitchen features custom cabinetry, soft close cabinet doors, tiled back splash, Quartz countertops, stainless steel appliances, a generous island (seating for 4-5 barstools), and a full-size dining area perfect for gatherings. This split-bedroom layout offers two spacious guest rooms on one side of the home, along with a large full bath featuring ample counter space. Both guest rooms include oversized double-door closets for plenty of storage. The primary suite is tucked away in its own private hallway, offering a tranquil retreat. The expansive bedroom easily accommodates a full furniture set and a cozy sitting area. The ensuite bathroom is a dream, complete with a dual-sink vanity featuring large drawer stacks, a luxurious walk-through shower with dual shower heads, a large soaking tub, a private water closet, and an oversized linen closet. The huge walk-in closet is designed to store all your wardrobe essentials year-round! Adding even more value to this incredible home, you'll enjoy a spacious covered back patio, a versatile bonus room with a third full Bath, and a walk-in closet leading to a walk-in attic--offering ample storage with flooring nearly the same size as the home below. Don't miss out--schedule your tour today!
Details
| MLS # | 4160820 |
|---|---|
| Listing Type | For Sale |
| Style | House |
| HOA Dues | $900 |
| Sub-Type | Resale |
| Status | Active |
| Year | 2026 |
| Days On Site | 6 |
| Listing Provided By | Sky Lake Realty LLC | Kimberly A Olivent |
Features
| Bed(s) | 4 |
|---|---|
| Bath(s) | 3 Total |
| SQ Feet | 2,312 |
| Garage | 2 |
| Story(s) | 2 |
| Acreage | 0.48 |
Interior
| Rooms Total | 8 |
|---|---|
| Cooling Yes / No | Yes |
| Cooling | Ceiling Fan(s), Central Air, Electric, Multi Units |
| Heating Yes / No | Yes |
| Heating | Central, Natural Gas |
| Interior Features | Ceiling Fan(s), Double Vanity, Entrance Foyer, High Ceilings, Open Floorplan, Pantry, Primary Downstairs, Recessed Lighting, Soaking Tub, Stone Counters, Tray Ceiling(s), Walk-In Closet(s), Kitchen Island |
| Window Features | Low-Emissivity Windows, Insulated Windows, Screens, Shutters, Vinyl |
| Appliances | Dishwasher, Disposal, Gas Water Heater, Microwave, Self Cleaning Oven, Stainless Steel Appliance(s) |
Exterior
| Exterior Features | Rain Gutters |
|---|---|
| Roof | Architectural Shingles |
| Security Features | Carbon Monoxide Detector(s), Smoke Detector(s) |
| Construction Materials | Brick |
| Foundation Details | Slab |
| Lot Features | Landscaped, Level |
Parking
| Garage Yes / No | Yes |
|---|---|
| Attached Garage Yes / No | No |
| Parking Features | Carriage Load, Concrete, Driveway, Garage Door Opener, Inside Entrance |
Location
| Community Features | Gated, Hiking/Walking Trails, Near Entertainment, Sidewalks, Street Lights, Other |
|---|
Utilities
| Utilities | Electricity Connected, Natural Gas Connected, Sewer Connected, Water Connected |
|---|
Area Information
| State | MS |
|---|---|
| County | DeSoto |
| City | Southaven |
| Zip Code | 38672 |
| Area | DeSoto |
| Community Name | Snowden Grove |
| School District | Desoto CO Dist |
| Elementary School | Desoto Central |
| High School | Desoto Central |
| Listing VS Median (in Snowden Grove) | |
Price: $437,900 low | high Med: $418,400 sqft: 2,312 low | high Med: 2,200 $ / sqft: $189 low | high Med: $190 On site: 6 low | high Med: 91 | |
Market Activity 38672
Request a showing
Request a showing
Contact
Learn More About This Property

| State | MS |
|---|---|
| County | DeSoto |
| City | Southaven |
| Zip Code | 38672 |
| Area | DeSoto |
| Community Name | Snowden Grove |
| School District | Desoto CO Dist |
| Elementary School | Desoto Central |
| High School | Desoto Central |
| Listing VS Median (in Snowden Grove) | |
Price: $437,900 low | high Med: $418,400 sqft: 2,312 low | high Med: 2,200 $ / sqft: $189 low | high Med: $190 On site: 6 low | high Med: 91 | |