5122 River Grove Lane,Olive Branch, MS 38654
Olive Branch, MS 38654

Description
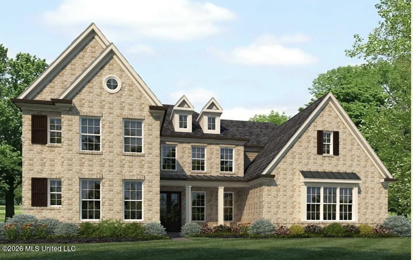
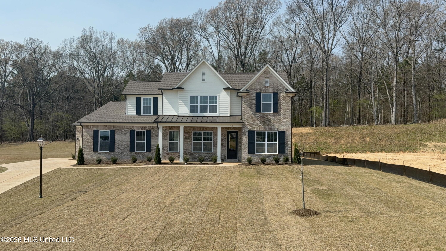
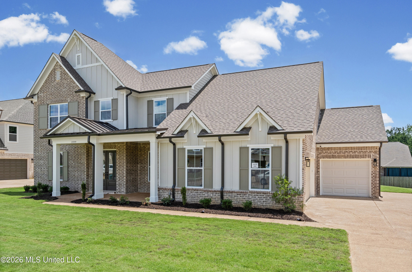
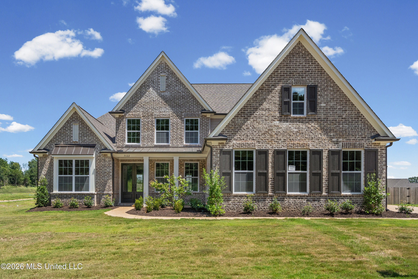
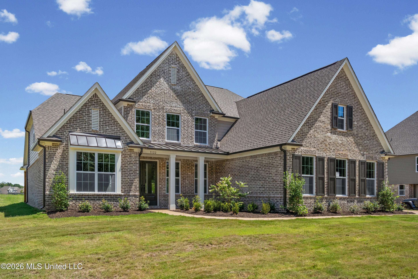
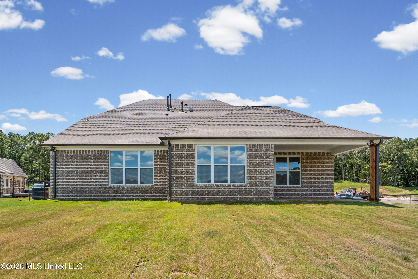
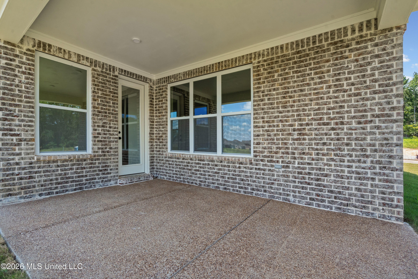
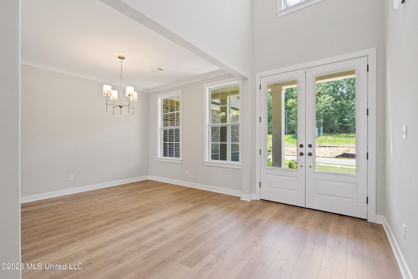
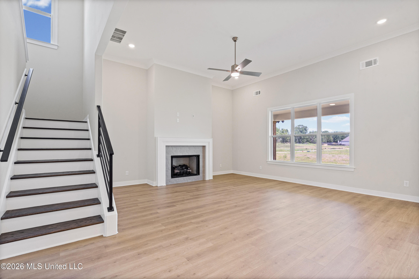
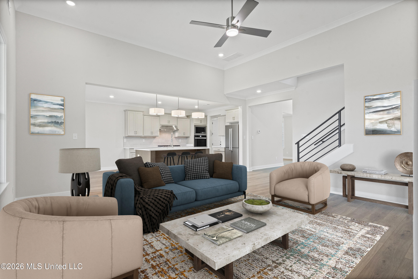
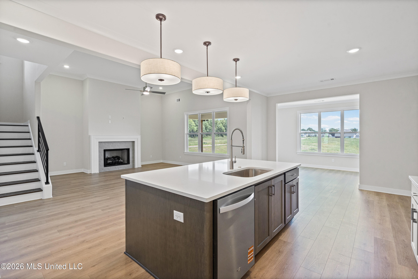
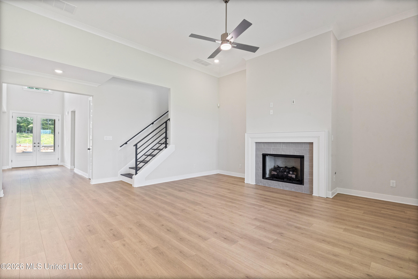
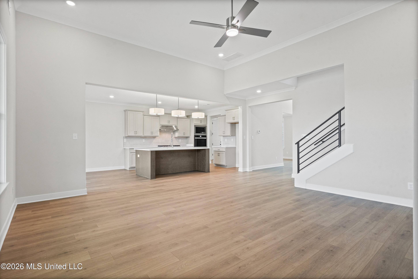
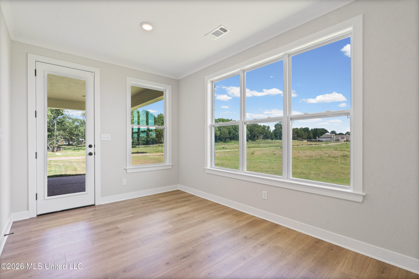
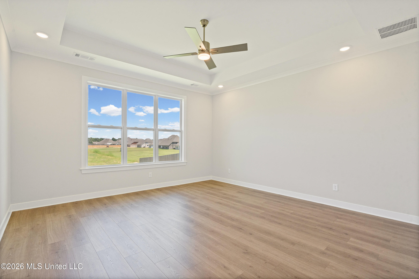
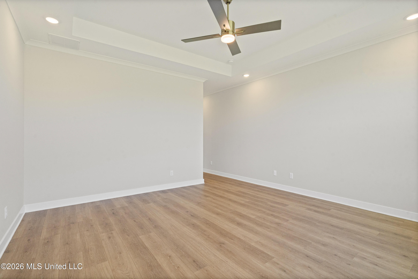
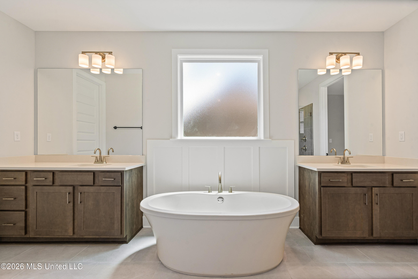
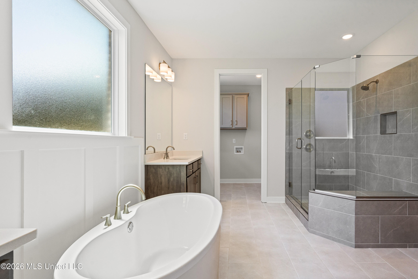
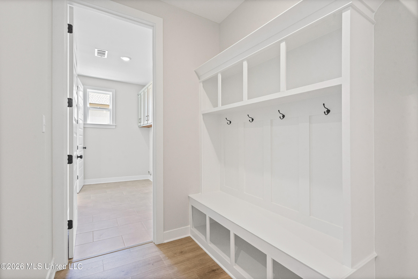
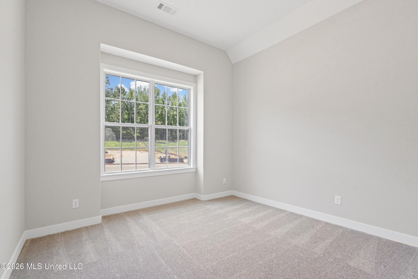
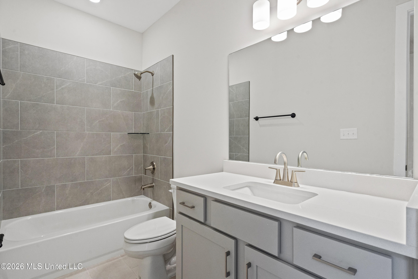
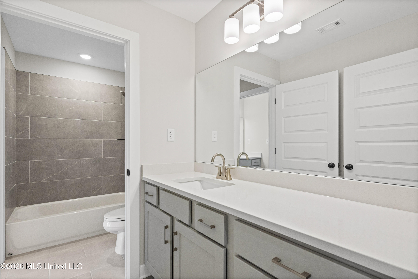
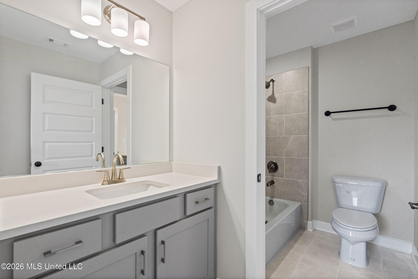
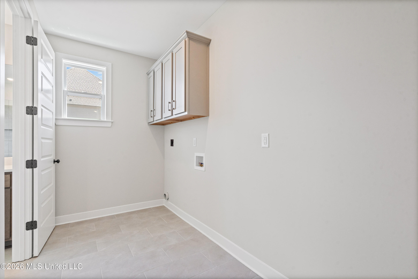
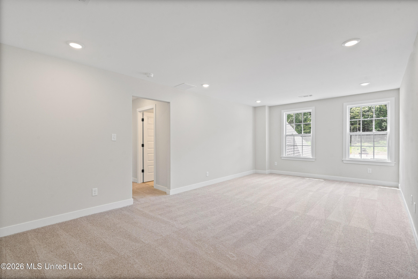
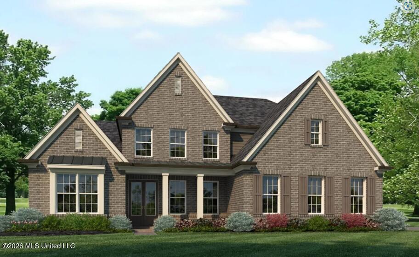
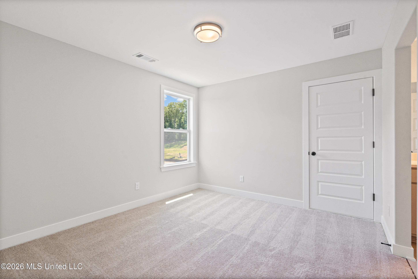
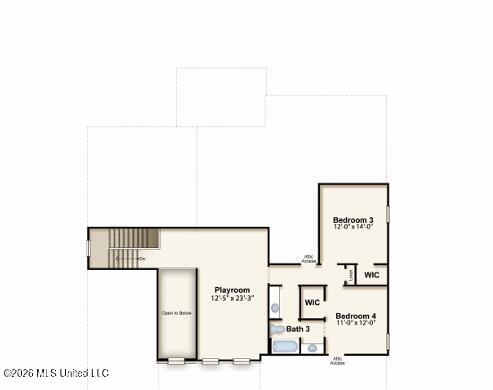
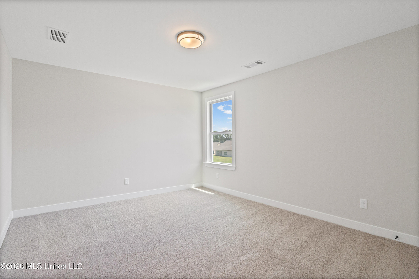
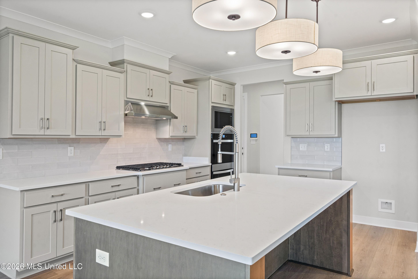
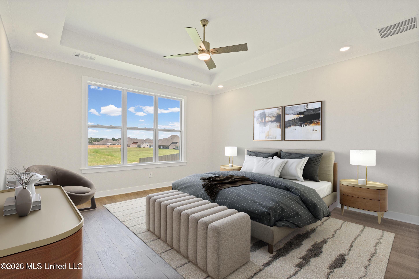
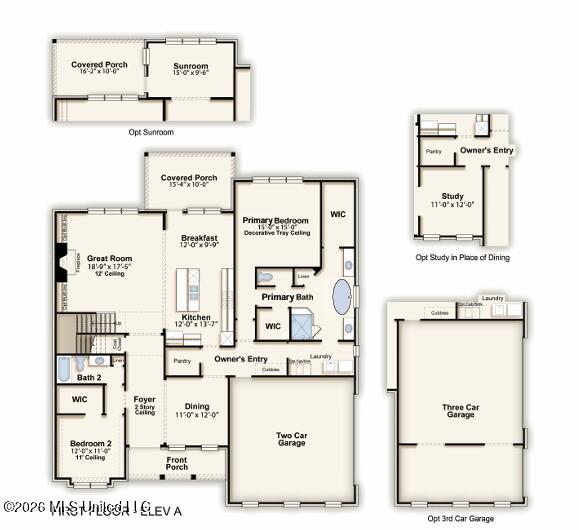
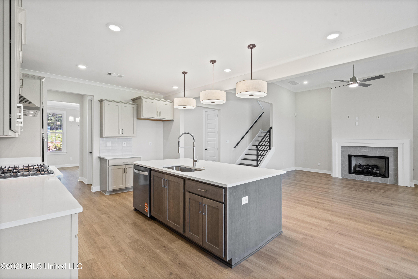
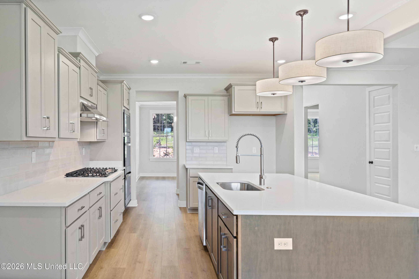
Step into this beautifully designed 3,128 sq ft home where every inch is purposeful, functional, and inviting. A grand 2-story foyer sets the tone, opening into an expansive great room, kitchen, breakfast area, and covered outdoor living space that flow seamlessly together. The great room features a gas fireplace with space for optional built-ins and a clear view of the backyard and porch. The kitchen is equipped with a large island with breakfast bar, deep double sinks, and a quiet-performance dishwasher. An optional sunroom can expand the breakfast area by an additional 135 sq ft, creating even more room for gathering. Just off the kitchen, the owner's entry from the garage includes built-in storage cubbies and direct access to the laundry room. The primary suite is thoughtfully positioned for privacy and comfort, offering a decorative ceiling detail, oversized shower and soaking tub, split vanities, and two walk-in closets. A convenient secondary access point to the laundry room is located inside the primary bath. A formal dining room, a second bedroom (or optional study), and a full bath complete the main level. Upstairs, you'll find two additional bedrooms with walk-in closets, a shared jack-and-jill bath, and a spacious playroom--ideal for recreation, hobbies, or additional living space. With over 3,000 sq ft of well-planned living area and two attractive brick elevation options, this home delivers comfort, versatility, and style throughout.
Details
| MLS # | 4146066 |
|---|---|
| Listing Type | For Sale |
| Style | House |
| HOA Dues | $400 |
| Sub-Type | Resale |
| Status | Active |
| Year | 2026 |
| Days On Site | 135 |
| Listing Provided By | Grant New Homes Llc Dba Grant & Co. | Benny R McCall |
Features
| Bed(s) | 4 |
|---|---|
| Bath(s) | 3 Total |
| SQ Feet | 3,287 |
| Garage | 3 |
| Story(s) | 2 |
| Acreage | 0.05 |
| Water Front | See Remarks |
Interior
| Rooms Total | 1 |
|---|---|
| Cooling Yes / No | Yes |
| Cooling | Ceiling Fan(s), Central Air |
| Heating Yes / No | Yes |
| Heating | Ceiling, Central |
| Interior Features | See Remarks, Kitchen Island |
| Window Features | Metal |
| Appliances | Built-In Electric Range, Built-In Range, Cooktop, See Remarks |
Exterior
| Exterior Features | See Remarks |
|---|---|
| Roof | See Remarks |
| Security Features | See Remarks |
| Construction Materials | See Remarks |
| Foundation Details | Concrete Perimeter |
| Lot Features | Views |
Parking
| Attached Garage Yes / No | No |
|---|---|
| Parking Features | See Remarks, Concrete |
Location
| Community Features | See Remarks |
|---|
Utilities
| Utilities | See Remarks |
|---|
Area Information
| State | MS |
|---|---|
| County | DeSoto |
| City | Olive Branch |
| Zip Code | 38654 |
| Area | DeSoto |
| Community Name | River Grove Estates |
| School District | Desoto CO Dist |
| Elementary School | Center Hill |
| High School | Center Hill |
| Listing VS Median (in River Grove Estates) | |
Price: $548,115 low | high Med: $548,115 sqft: 3,287 low | high Med: 3,287 $ / sqft: $167 low | high Med: $167 On site: 135 low | high Med: 135 | |
Market Activity 38654
Request a showing
Request a showing
Contact
Learn More About This Property

| State | MS |
|---|---|
| County | DeSoto |
| City | Olive Branch |
| Zip Code | 38654 |
| Area | DeSoto |
| Community Name | River Grove Estates |
| School District | Desoto CO Dist |
| Elementary School | Center Hill |
| High School | Center Hill |
| Listing VS Median (in River Grove Estates) | |
Price: $548,115 low | high Med: $548,115 sqft: 3,287 low | high Med: 3,287 $ / sqft: $167 low | high Med: $167 On site: 135 low | high Med: 135 | |