

Description
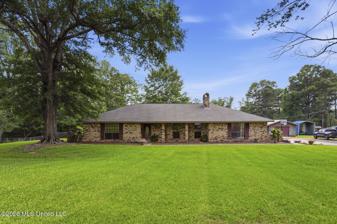
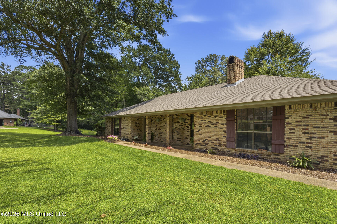
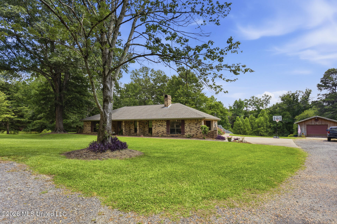
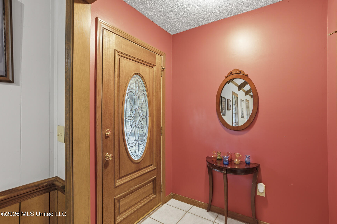
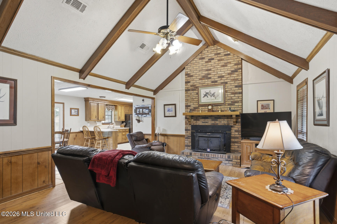
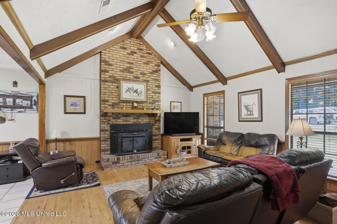
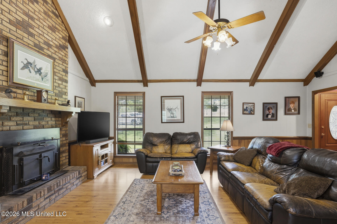
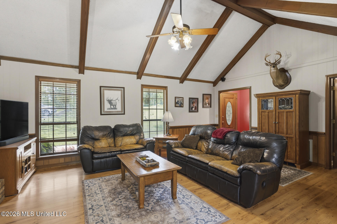
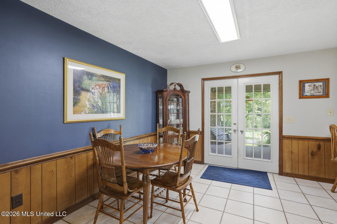
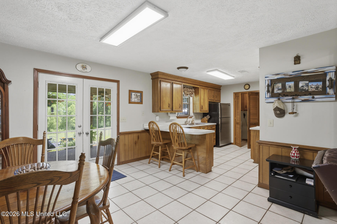
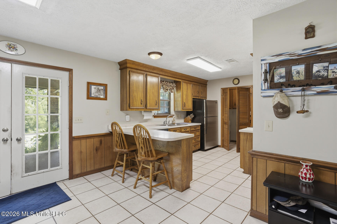
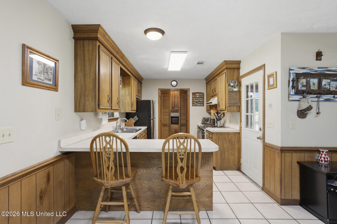
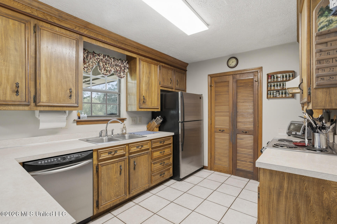
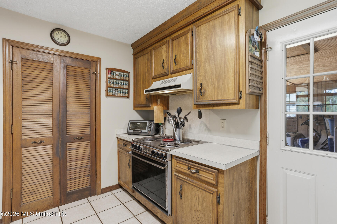
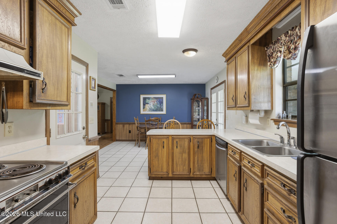
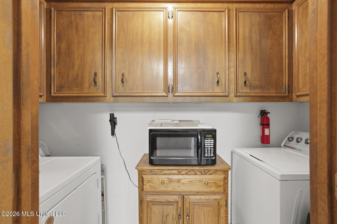
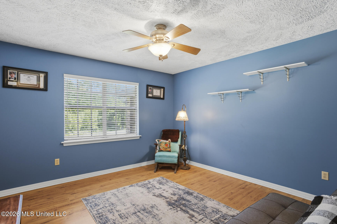
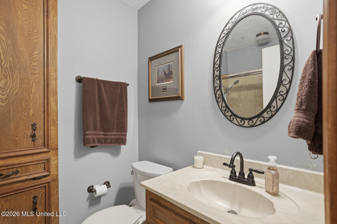
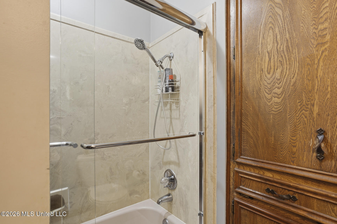
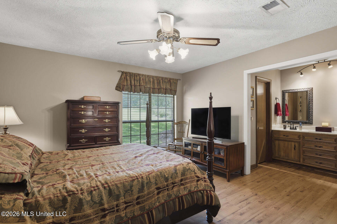
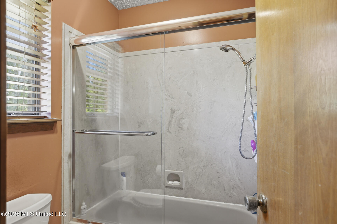
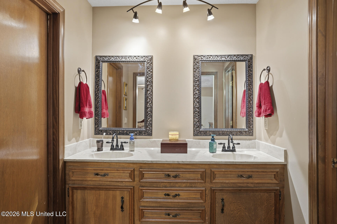
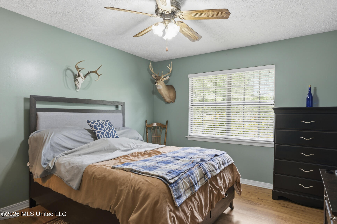
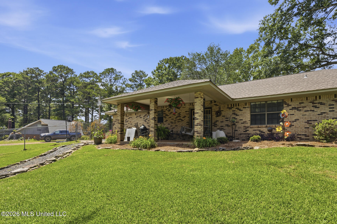
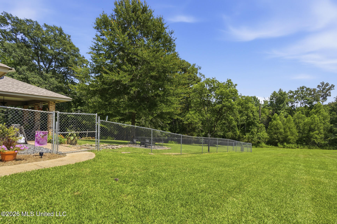
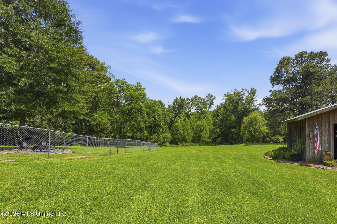
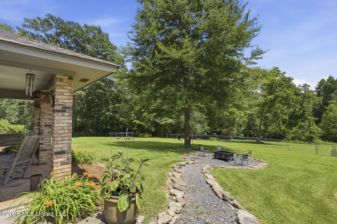
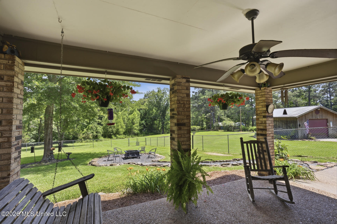
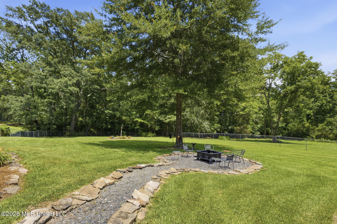
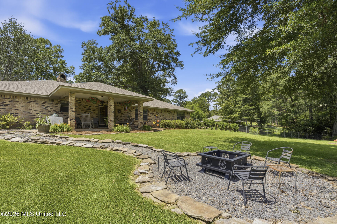
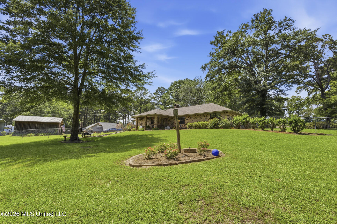
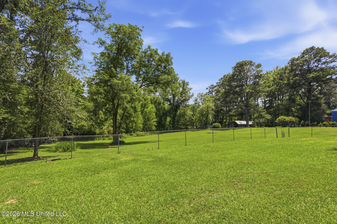
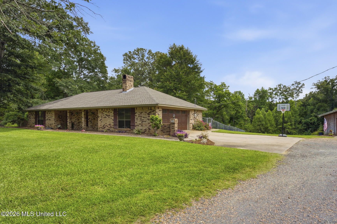
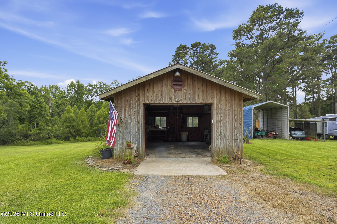
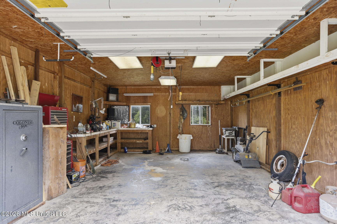
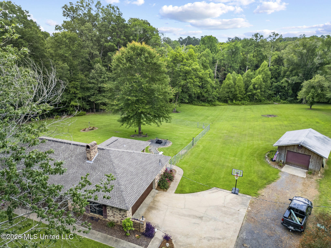
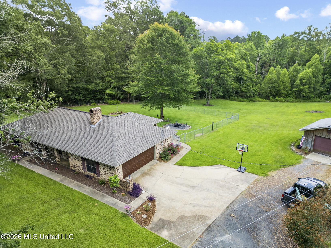
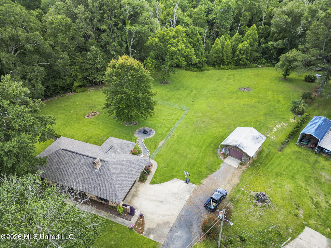
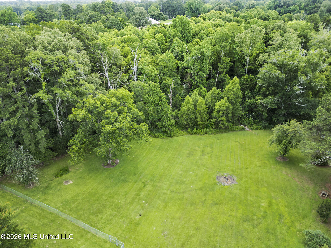
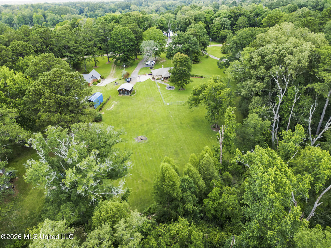
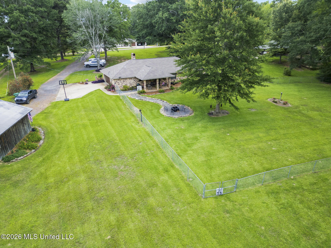
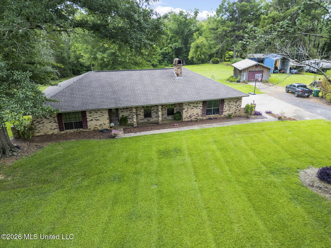
Welcome to 5121 Old Jackson Rd, a charming brick ranch-style home that beautifully combines classic country warmth with exceptional, practical amenities. Set on 2.32 acres of a sprawling green lot framed by mature shade trees, this property welcomes you inside with a lovely foyer featuring terracotta accents and tile floors. The home features durable vinyl plank flooring throughout the main living areas and bedrooms. The heart of the home is a dramatic great room defined by soaring vaulted ceilings, rich exposed wood beams, and a massive floor-to-ceiling brick fireplace with a cozy wood-burning stove insert. Nearby, the elegant dining room boasts wainscoting and double French doors opening directly to the backyard, leading seamlessly into a spacious country kitchen equipped with warm oak cabinets, a raised breakfast bar, stainless steel appliances, and a brand new freestanding electric stove. Conveniently located just off the kitchen behind double louvered doors is the dedicated laundry room, which includes a washer, dryer, and a storage cabinet with a microwave that will remain. The private living quarters include a spacious primary suite featuring a built-in safe in the walk-in closet and an ensuite bathroom with a double-sink vanity and track lighting. The other two comfortable bedrooms share a full bathroom located in the hallway. Outside, the property is a true hobbyist's dream, offering a concrete driveway with a basketball hoop, an attached two-car garage, and a massive detached wooden workshop complete with electricity, a functioning garage door, built-in workbenches, and concrete flooring. Animal lovers will also appreciate the dedicated dog pen with a concrete floor located at the back of the property, making this home as functional as it is inviting. Call your realtor today and come see this home for yourself to appreciate all it has to offer.
Details
| MLS # | 4155939 |
|---|---|
| Listing Type | For Sale |
| Style | House |
| Sub-Type | Resale |
| Status | Pending |
| Year | 1983 |
| Days On Site | 49 |
| Listing Provided By | Keller Williams | Melanie Gibson |
Features
| Bed(s) | 3 |
|---|---|
| Bath(s) | 2 Total |
| SQ Feet | 1,596 |
| Garage | 2 |
| Story(s) | 1 |
| Acreage | 2.32 |
Interior
| Rooms Total | 0 |
|---|---|
| Cooling Yes / No | Yes |
| Cooling | Ceiling Fan(s), Central Air |
| Heating Yes / No | Yes |
| Heating | Central |
| Interior Features | Beamed Ceilings, Ceiling Fan(s), Double Vanity |
| Appliances | Dishwasher, Disposal, Free-Standing Electric Range, Microwave, Refrigerator, Washer/Dryer, Water Heater |
Exterior
| Exterior Features | Kennel |
|---|---|
| Roof | Architectural Shingles |
| Construction Materials | Brick |
| Foundation Details | Slab |
| Lot Features | Fenced, Front Yard, Landscaped |
Parking
| Attached Garage Yes / No | No |
|---|---|
| Parking Features | Garage Faces Side |
Utilities
| Utilities | Electricity Connected, Water Connected |
|---|
Taxes
| Property | 985 |
|---|
Area Information
| State | MS |
|---|---|
| County | Hinds |
| City | Terry |
| Zip Code | 39170 |
| Area | Hinds |
| Community Name | Metes And Bounds |
| School District | Hinds CO Dist |
| Elementary School | Gary Road |
| High School | Terry |
| Listing VS Median (in Metes And Bounds) | |
Price: $264,900 low | high Med: $229,500 sqft: 1,596 low | high Med: 2,780 $ / sqft: $166 low | high Med: $83 On site: 49 low | high Med: 39 | |
Request a showing
Request a showing
Contact
Learn More About This Property

| State | MS |
|---|---|
| County | Hinds |
| City | Terry |
| Zip Code | 39170 |
| Area | Hinds |
| Community Name | Metes And Bounds |
| School District | Hinds CO Dist |
| Elementary School | Gary Road |
| High School | Terry |
| Listing VS Median (in Metes And Bounds) | |
Price: $264,900 low | high Med: $229,500 sqft: 1,596 low | high Med: 2,780 $ / sqft: $166 low | high Med: $83 On site: 49 low | high Med: 39 | |