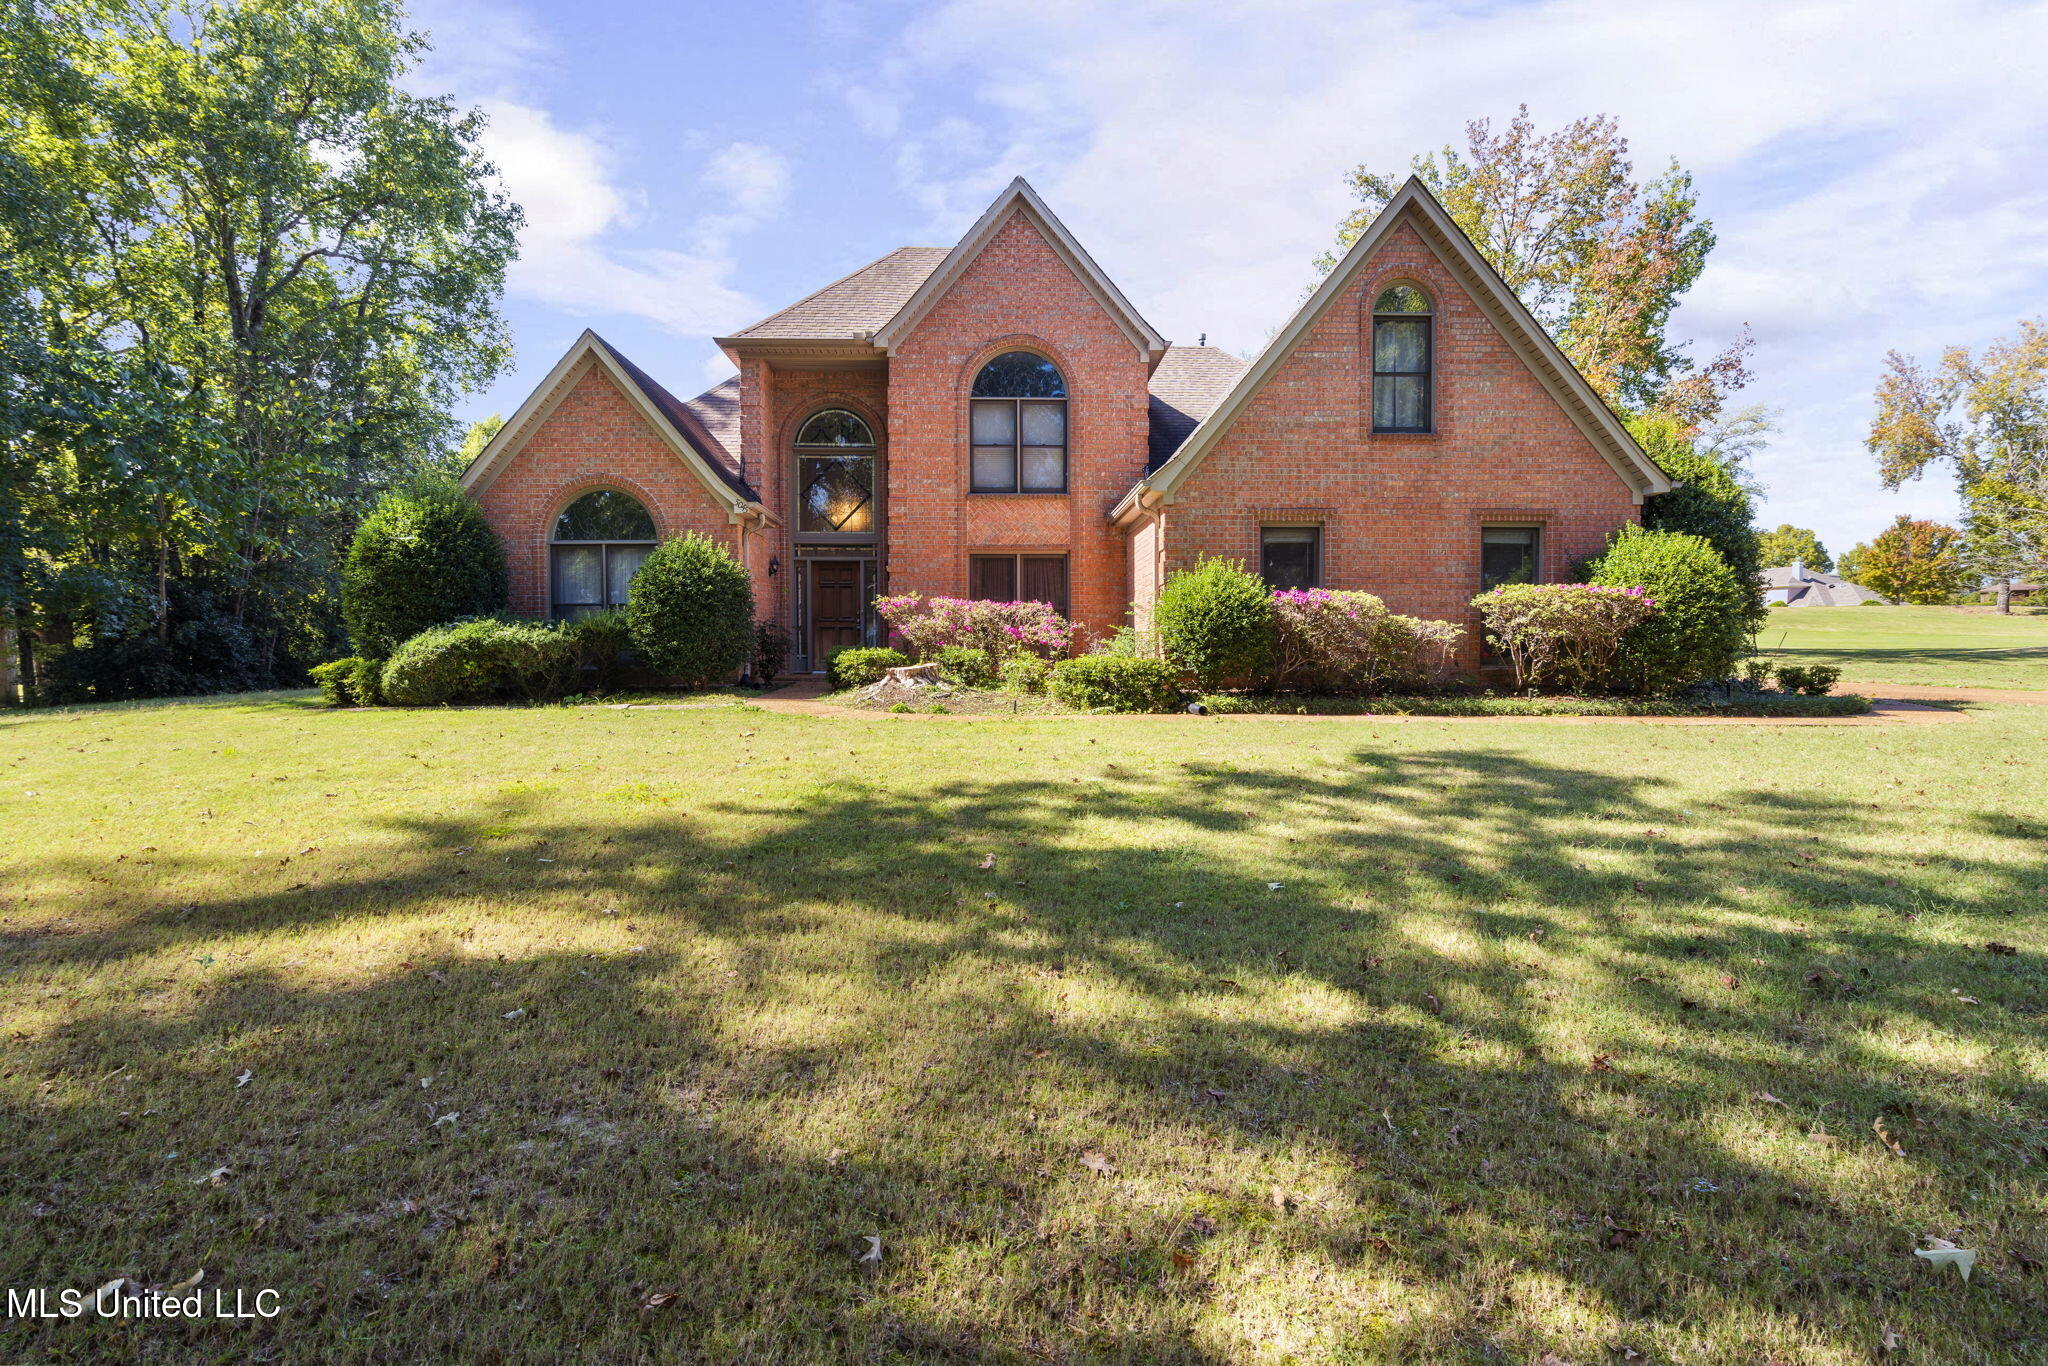
4891 N Fleur De Lis,Olive Branch, MS 38654
Olive Branch, MS 38654

Description
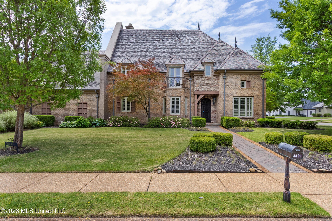
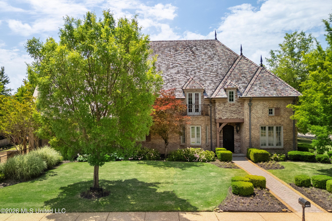
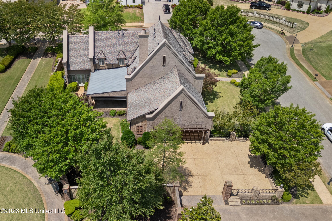
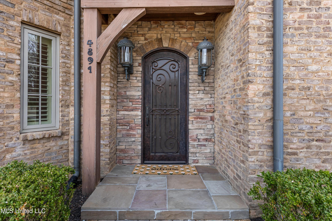
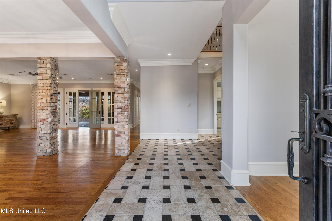
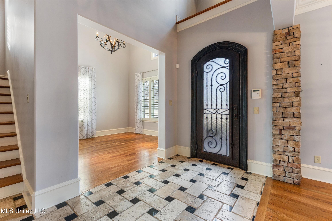
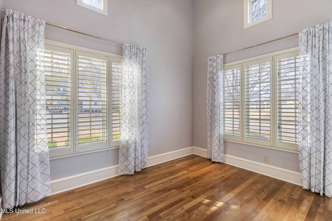
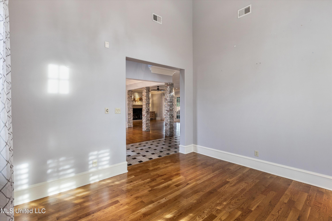
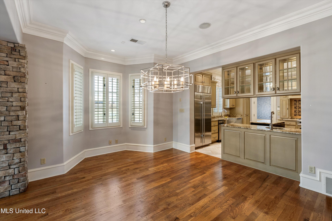
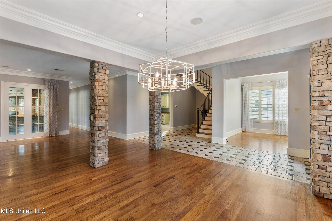
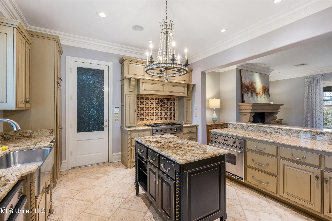
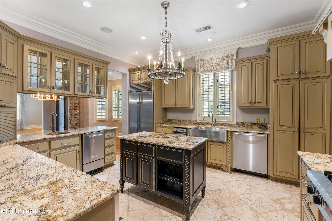
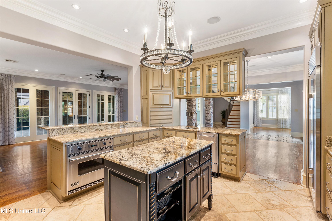
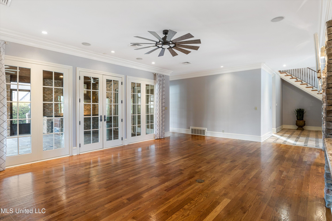
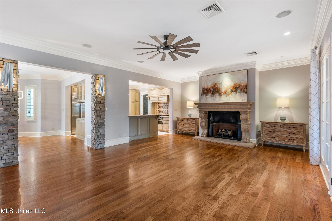
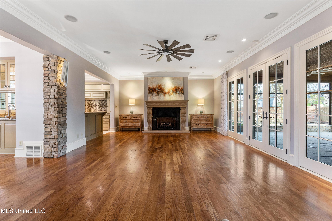
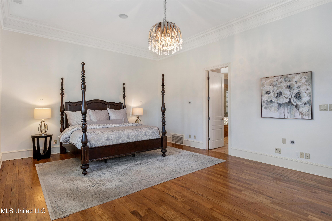
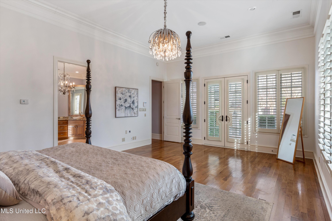
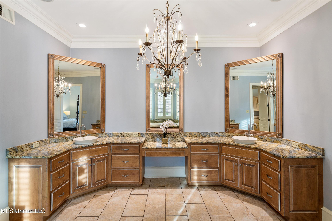
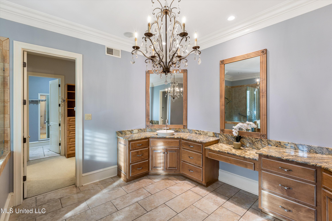
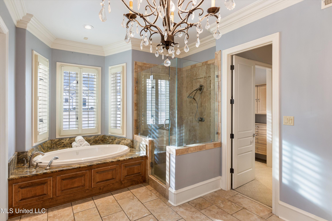
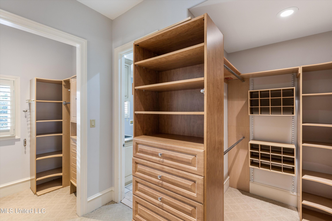
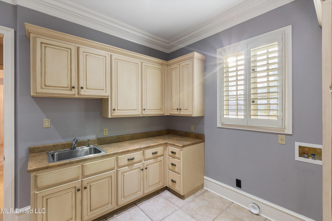
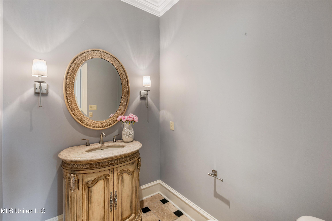
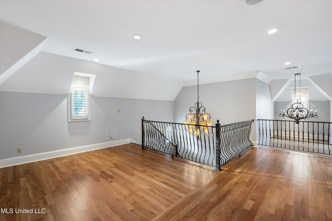
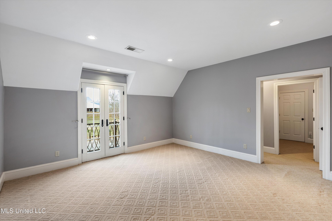
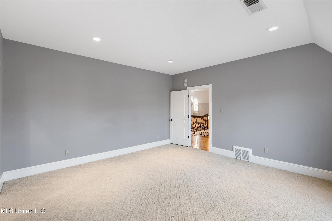
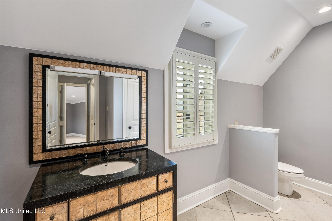
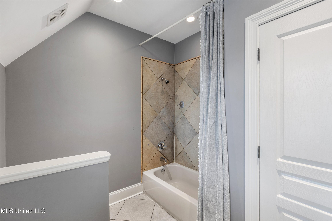
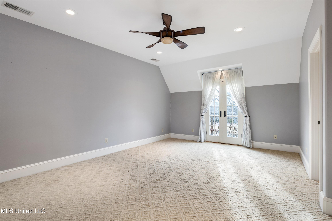
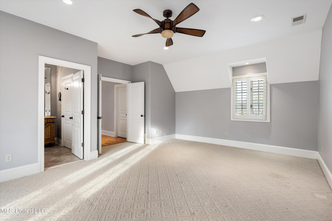
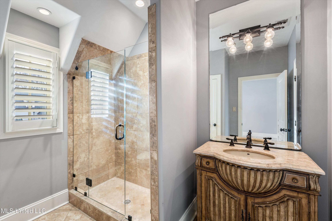
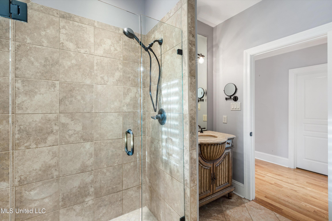
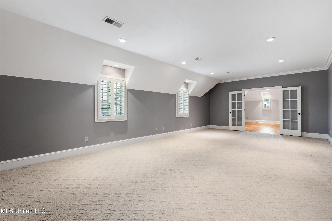
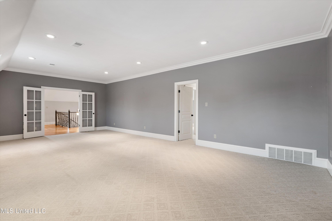
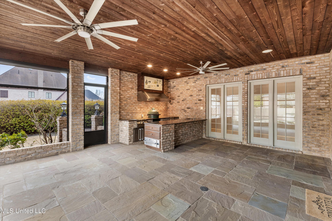
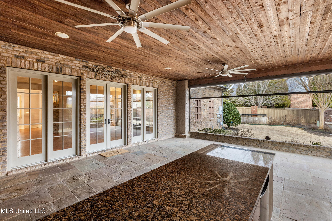
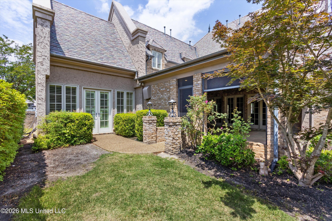
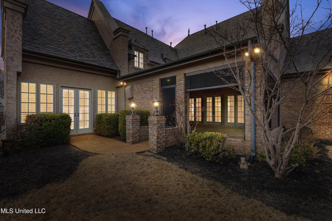
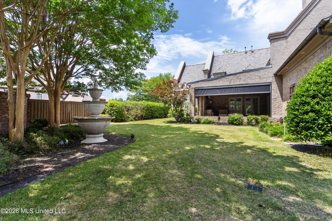
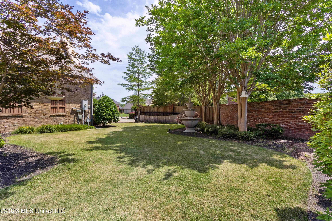
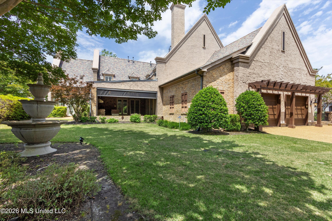
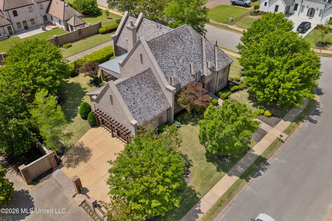
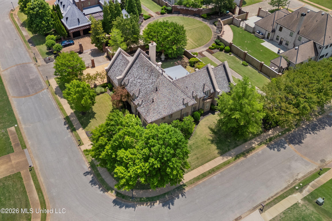
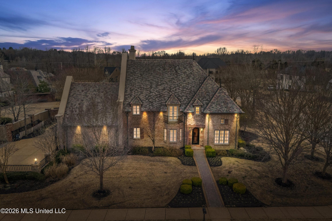
**$20,000 seller paid closing costs with accepted offer **Nestled in the exclusive Fleur de Lis gated neighborhood, this stunning custom home blends timeless architecture with exceptional indoor-outdoor living. Offering 4 bedrooms (or 3 bedrooms plus a spacious bonus room), 3 full baths and 1 half bath, the layout is both functional and flexible. Hardwood floors, soaring ceilings, and elegant architectural details create a warm yet refined atmosphere throughout. The chef's interior kitchen is beautifully appointed with Viking appliances, a Sub-Zero refrigerator, granite countertops, custom cabinetry, and an oversized island--perfect for entertaining or everyday living.Designed for true year-round enjoyment, the expansive outdoor living space is a showstopper. Outfitted with Phantom screens, this covered retreat features a full outdoor kitchen with Big Green Egg, Viking, and Fire Magic appliances, creating the ultimate setting for gatherings large or small.The primary suite offers comfort and privacy, while secondary bedrooms are generously sized. The bonus room provides flexibility for a media room, playroom, home office, or fourth bedroom.Luxury, comfort, and exceptional entertaining spaces -- all in one remarkable property.
Details
| MLS # | 4140628 |
|---|---|
| Listing Type | For Sale |
| Style | House |
| HOA Dues | $1,800 |
| Sub-Type | Resale |
| Status | Pending |
| Year | 2005 |
| Days On Site | 182 |
| Listing Provided By | Keller Williams Realty | Leah Mooney |
Features
| Bed(s) | 4 |
|---|---|
| Bath(s) | 4 Total |
| SQ Feet | 4,367 |
| Garage | 2 |
| Story(s) | 2 |
| Acreage | 0.35 |
Interior
| Rooms Total | 0 |
|---|---|
| Cooling Yes / No | Yes |
| Cooling | Ceiling Fan(s), Central Air, Gas |
| Heating Yes / No | Yes |
| Heating | Central, Exhaust Fan, Natural Gas |
| Interior Features | Breakfast Bar, Ceiling Fan(s), Central Vacuum, Crown Molding, Double Vanity, Eat-in Kitchen, Entrance Foyer, Granite Counters, High Ceilings, High Speed Internet, Kitchen Island, Open Floorplan, Pantry, Primary Downstairs, Recessed Lighting, Soaking Tub, Storage, Walk-In Closet(s), Wet Bar, Wired for Sound |
| Window Features | Aluminum Frames, Drapes, Plantation Shutters, Shutters |
| Appliances | Built-In Refrigerator, Dishwasher, Disposal, Exhaust Fan, Gas Cooktop, Gas Water Heater, Ice Maker, Microwave, Range Hood, Stainless Steel Appliance(s), Trash Compactor, Vented Exhaust Fan |
Exterior
| Exterior Features | Courtyard, Landscaping Lights, Outdoor Grill, Outdoor Kitchen, Private Yard, Rain Gutters |
|---|---|
| Roof | Slate, Synthetic |
| Security Features | Gated Community, Prewired, Smoke Detector(s) |
| Construction Materials | Brick |
| Foundation Details | Slab |
| Lot Features | Corner Lot, Few Trees, Front Yard, Landscaped, Level, Sprinklers In Front, Sprinklers In Rear |
Parking
| Garage Yes / No | Yes |
|---|---|
| Attached Garage Yes / No | Yes |
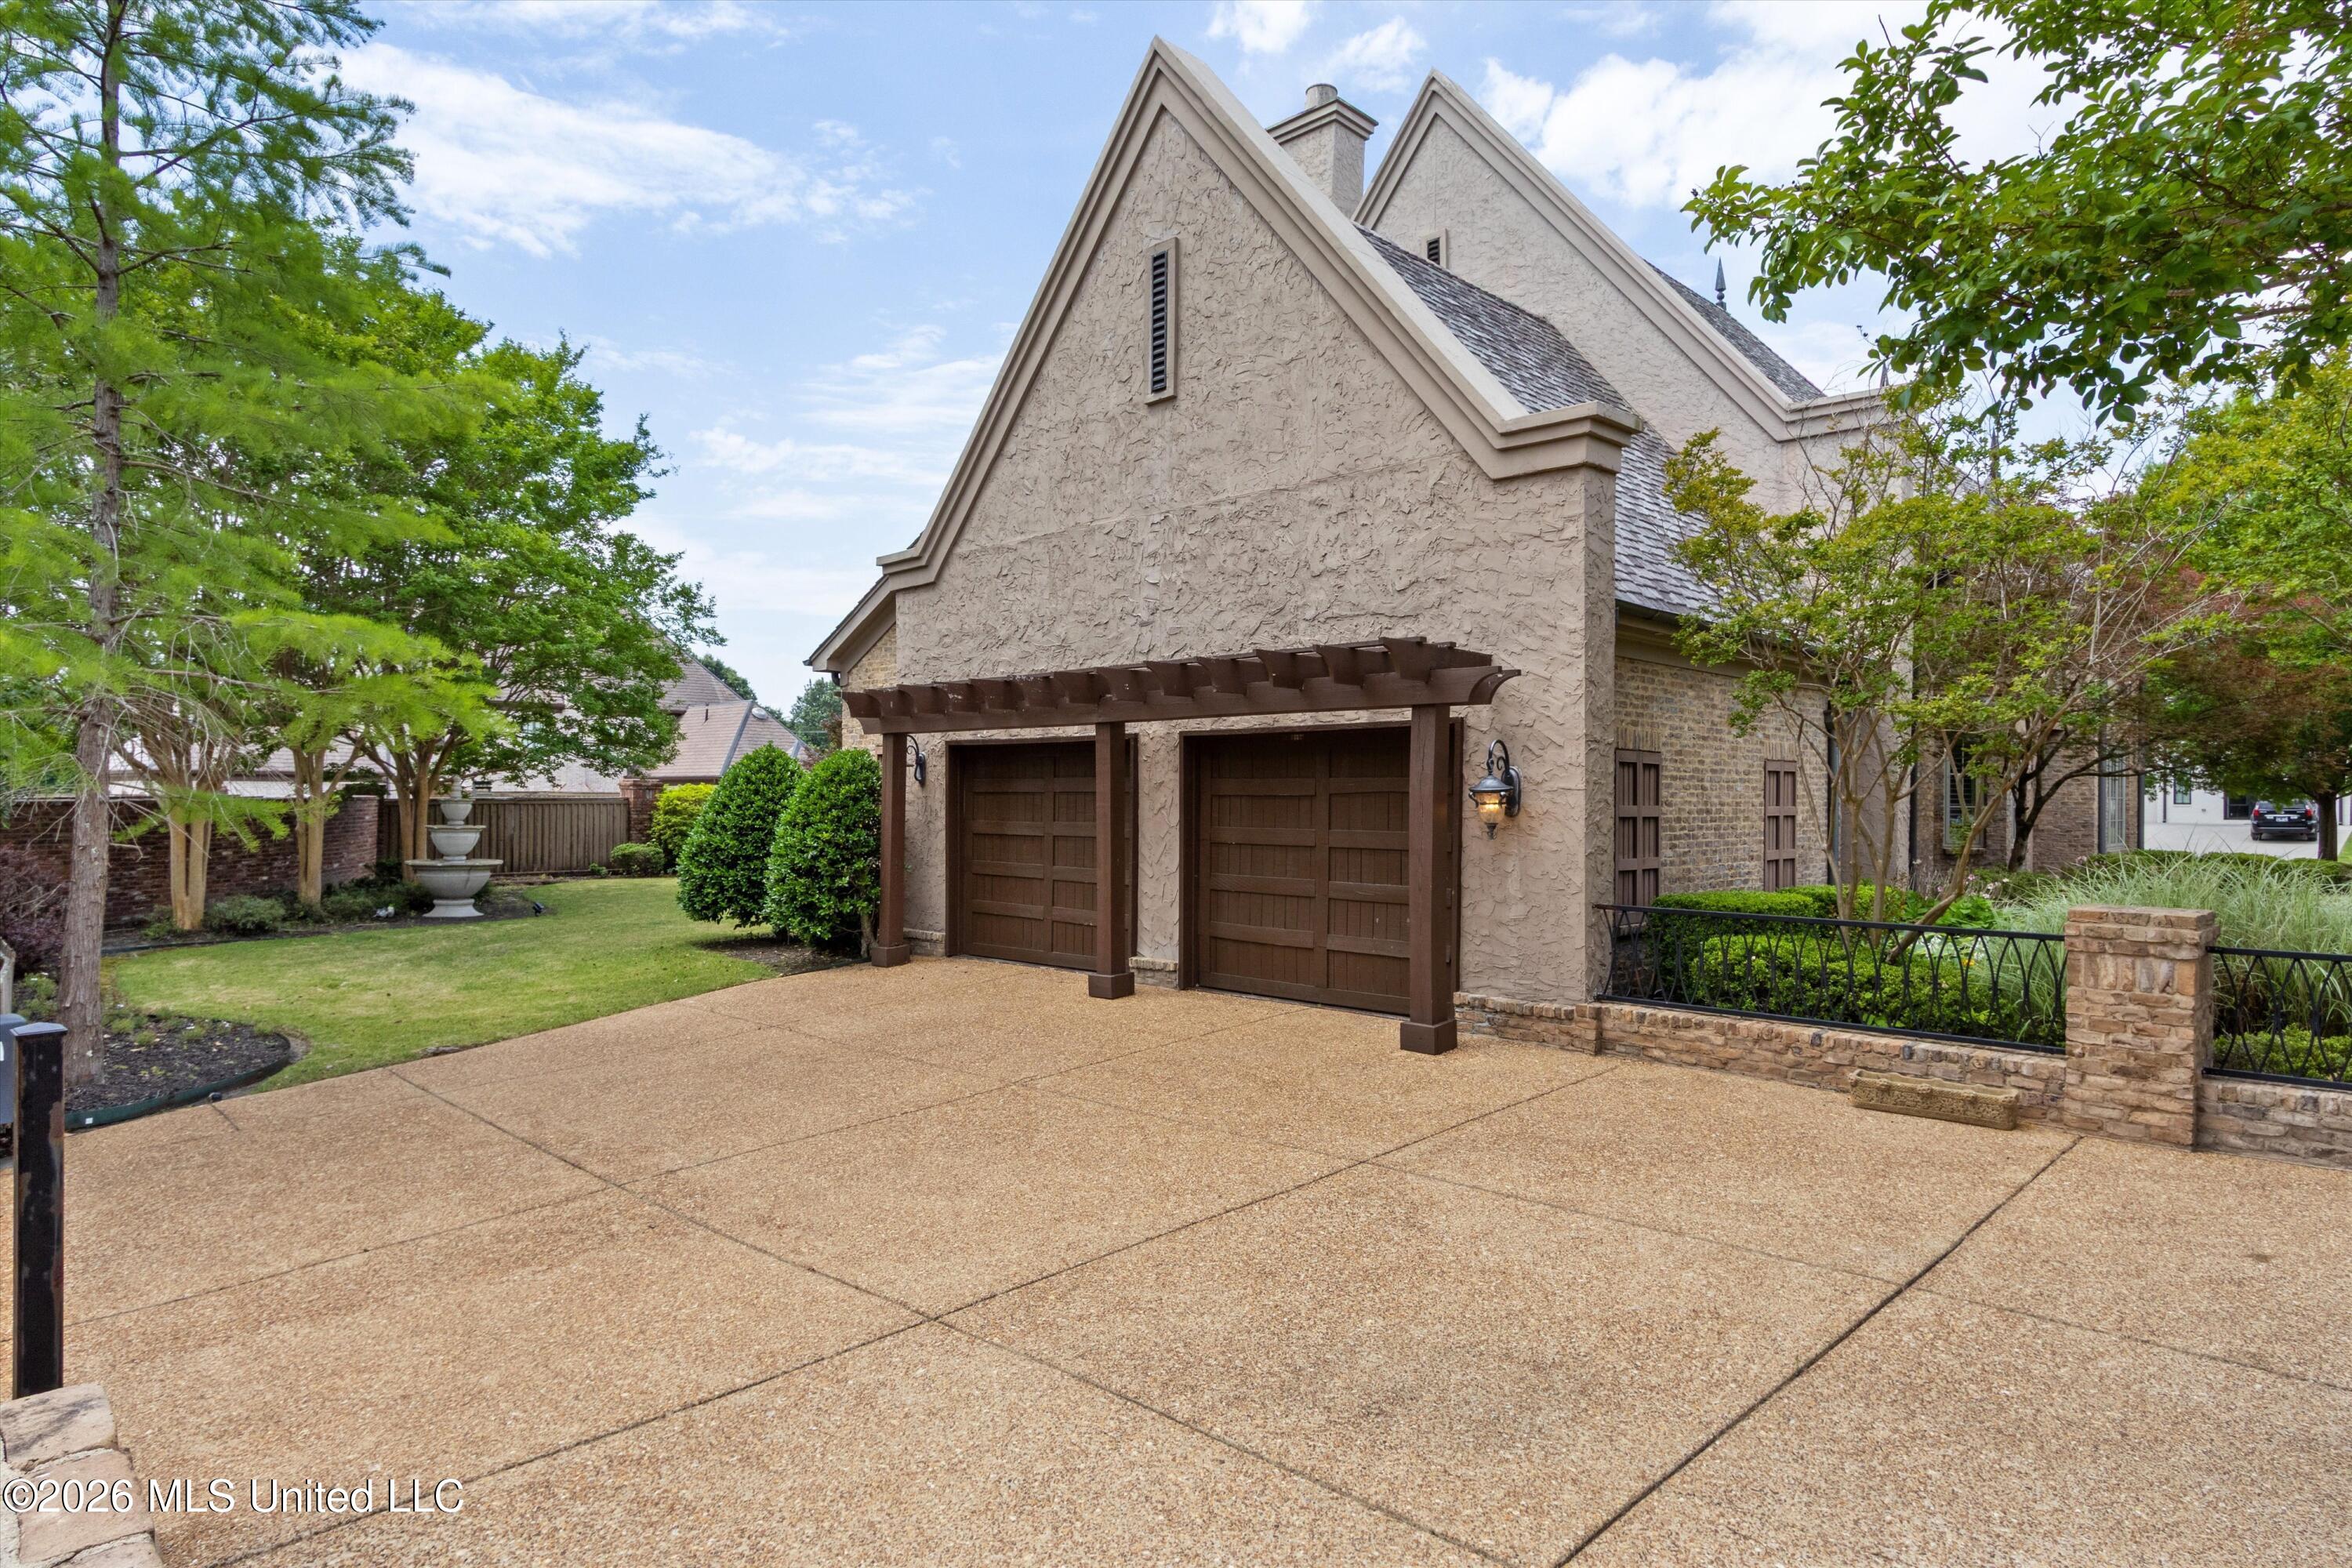
| Parking Features | Attached, Concrete, Garage Faces Side, Parking Pad, Storage |
Location
| Community Features | Gated, Sidewalks, Street Lights, Other |
|---|
Utilities
| Utilities | Electricity Connected, Natural Gas Connected, Sewer Connected, Water Connected, Fiber to the House |
|---|
Taxes
| Property | 5888 |
|---|
Area Information
| State | MS |
|---|---|
| County | DeSoto |
| City | Olive Branch |
| Zip Code | 38654 |
| Area | DeSoto |
| Community Name | Fleur De Lis |
| School District | Desoto CO Dist |
| Elementary School | Pleasant Hill |
| High School | Desoto Central |
| Listing VS Median (in Fleur De Lis) | |
Price: $675,000 low | high Med: $675,000 sqft: 4,367 low | high Med: 4,367 $ / sqft: $155 low | high Med: $155 On site: 182 low | high Med: 182 | |
Market Activity 38654
Request a showing
Request a showing
Contact
Learn More About This Property

| State | MS |
|---|---|
| County | DeSoto |
| City | Olive Branch |
| Zip Code | 38654 |
| Area | DeSoto |
| Community Name | Fleur De Lis |
| School District | Desoto CO Dist |
| Elementary School | Pleasant Hill |
| High School | Desoto Central |
| Listing VS Median (in Fleur De Lis) | |
Price: $675,000 low | high Med: $675,000 sqft: 4,367 low | high Med: 4,367 $ / sqft: $155 low | high Med: $155 On site: 182 low | high Med: 182 | |