

Description
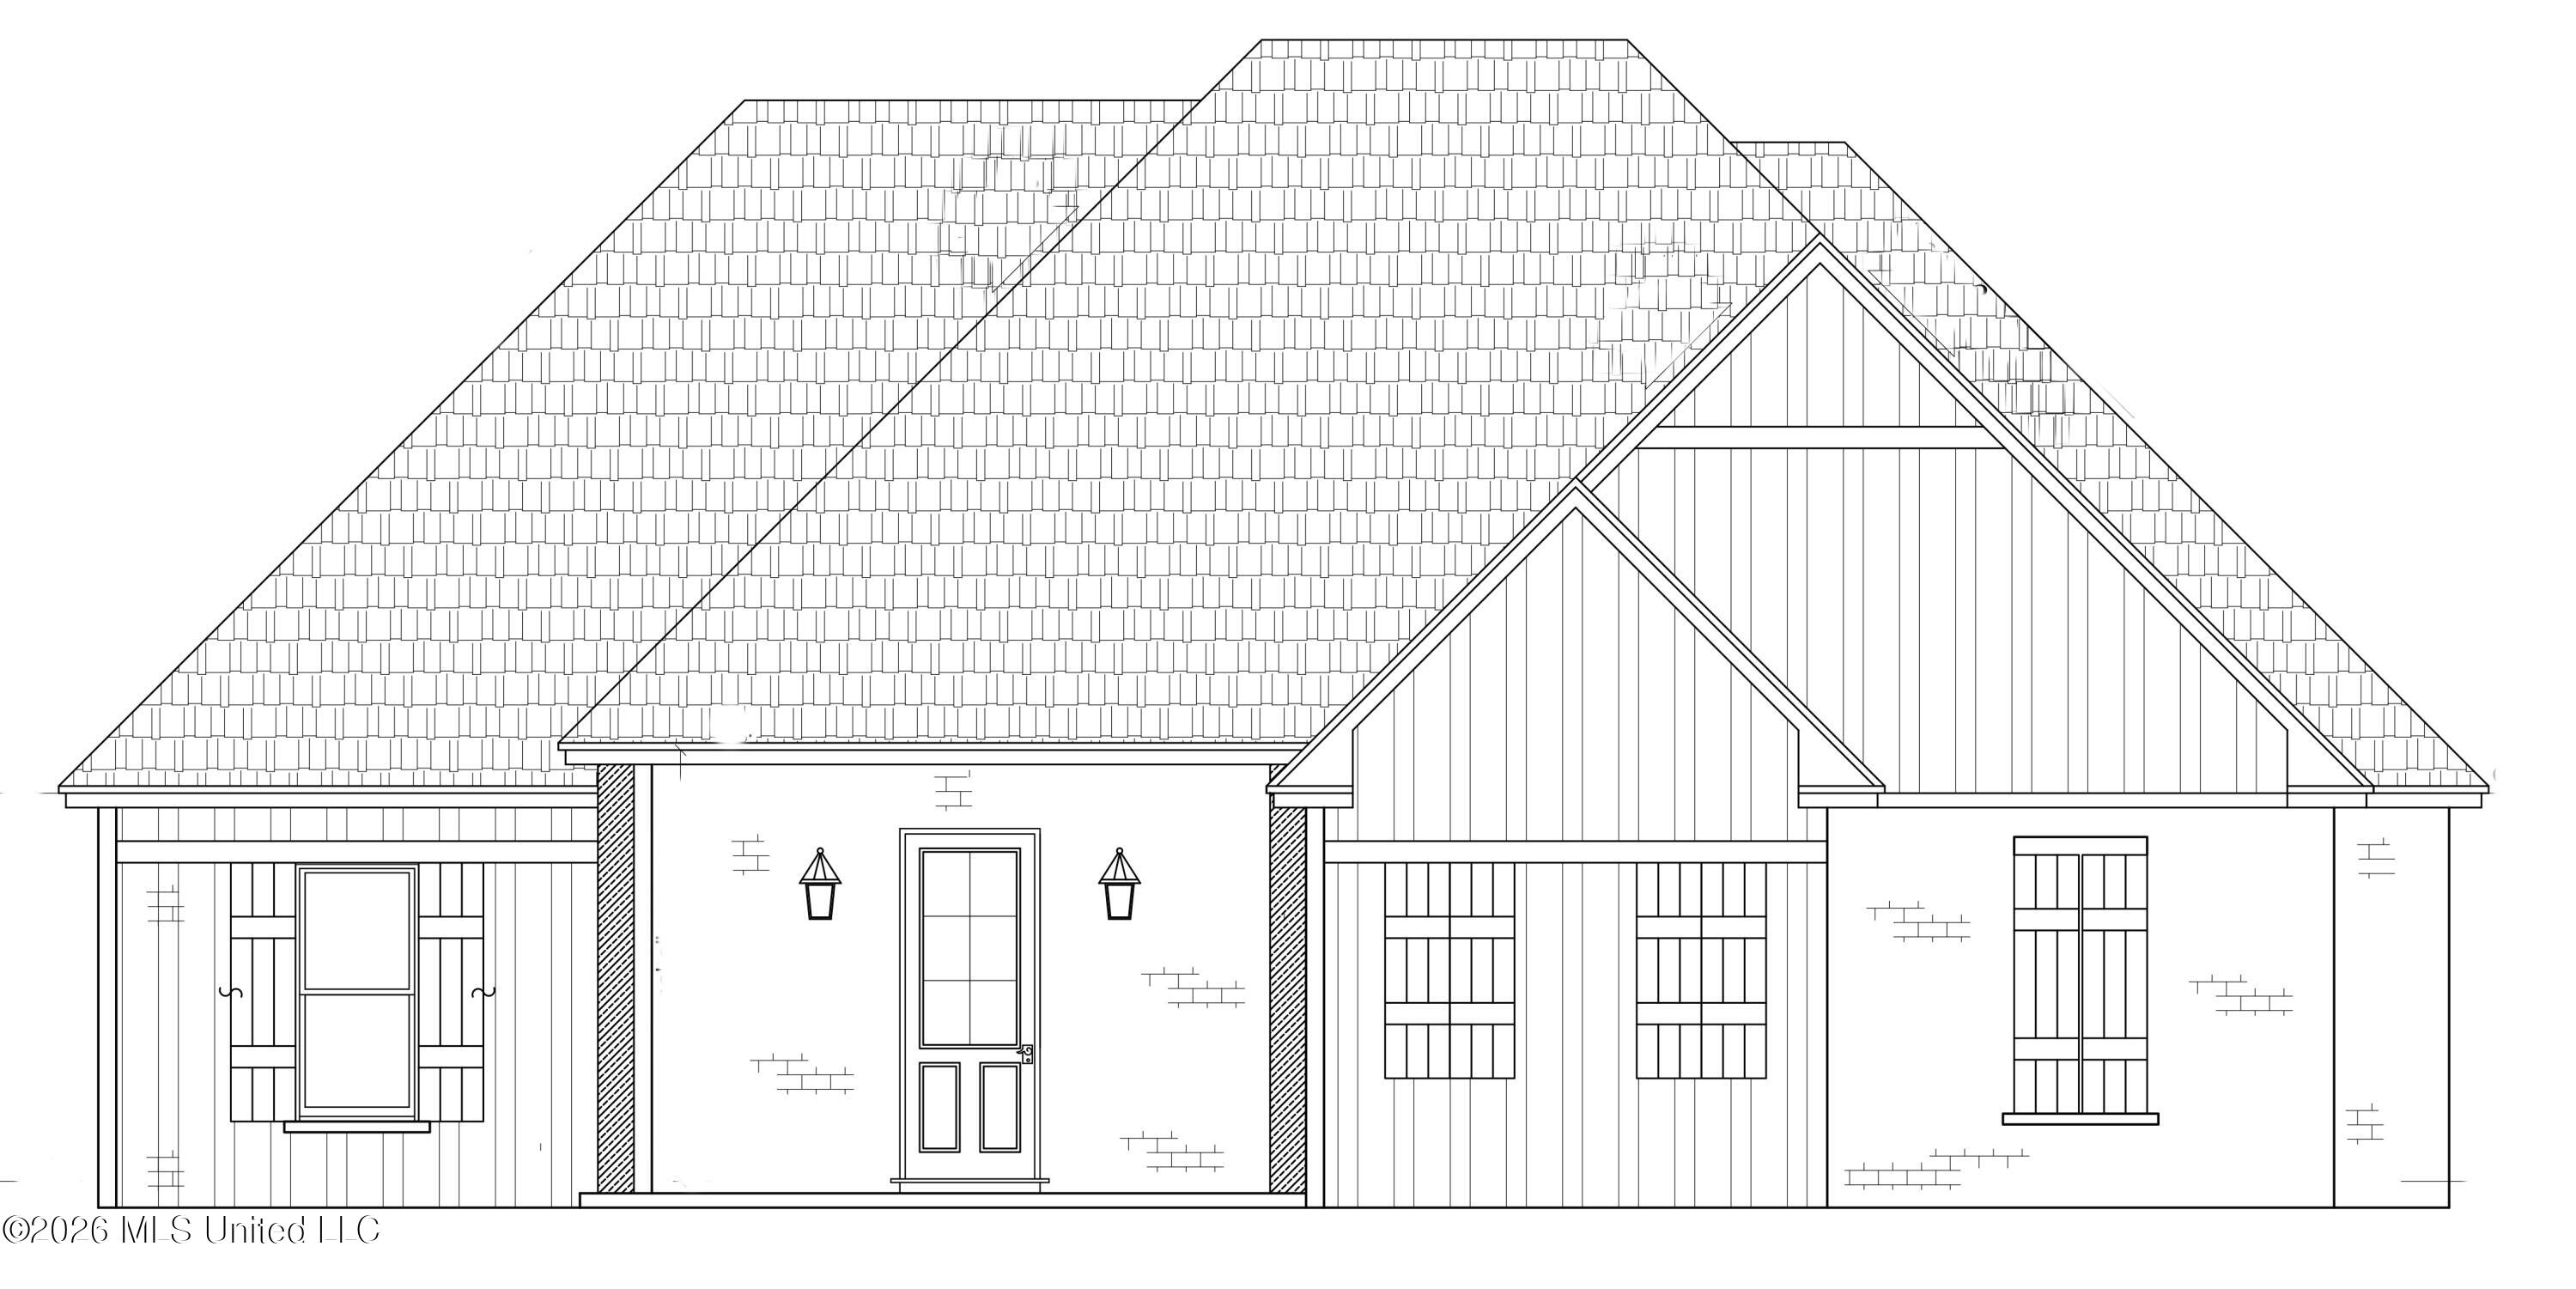
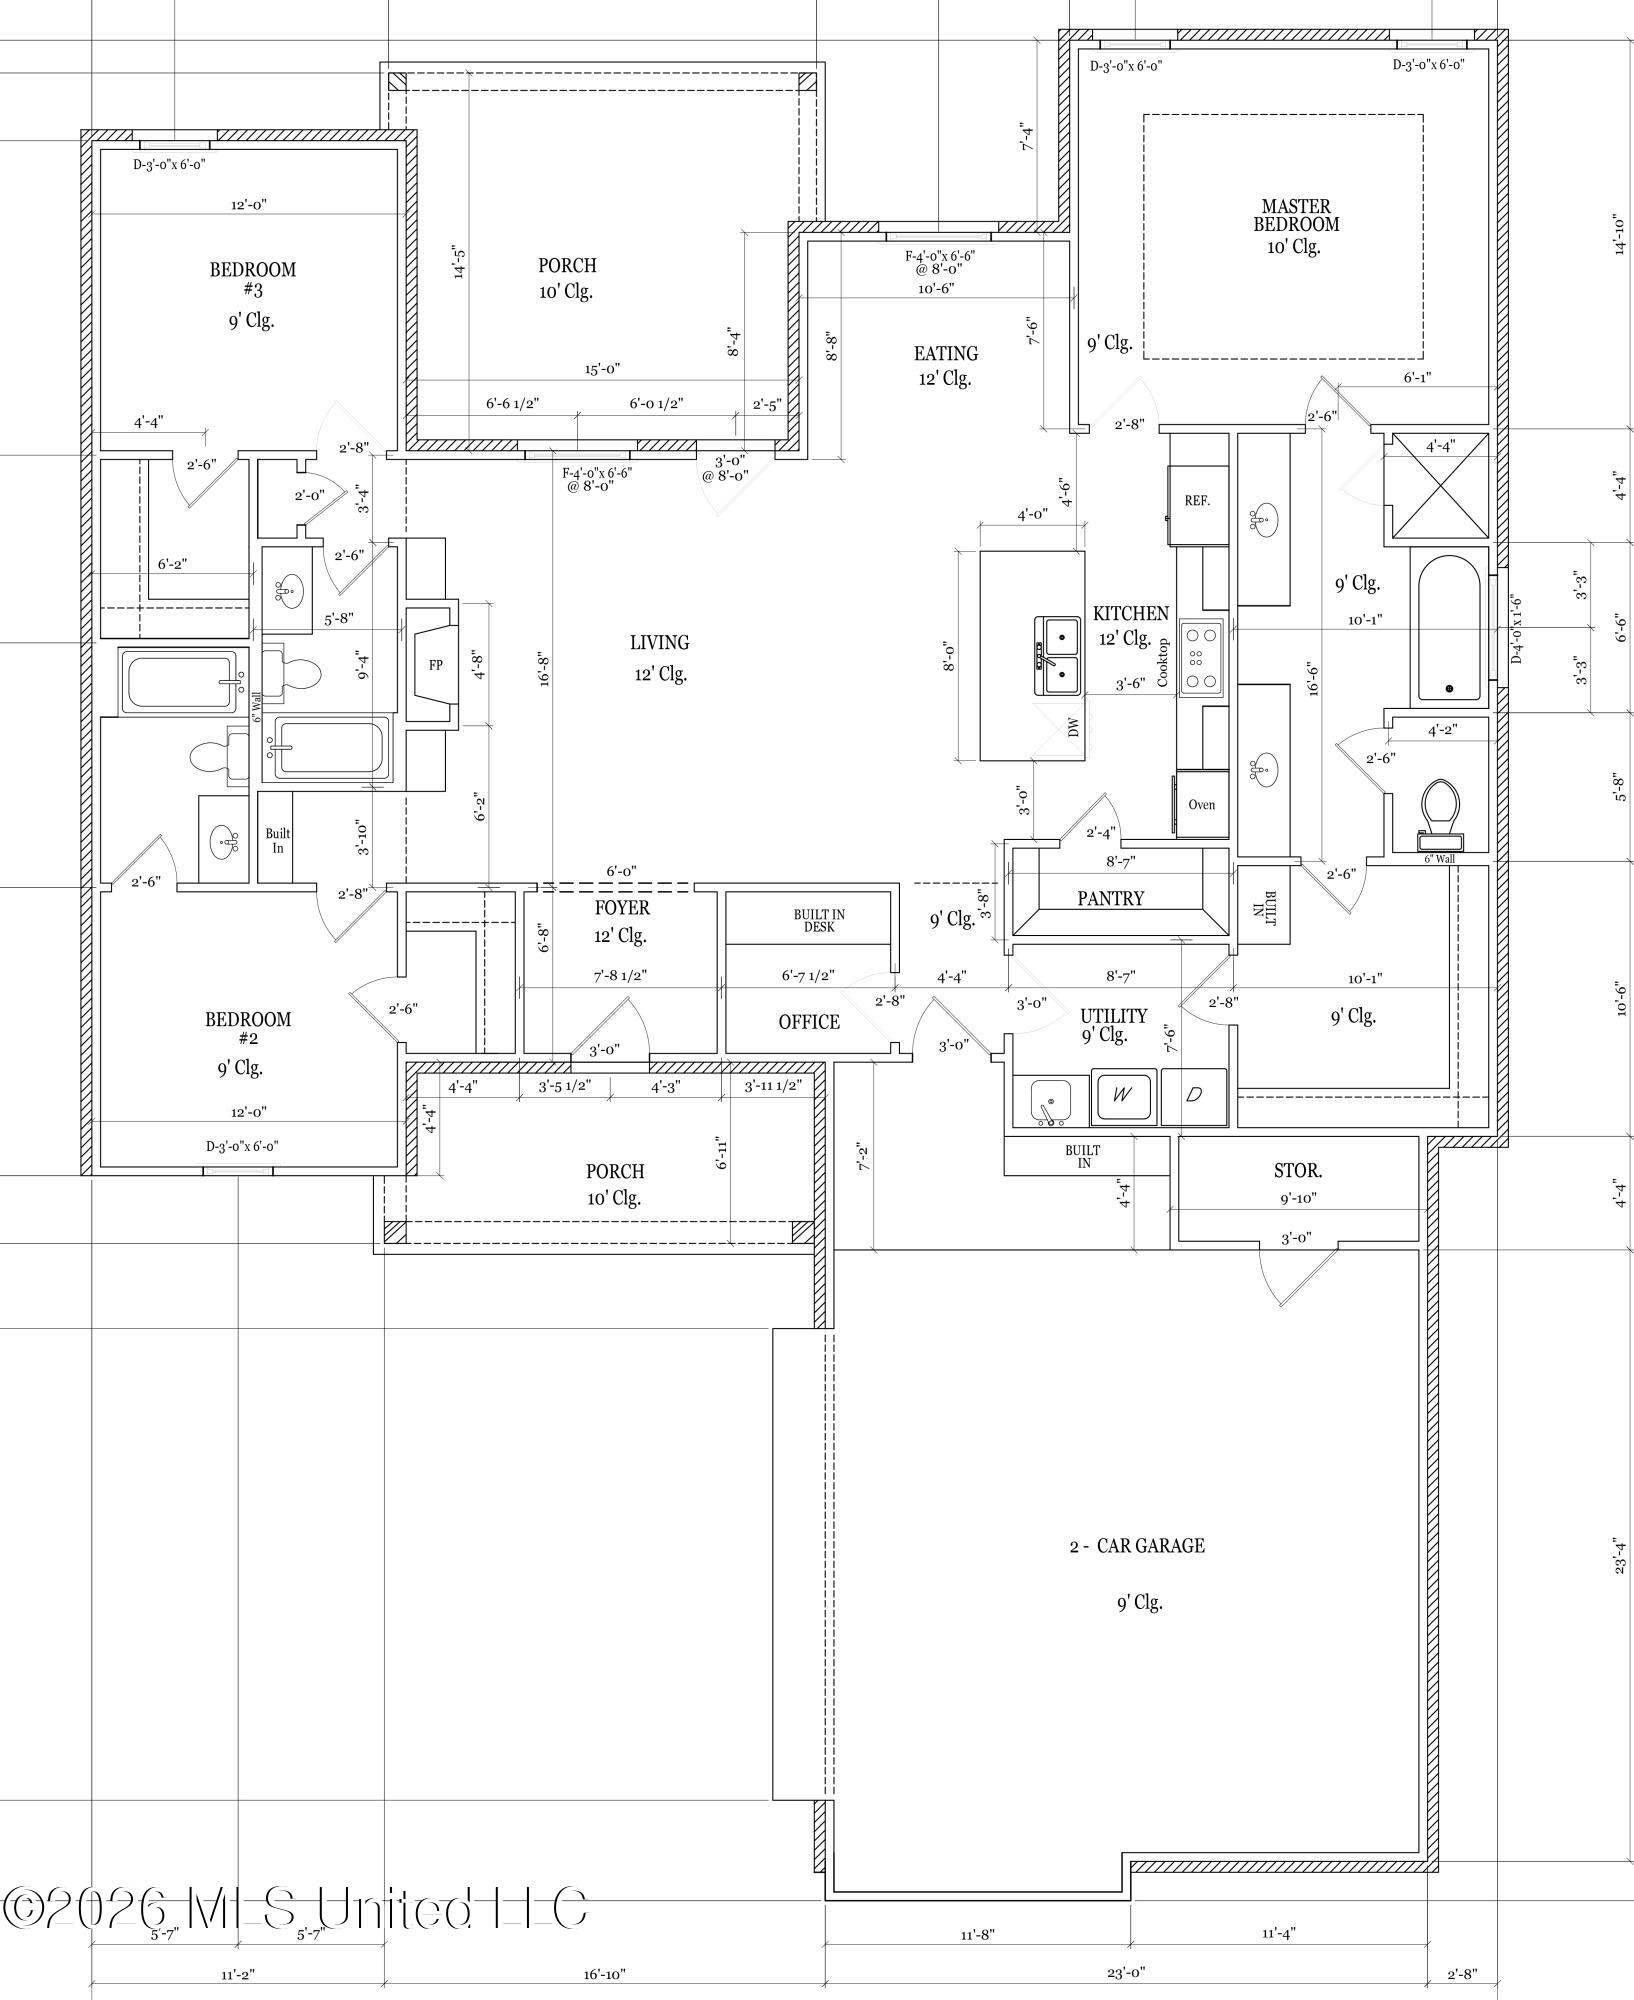
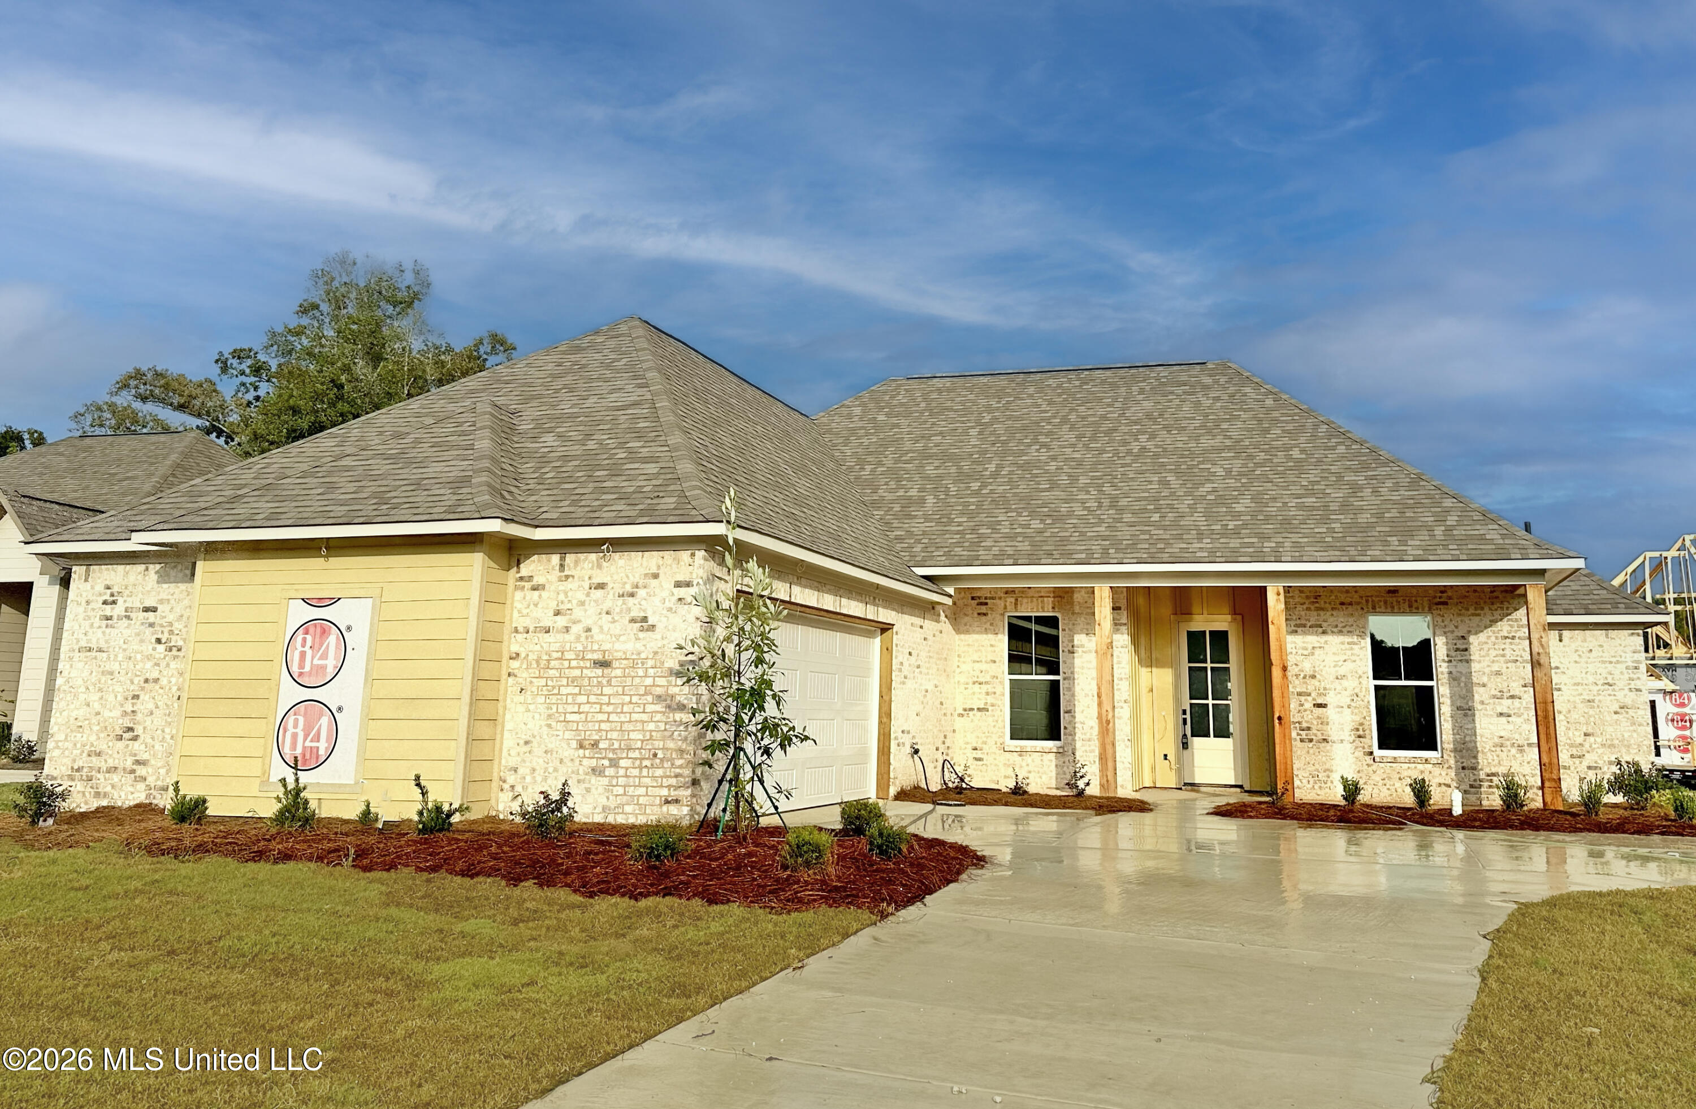
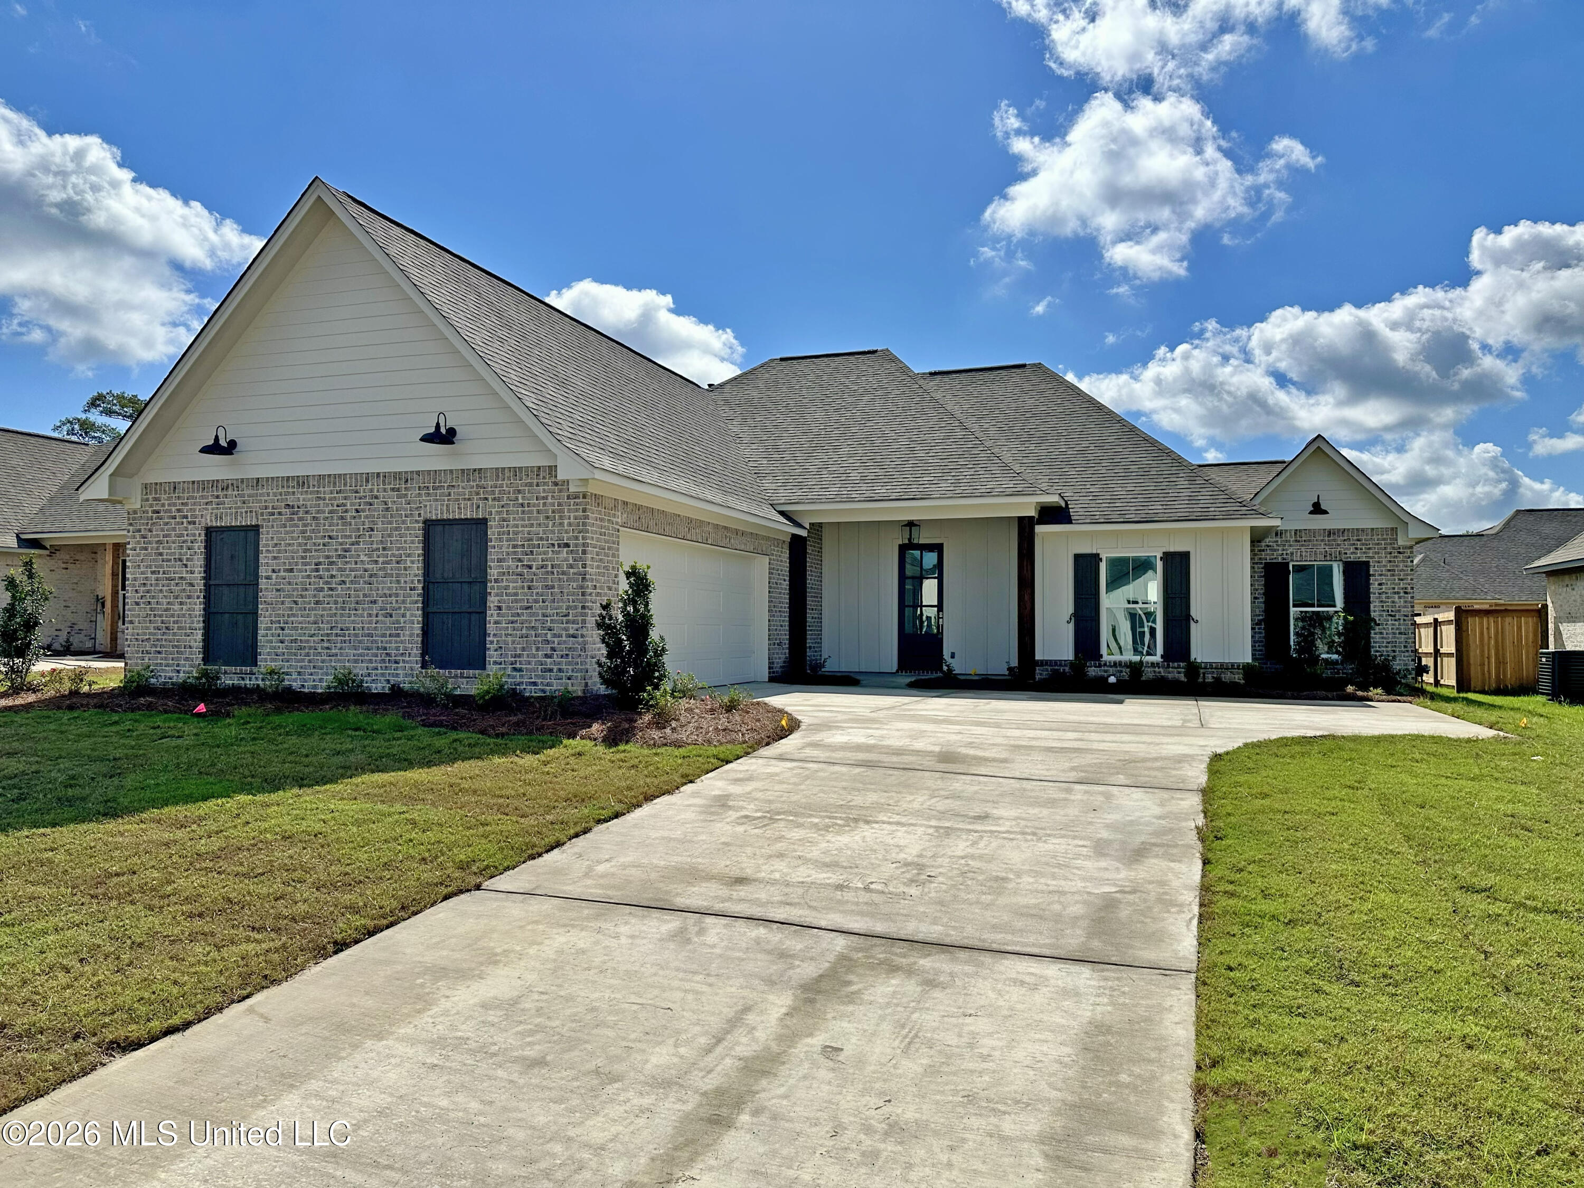
Great 3 Bedroom 3 Bathroom home in the Newest Neighborhood in Florence! This Open Concept Split Plan features quartz countertops on all surfaces, island bar seating in the kitchen with a full pantry, wall oven, and a gas cooktop. There is also a Home office, Primary Suite with large ensuite bath that features a tile walk in shower, garden tub and access to the laundry room through the spacious walk in closet. There are 2 additional guest rooms opposite the living area. Each guest room has a private hallway with guest bath adjacent to the bedrooms. All flooring will be LVP. Back porch has a natural gas connection for grill. Waverly Subdivision has a community pool & cabana for all Residents! Located off Eagle Post & Williams Rd.
Details
| MLS # | 4155942 |
|---|---|
| Listing Type | For Sale |
| Style | House |
| HOA Dues | $262 |
| Sub-Type | Resale |
| Status | Active New Construction |
| Year | 2026 |
| Days On Site | 45 |
| Listing Provided By | Weaver & Associate, LLC | Vicki Weaver |
Features
| Bed(s) | 3 |
|---|---|
| Bath(s) | 3 Total |
| SQ Feet | 1,934 |
| Garage | 2 |
| Story(s) | 1 |
| Acreage | 0.20 |
Interior
| Rooms Total | 0 |
|---|---|
| Cooling Yes / No | Yes |
| Cooling | Ceiling Fan(s), Central Air |
| Heating Yes / No | Yes |
| Heating | Central, Fireplace(s), Natural Gas |
| Interior Features | Double Vanity, Granite Counters, High Ceilings, Kitchen Island, Pantry, Walk-In Closet(s) |
| Window Features | Insulated Windows, Vinyl |
| Appliances | Cooktop, Gas Cooktop, Microwave, Tankless Water Heater |
Exterior
| Exterior Features | None, See Remarks |
|---|---|
| Roof | Architectural Shingles |
| Security Features | Smoke Detector(s) |
| Construction Materials | Brick, Hardi Plank Type |
| Foundation Details | Slab |
| Lot Features | Subdivided |
Parking
| Garage Yes / No | Yes |
|---|---|
| Attached Garage Yes / No | Yes |
| Parking Features | Attached, Garage Door Opener |
Location
| Community Features | Pool, Sidewalks, Street Lights |
|---|
Utilities
| Utilities | Electricity Available, Natural Gas Available, Sewer Available, Water Available, Fiber to the House, Natural Gas in Kitchen |
|---|
Area Information
| State | MS |
|---|---|
| County | Rankin |
| City | Florence |
| Zip Code | 39073 |
| Area | Rankin |
| Community Name | Waverly |
| School District | Rankin CO Dist |
| Elementary School | Florence |
| High School | Florence |
| Listing VS Median (in Waverly) | |
Price: $355,000 low | high Med: $355,800 sqft: 1,934 low | high Med: 1,944 $ / sqft: $184 low | high Med: $183 On site: 45 low | high Med: 159 | |
Request a showing
Request a showing
Contact
Learn More About This Property

| State | MS |
|---|---|
| County | Rankin |
| City | Florence |
| Zip Code | 39073 |
| Area | Rankin |
| Community Name | Waverly |
| School District | Rankin CO Dist |
| Elementary School | Florence |
| High School | Florence |
| Listing VS Median (in Waverly) | |
Price: $355,000 low | high Med: $355,800 sqft: 1,934 low | high Med: 1,944 $ / sqft: $184 low | high Med: $183 On site: 45 low | high Med: 159 | |
Nearby Listings (Within 1/10 mile)
Price: $266K - $443K
sqft: 1,000 - 2,000
Listing Updated: July 15, 2026 at 12:15:14 PM PDT