

400 Charles Street,Brookhaven, MS 39601
Brookhaven, MS 39601



Description
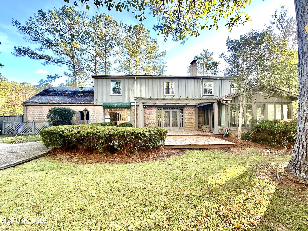
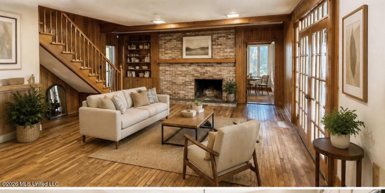
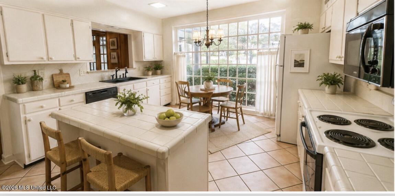
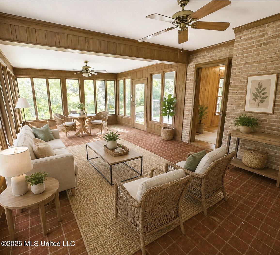
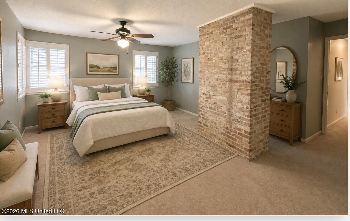
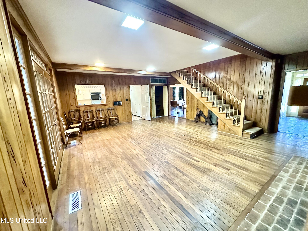
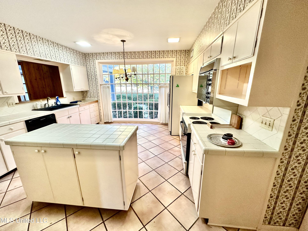
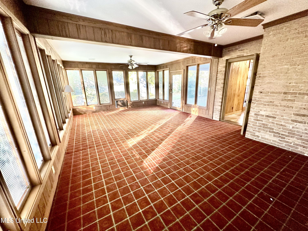
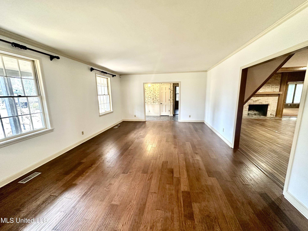
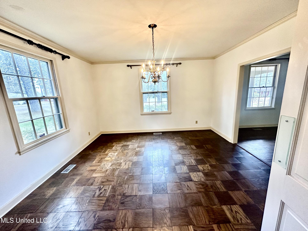
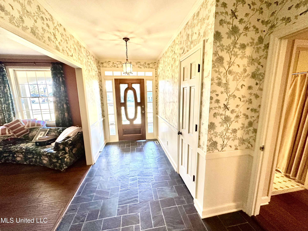
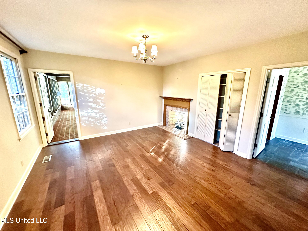
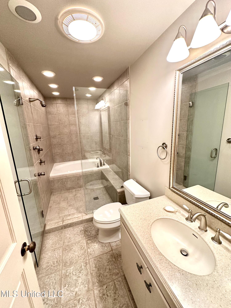
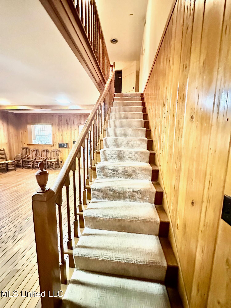
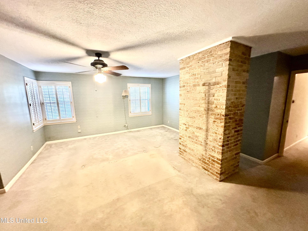
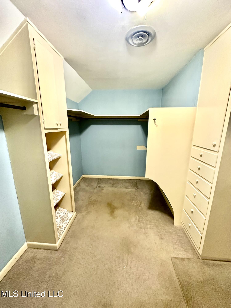
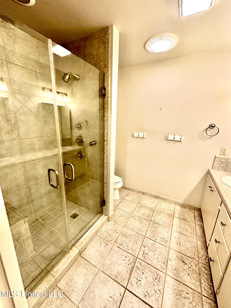
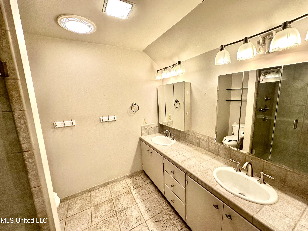
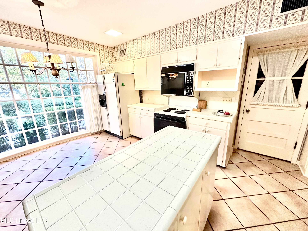
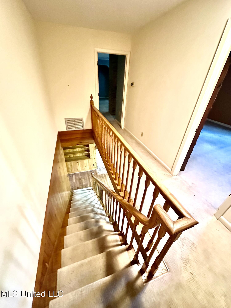
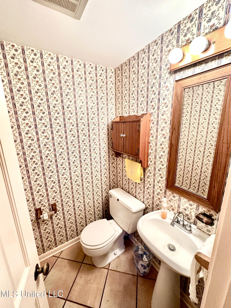
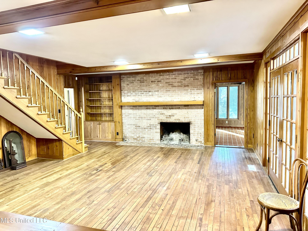
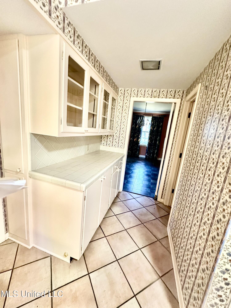
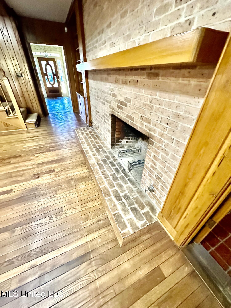
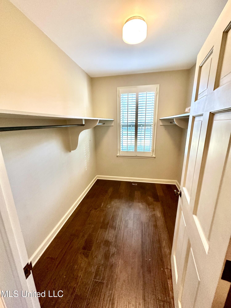
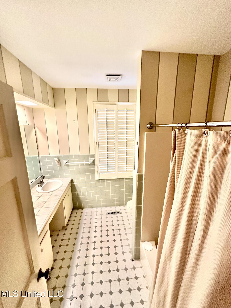
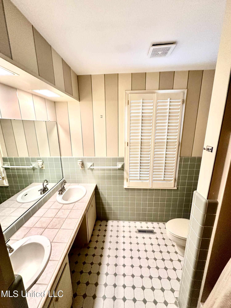
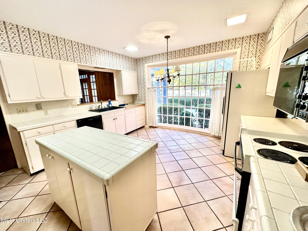
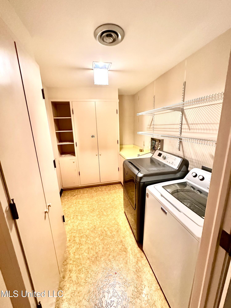
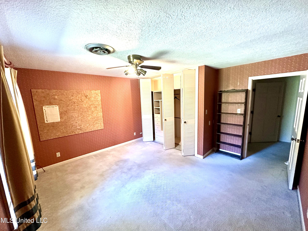
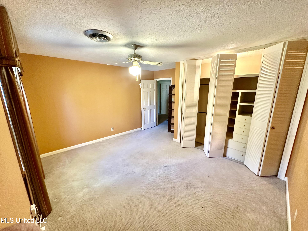
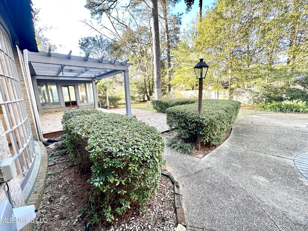
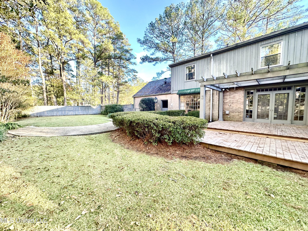
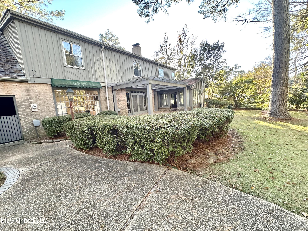
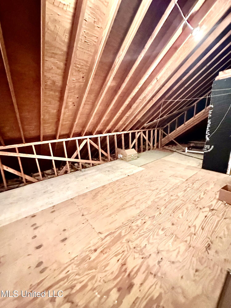
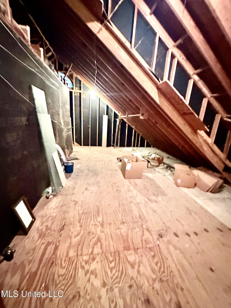
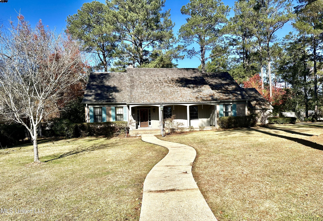
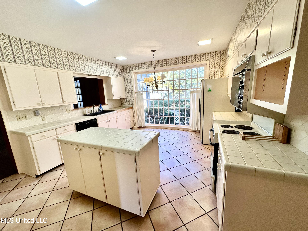
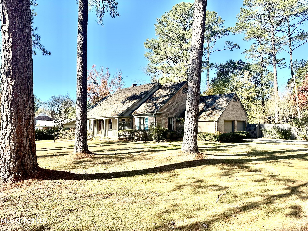
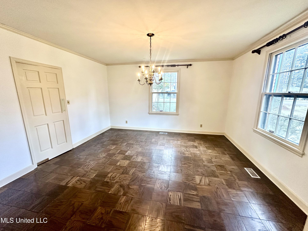
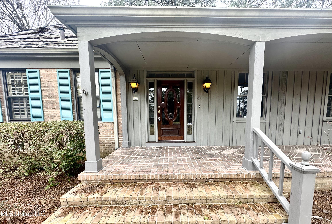
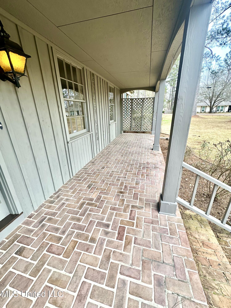
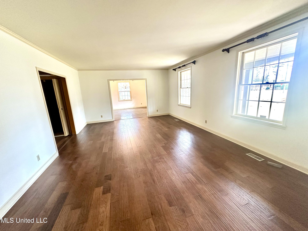
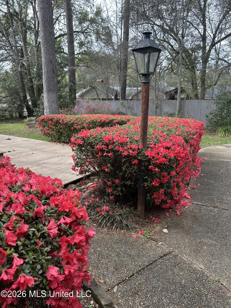
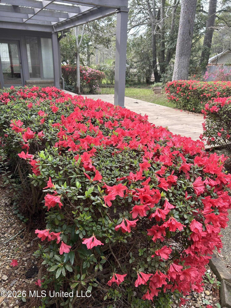
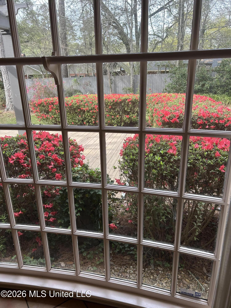
This beautifully maintained 4 BR/3.5 BA, two-story traditional offers 3,503 sq. ft. of comfortable living space on a desirable corner lot in Vernondale. This classic home features a welcoming foyer, formal living and dining rooms, a spacious den with a brick hearth and wood-burning fireplace touting beamed ceilings and overlooking a lush backyard. The cheery many windowed sun room exudes sunlight and steps onto the back deck to extend the natural experience. The kitchen includes an abundance of cabinets, a butler's pantry, island, space for double ovens, pass-through to the den, and a full picture window for informal but intimate dining. You may access the half bath near the back door for functionality but also enter near the dining and living when company comes to visit. There are essentially two primary ensuites, one on each level with double sinks for convenience. You choose where you would like to set up shop, but downstairs has a gas fireplace if I get a vote. Upstairs features three bedrooms, two full baths, and the laundry room. Hall bath includes a jetted tub and separate walk-in shower. Storage is exceptional with a tremendous walk-in and walk about attic. Curb appeal is huge as the cedar shake roof is complemented by the brick exterior and accentuated with board and batten along the brick paved covered front porch. The side entry double garage with storage and a separate irrigation meter for the well-established landscaping leaves no stone unturned.
Details
| MLS # | 4133885 |
|---|---|
| Listing Type | For Sale |
| Style | House |
| Sub-Type | Resale |
| Status | Pending |
| Year | 1972 |
| Days On Site | 262 |
| Listing Provided By | Betsy Smith Properties | Sydney P Wilson |
Features
| Bed(s) | 4 |
|---|---|
| Bath(s) | 4 Total |
| SQ Feet | 3,503 |
| Garage | 2 |
| Story(s) | 2 |
| Acreage | 0.34 |
Interior
| Rooms Total | 0 |
|---|---|
| Cooling Yes / No | Yes |
| Cooling | Central Air, Electric, Gas, Wall Unit(s) |
| Heating Yes / No | Yes |
| Heating | Central, Natural Gas |
| Interior Features | Beamed Ceilings, Bookcases, Ceiling Fan(s), Entrance Foyer, Kitchen Island, Soaking Tub, Tile Counters, Walk-In Closet(s) |
| Window Features | Wood Frames |
| Appliances | Built-In Electric Range, Dishwasher, Double Oven, Refrigerator, Washer/Dryer |
Exterior
| Exterior Features | Rain Gutters |
|---|---|
| Roof | Shake |
| Construction Materials | Board & Batten Siding, Brick |
| Foundation Details | Raised |
| Lot Features | Corner Lot, Fenced, Landscaped |
Parking
| Garage Yes / No | Yes |
|---|---|
| Attached Garage Yes / No | Yes |
| Parking Features | Attached, Concrete, Driveway, Enclosed, Garage Faces Side, Paved |
Utilities
| Utilities | Cable Available, Natural Gas Connected, Sewer Connected, Water Connected |
|---|
Taxes
| Property | 2309 |
|---|
Area Information
| State | MS |
|---|---|
| County | Lincoln |
| City | Brookhaven |
| Zip Code | 39601 |
| Area | Lincoln |
| Community Name | Vernondale |
| School District | Brookhaven Dist |
| High School | Brookhaven |
Request a showing
Request a showing
Contact
Learn More About This Property

| State | MS |
|---|---|
| County | Lincoln |
| City | Brookhaven |
| Zip Code | 39601 |
| Area | Lincoln |
| Community Name | Vernondale |
| School District | Brookhaven Dist |
| High School | Brookhaven |
