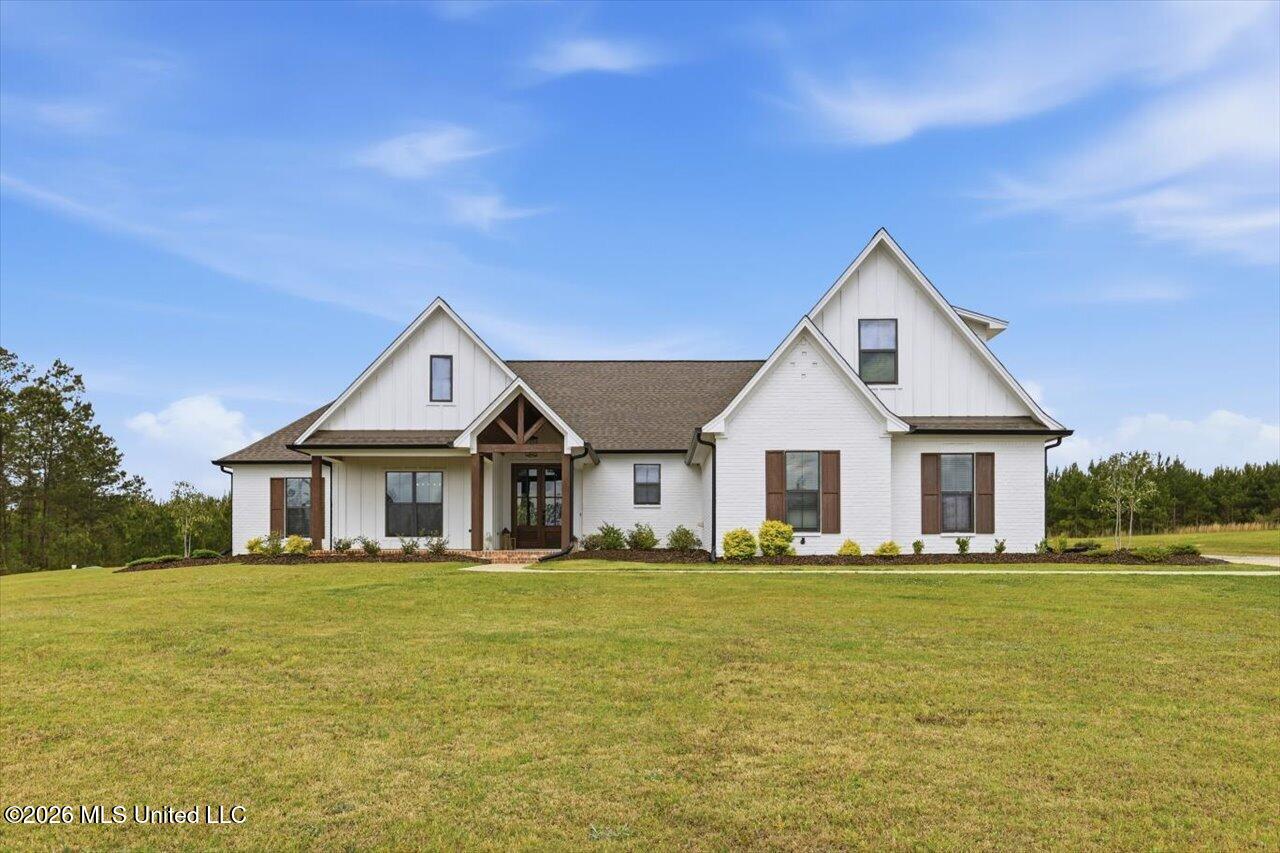
399 Stump Ridge Road,Brandon, MS 39047
Brandon, MS 39047

Description
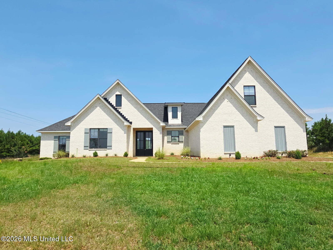
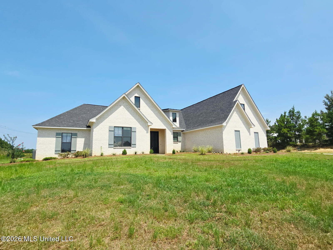
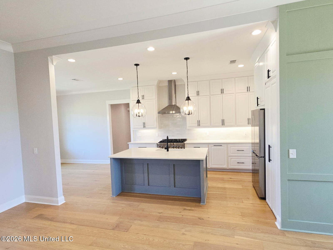
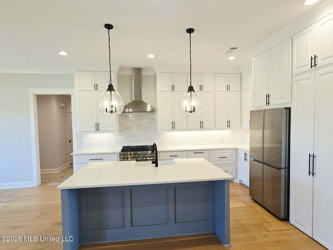
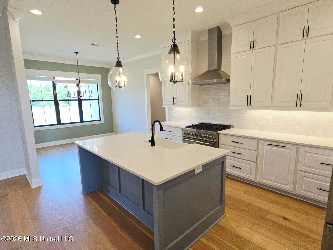
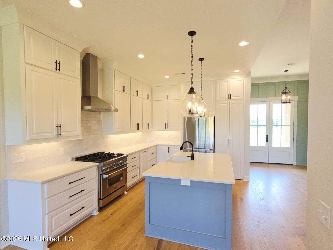
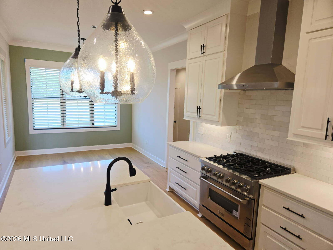
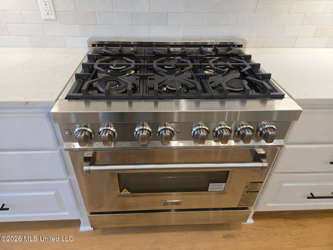
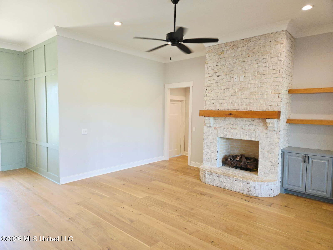
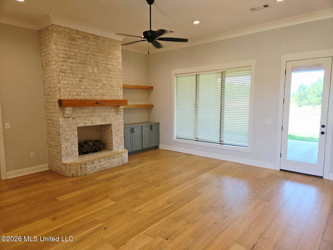
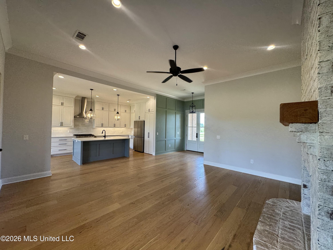
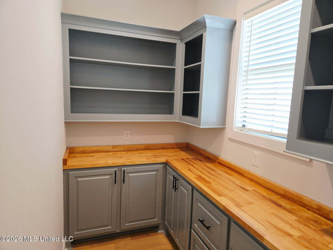
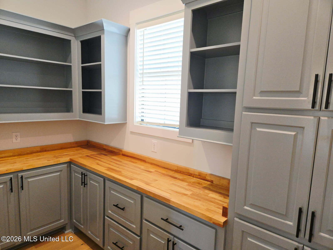
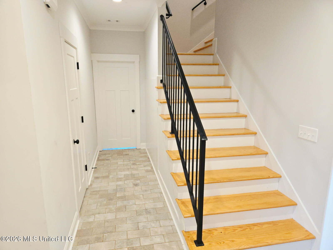
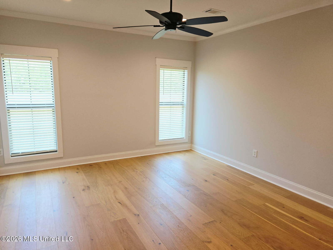
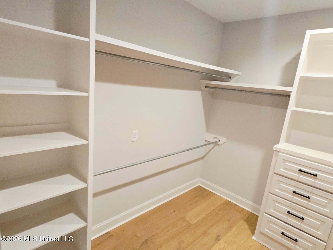
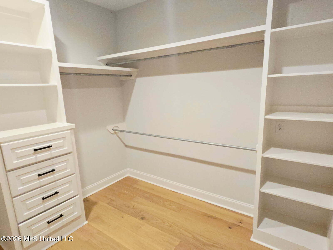
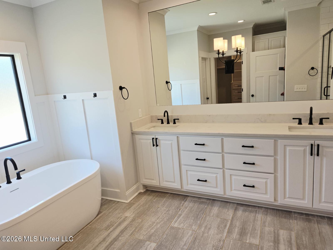
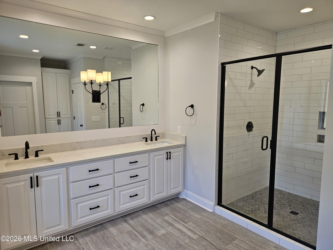
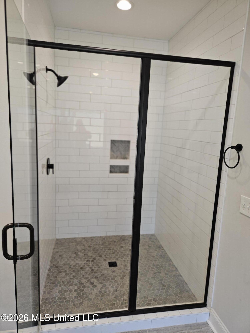
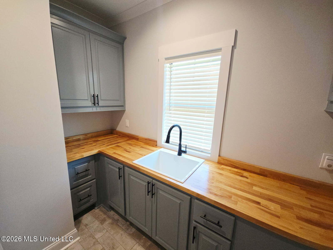
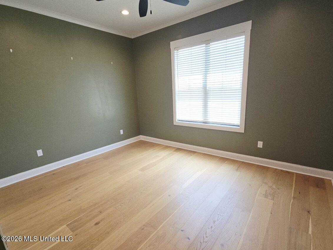
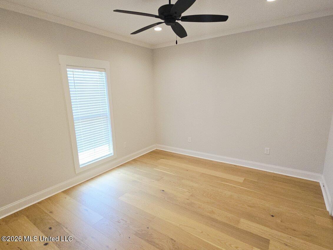
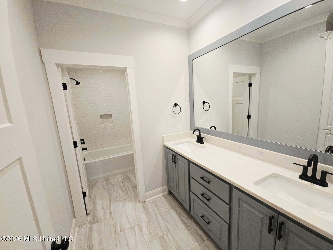
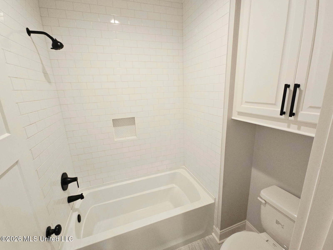
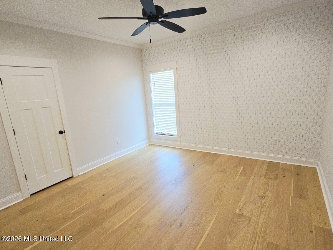
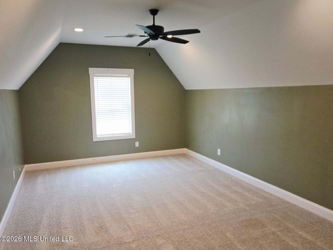
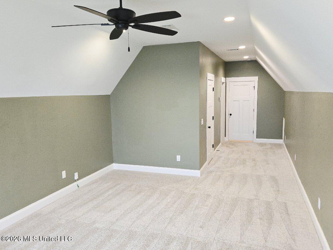
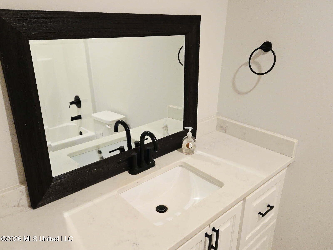
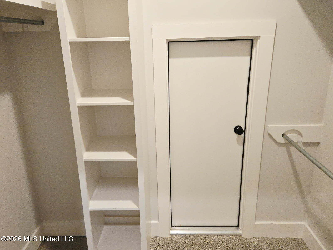
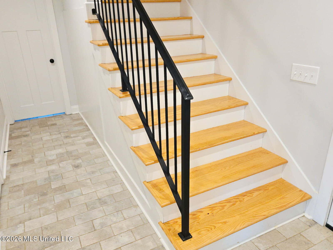
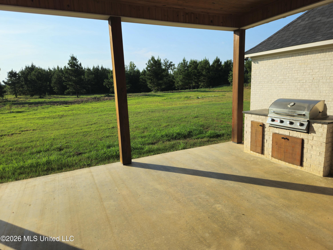
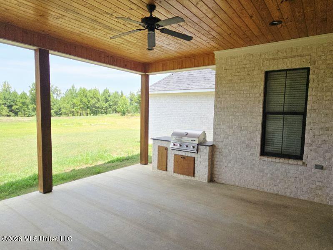
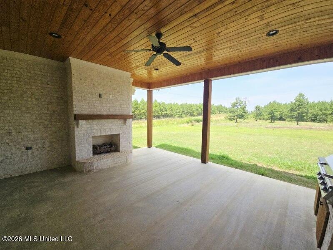
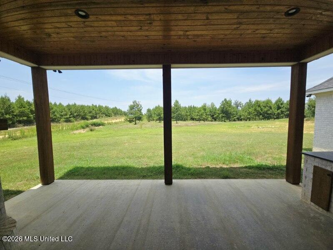
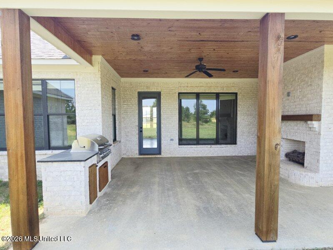
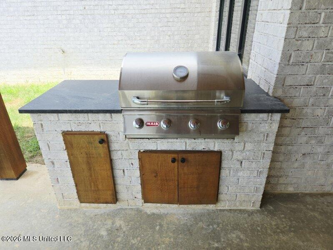
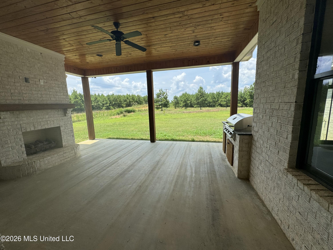
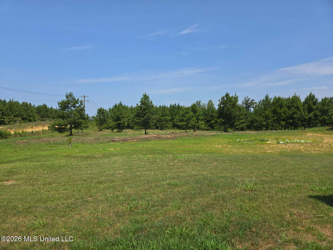
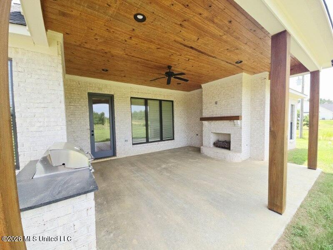
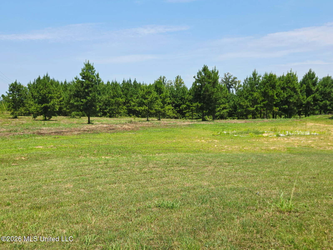
Experience the perfect blend of peaceful country loving and convenient access to Flowood in this stunning 5-becroom, 3.5-bath home. Situation on 2+/- beautiful acres, this thoughtfully designed home features an open concept floor plan with a split bedroom layout, offering both comfort and privacy. The spacious kitchen is a dream for entertaining, complete with abundant cabinetry, granite countertops, and an oversized island perfect for meal prep and gather with family and friends. One of the home's most unique features is the incredible hidden walk-in pantry- a must-see surprise! The primary suite is a relaxing retreat, featuring a spa-like bathroom with a giant walk-in shower, seperate soaking tub, and plenty of space to unwind. The mail level includes three additional bedrooms, while upstairs you will find a large fifth bedroom with its own full bath and walk-in closet- ideal for guests, a private suite, or a bonus room. Step outside to the expansive covered back porch, where you'll enjoy breathtaking sunset views while relaxing by the outdoor fireplace or cooking on the build in gas grill. Whether you're hosting gatherings or enjoying a quiet evening, this outdoor space is sure to impress. If you have been dreaming of a beautiful home with room to spread out, modern amenities and the tranquility of country living- all within close driving distance to everything you need- this is the one. Don't miss your opportunity to make the exceptional property your new home!
Details
| MLS # | 4157509 |
|---|---|
| Listing Type | For Sale |
| Style | House |
| Sub-Type | Resale |
| Status | Active |
| Year | 2022 |
| Days On Site | 30 |
| Listing Provided By | Robin Realty LLC | Lila Robin |
Features
| Bed(s) | 5 |
|---|---|
| Bath(s) | 4 Total |
| SQ Feet | 3,080 |
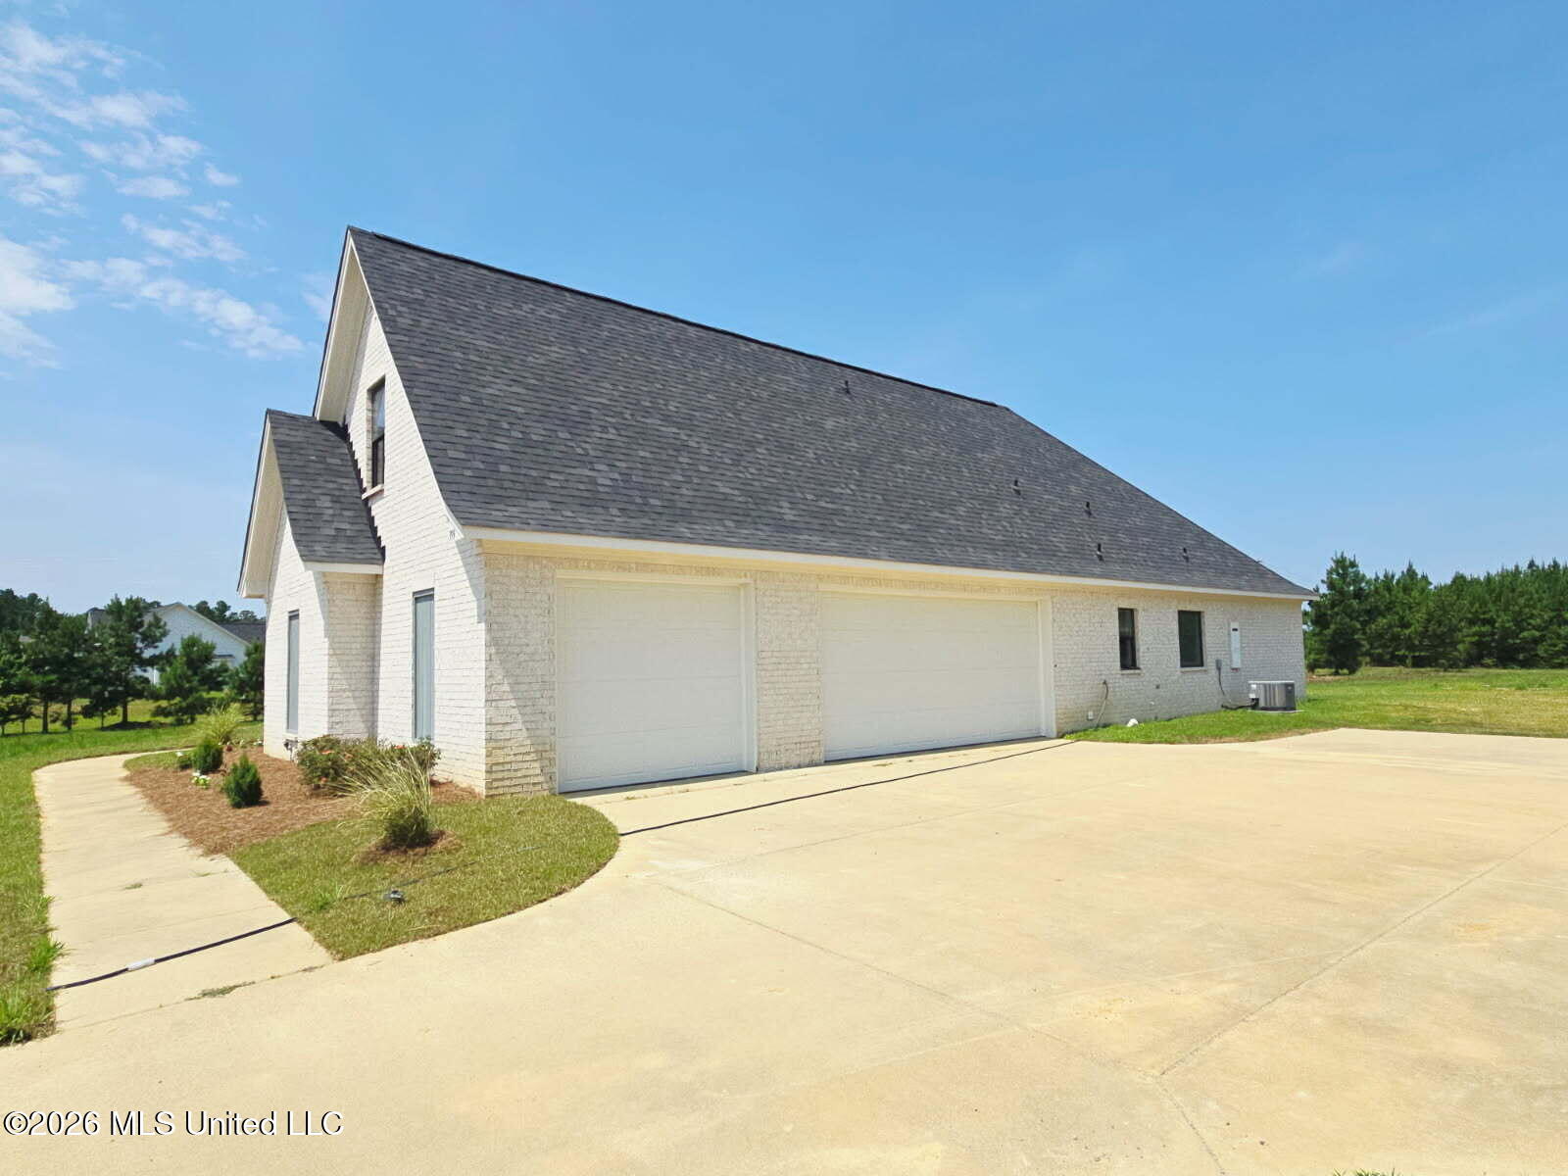
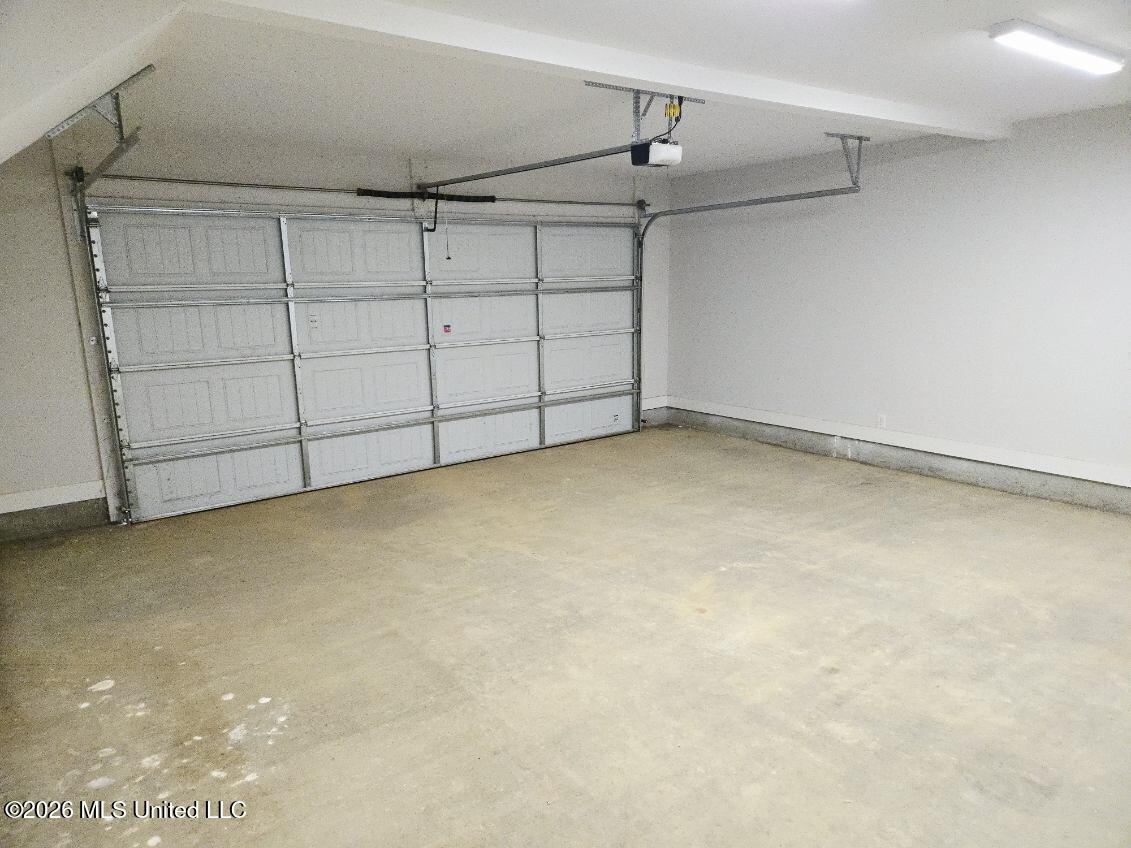
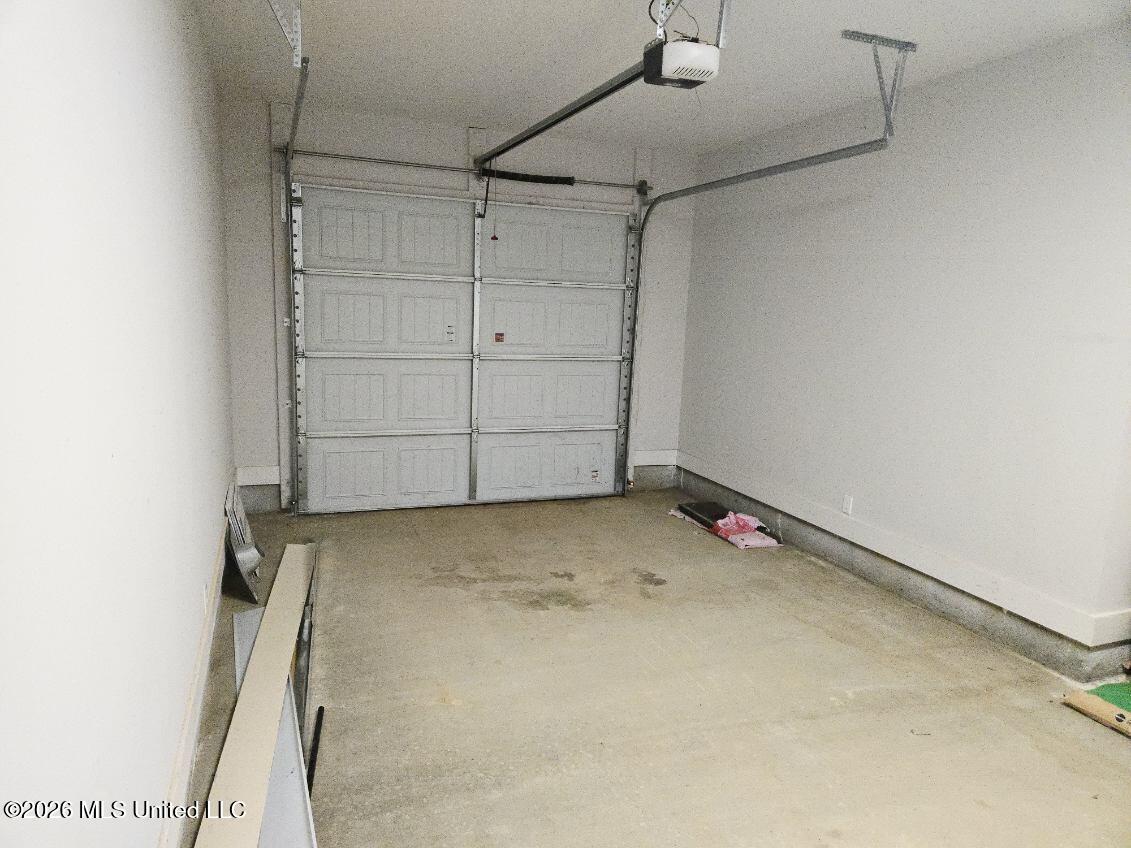
| Garage | 3 |
| Story(s) | 1 |
| Acreage | 2.00 |
Interior
| Rooms Total | 0 |
|---|---|
| Cooling Yes / No | Yes |
| Cooling | Ceiling Fan(s), Central Air, Electric |
| Heating Yes / No | Yes |
| Heating | Central, Fireplace Insert, Natural Gas |
| Interior Features | Built-in Features, Ceiling Fan(s), Crown Molding, Double Vanity, Granite Counters, High Ceilings, Kitchen Island, Open Floorplan, Pantry, Primary Downstairs, Soaking Tub, Storage, Walk-In Closet(s) |
| Window Features | Double Pane Windows, Insulated Windows |
| Appliances | Dishwasher, Disposal, Exhaust Fan, Free-Standing Gas Oven, Gas Cooktop, Self Cleaning Oven |
Exterior
| Exterior Features | Gas Grill |
|---|---|
| Roof | Architectural Shingles |
| Security Features | Smoke Detector(s) |
| Construction Materials | Brick |
| Foundation Details | Slab |
| Lot Features | Corner Lot |
Parking
| Garage Yes / No | Yes |
|---|---|
| Attached Garage Yes / No | Yes |
| Parking Features | Attached, Storage |
Location
| Community Features | None |
|---|
Utilities
| Utilities | Electricity Connected, Natural Gas Connected, Water Connected |
|---|
Taxes
| Property | 905 |
|---|
Area Information
| State | MS |
|---|---|
| County | Rankin |
| City | Brandon |
| Zip Code | 39047 |
| Area | Rankin |
| Community Name | Liberty Landing |
| School District | Rankin CO Dist |
| Elementary School | Pisgah |
| High School | Pisgah |
| Listing VS Median (in Liberty Landing) | |
Price: $670,000 low | high Med: $707,000 sqft: 3,080 low | high Med: 3,065 $ / sqft: $218 low | high Med: $231 On site: 30 low | high Med: 89.5 | |
Request a showing
Request a showing
Contact
Learn More About This Property

| State | MS |
|---|---|
| County | Rankin |
| City | Brandon |
| Zip Code | 39047 |
| Area | Rankin |
| Community Name | Liberty Landing |
| School District | Rankin CO Dist |
| Elementary School | Pisgah |
| High School | Pisgah |
| Listing VS Median (in Liberty Landing) | |
Price: $670,000 low | high Med: $707,000 sqft: 3,080 low | high Med: 3,065 $ / sqft: $218 low | high Med: $231 On site: 30 low | high Med: 89.5 | |