New Listing


Description
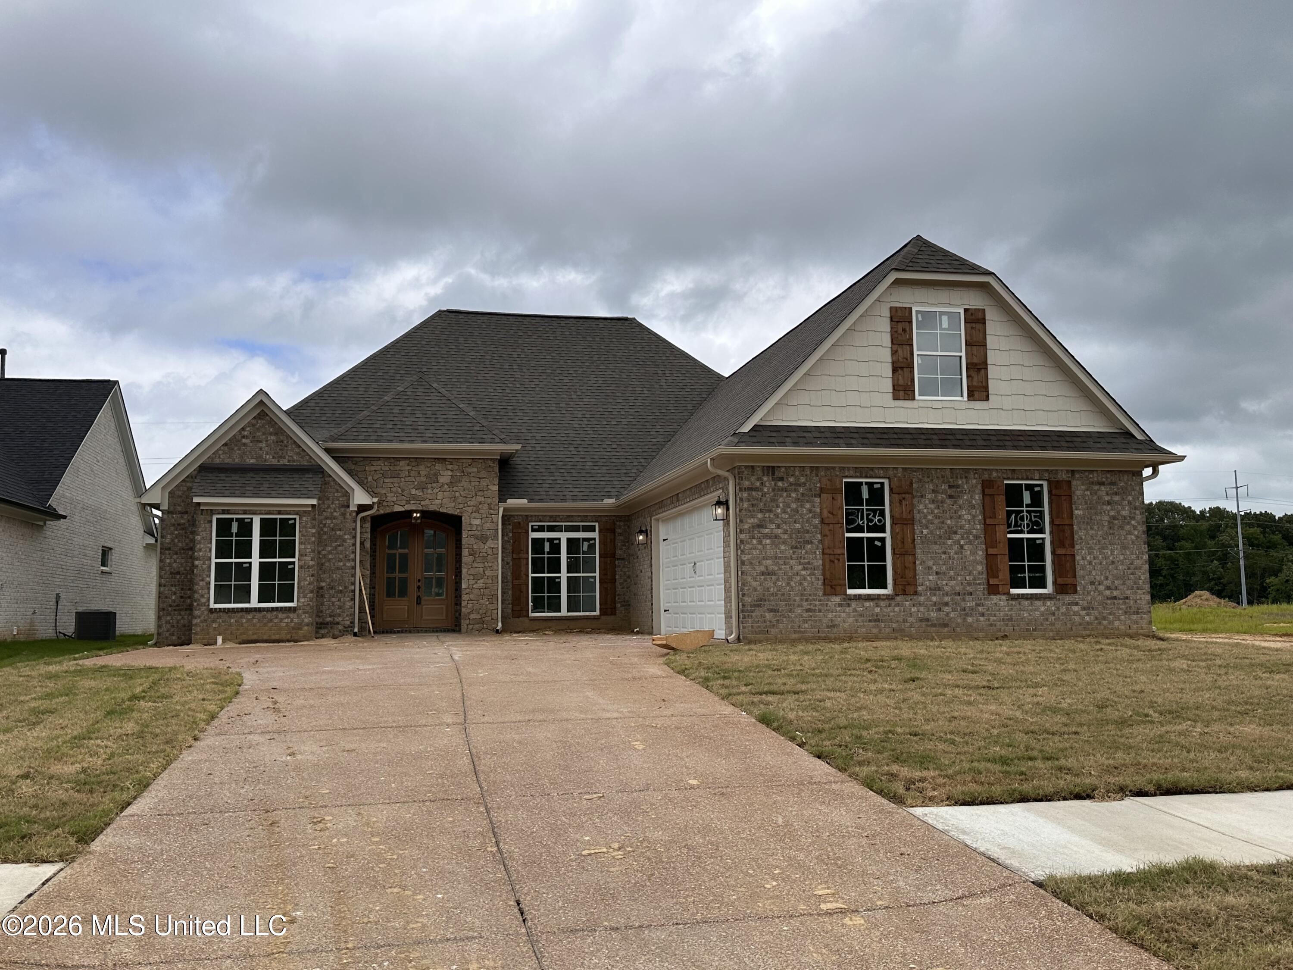
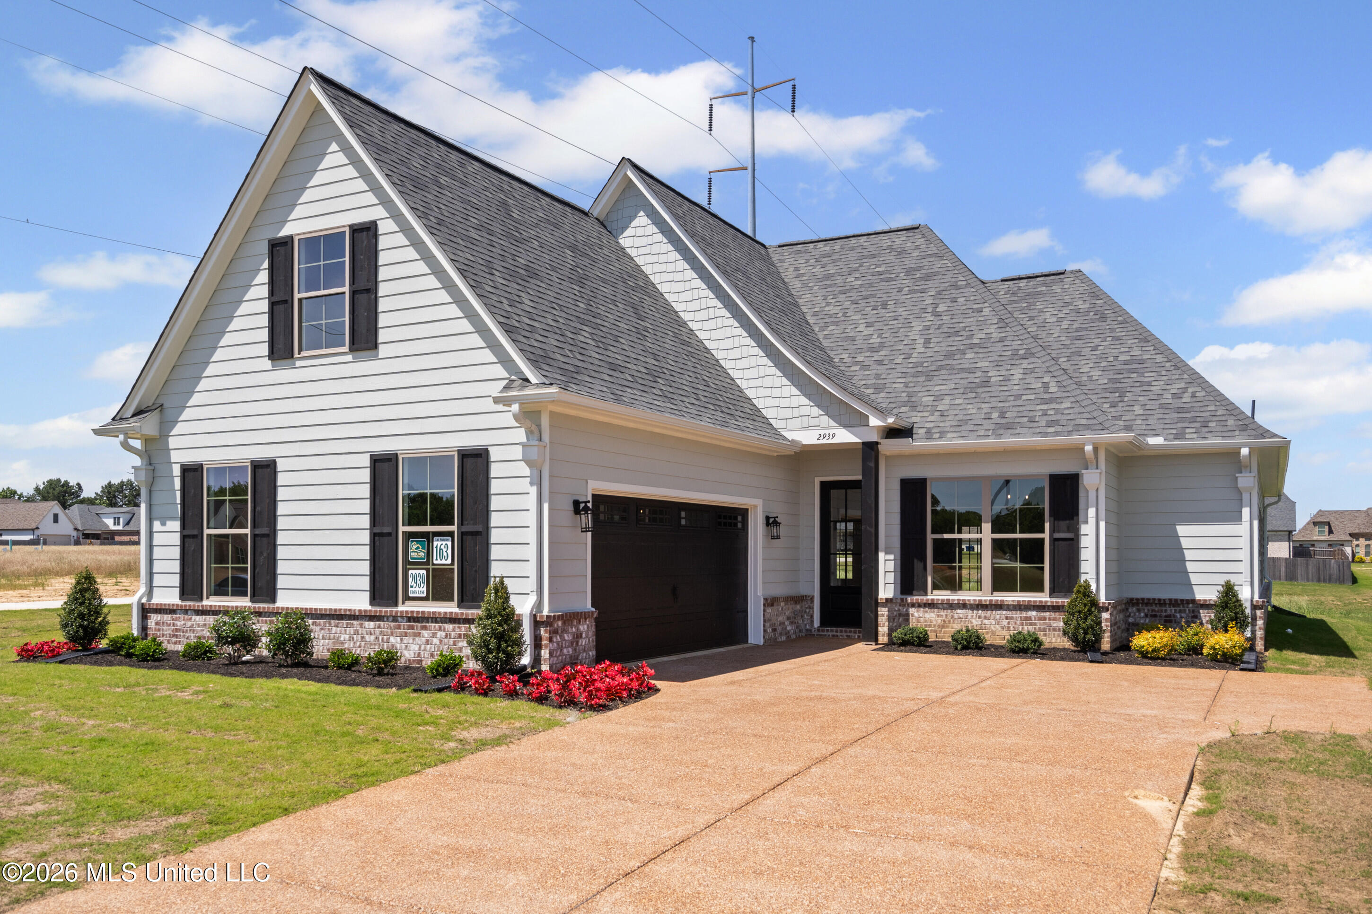
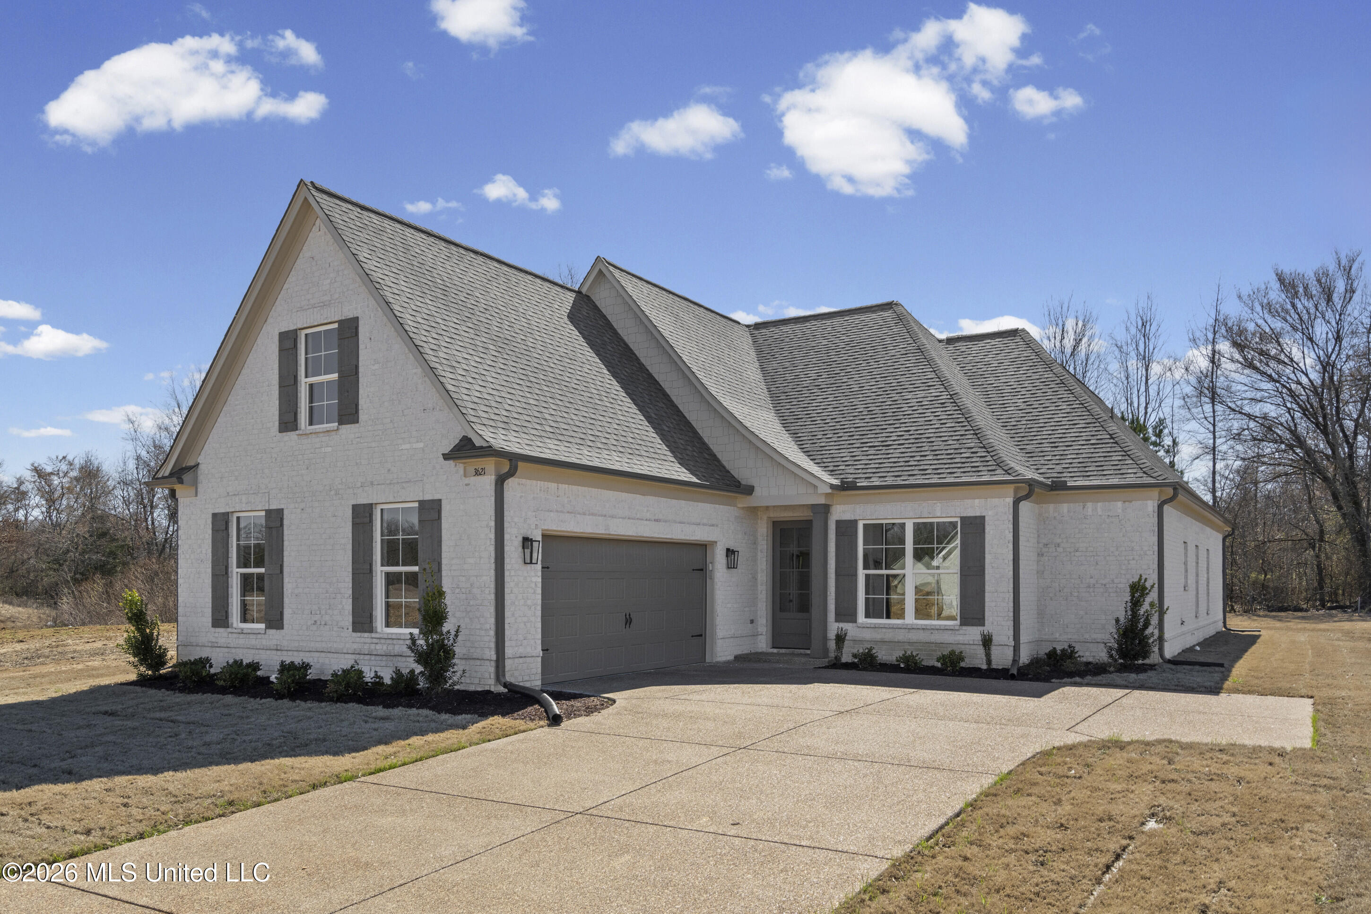
BUILDER IS OFFERING 3% TOWARDS BUYER'S CLOSING COSTS OR ANYWAY BUYER WANTS TO USE IT! New construction loaded with upgrades and ready now! Welcome to the beautiful community of Williams Ridge, featuring walking trails, a community pool, and extensive neighborhood landscaping. This 4-bedroom, 2-bath home offers a desirable open, split floor plan with luxury vinyl plank flooring throughout the main living areas and primary bedroom. Very elegant gold light fixtures throughout the home. The kitchen features quartz countertops and custom, modern Hammock colored cabinets , while formal dining room showcases custom accent trim on the walls. Oak wood tread stairs add another touch of quality craftsmanship. The upgrades continue throughout the home with all-wood shelving in every closet and the pantry, plus custom wood shelving and drawers in the spacious primary closet. Both bathrooms feature tiled surround showers. The kitchen comes fully equipped with stainless steel appliances and a gas cooktop and tiled backsplashes. Upstairs, the large 4th bedroom or game room includes a walk-in closet and lots of space. The laundry room also includes built-in cabinetry for added storage. Curb appeal is hard to beat with a brick skirt, board-and-batten exterior, and stained cedar shutters that make this home an eye-catcher. Enjoy relaxing on the covered back patio overlooking the good-sized, fully sodded backyard. Located in Nesbit just south of the Southaven line and close to the Snowden Grove and Silo Square areas--without all the traffic. No city taxes and qualifies for USDA 100% financing with no down payment.
Details
| MLS # | 4160781 |
|---|---|
| Listing Type | For Sale |
| Style | House |
| HOA Dues | $600 |
| Sub-Type | Resale |
| Status | Active |
| Year | 2026 |
| Days On Site | 2 |
| Listing Provided By | Kaizen Realty | Christopher Farm |
Features
| Bed(s) | 4 |
|---|---|
| Bath(s) | 2 Total |
| SQ Feet | 2,035 |
| Garage | 2 |
| Story(s) | 1 |
| Acreage | 0.24 |
Interior
| Rooms Total | 0 |
|---|---|
| Cooling Yes / No | Yes |
| Cooling | Central Air, Gas, Multi Units |
| Heating Yes / No | Yes |
| Heating | Central, Natural Gas |
| Interior Features | Breakfast Bar, Ceiling Fan(s), Eat-in Kitchen, Granite Counters, Open Floorplan, Primary Downstairs, Soaking Tub, Walk-In Closet(s) |
| Window Features | Low-Emissivity Windows, Vinyl |
| Appliances | Dishwasher, Disposal, Free-Standing Electric Range, Gas Cooktop, Microwave |
Exterior
| Exterior Features | Rain Gutters |
|---|---|
| Roof | Architectural Shingles |
| Construction Materials | Board & Batten Siding, Brick |
| Foundation Details | Slab |
| Lot Features | Corner Lot, Level, Rectangular Lot |
Parking
| Garage Yes / No | Yes |
|---|---|
| Attached Garage Yes / No | No |
| Parking Features | Concrete |
Location
| Community Features | Biking Trails, Fishing, Hiking/Walking Trails, Lake, Pool, Sidewalks, Street Lights |
|---|
Utilities
| Utilities | Natural Gas Connected, Sewer Connected |
|---|
Area Information
| State | MS |
|---|---|
| County | DeSoto |
| City | Nesbit |
| Zip Code | 38651 |
| Area | DeSoto |
| Community Name | Williams Ridge |
| School District | Desoto CO Dist |
| Elementary School | Desoto Central |
| High School | Desoto Central |
| Listing VS Median (in Williams Ridge) | |
Price: $411,000 low | high Med: $411,000 sqft: 2,035 low | high Med: 2,035 $ / sqft: $202 low | high Med: $202 On site: 2 low | high Med: 2 | |
Market Activity 38651
Request a showing
Request a showing
Contact
Learn More About This Property

| State | MS |
|---|---|
| County | DeSoto |
| City | Nesbit |
| Zip Code | 38651 |
| Area | DeSoto |
| Community Name | Williams Ridge |
| School District | Desoto CO Dist |
| Elementary School | Desoto Central |
| High School | Desoto Central |
| Listing VS Median (in Williams Ridge) | |
Price: $411,000 low | high Med: $411,000 sqft: 2,035 low | high Med: 2,035 $ / sqft: $202 low | high Med: $202 On site: 2 low | high Med: 2 | |