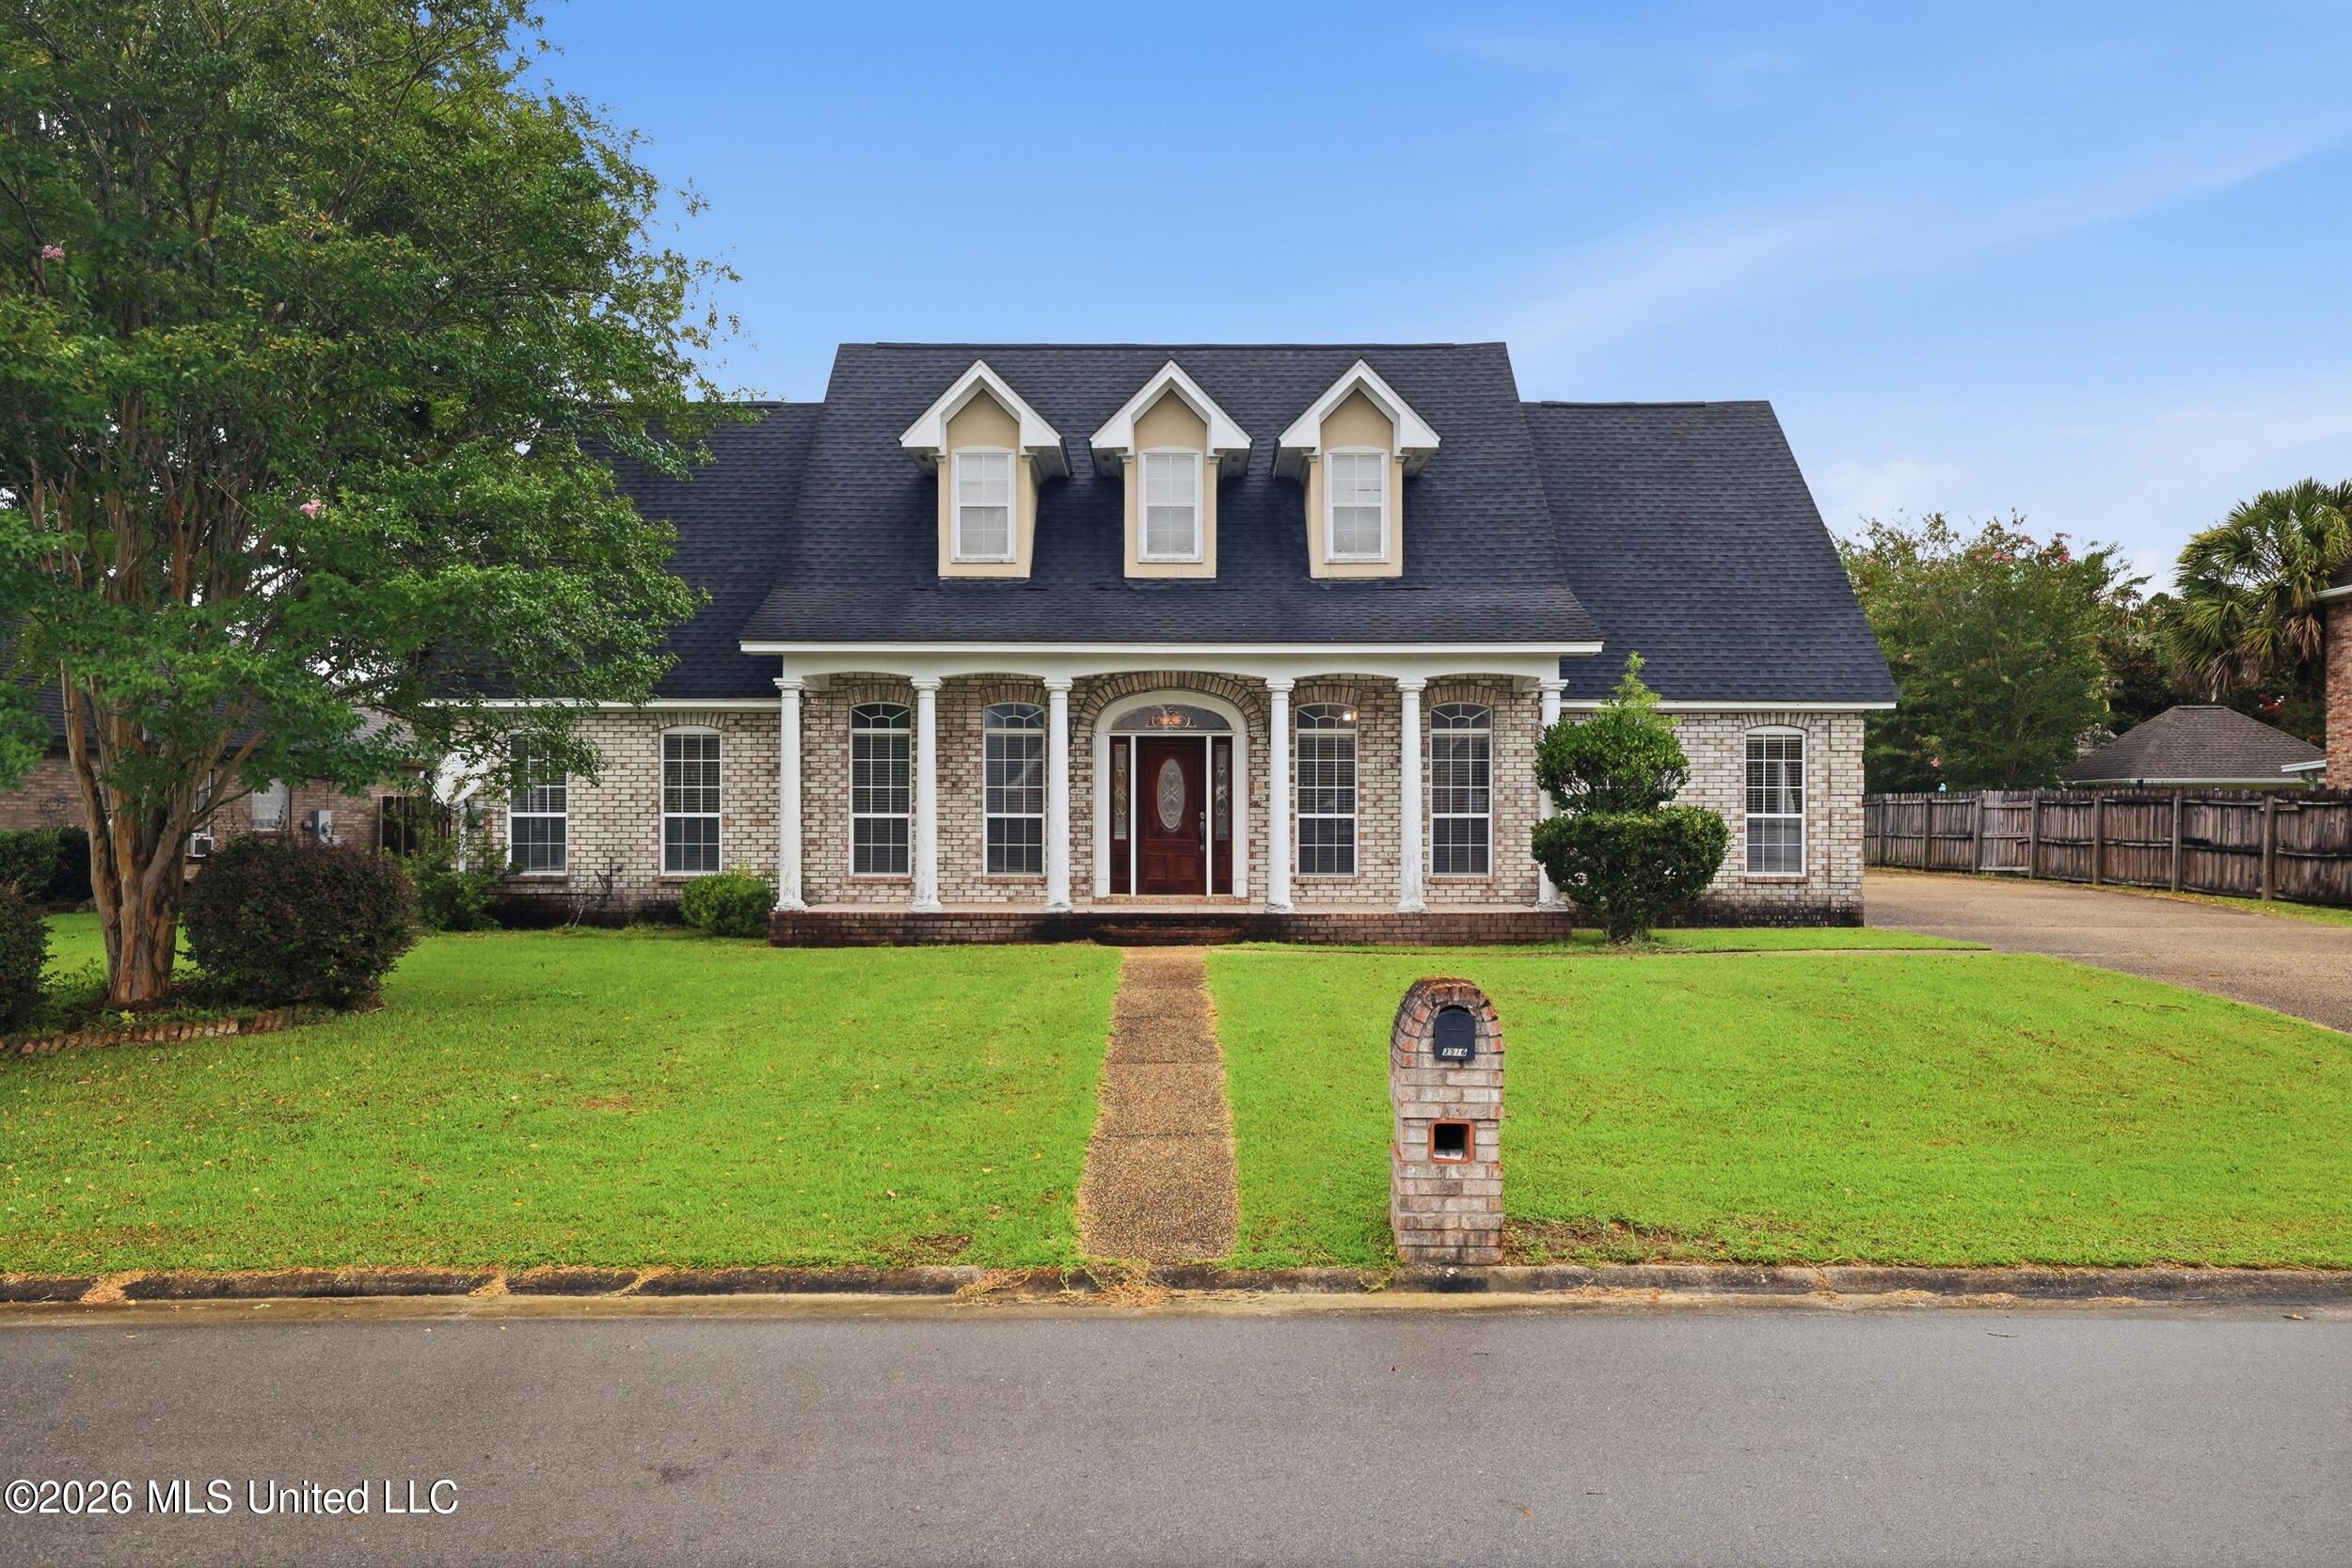
3516 S River Ridge Drive,D'Iberville, MS 39540
D'Iberville, MS 39540


Description
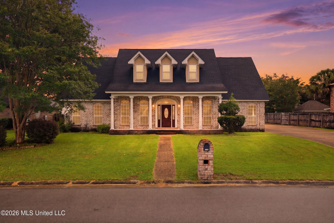
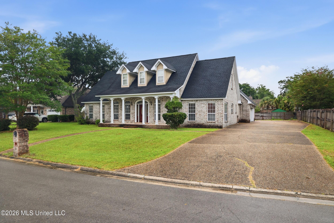
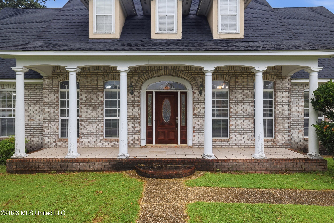
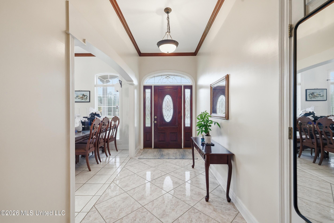
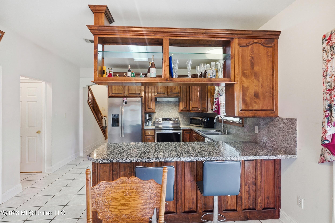
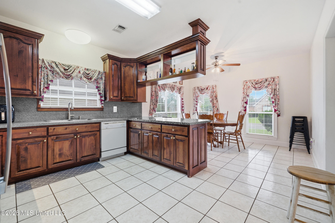
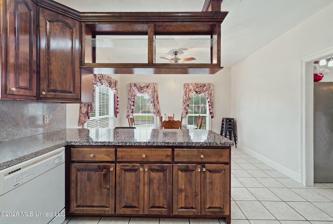
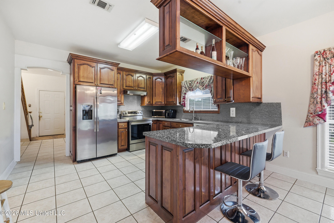
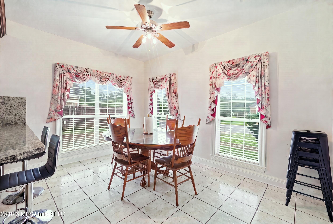
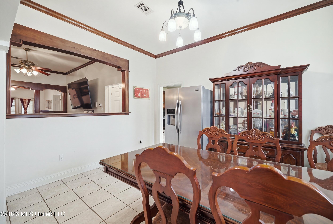
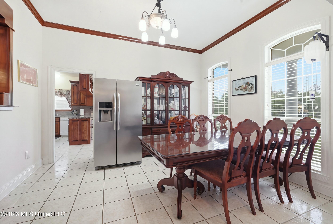
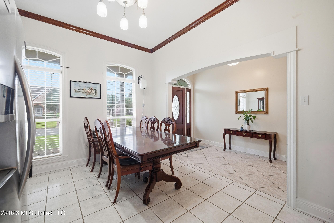
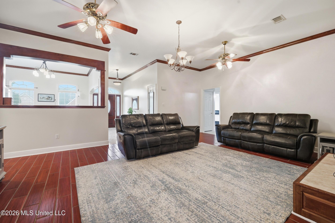
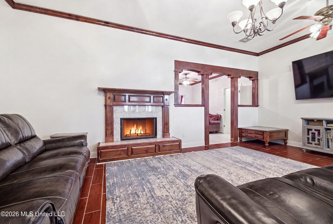
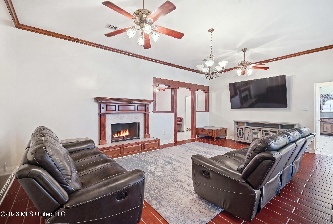
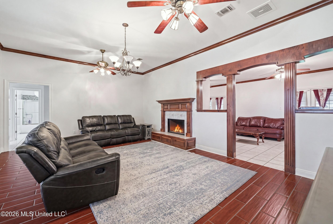
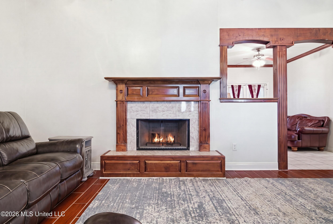
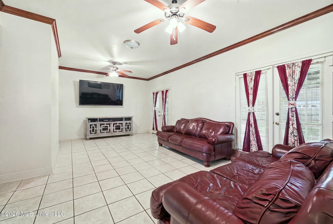
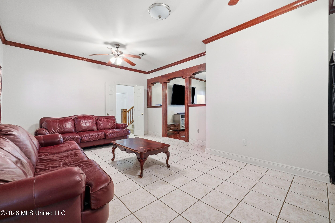
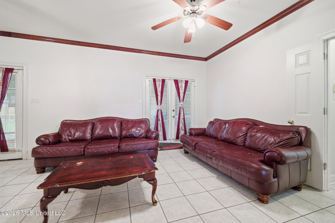
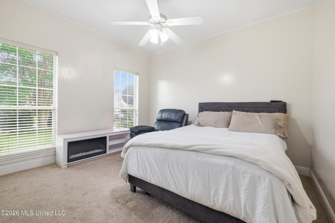
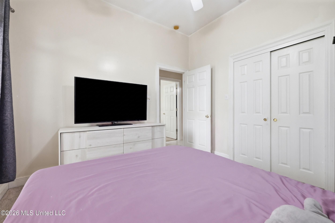
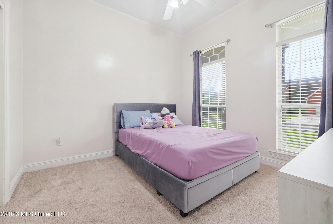
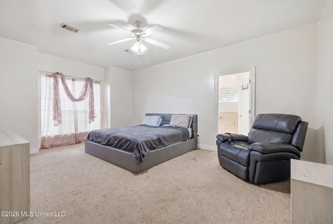
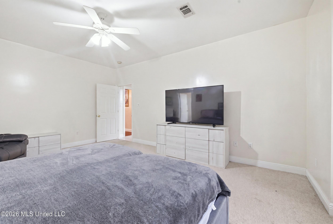
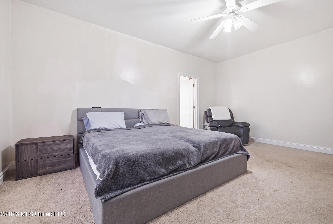
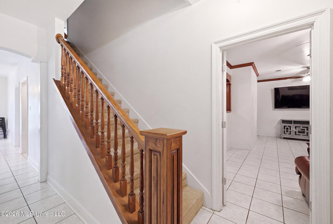
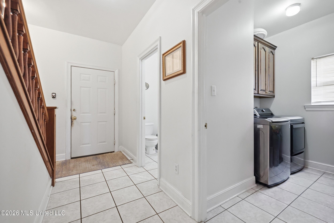
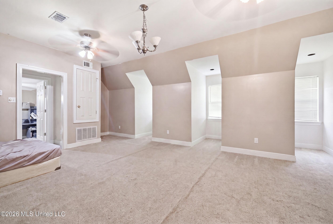
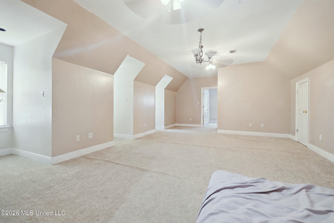
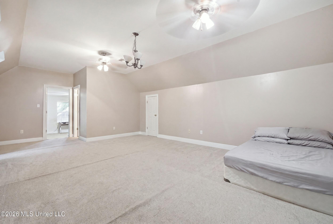
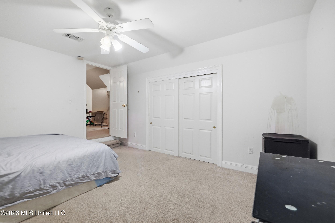
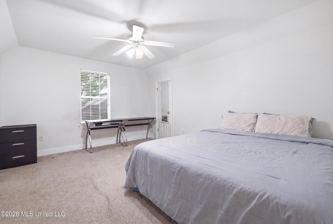
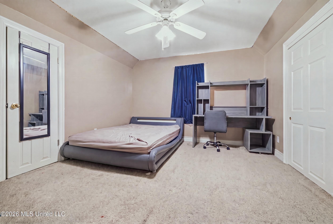
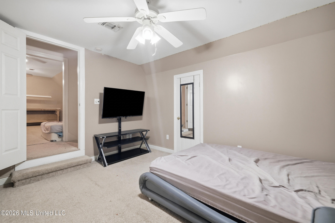
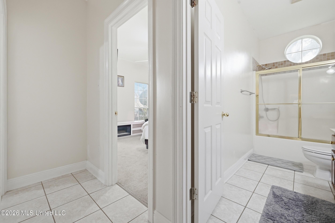
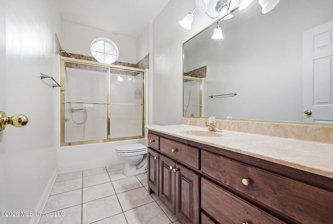
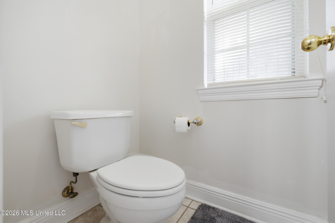
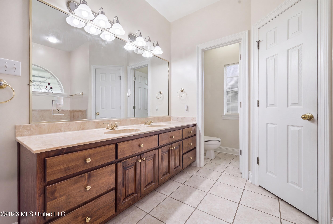
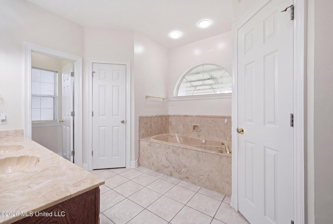
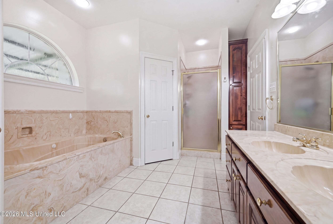
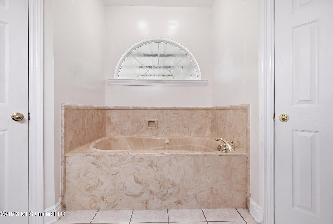
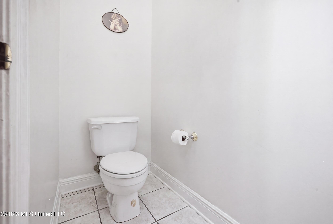
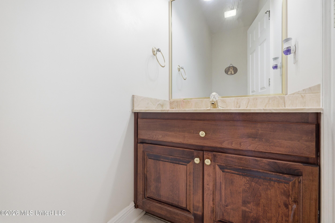
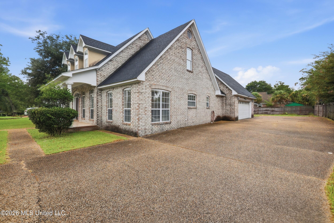
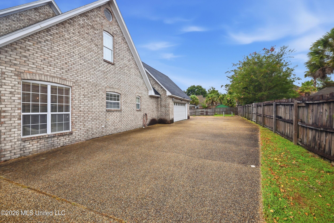
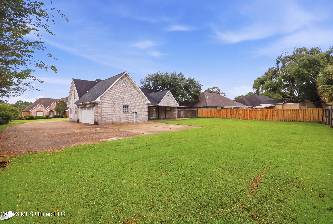
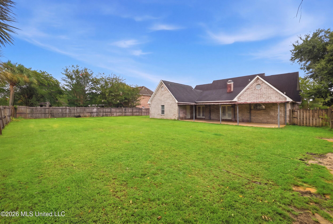
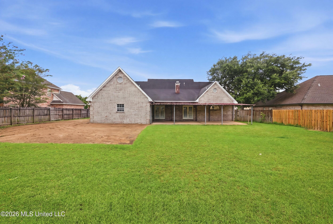
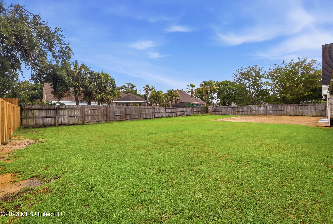
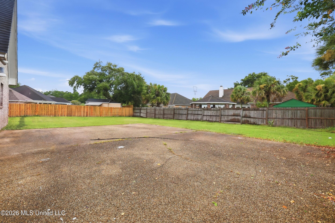
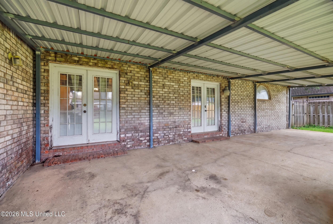
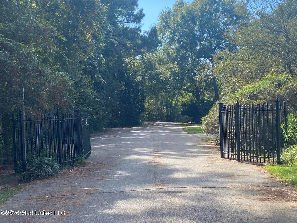
Welcome to this spacious 5-bedroom, 3.5 bath two story brick home located in desirable Riverwalk Subdivision. Designed with room for everyone, this home features a formal living room, a welcoming gathering room and a versatile bonus room-perfect for a home office, media room, playroom or guest space. The private primary suite is conveniently located on the main floor and offers a true retreat with a luxurious jetted jacuzzi tub, separate shower, double vanity, private water closet and his and her walk in closets. Outside you'll appreciate the double garage along with an additional side parking and rear parking area, providing ample space for multiple vehicles, boats, trailers or guests. Whether your hosting family gatherings or weekend get togethers, this home is built for entertaining both inside and out. As a resident of Riverwalk, you'll also enjoy exclusive neighborhood amenities, including a private gated boat launch and waterfront picnic area making it easy to enjoy boating and fishing. Call to make your appointment to view this home today!
Details
| MLS # | 4157060 |
|---|---|
| Listing Type | For Sale |
| Style | House |
| HOA Dues | $325 |
| Sub-Type | Resale |
| Status | Active |
| Year | 1999 |
| Days On Site | 37 |
| Listing Provided By | Fidelis Realty, LLC. | Lisa R Byrd |
Features
| Bed(s) | 5 |
|---|---|
| Bath(s) | 4 Total |
| SQ Feet | 3,773 |
| Garage | 2 |
| Story(s) | 2 |
| Acreage | 0.32 |
| Water Front | River Access |
Interior
| Rooms Total | 0 |
|---|---|
| Cooling Yes / No | Yes |
| Cooling | Ceiling Fan(s), Central Air, Electric |
| Heating Yes / No | Yes |
| Heating | Electric, Fireplace(s) |
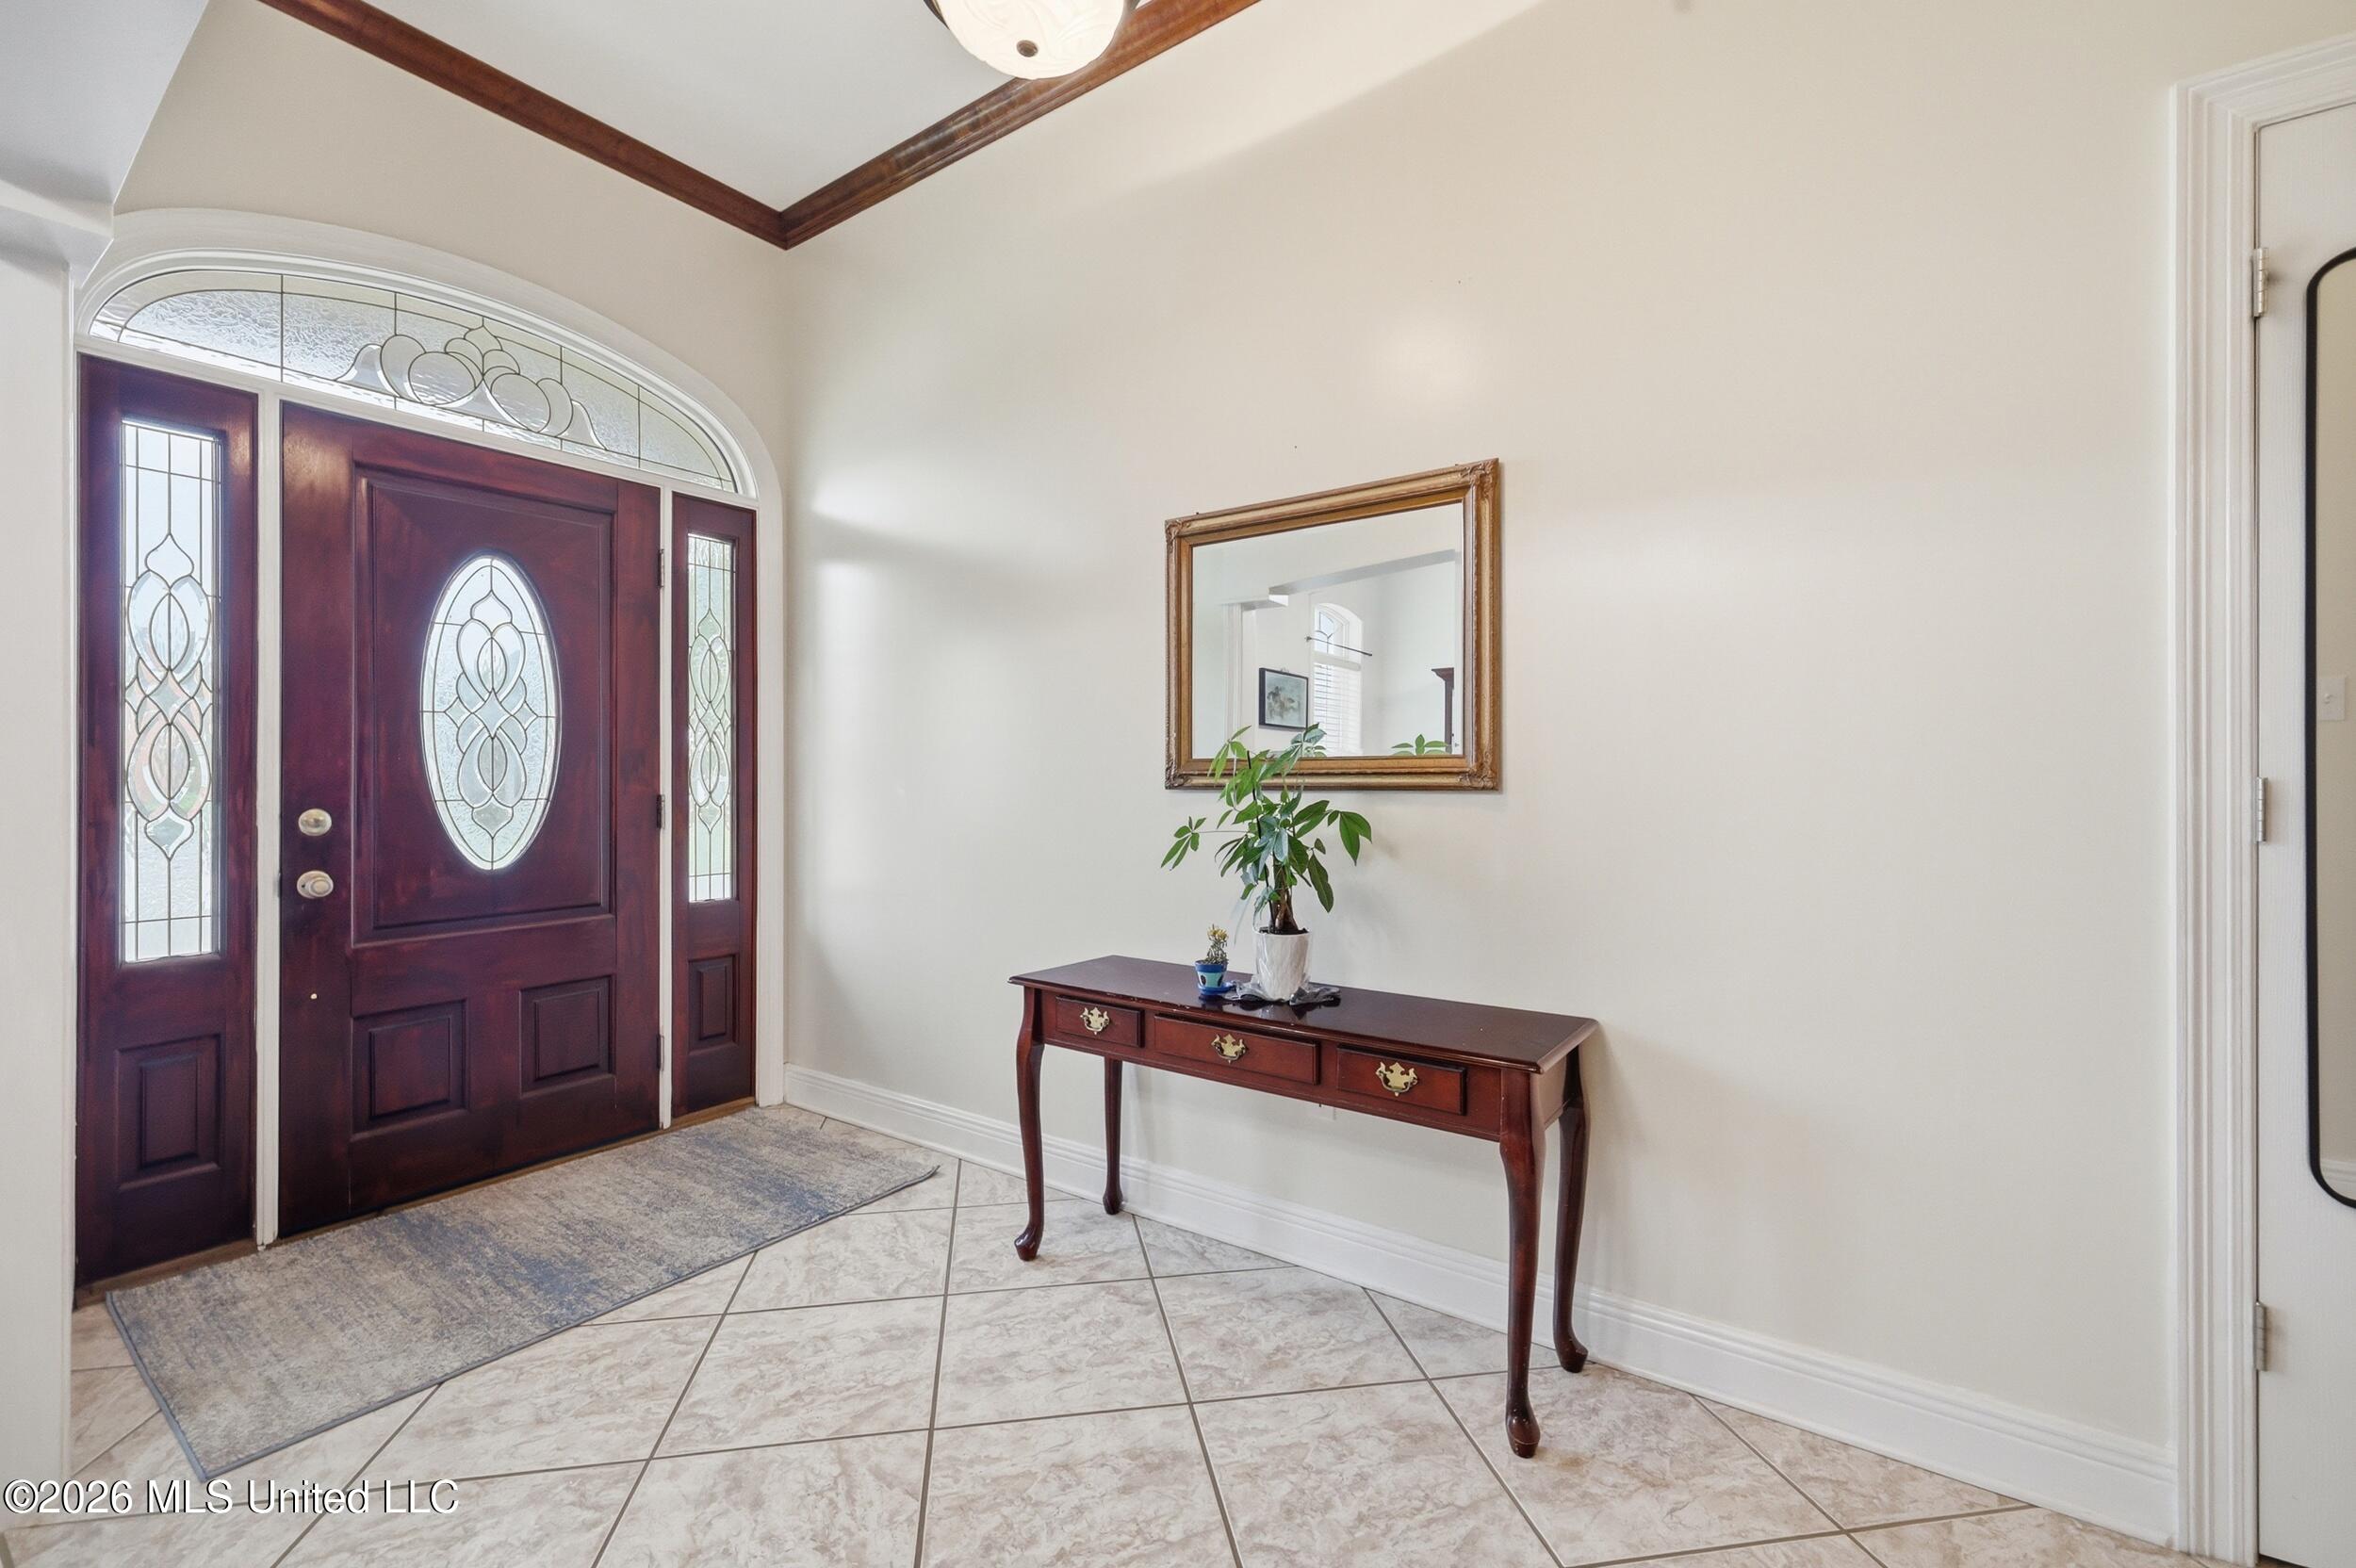
| Interior Features | Ceiling Fan(s), Double Vanity, Entrance Foyer, High Ceilings, His and Hers Closets, Open Floorplan, Pantry, Primary Downstairs, Walk-In Closet(s) |
| Window Features | Blinds |
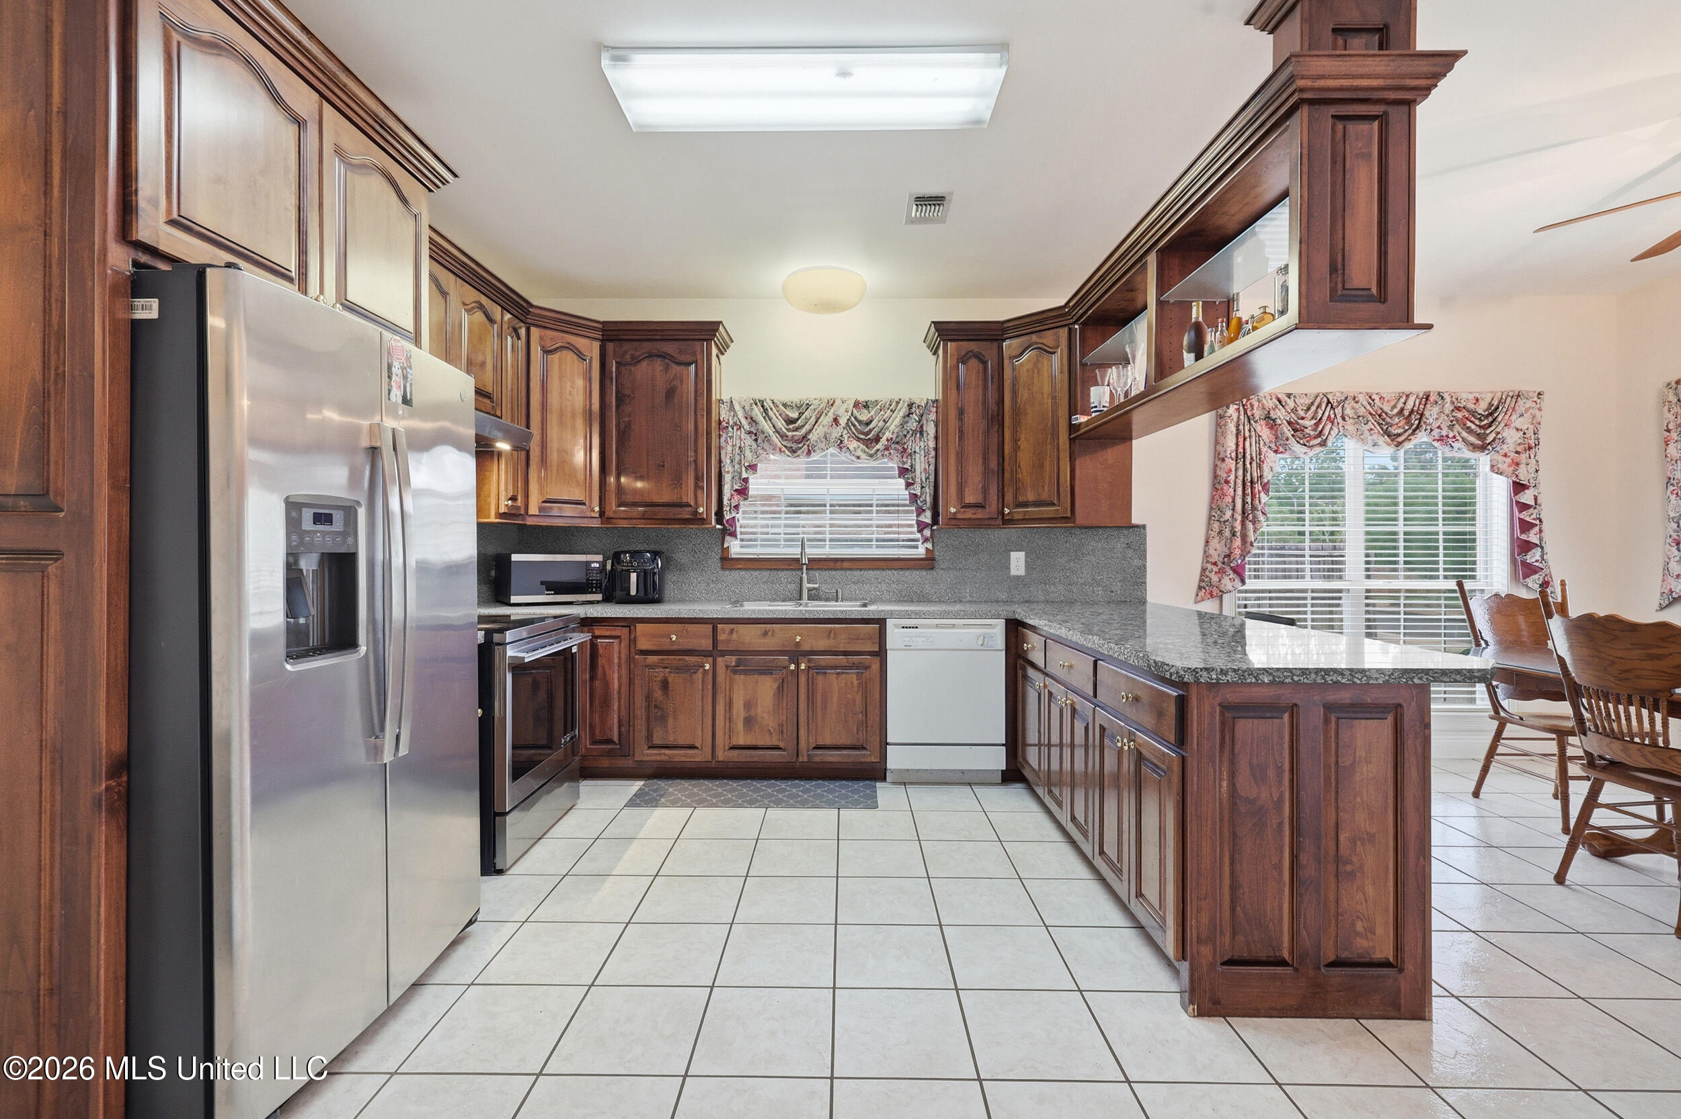
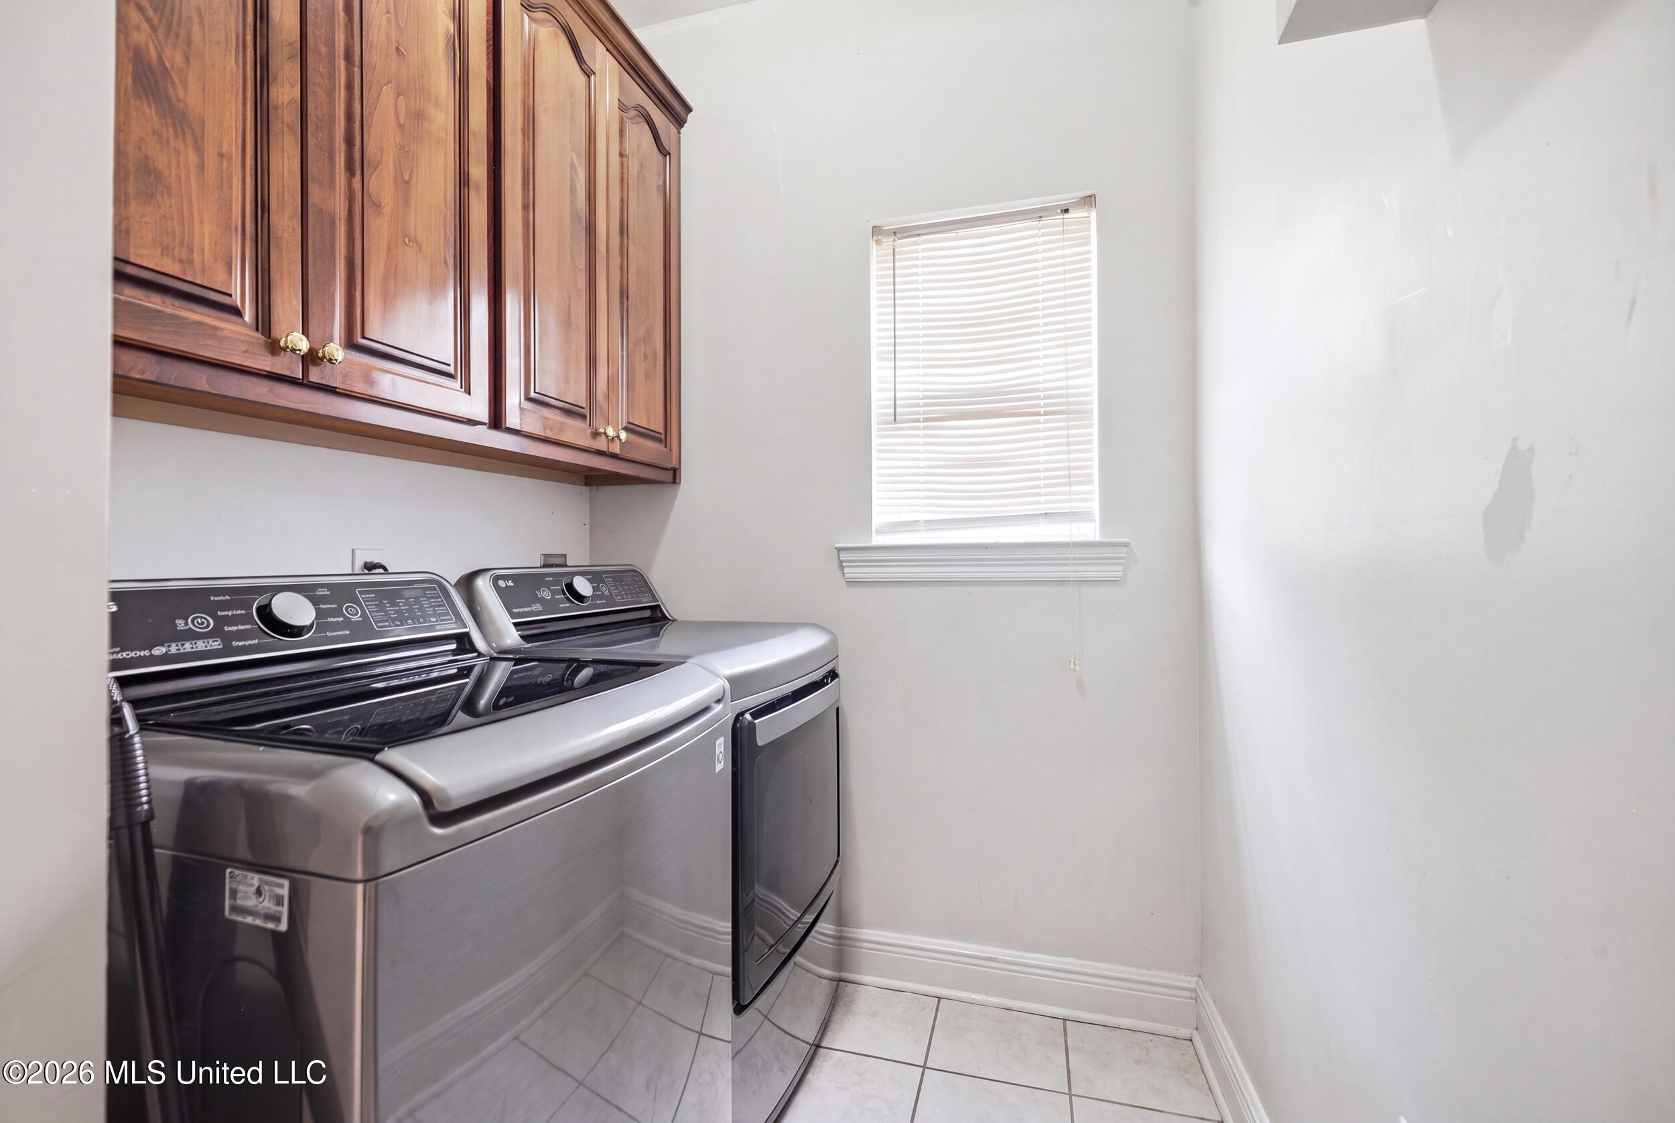
| Appliances | Dishwasher, Refrigerator, Washer/Dryer |
Exterior
| Exterior Features | Private Yard |
|---|---|
| Roof | Architectural Shingles |
| Security Features | Security Lights, Security System, Smoke Detector(s) |
| Construction Materials | Brick |
| Foundation Details | Slab |
Parking
| Attached Garage Yes / No | No |
|---|---|
| Parking Features | Garage Faces Side, Direct Access, Concrete |
Location
| Community Features | Boating, Near Entertainment, Street Lights |
|---|
Utilities
| Utilities | Electricity Connected, Phone Available, Sewer Connected, Water Connected, Fiber to the House |
|---|
Taxes
| Property | 3111 |
|---|
Area Information
| State | MS |
|---|---|
| County | Harrison |
| City | D'Iberville |
| Zip Code | 39540 |
| Area | Harrison |
| Community Name | Riverwalk |
| School District | D'Iberville |
| High School | D'Iberville |
| Listing VS Median (in Riverwalk) | |
Price: $500,000 low | high Med: $500,000 sqft: 3,773 low | high Med: 3,773 $ / sqft: $133 low | high Med: $133 On site: 37 low | high Med: 37 | |
Request a showing
Request a showing
Contact
Learn More About This Property

| State | MS |
|---|---|
| County | Harrison |
| City | D'Iberville |
| Zip Code | 39540 |
| Area | Harrison |
| Community Name | Riverwalk |
| School District | D'Iberville |
| High School | D'Iberville |
| Listing VS Median (in Riverwalk) | |
Price: $500,000 low | high Med: $500,000 sqft: 3,773 low | high Med: 3,773 $ / sqft: $133 low | high Med: $133 On site: 37 low | high Med: 37 | |