347 Centerline Roper Lp,Byhalia, MS 38611
Byhalia, MS 38611

Description
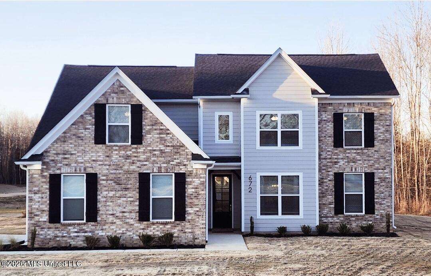
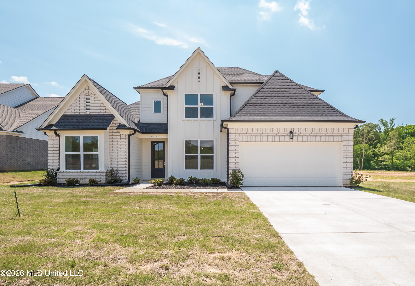
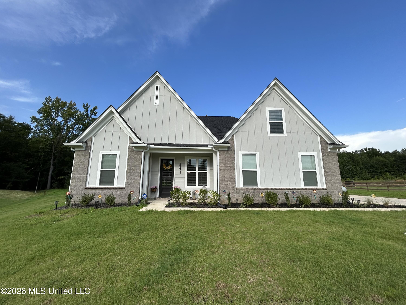
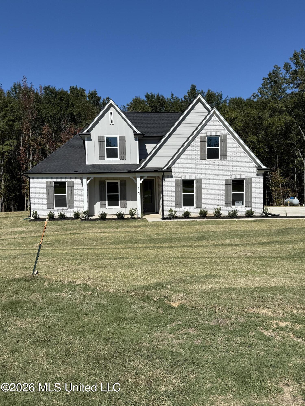
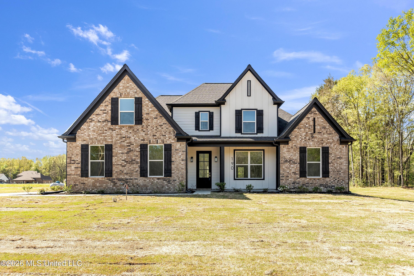
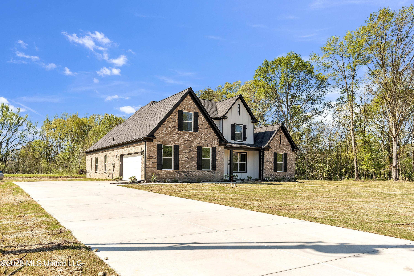
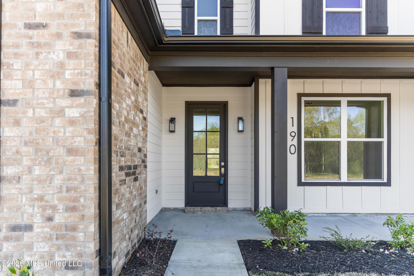
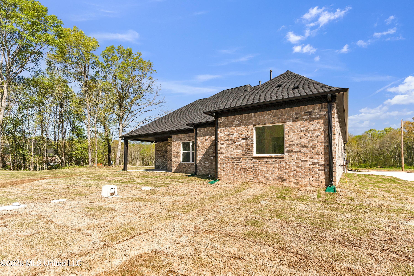
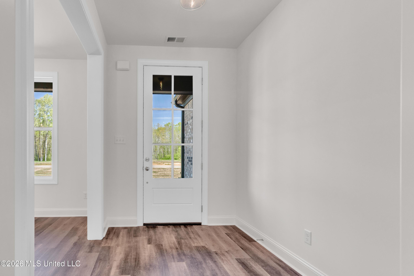
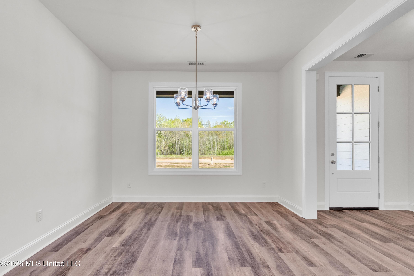
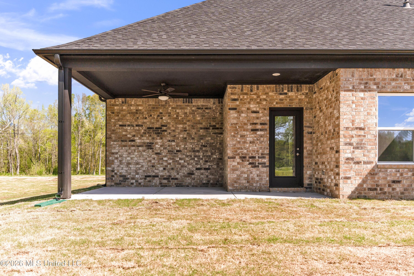
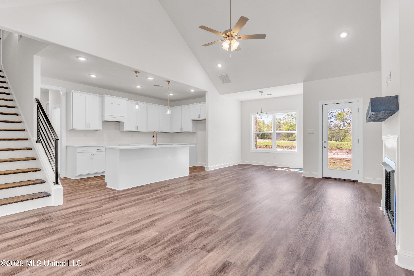
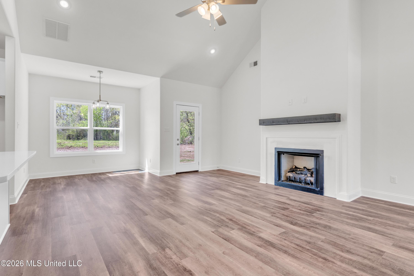
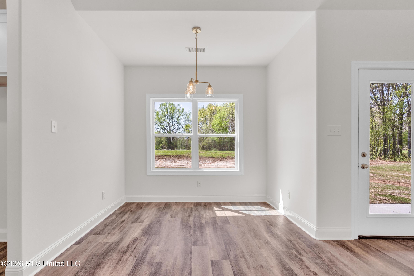
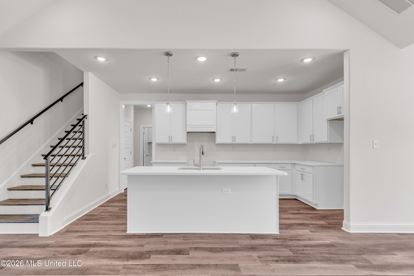
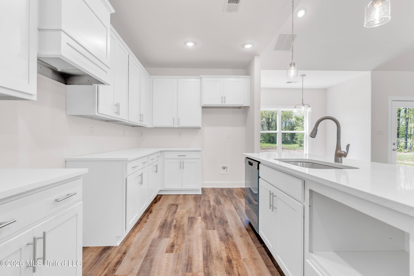
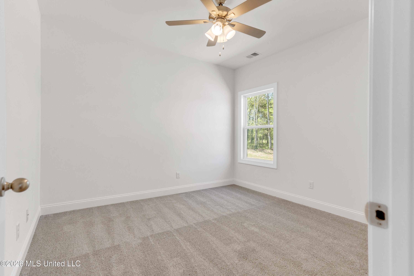
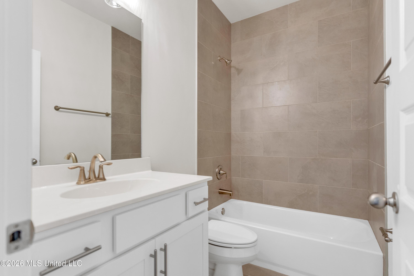
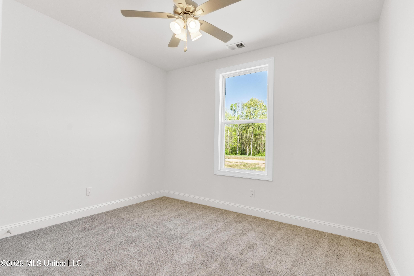
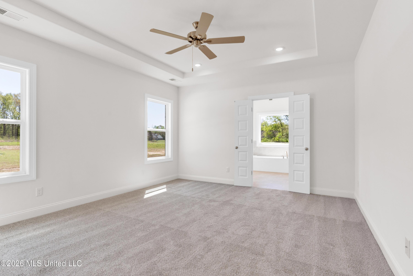
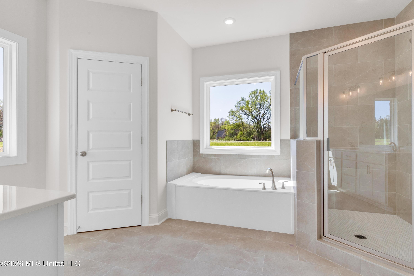
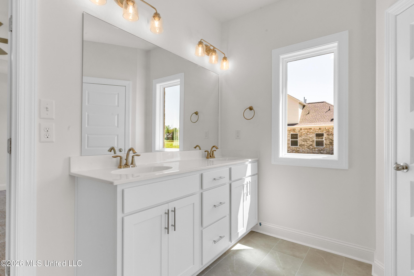
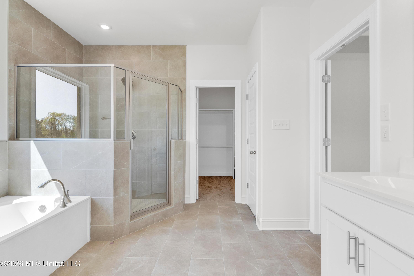
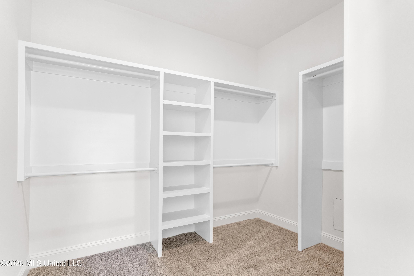
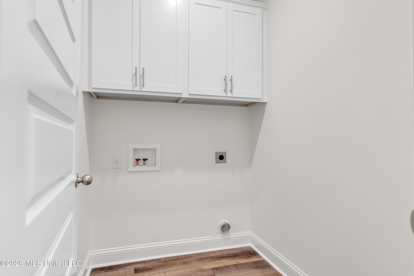
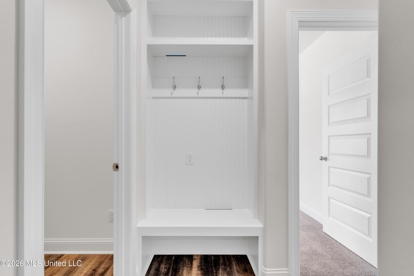
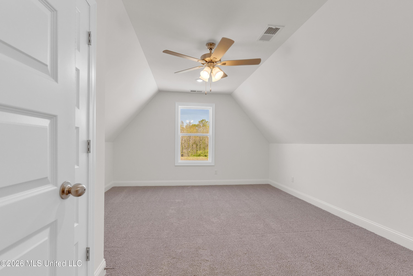
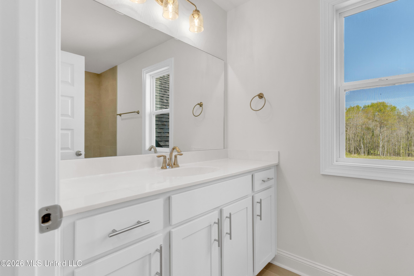
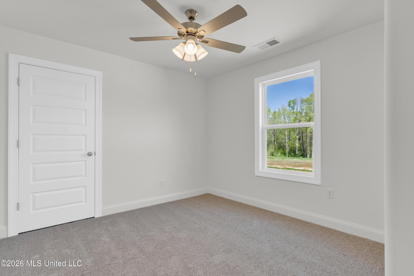
Discover this beautifully designed Robin B floor plan with 4-bedroom, 3-bath home featuring a split-bedroom plan downstairs and a spacious bonus room upstairsperfect for a playroom, home office, or additional living space or 5th bedroom. There is an additional bedrooms and bath upstairs as well. The open-concept layout creates a seamless flow between the living room, kitchen, and breakfast area, making it ideal for entertaining. The living room features a gas fireplace with floating cedar mantle and tile surround. A formal dining room adds an elegant touch for special occasions. The heart of this home is the beautifully designed kitchen, featuring timeless white shaker cabinets that offer both style and ample storage. Stainless steel appliances package that includes a single over gas range, microwave drawer (in island) and dishwasher. A large center island provides additional workspace and seating, perfect for casual dining or entertaining. Modern finishes and thoughtful details make this kitchen as functional as it is stunning! The home is situated on a 1.5-acre lot and offers a side load 2 car garage. LVP flooring in main living area. This home offers both style and functionality. Don't miss your chance to make it yours! Photos may not be actual house but of a similar house.
Details
| MLS # | 4148134 |
|---|---|
| Listing Type | For Sale |
| Style | House |
| HOA Dues | $250 |
| Sub-Type | Resale |
| Status | Active |
| Year | 2026 |
| Days On Site | 120 |
| Listing Provided By | Coldwell Banker Collins-maury | Mary L Williams |
Features
| Bed(s) | 5 |
|---|---|
| Bath(s) | 3 Total |
| SQ Feet | 2,432 |
| Garage | 2 |
| Story(s) | 1 |
| Acreage | 1.70 |
Interior
| Rooms Total | 0 |
|---|---|
| Cooling Yes / No | Yes |
| Cooling | Ceiling Fan(s), Dual |
| Heating Yes / No | Yes |
| Heating | Central, Propane |
| Interior Features | Double Vanity, Eat-in Kitchen, Entrance Foyer, High Ceilings, Kitchen Island, Open Floorplan, Pantry, Primary Downstairs, Recessed Lighting, Soaking Tub, Breakfast Bar |
| Window Features | Double Pane Windows, Vinyl |
| Appliances | Dishwasher, Disposal, Exhaust Fan, Free-Standing Gas Range, Microwave, Water Heater |
Exterior
| Exterior Features | Rain Gutters |
|---|---|
| Roof | Architectural Shingles |
| Construction Materials | Brick, Hardi Plank Type |
| Foundation Details | Slab |
| Lot Features | Front Yard, Irregular Lot, Landscaped, Many Trees, Wooded |
Parking
| Garage Yes / No | Yes |
|---|---|
| Attached Garage Yes / No | Yes |
| Parking Features | Attached, Driveway, Garage Door Opener, Garage Faces Side, Concrete |
Utilities
| Utilities | Electricity Connected |
|---|
Area Information
| State | MS |
|---|---|
| County | Marshall |
| City | Byhalia |
| Zip Code | 38611 |
| Area | Marshall |
| Community Name | Silo Ridge |
| School District | Marshall CO Dist |
| Listing VS Median (in Silo Ridge) | |
Price: $435,900 low | high Med: $435,900 sqft: 2,432 low | high Med: 2,432 $ / sqft: $179 low | high Med: $179 On site: 120 low | high Med: 120 | |
Market Activity 38611
Request a showing
Request a showing
Contact
Learn More About This Property

| State | MS |
|---|---|
| County | Marshall |
| City | Byhalia |
| Zip Code | 38611 |
| Area | Marshall |
| Community Name | Silo Ridge |
| School District | Marshall CO Dist |
| Listing VS Median (in Silo Ridge) | |
Price: $435,900 low | high Med: $435,900 sqft: 2,432 low | high Med: 2,432 $ / sqft: $179 low | high Med: $179 On site: 120 low | high Med: 120 | |