
3419 Stephen Earl Drive,Vancleave, MS 39565
Vancleave, MS 39565

Description
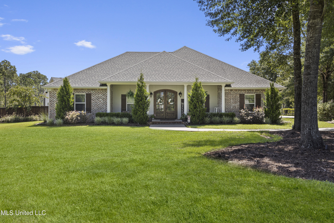
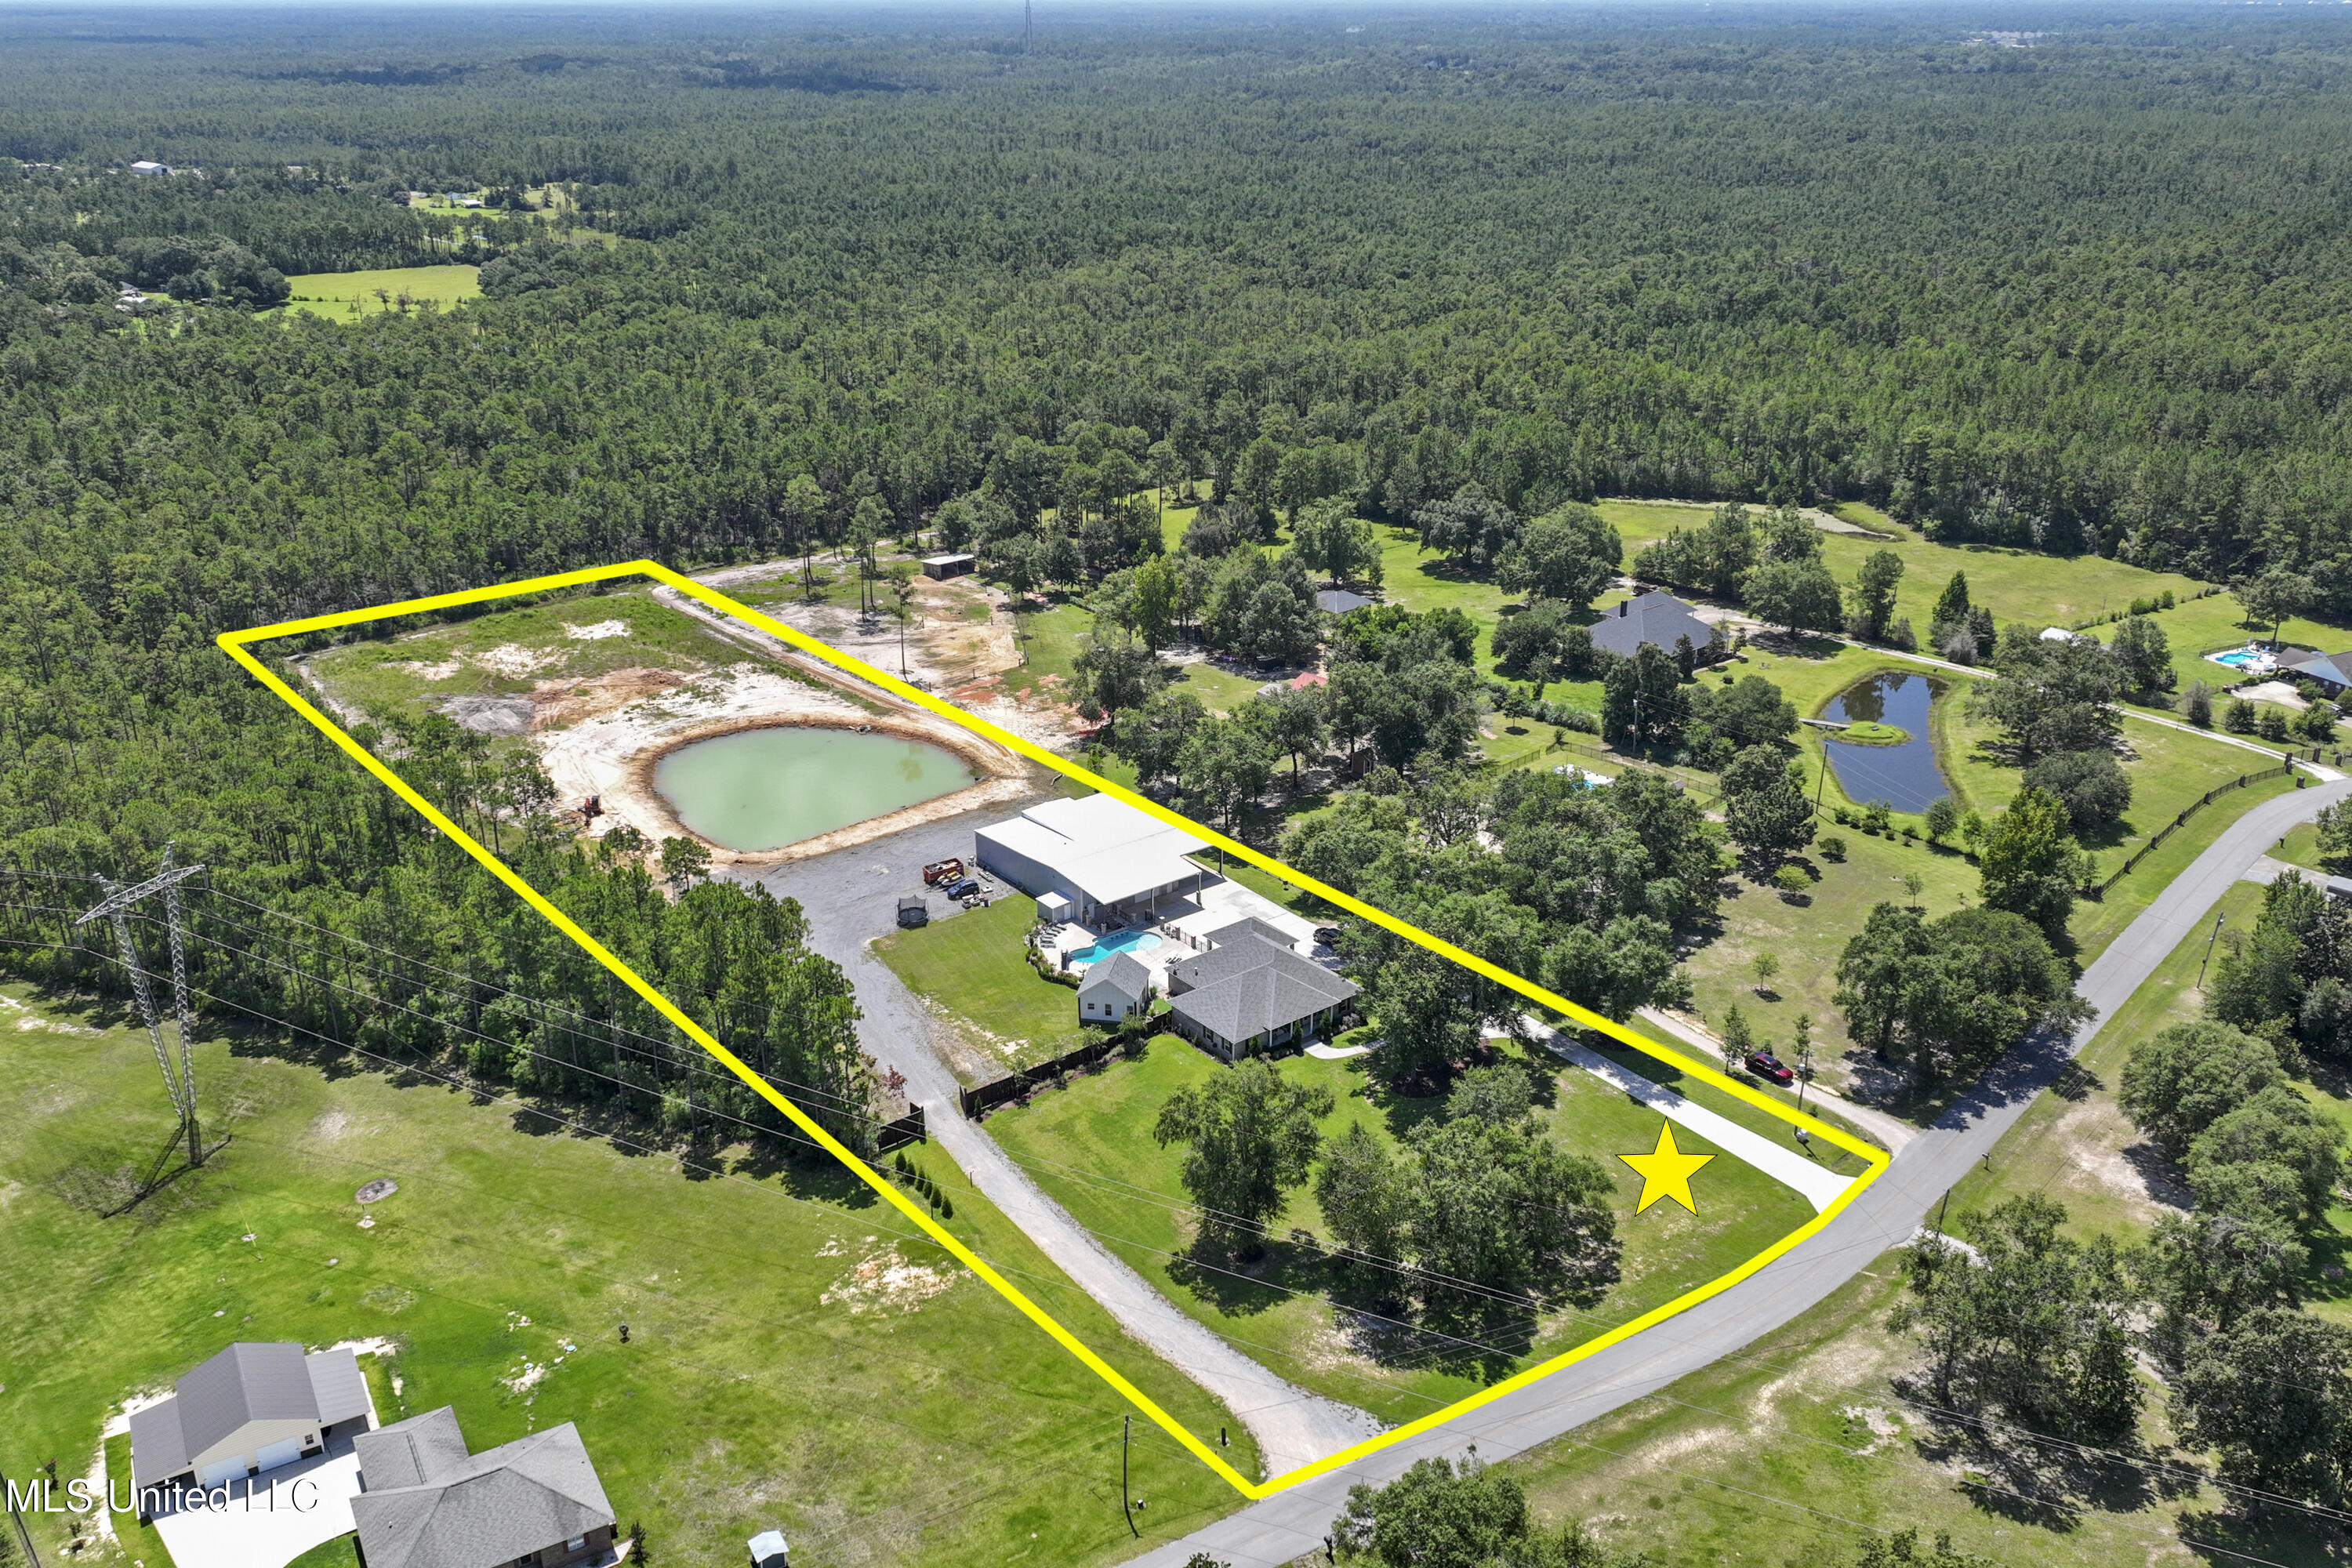
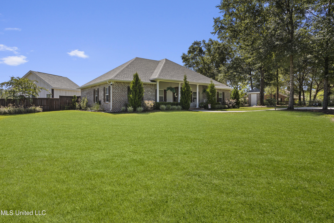
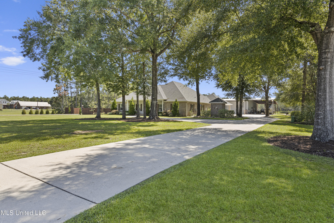
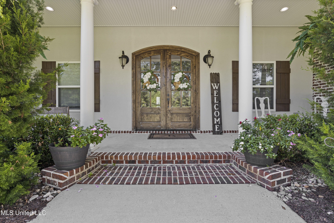
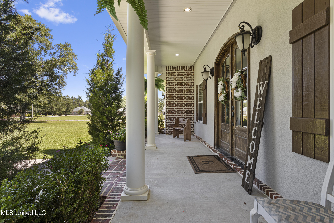
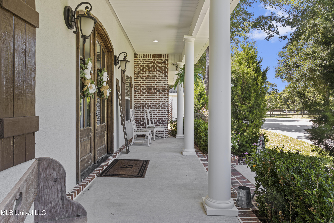
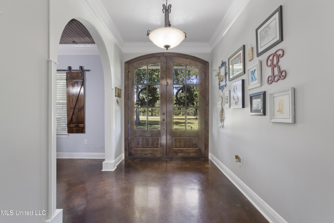
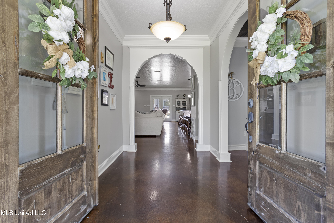
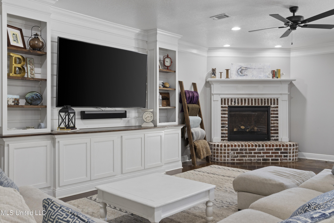
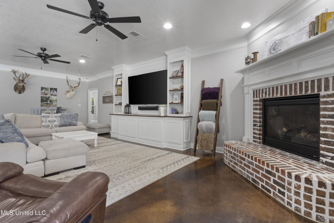
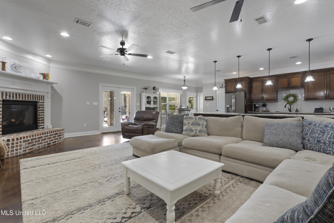
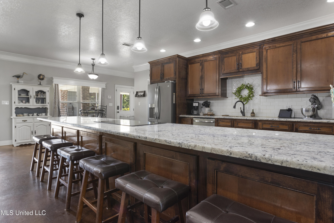
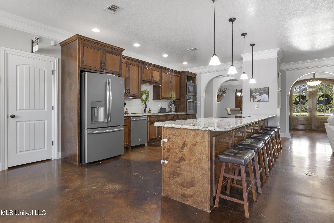
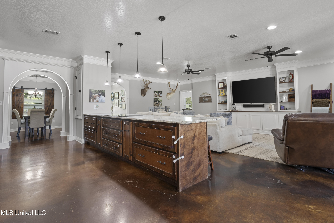
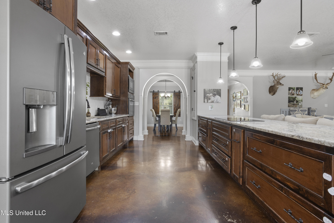
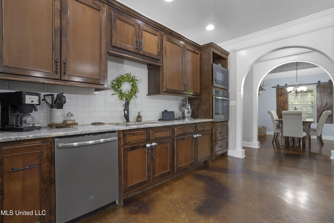
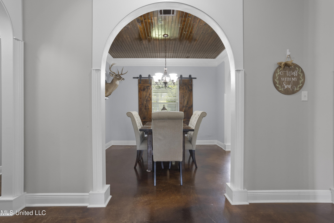
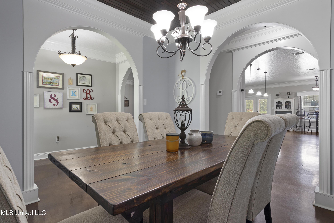
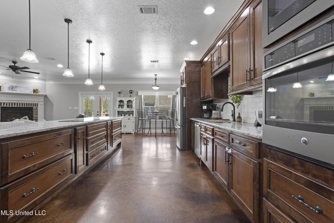
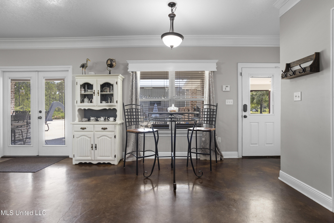
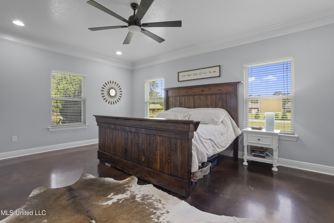
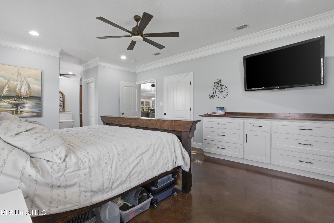
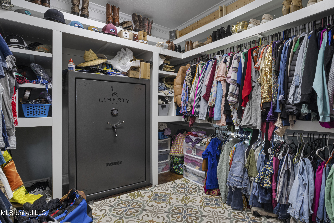
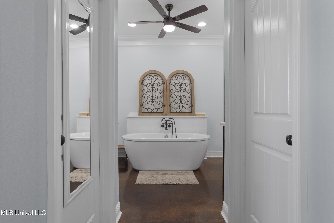
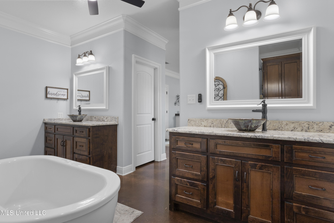
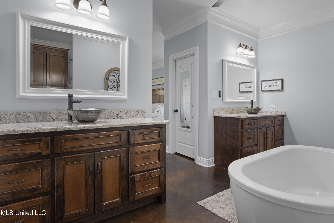
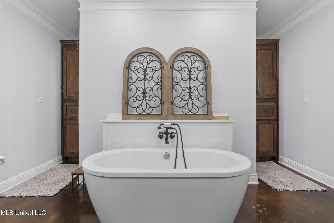
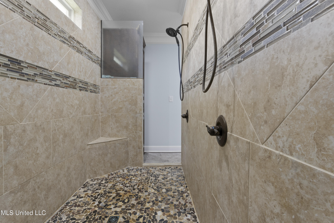
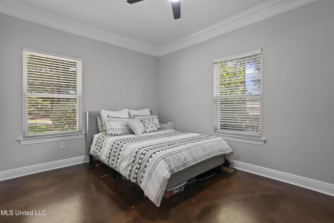
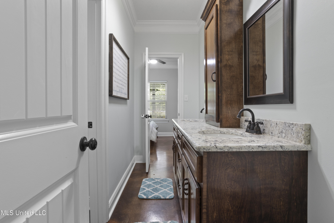
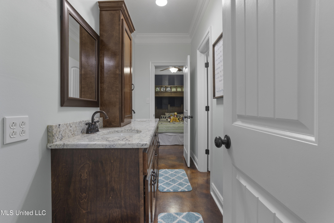
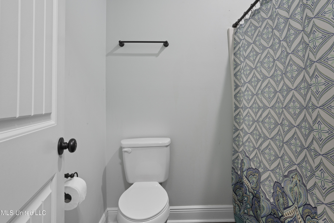
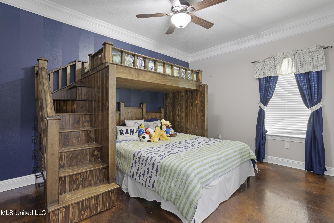
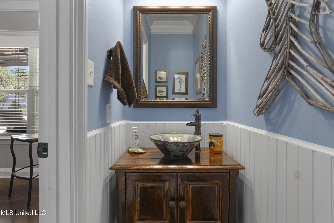
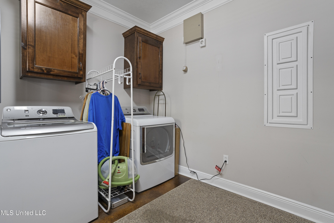
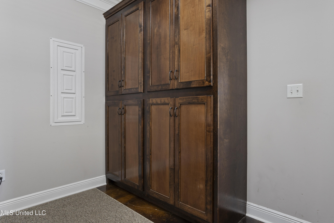
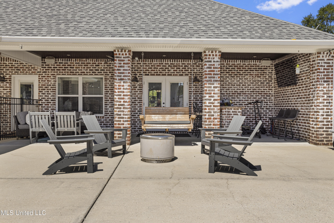
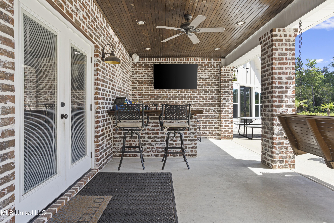
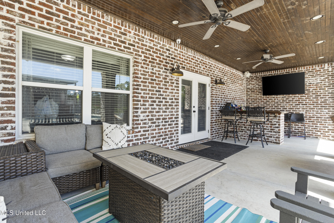
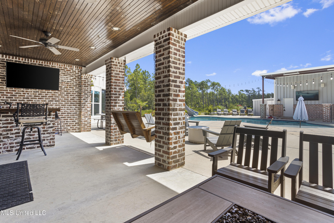
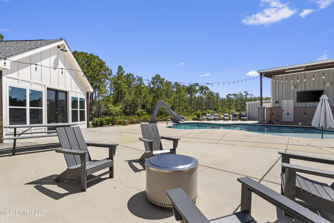
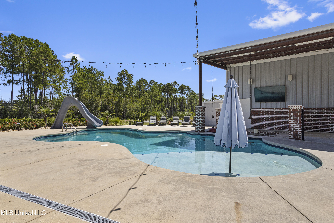
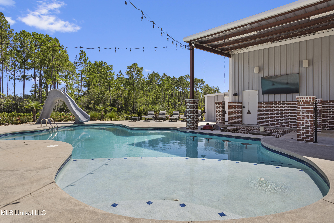
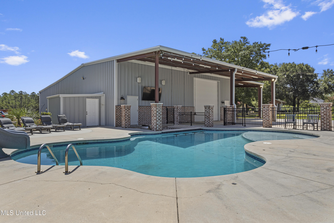
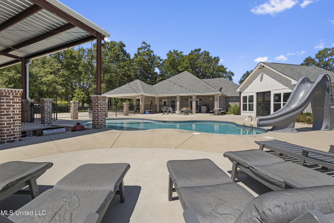
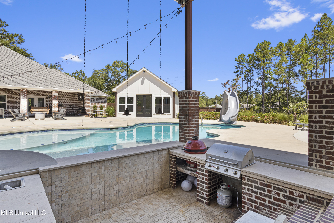
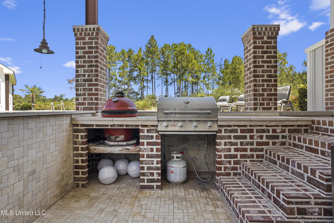
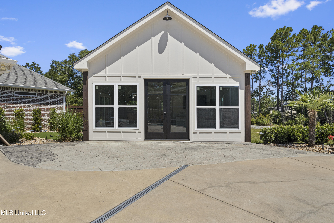
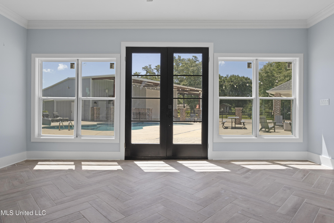
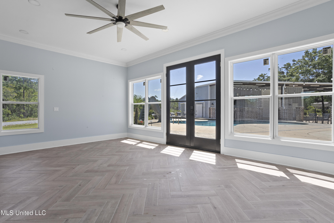
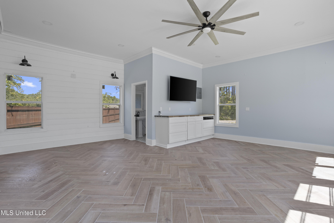
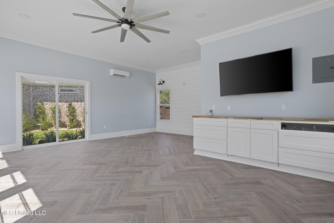
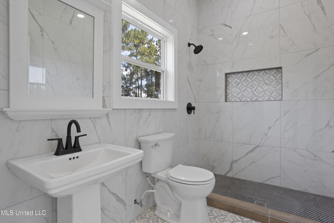
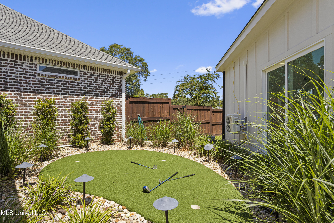
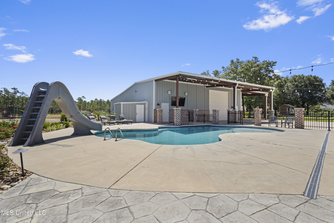
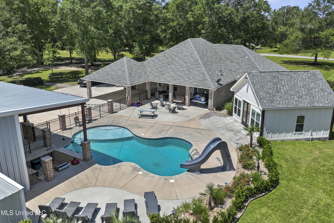
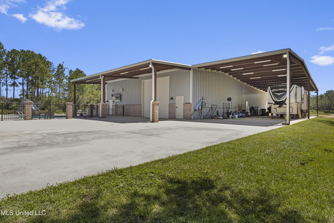
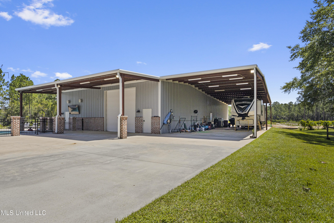
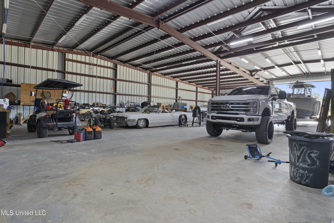
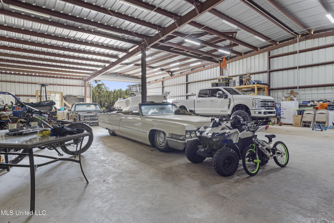
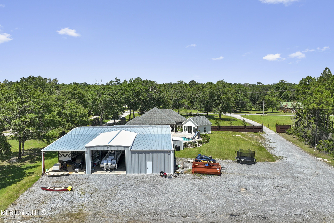
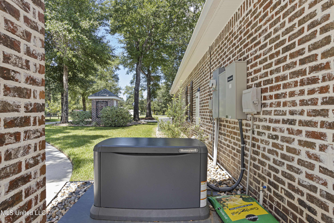
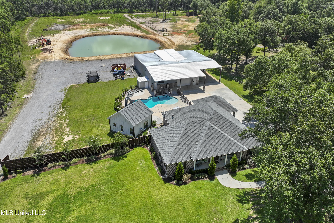
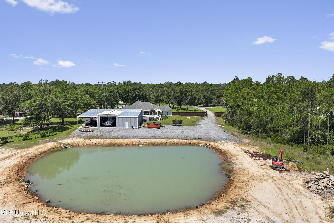
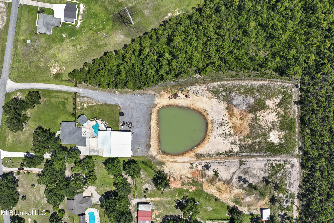
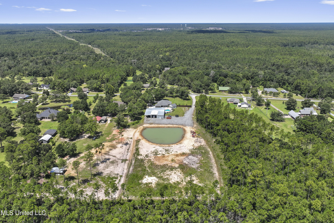
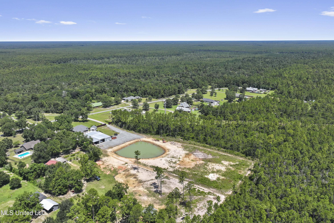
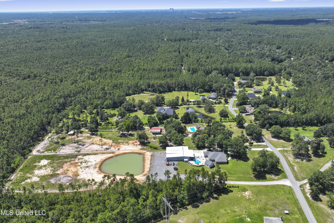
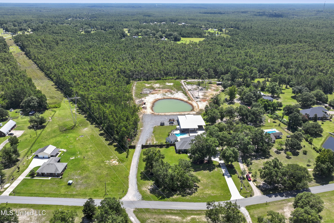
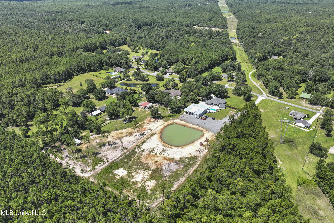
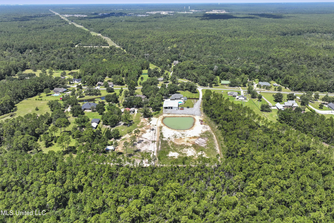
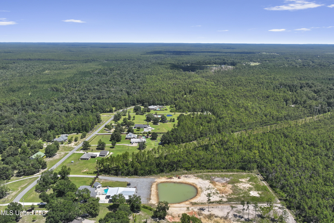
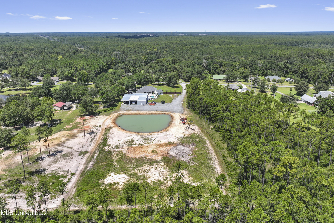
Luxury, Versatility & Everyday Comfort on 5 beautifully landscaped acres-complete with a Resort-Style pool, Massive Workshop & Guest-Ready Pool House is exactly what this Entertainers Paradise has to offer. Welcome to one of Vancleave's finest private retreatsan exceptional custom estate thoughtfully designed for both luxury living and practical function. Tucked away on 5 beautifully manicured acres, this property delivers an unmatched combination of craftsmanship, functionality, and modern conveniences. From the stunning main residence to the entertainer's dream outdoor space, massive shop, and versatile pool house, every inch of this property has been meticulously planned and impeccably maintained. Property Overview: This expansive estate features professionally designed landscaping with full front and back irrigation, dramatic landscape lighting, and a 3/4-acre pond nestled at the rear of the property. Wired cameras surround the grounds for added peace of mind, and a full-house gas generator ensures uninterrupted comfort year-round. Main Residence Highlights (2601 Sq Ft): This stunning 3-bedroom, 2.5-bathroom home features an open-concept, split-bedroom floor plan. No carpet heregorgeous stained concrete flooring flows throughout the home, complementing the custom wood accent ceiling in the formal dining room. Primary Suite: A spacious owner's retreat with a large walk-in closet and spa-style bath featuring a walk-through double shower, soaking tub, his & her vanities, and a private water closet. Guest Wing: Two generously sized bedrooms connected by a Jack & Jill bathroom with tub/shower combo and spacious closets. Living Area: The heart of the home boasts custom built-ins, a cozy gas fireplace, and an open view to the kitchen and backyard. Gourmet Kitchen: Custom cabinetry, granite countertops, stainless steel appliances, oversized island, and a breakfast nook that flows into the living area for seamless entertaining. Resort-Style Outdoor Living: Your backyard oasis includes an In-ground Gunite pool that is both heated and cooled, with a water slide, swim-up bar, chlorine UV system, and full automation. A putting green lies just off the pool deck for extra outdoor fun. An outdoor bar directly off the back porch is perfect for hosting, while the covered pool equipment room keeps all pool components protected and organized, with additional storage for chemicals and supplies. Pool House / Guest Cottage (484 Sq Ft Heated & Cooled): This fully equipped guest-ready space features a full bathroom and complete flexibility, perfect as a poolside retreat, in-law suite, or guest space. Massive Workshop (7,150 Sq Ft Under Roof): A dream setup for hobbyists, business owners, or RV enthusiasts, this shop includes: Two electric roll-up doors (14x20 and 14x14) A 50-amp RV hookup with water and power. Secondary gravel driveway access for easy maneuvering that is secured by a solar powered gate for added security! Whether you're looking for a forever home with space to spread out, a multi-functional retreat for hosting, or a private estate with serious workshop spacethis Vancleave GEM delivers comfort, luxury, and value in one unforgettable package. Other highlights include: Gas tankless water heater Spray foam insulation for energy efficiency Outdoor sound system Gutters, well water, and septic system! Schedule your private tour before its too late!
Details
| MLS # | 4148061 |
|---|---|
| Listing Type | For Sale |
| Style | House |
| Sub-Type | Resale |
| Status | Pending |
| Year | 2015 |
| Days On Site | 124 |
| Listing Provided By | Stars and Stripes Realty, LLC. | Kayla Martello |
Features
| Bed(s) | 3 |
|---|---|
| Bath(s) | 3 Total |
| SQ Feet | 2,601 |
| Garage | 5 |
| Car Port | Yes |
| Pool | Yes |
| Story(s) | 1 |
| Acreage | 5.00 |
| Water Front | Pond |
Interior
| Rooms Total | 0 |
|---|---|
| Cooling Yes / No | Yes |
| Cooling | Central Air, Electric, Gas |
| Heating Yes / No | Yes |
| Heating | Central, Electric |
| Interior Features | Ceiling Fan(s), Crown Molding, Eat-in Kitchen, Entrance Foyer, Granite Counters, Kitchen Island, Open Floorplan, Recessed Lighting, Soaking Tub, Storage, Double Vanity |
| Window Features | Blinds |
| Appliances | Built-In Electric Range, Built-In Refrigerator, Dishwasher, Microwave, Stainless Steel Appliance(s), Tankless Water Heater |
Exterior
| Exterior Features | Landscaping Lights, Lighting, Outdoor Grill, Private Yard, Rain Gutters, RV Hookup |
|---|---|
| Roof | Architectural Shingles |
| Security Features | Security System, Smoke Detector(s) |
| Construction Materials | Brick |
| Foundation Details | Slab |
| Lot Features | Landscaped, Rectangular Lot, Sprinklers In Front, Sprinklers In Rear |
Parking
| Attached Garage Yes / No | No |
|---|---|
| Parking Features | Attached Carport, Concrete, Driveway, Gravel, Parking Pad, RV Carport |
Utilities
| Utilities | Electricity Connected, Propane Connected, Sewer Connected, Water Connected, Propane |
|---|
Taxes
| Property | 2423 |
|---|
Area Information
| State | MS |
|---|---|
| County | Harrison |
| City | Vancleave |
| Zip Code | 39565 |
| Area | Harrison |
| Community Name | Riverwood |
| School District | Harrison CO Dist |
| Elementary School | Creekbend |
| High School | D'Iberville |
| Listing VS Median (in Riverwood) | |
Price: $799,900 low | high Med: $249,900 sqft: 2,601 low | high Med: 2,260 $ / sqft: $308 low | high Med: $111 On site: 124 low | high Med: 235 | |
Request a showing
Request a showing
Contact
Learn More About This Property

| State | MS |
|---|---|
| County | Harrison |
| City | Vancleave |
| Zip Code | 39565 |
| Area | Harrison |
| Community Name | Riverwood |
| School District | Harrison CO Dist |
| Elementary School | Creekbend |
| High School | D'Iberville |
| Listing VS Median (in Riverwood) | |
Price: $799,900 low | high Med: $249,900 sqft: 2,601 low | high Med: 2,260 $ / sqft: $308 low | high Med: $111 On site: 124 low | high Med: 235 | |