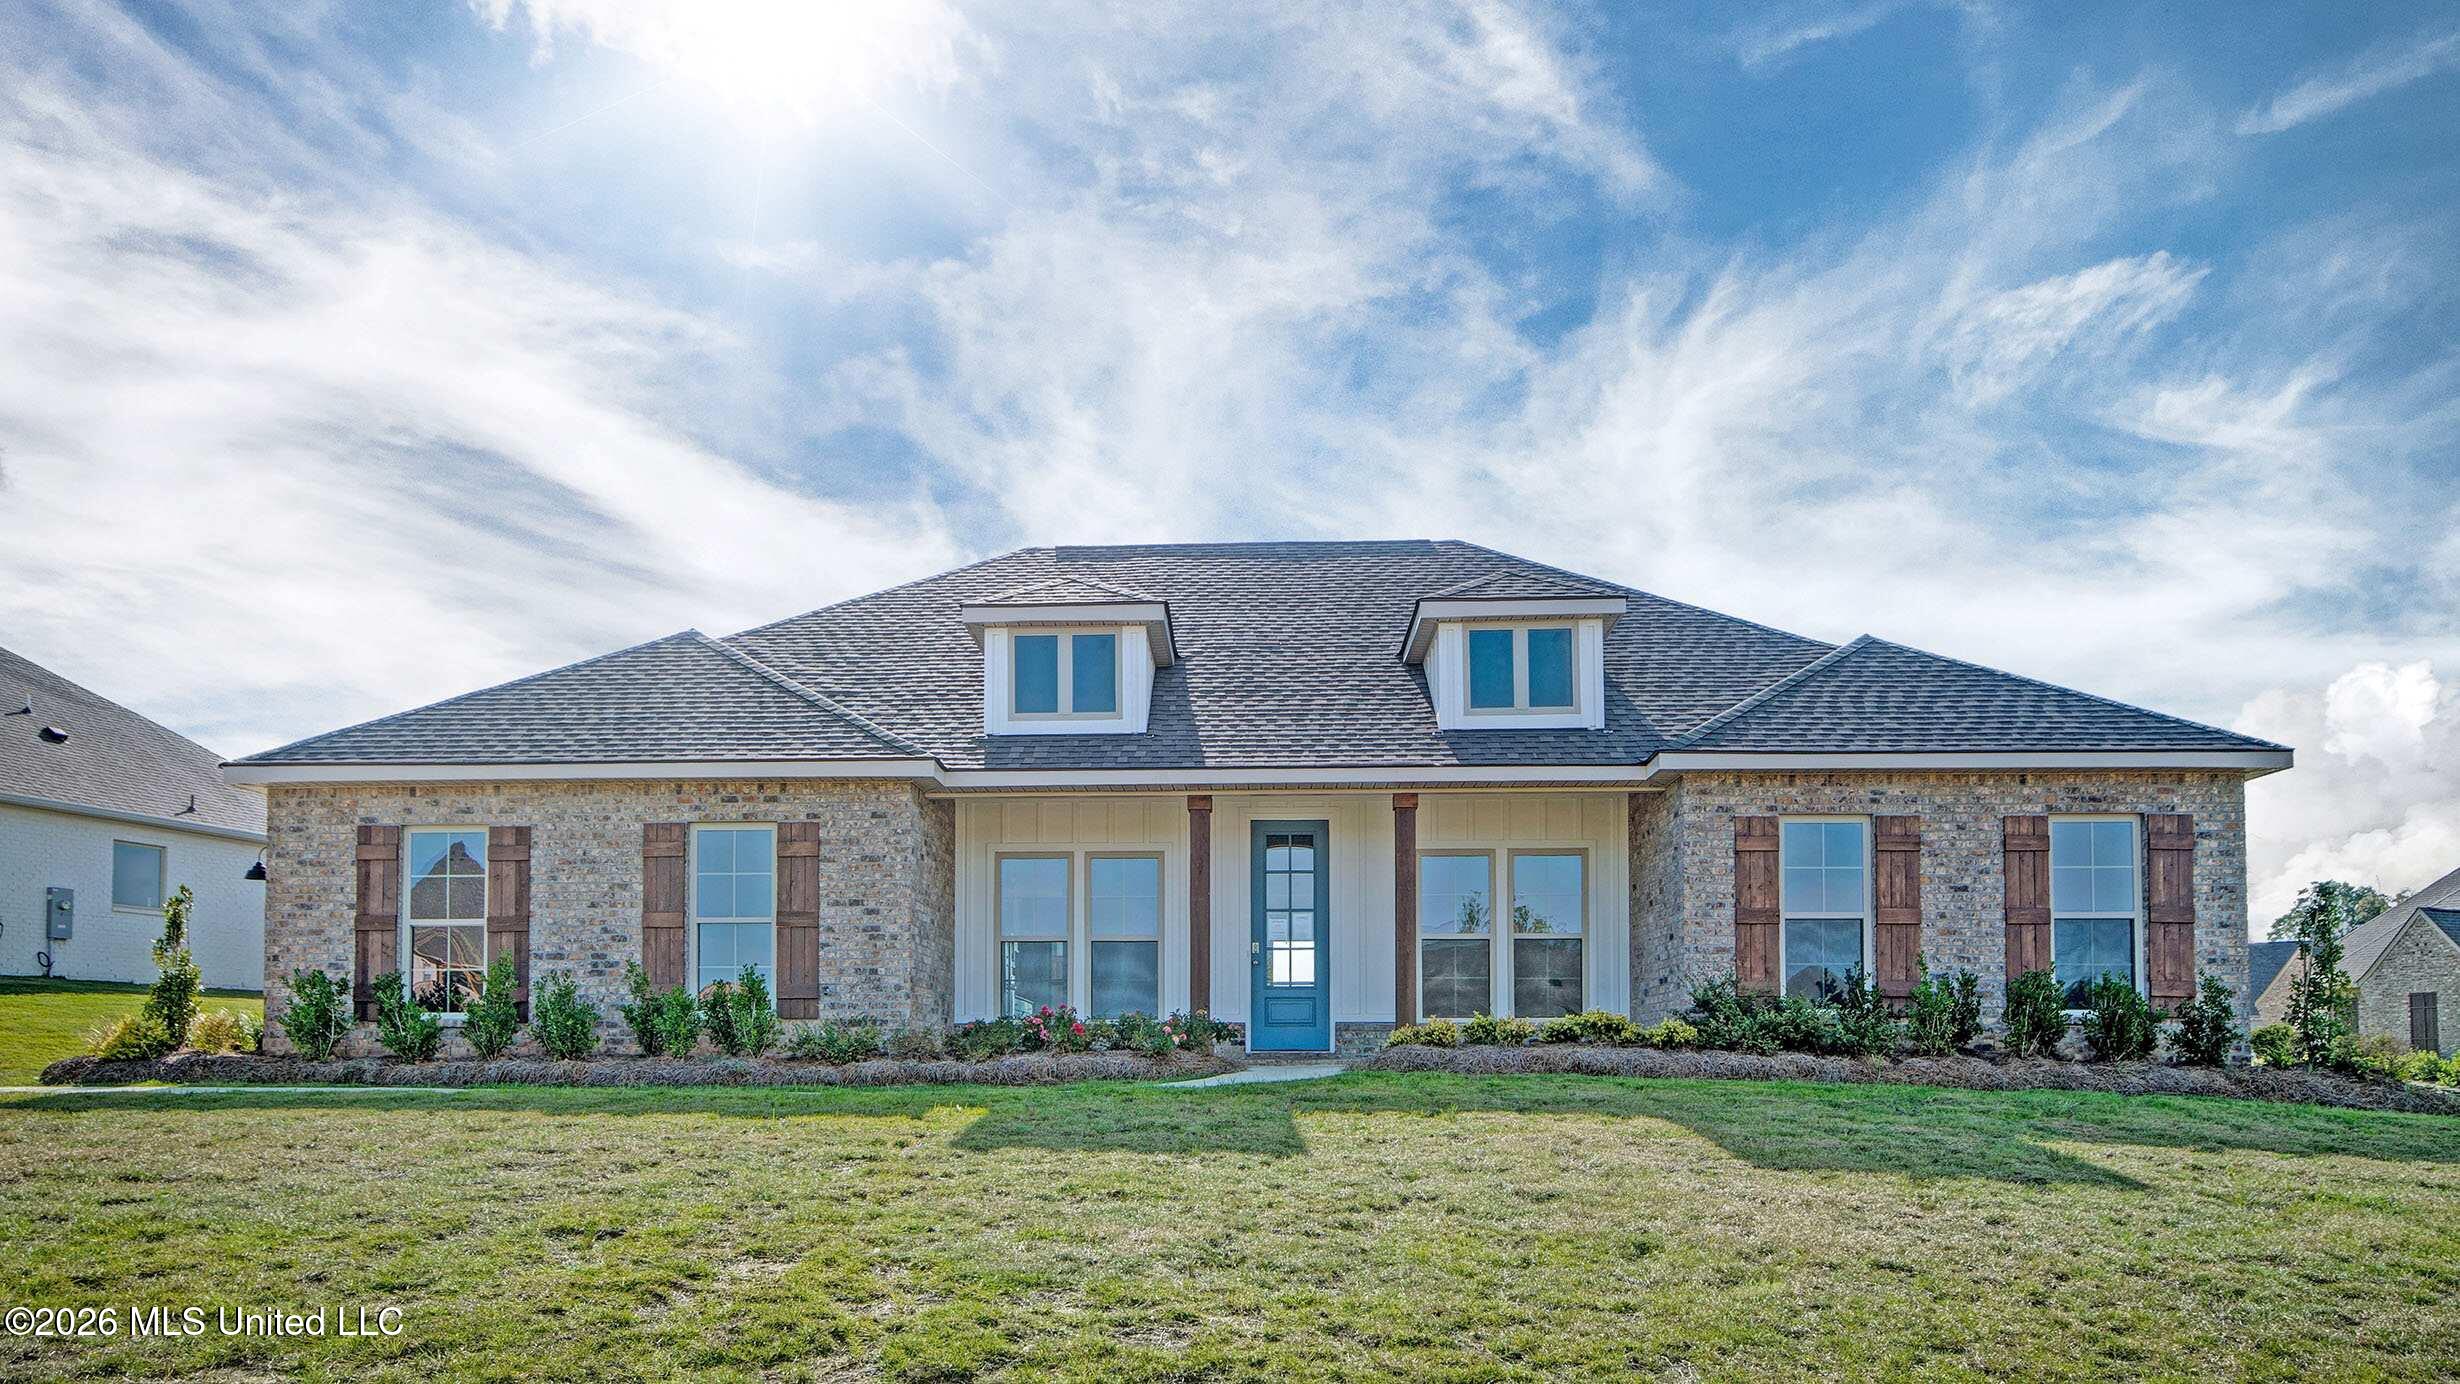
324 Cornerstone Crossing,Brandon, MS 39042
Brandon, MS 39042

Description
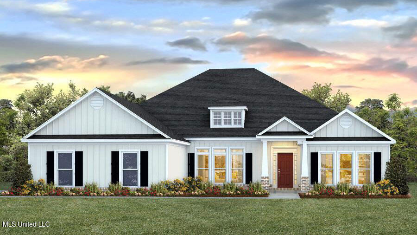
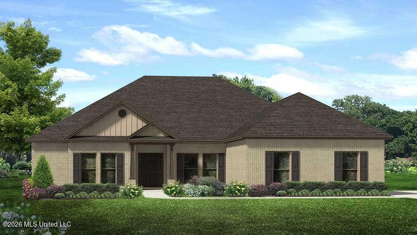
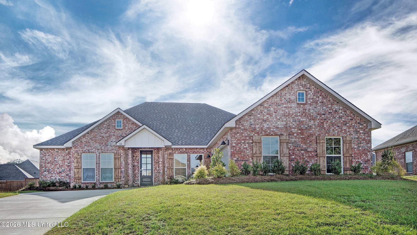
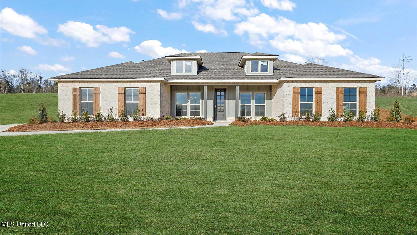
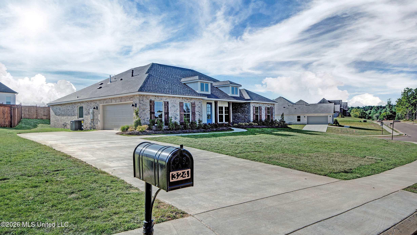
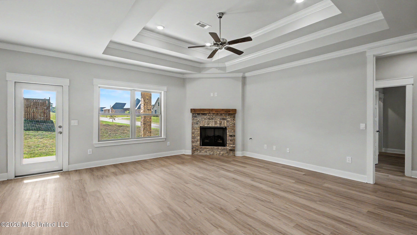
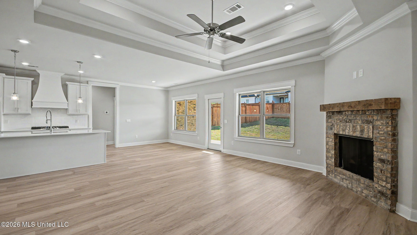
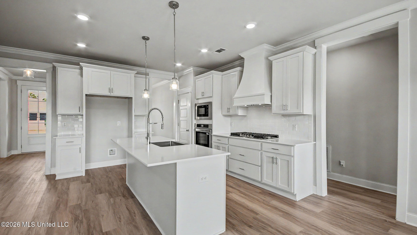
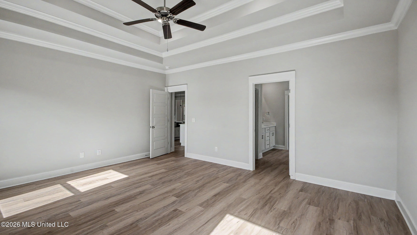
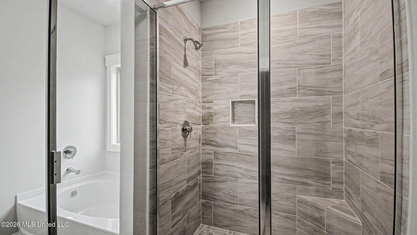
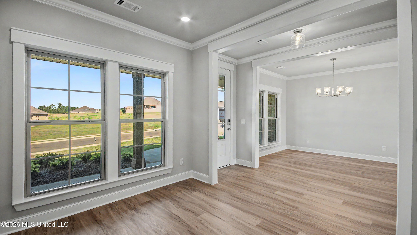
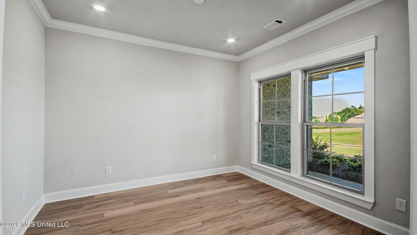
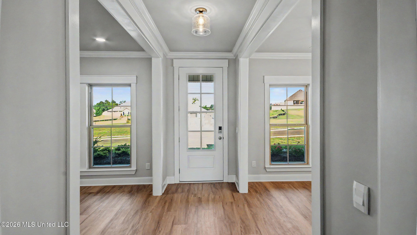
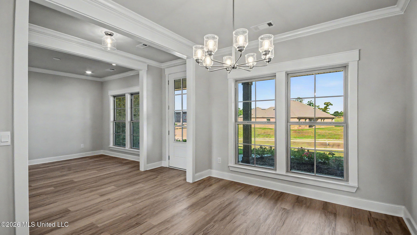
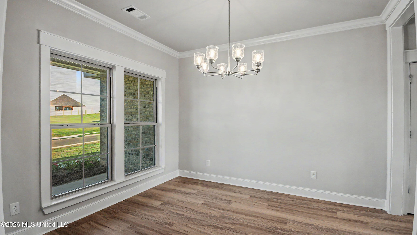
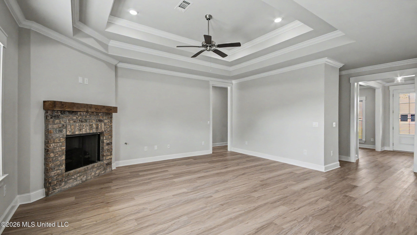
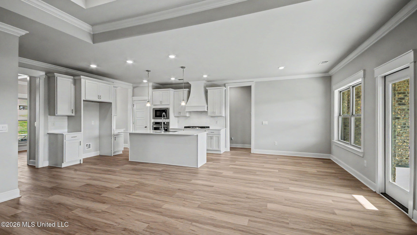
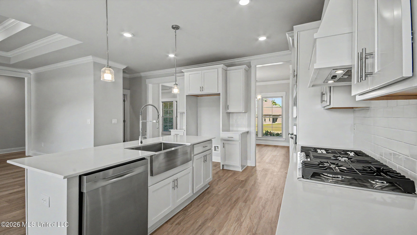
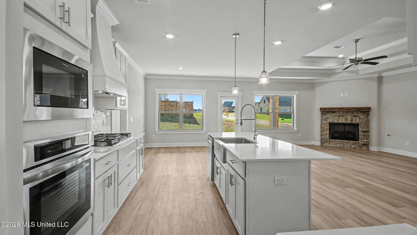
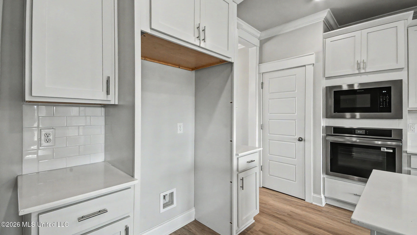
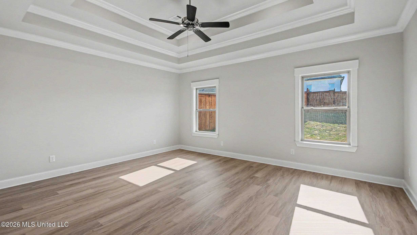
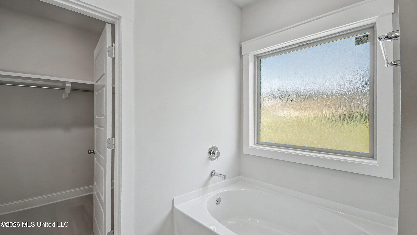
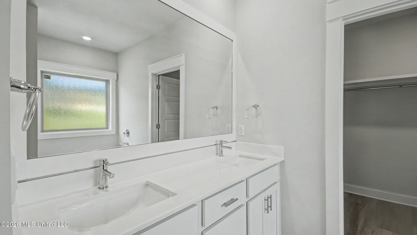
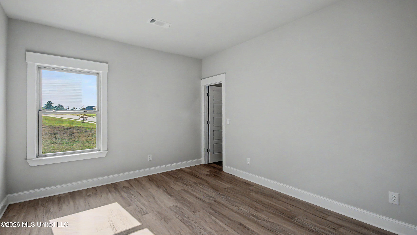
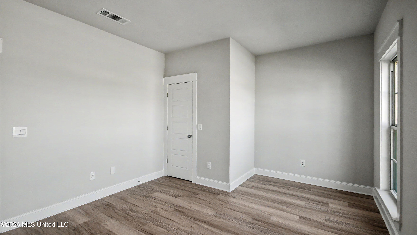
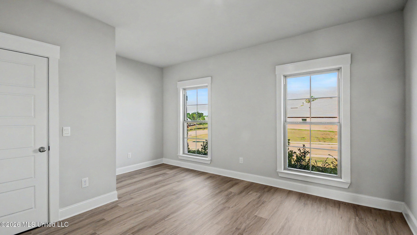
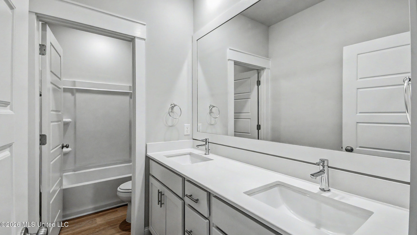
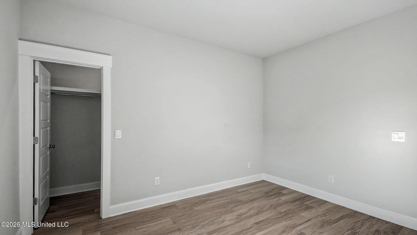
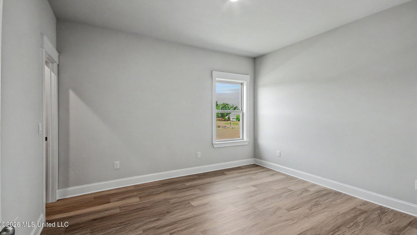
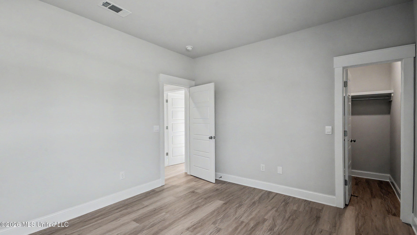
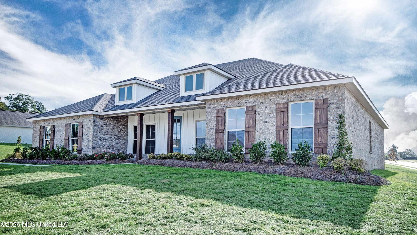
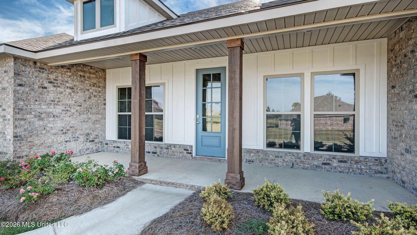

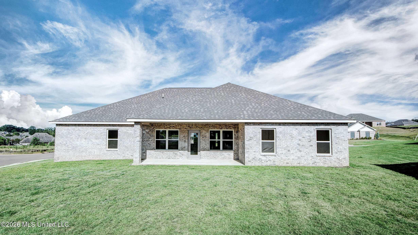
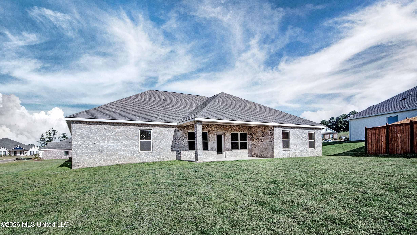
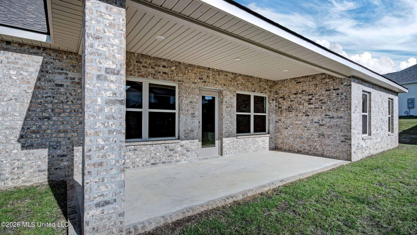
Welcome to 324 Cornerstone Crossing in Brandon, MS in our Cornerstone new home community. Introducing the Katherine, a spacious floorplan at Cornerstone in Brandon, MS. At 2,516 square feet, this home boasts 4-bedrooms, 2.5-bathrooms, formal living, dining room and a 2-car garage. The Katherine floorplan is an entertainer's dream. Entering the home, you are greeted by a dining room that is great for those special meals and a formal living room. Continuing into the home is a spacious great room with a kitchen that won't disappoint, offering an island with quartz countertops, farmhouse sink, stainless-steel appliances, pantry, then opens to the breakfast area. There is outdoor access to a covered porch. To one side of the home are three bedrooms that share a full bathroom with a dual sink vanity and a separate water closet with a shower/tub combination. Tucked on the opposite side of the home is the primary bedroom and a hallway to the laundry/utility room that has access to the garage. The primary bedroom is gracious in size and offers an ensuite that has a dual sink vanity, garden tub, tiled shower, separate water closet and a walk-in closet that will accommodate the most ambitious wardrobe. The Katherine includes a Home is Connected smart home technology package which allows you to control your home with your smart device while near or away. Pictures may be of a similar home and not necessarily of the subject property. Pictures are representational only.
Details
| MLS # | 4130800 |
|---|---|
| Listing Type | For Sale |
| Style | House |
| Sub-Type | Resale |
| Status | Active |
| Year | 2026 |
| Days On Site | 297 |
| Listing Provided By | D R Horton | Steve Slay |
Features
| Bed(s) | 4 |
|---|---|
| Bath(s) | 3 Total |
| SQ Feet | 2,516 |
| Garage | 2 |
| Story(s) | 1 |
| Acreage | 0.25 |
Interior
| Rooms Total | 0 |
|---|---|
| Cooling Yes / No | Yes |
| Cooling | Ceiling Fan(s), Central Air |
| Heating Yes / No | Yes |
| Heating | Central |
| Interior Features | Ceiling Fan(s), Crown Molding, Double Vanity, Eat-in Kitchen, Entrance Foyer, High Ceilings, High Speed Internet, Kitchen Island, Open Floorplan, Pantry, Recessed Lighting, Smart Home, Smart Thermostat, Tray Ceiling(s), Walk-In Closet(s) |
| Window Features | Low-Emissivity Windows, Screens |
| Appliances | Dishwasher, Gas Cooktop, Microwave, Plumbed For Ice Maker, Stainless Steel Appliance(s), Tankless Water Heater |
Exterior
| Exterior Features | Tennis Court(s), None |
|---|---|
| Roof | Architectural Shingles |
| Security Features | Carbon Monoxide Detector(s), Smoke Detector(s) |
| Construction Materials | Brick, Hardi Plank Type |
| Foundation Details | Post-Tension, Slab |
| Lot Features | Corner Lot, Front Yard, Landscaped |
Parking
| Attached Garage Yes / No | No |
|---|---|
| Parking Features | Driveway, Garage Door Opener, Garage Faces Side |
Location
| Community Features | Clubhouse, Lake, Near Entertainment, Playground, Pool, Sidewalks, Other |
|---|
Utilities
| Utilities | Electricity Connected, Natural Gas Connected, Sewer Connected, Water Connected, Underground Utilities, Natural Gas in Kitchen |
|---|
Taxes
| Property | 3675 |
|---|
Area Information
| State | MS |
|---|---|
| County | Rankin |
| City | Brandon |
| Zip Code | 39042 |
| Area | Rankin |
| Community Name | Cornerstone |
| School District | Rankin CO Dist |
| Elementary School | Brandon |
| High School | Brandon |
Request a showing
Request a showing
Contact
Learn More About This Property

| State | MS |
|---|---|
| County | Rankin |
| City | Brandon |
| Zip Code | 39042 |
| Area | Rankin |
| Community Name | Cornerstone |
| School District | Rankin CO Dist |
| Elementary School | Brandon |
| High School | Brandon |