In-Person: 08/30 2:00 PM - 4:00 PM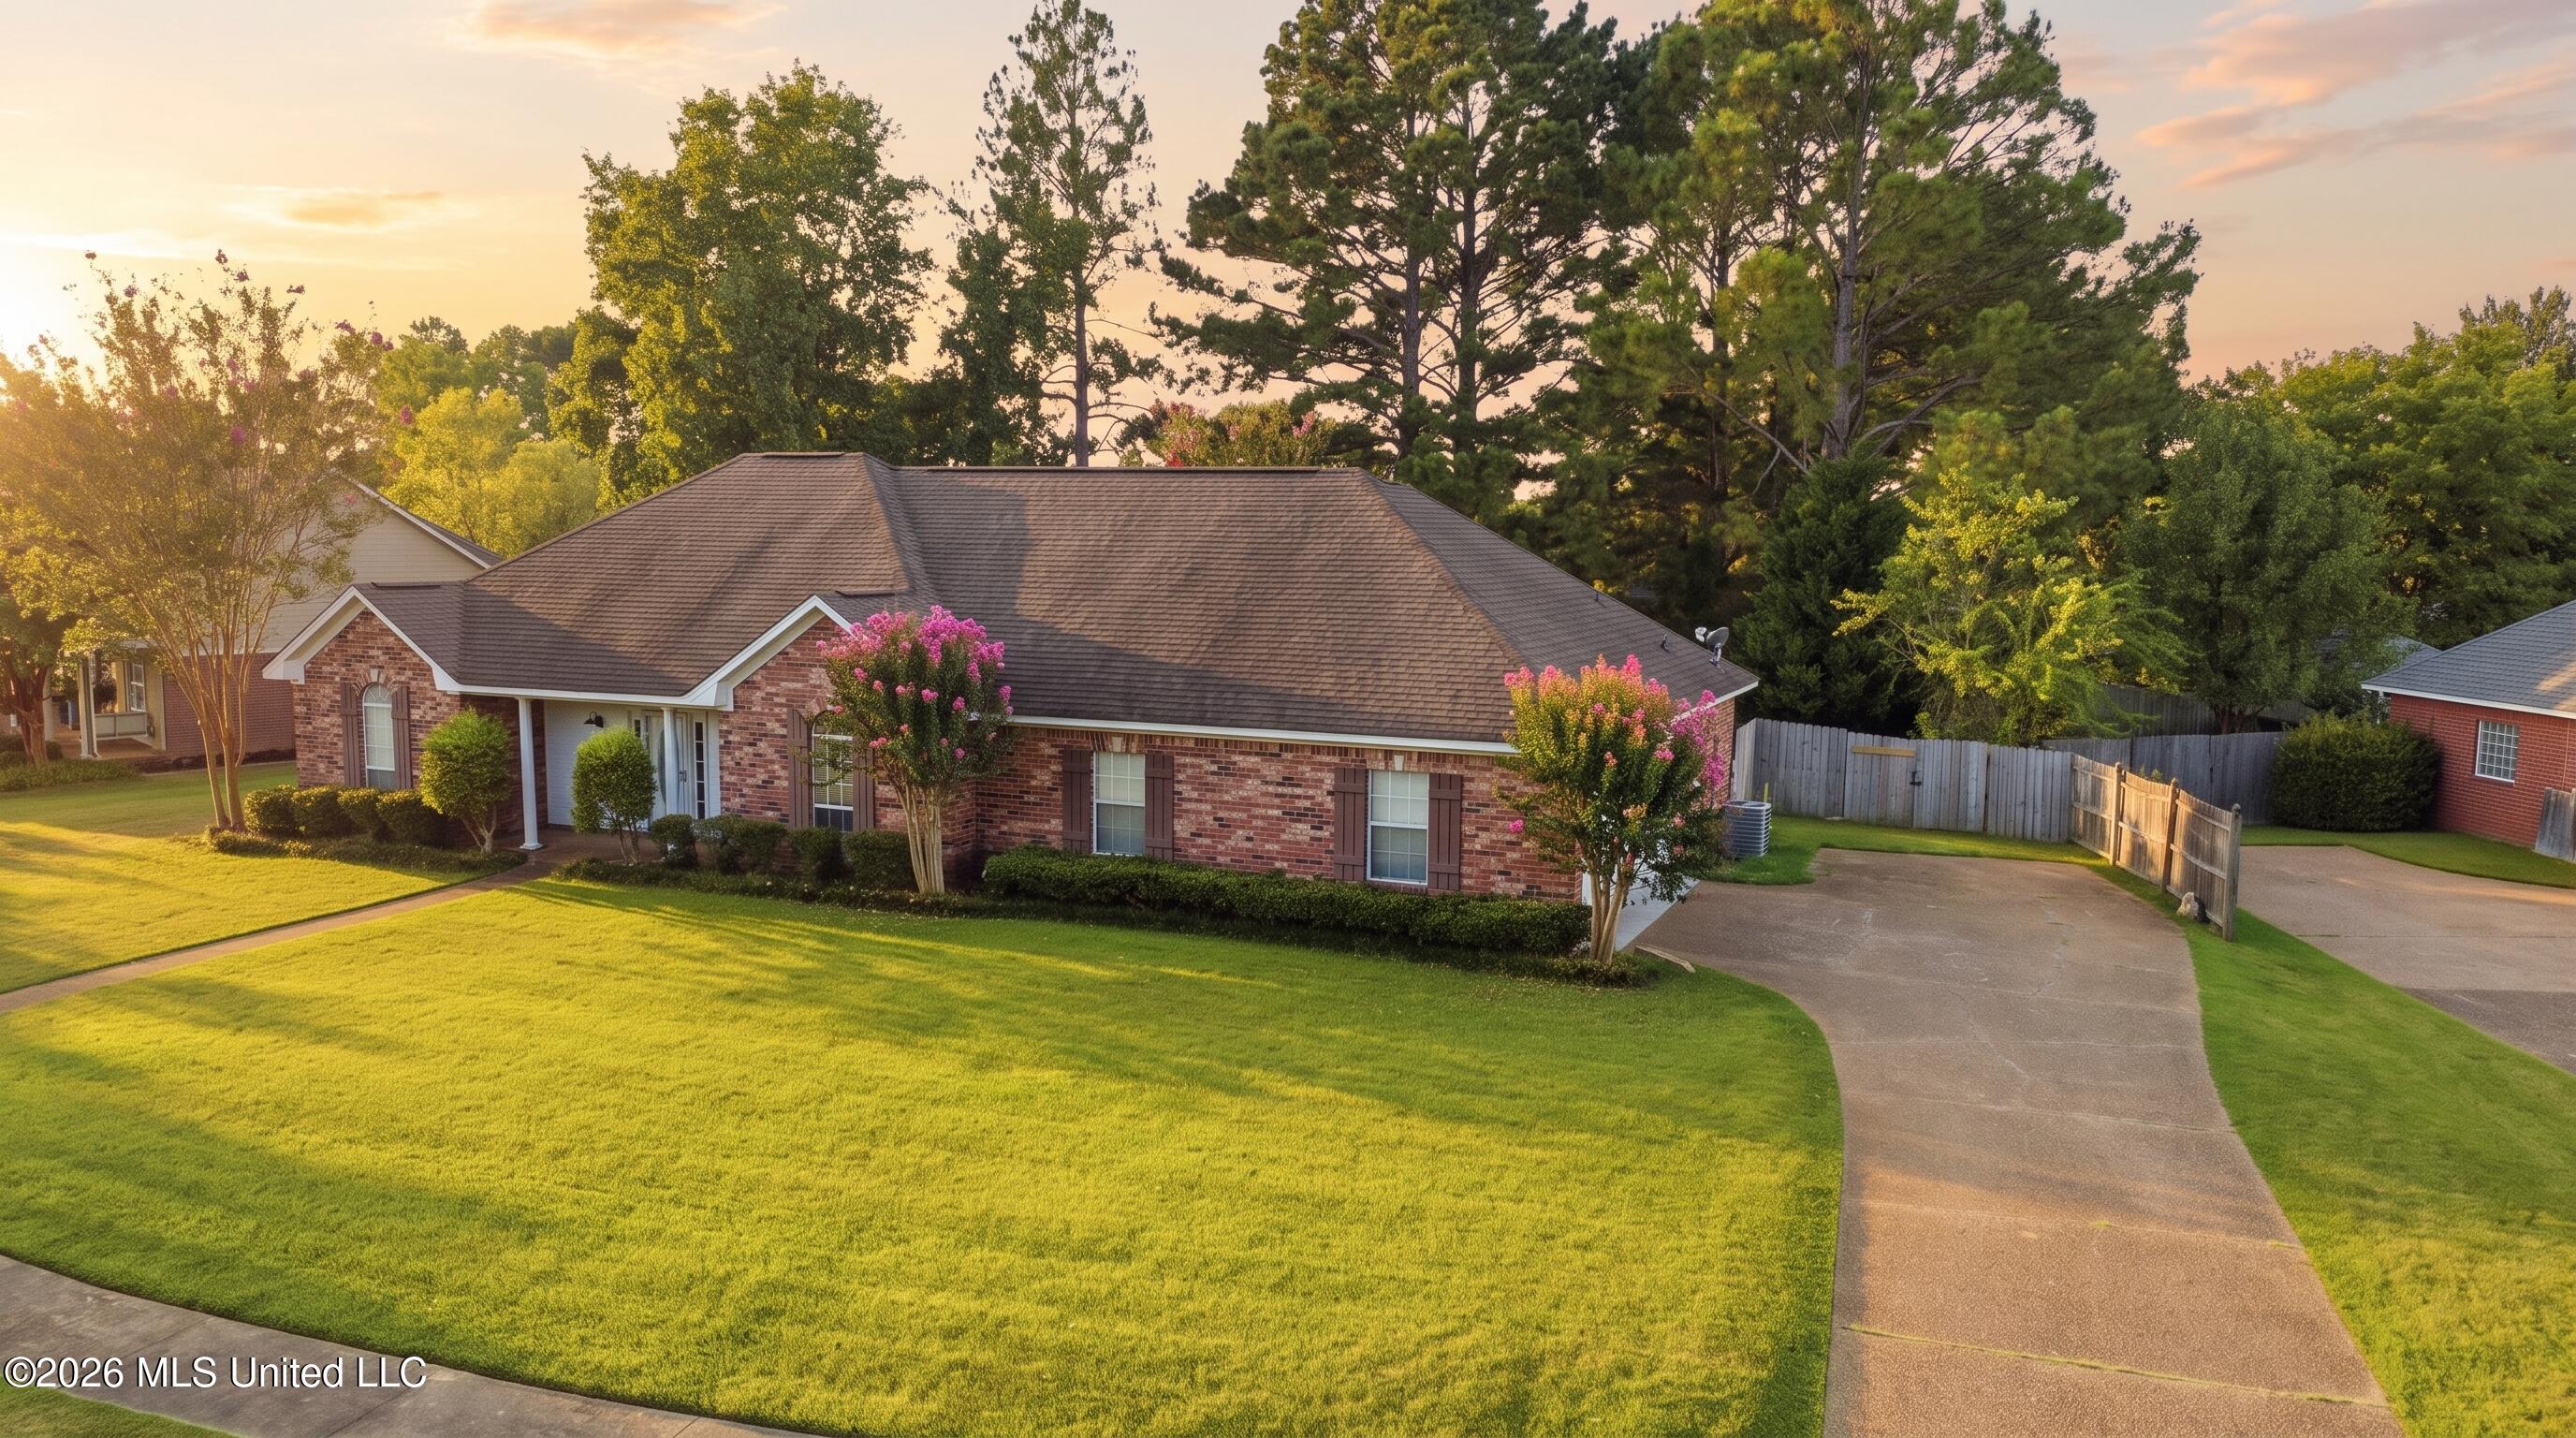
308 Windy Ridge Drive,Brandon, MS 39042
Brandon, MS 39042

Description
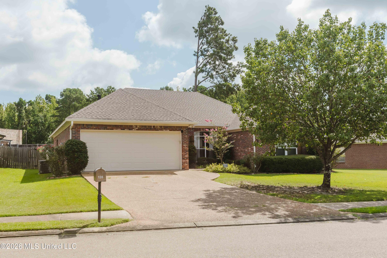
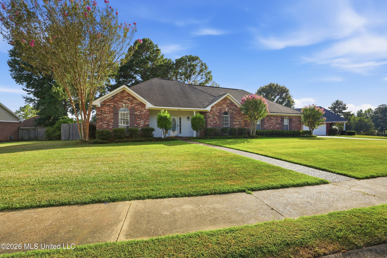
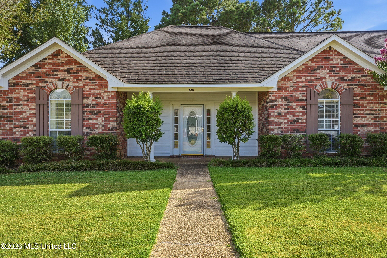
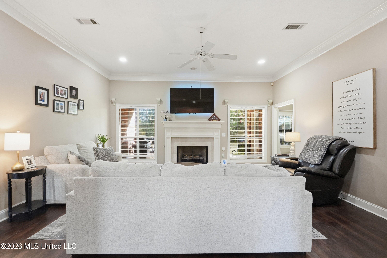
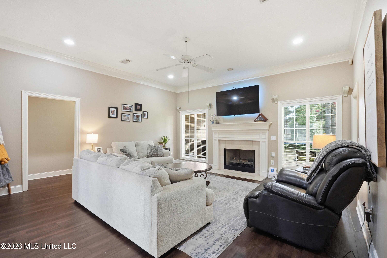
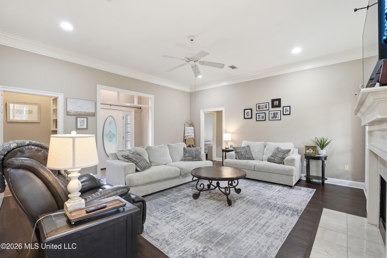
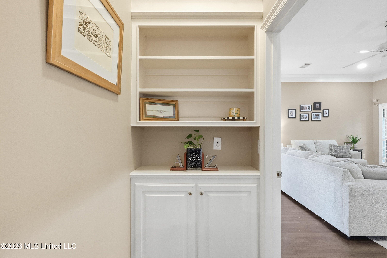
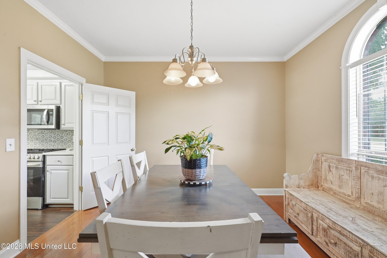
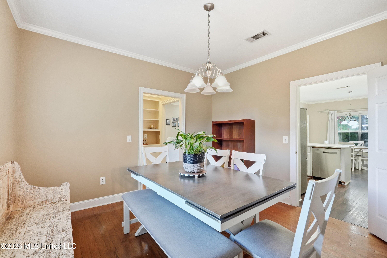
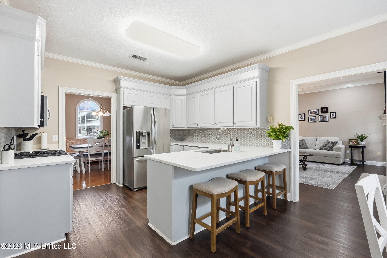
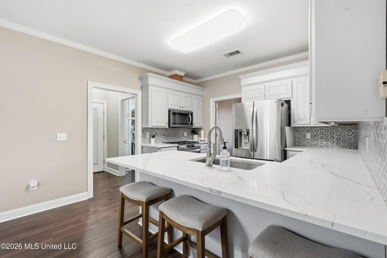
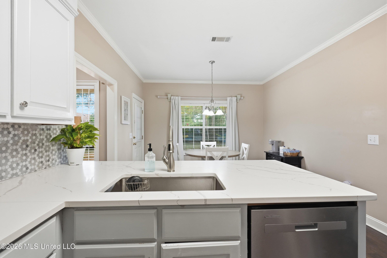
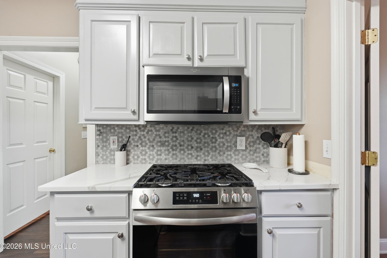
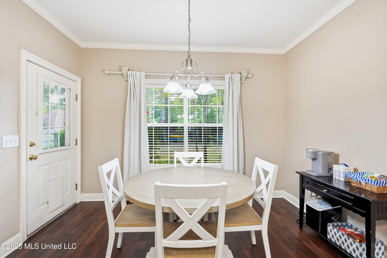
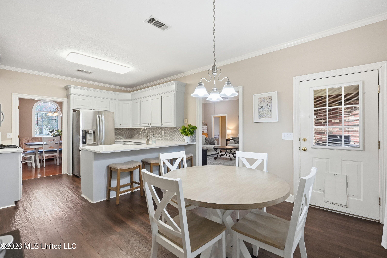
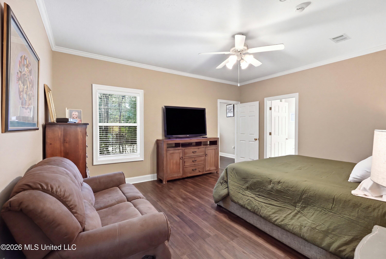
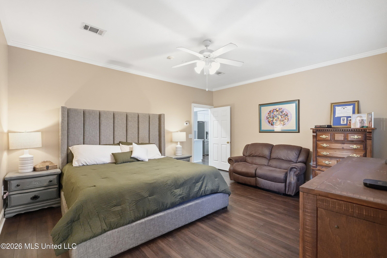
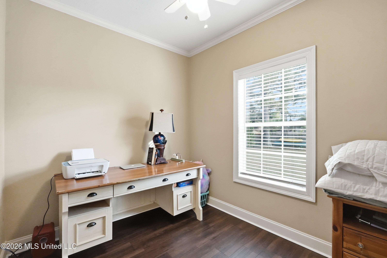
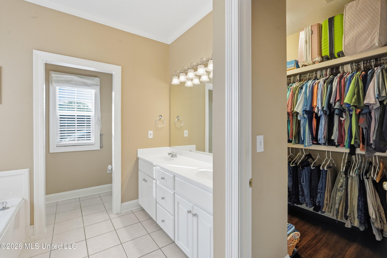
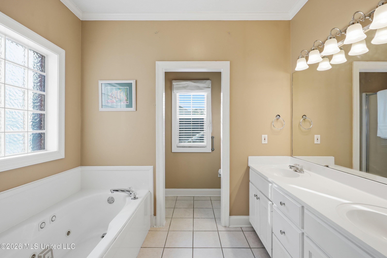
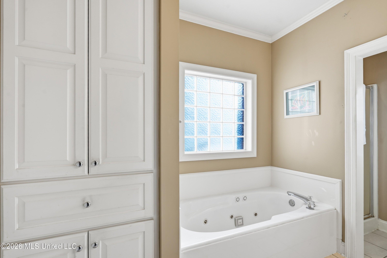
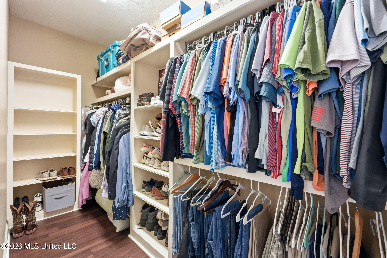
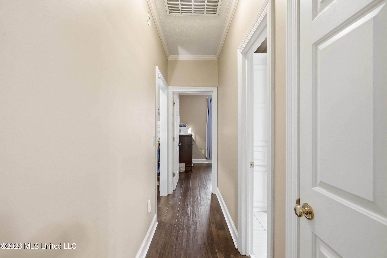
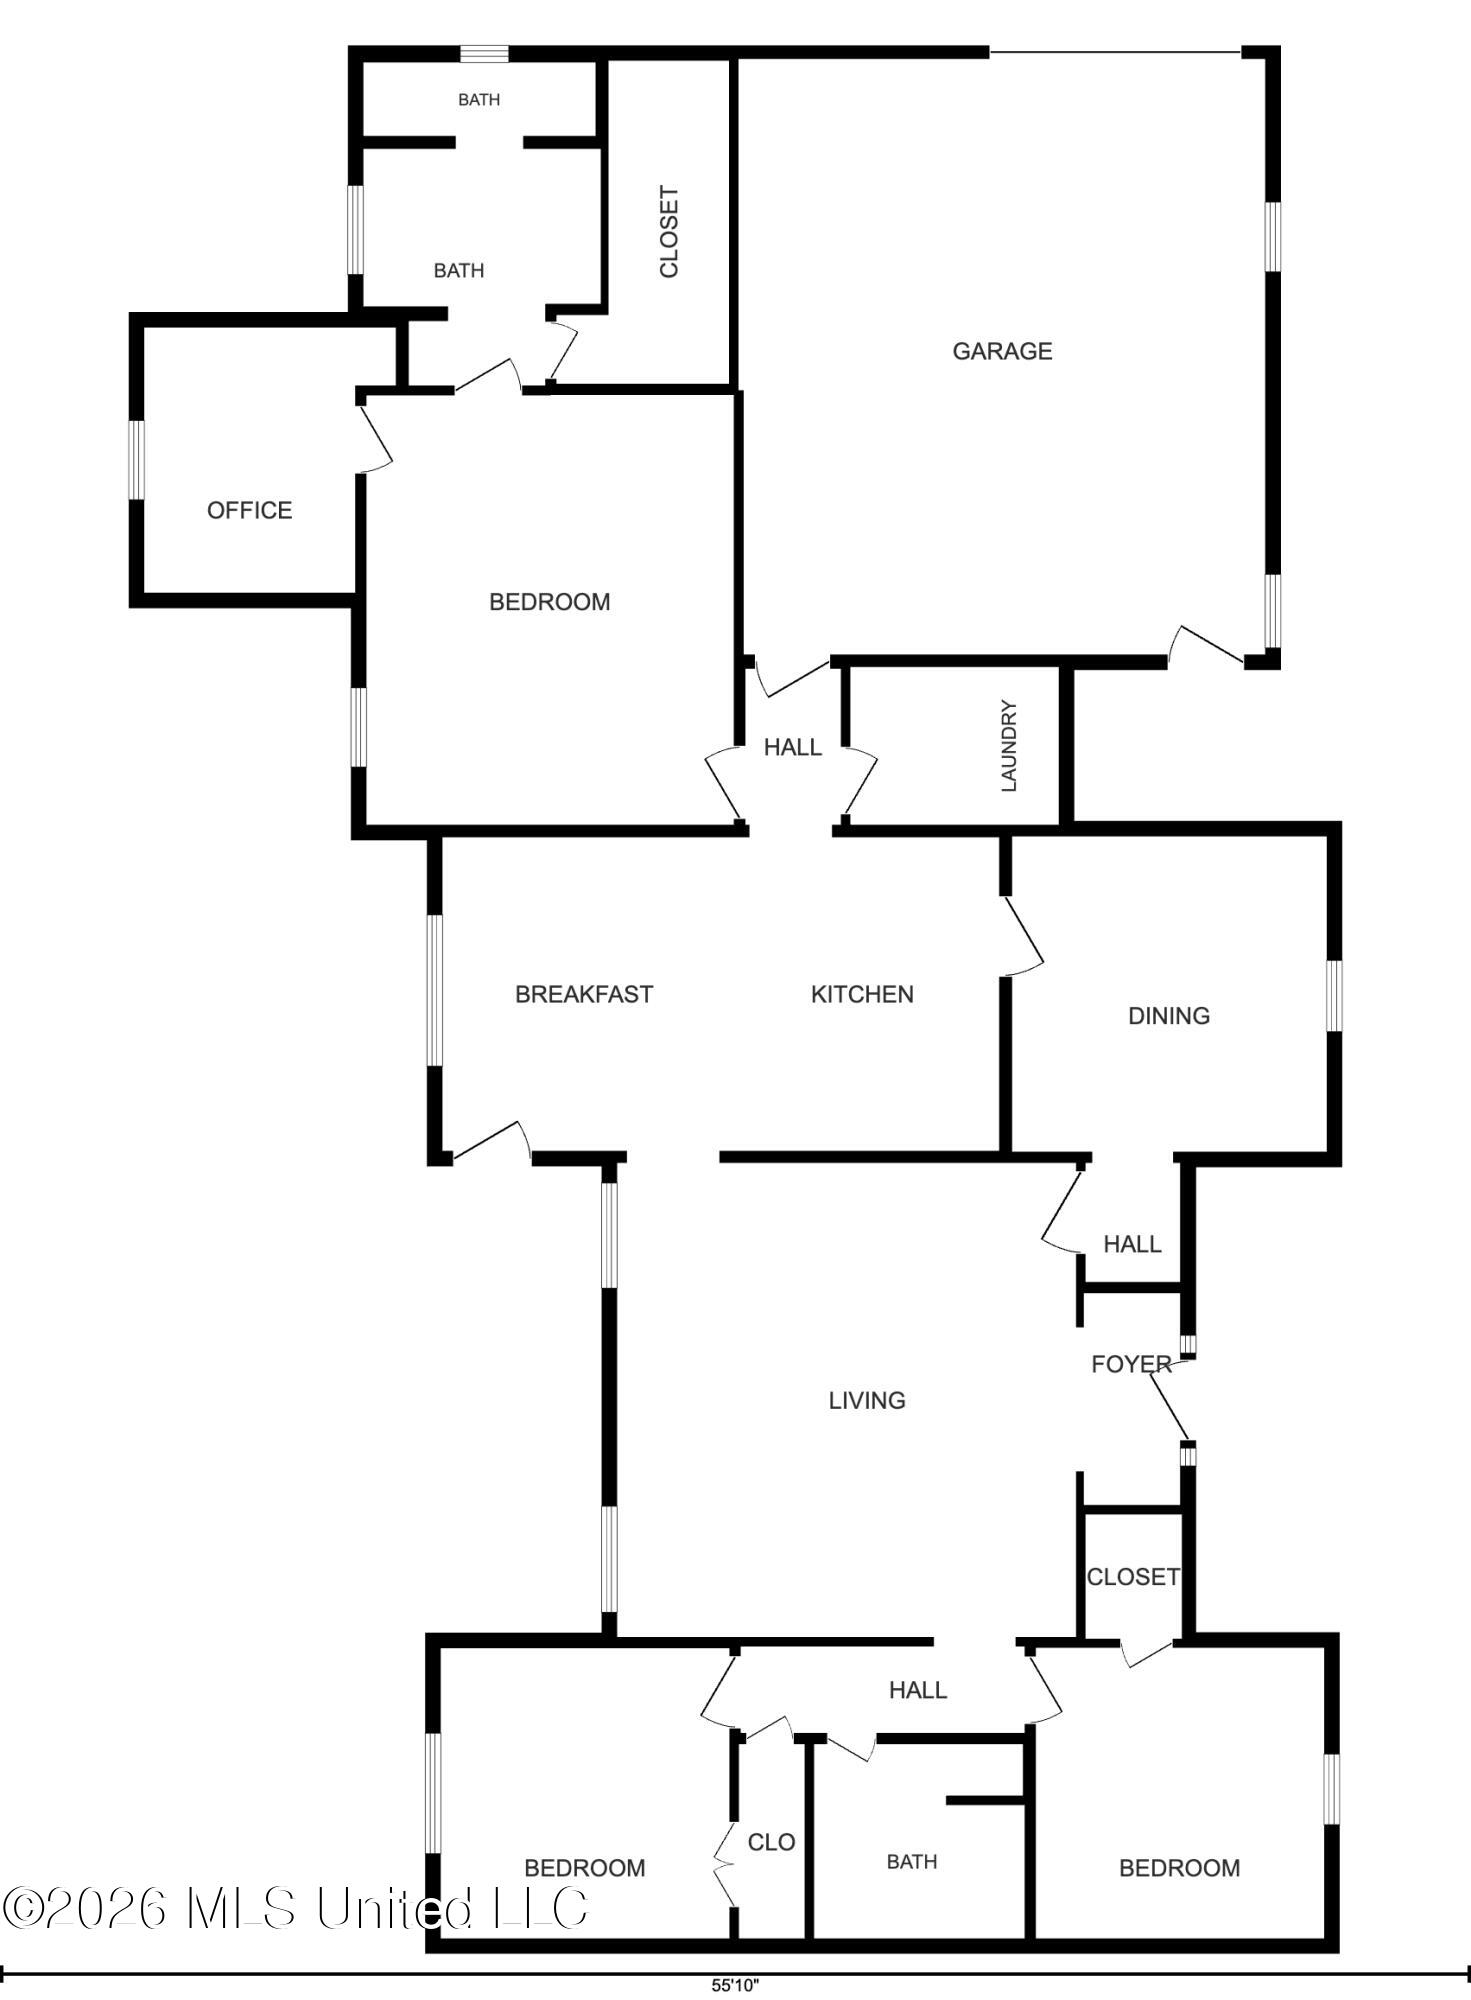
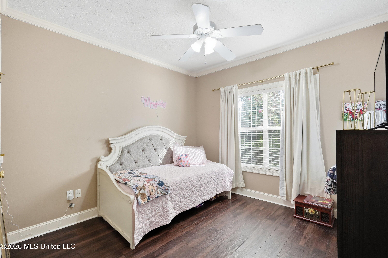
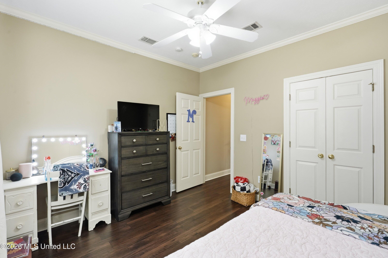
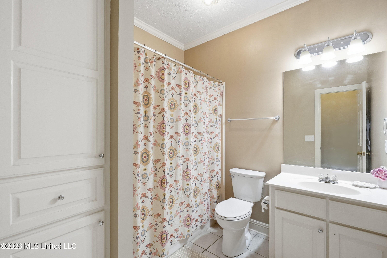
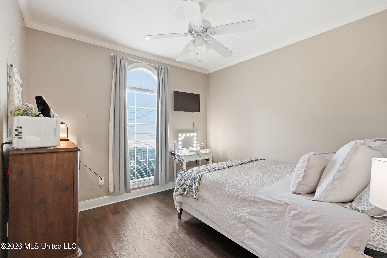
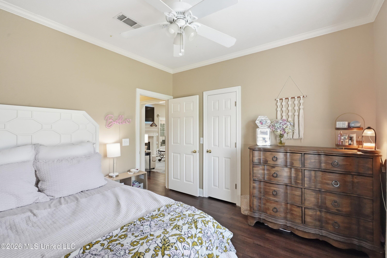
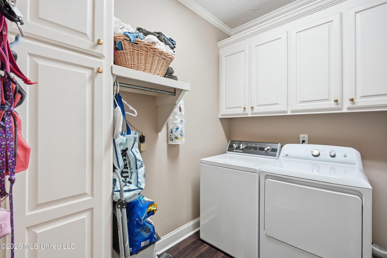
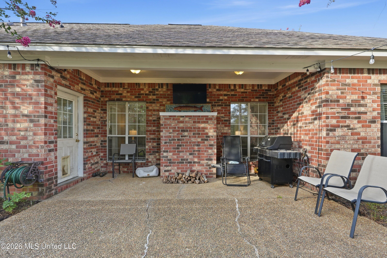
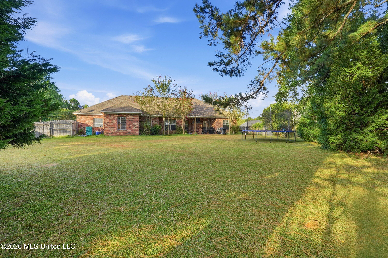
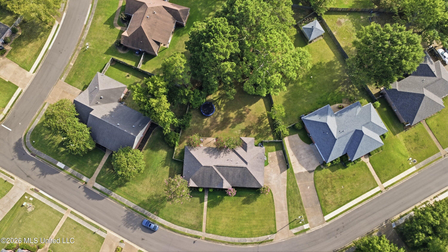
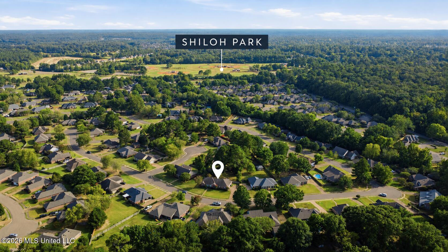
Welcome home! This beautiful brick home offers a spacious, functional layout with plenty of room to spread out. Inside, you'll find a large living room with tall ceilings, crown molding and a fireplace, along with an updated kitchen featuring white cabinetry, quartz-style countertops, stainless steel appliances, gas cooking and a large breakfast bar. Multiple dining spaces provide flexibility for both everyday meals and entertaining. The spacious primary suite features an oversized walk-in closet with built-in shelving, convenient access to the laundry room and a large private office-perfect for working from home, a study or additional flex space. Outside, enjoy a covered back patio overlooking a large, very private backyard. Located in one of the least busy, most peaceful parts of the neighborhood, the backyard offers plenty of space for entertaining, playing or simply relaxing. With great curb appeal, mature landscaping and comfortable indoor and outdoor living spaces, this home is ready for its next owner!
Details
| MLS # | 4160131 |
|---|---|
| Listing Type | For Sale |
| Style | House |
| HOA Dues | $135 |
| Sub-Type | Resale |
| Status | Active |
| Year | 1999 |
| Days On Site | 8 |
| Listing Provided By | Enjoy Real Estate, LLC | Carson Dobbs |
Features
| Bed(s) | 3 |
|---|---|
| Bath(s) | 2 Total |
| SQ Feet | 1,933 |
| Garage | 2 |
| Story(s) | 1 |
| Acreage | 0.35 |
Interior
| Rooms Total | 1 |
|---|---|
| Cooling Yes / No | Yes |
| Cooling | Central Air, Electric |
| Heating Yes / No | Yes |
| Heating | Central, Fireplace(s), Natural Gas |
| Interior Features | Breakfast Bar, Ceiling Fan(s), Crown Molding, Double Vanity, Entrance Foyer, Walk-In Closet(s) |
| Appliances | Built-In Range, Dishwasher, Microwave |
Exterior
| Exterior Features | None |
|---|---|
| Roof | Architectural Shingles |
| Security Features | Smoke Detector(s) |
| Construction Materials | Brick |
| Foundation Details | Slab |
| Lot Features | Fenced, Few Trees, Level |
Parking
| Garage Yes / No | Yes |
|---|---|
| Attached Garage Yes / No | Yes |
| Parking Features | Attached, Covered, Garage Faces Side, Concrete |
Location
| Community Features | Sidewalks |
|---|
Utilities
| Utilities | Cable Connected, Electricity Connected, Natural Gas Connected, Water Connected |
|---|
Area Information
| State | MS |
|---|---|
| County | Rankin |
| City | Brandon |
| Zip Code | 39042 |
| Area | Rankin |
| Community Name | Cannon Ridge |
| School District | Rankin CO Dist |
| Elementary School | Rouse |
| High School | Brandon |
| Listing VS Median (in Cannon Ridge) | |
Price: $319,500 low | high Med: $319,500 sqft: 1,933 low | high Med: 1,933 $ / sqft: $165 low | high Med: $165 On site: 8 low | high Med: 8 | |
Request a showing
Request a showing
Contact
Learn More About This Property

| Open House |
|---|
| In-Person 08/30 2:00 PM - 4:00 PM |
| State | MS |
|---|---|
| County | Rankin |
| City | Brandon |
| Zip Code | 39042 |
| Area | Rankin |
| Community Name | Cannon Ridge |
| School District | Rankin CO Dist |
| Elementary School | Rouse |
| High School | Brandon |
| Listing VS Median (in Cannon Ridge) | |
Price: $319,500 low | high Med: $319,500 sqft: 1,933 low | high Med: 1,933 $ / sqft: $165 low | high Med: $165 On site: 8 low | high Med: 8 | |