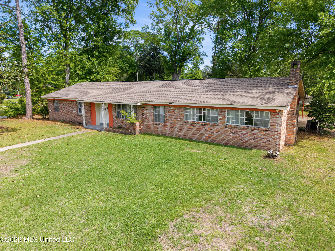
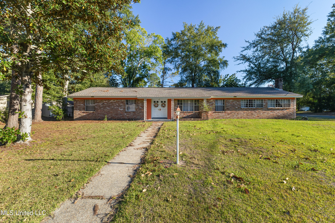
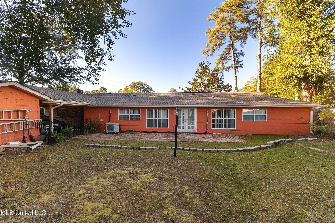
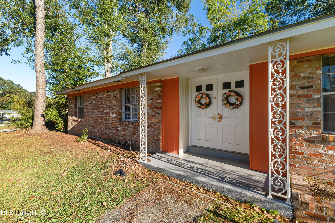
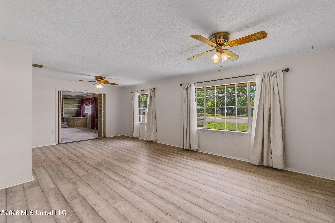
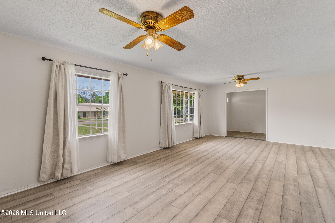
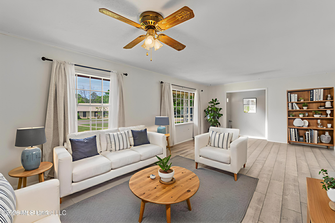
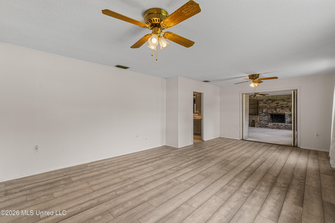
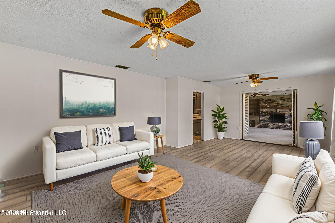
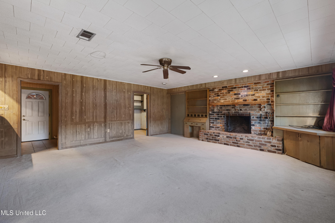
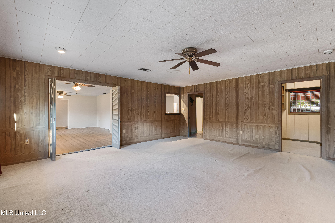
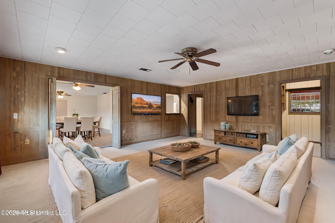
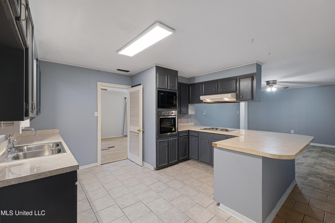
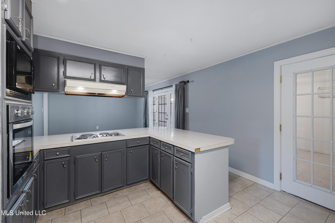
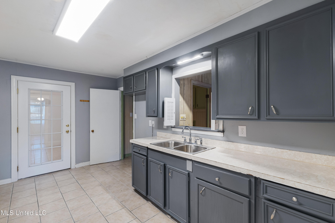
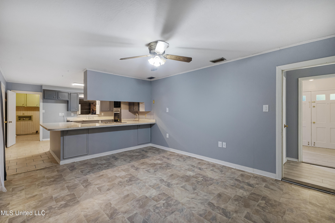
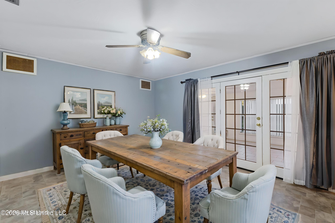
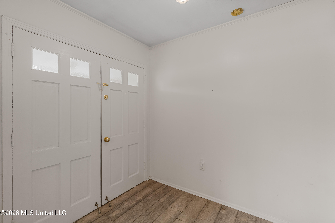
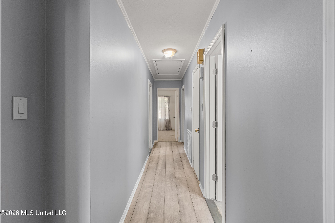
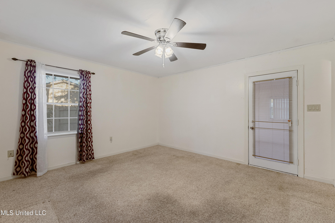
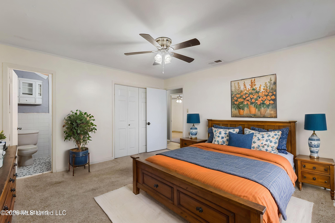
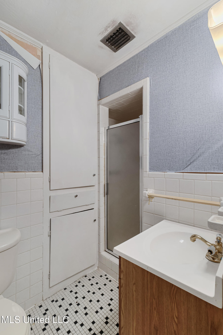
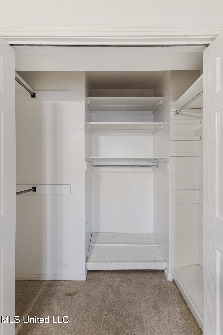
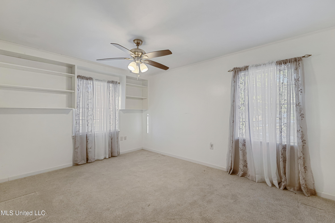
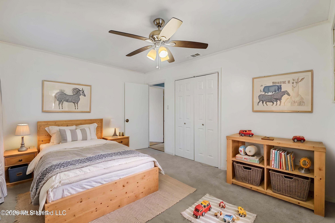
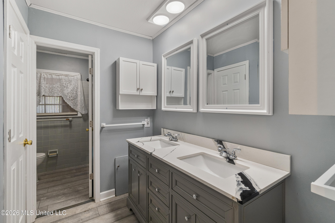
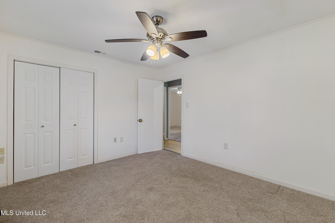
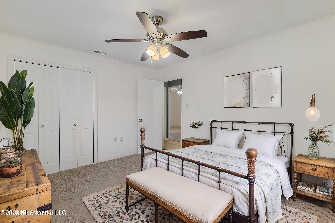
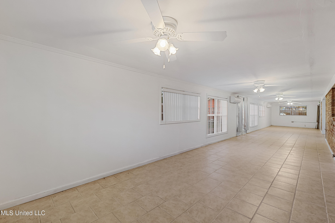
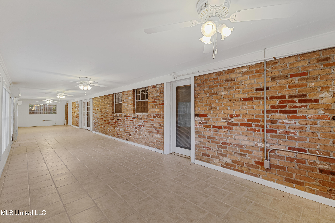
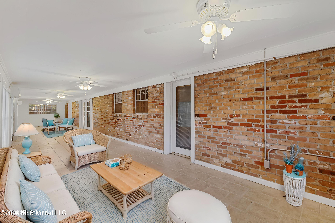
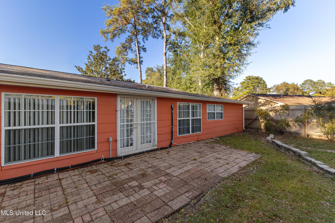
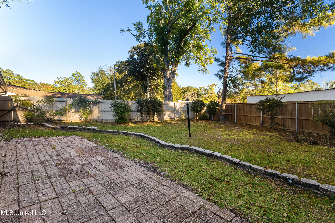
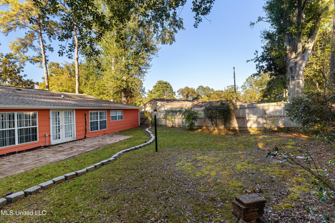
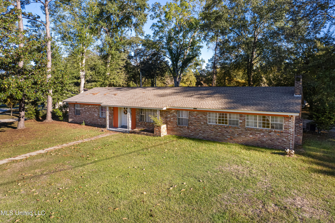
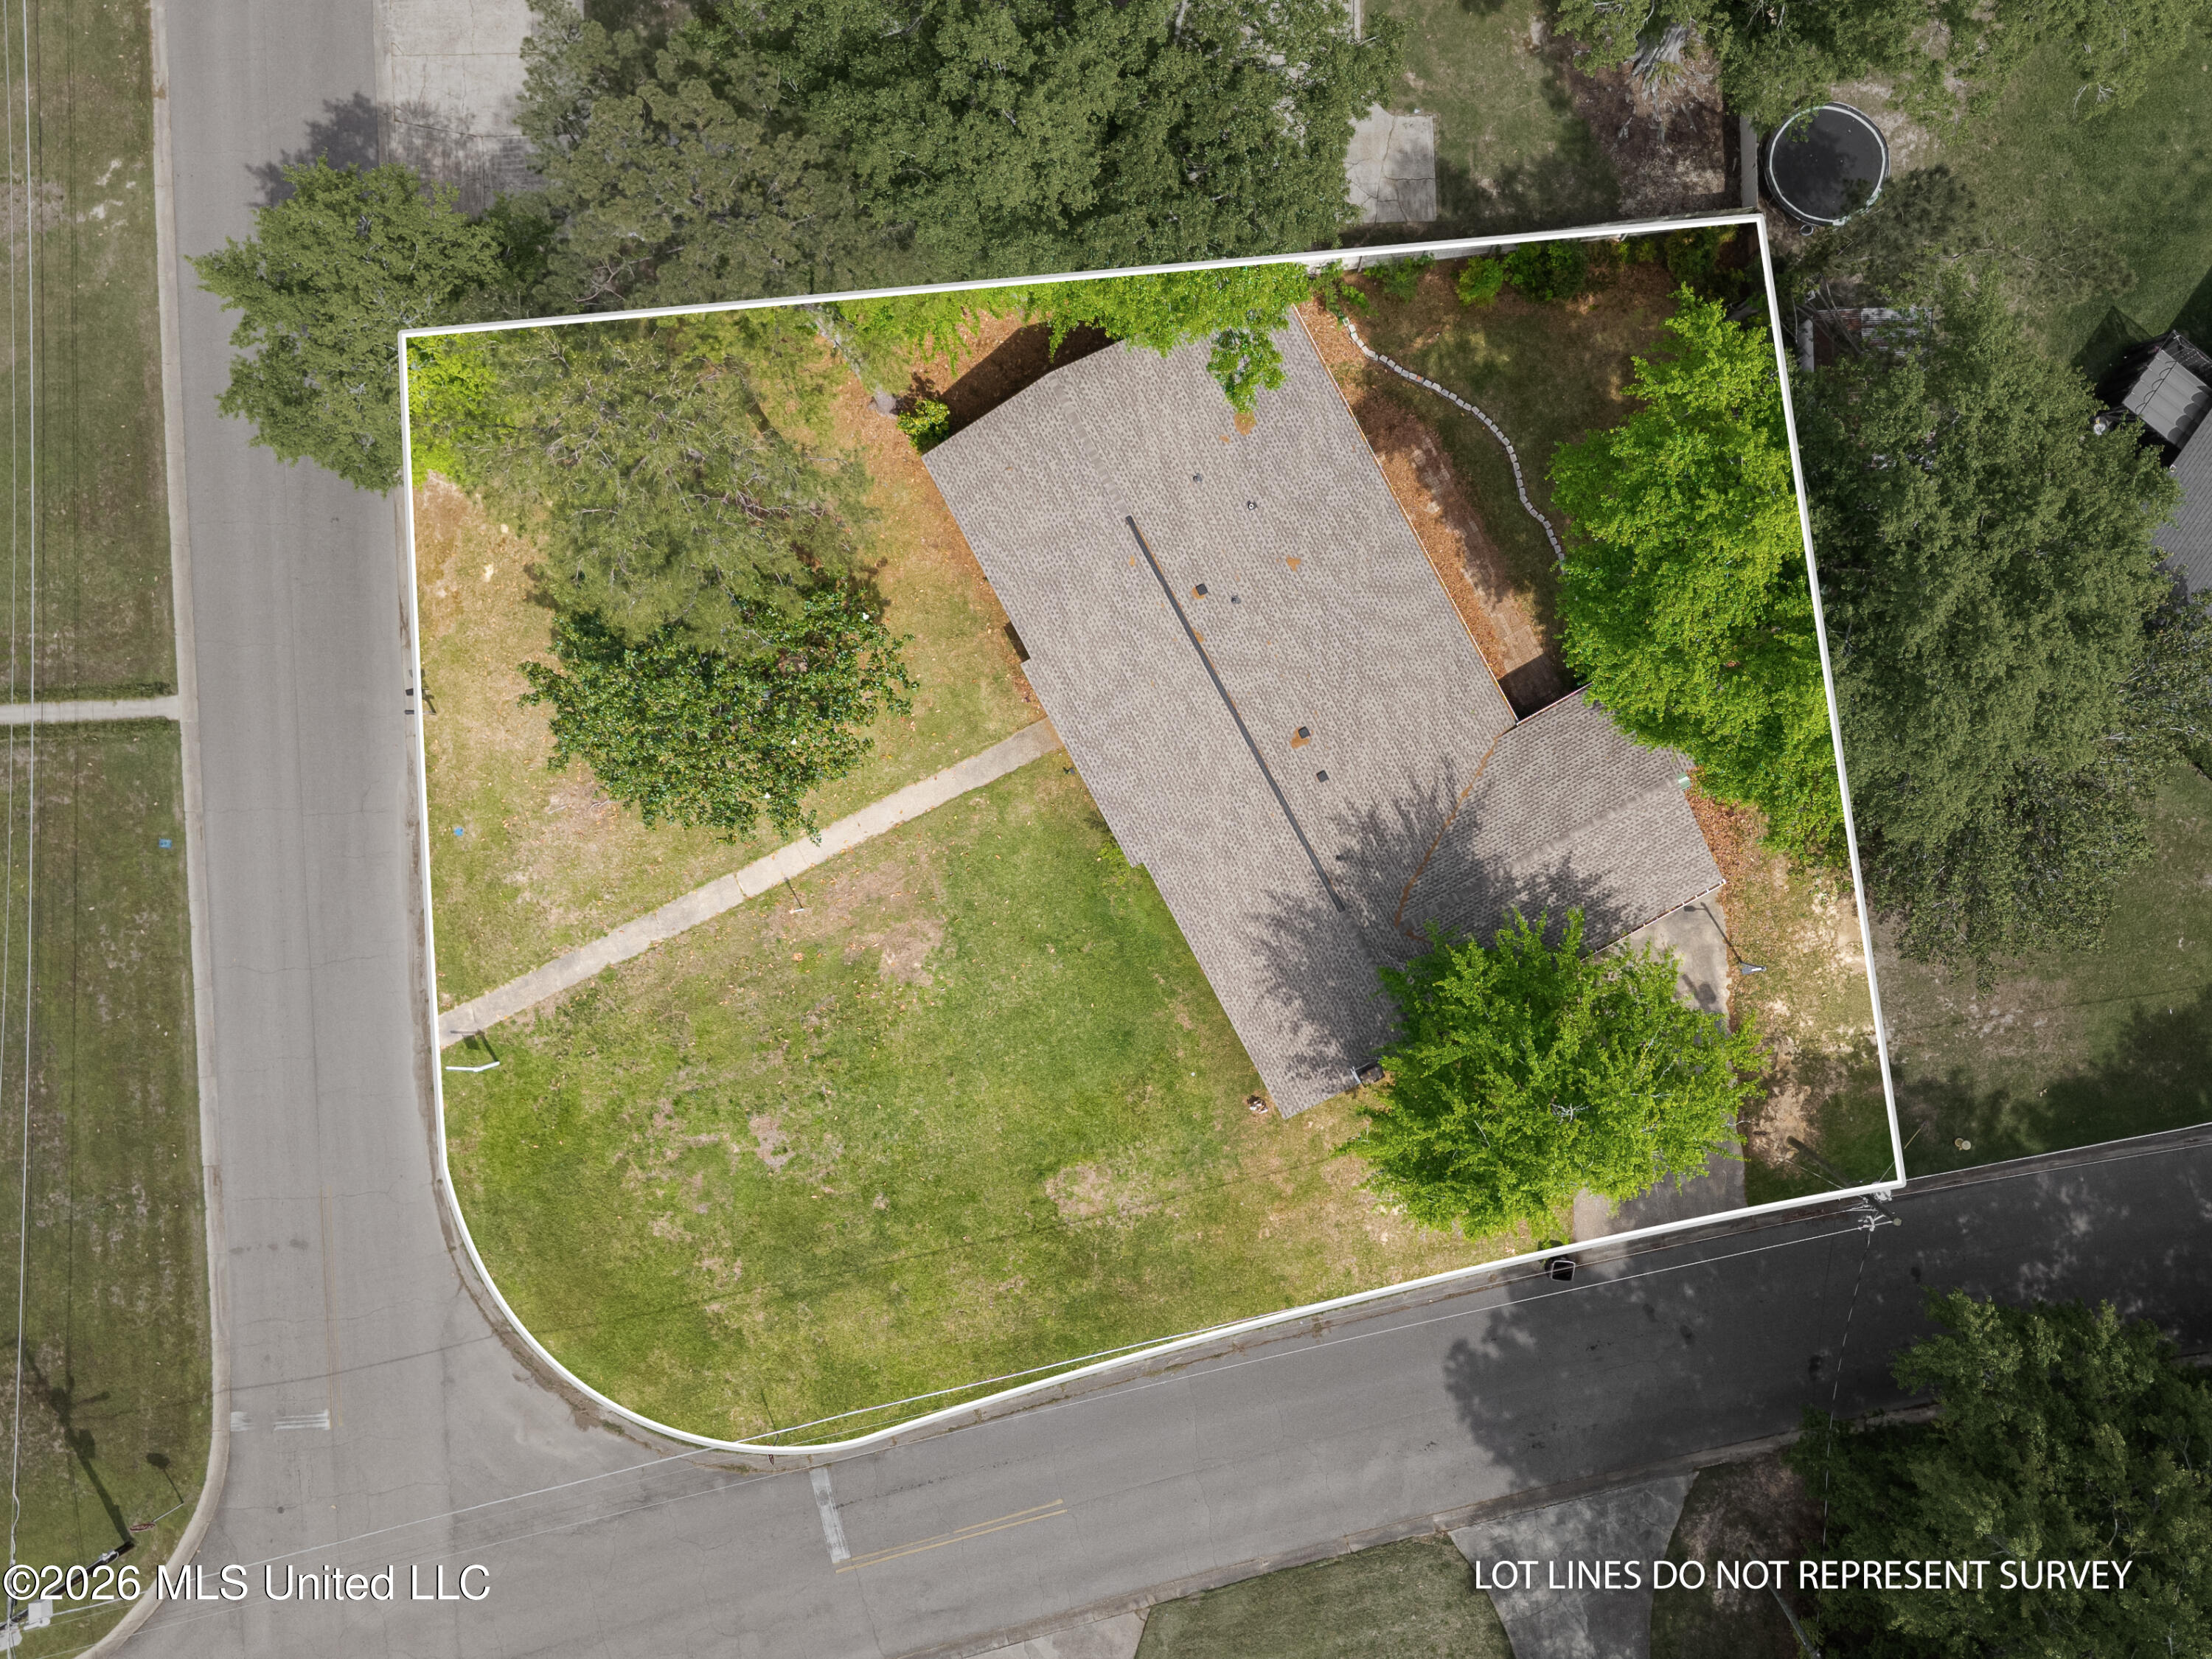
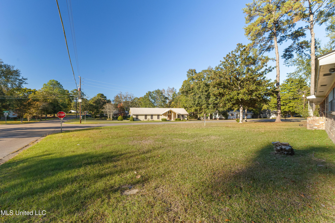
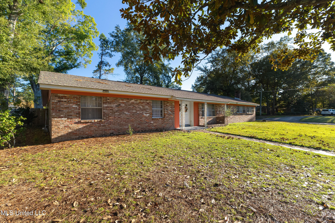
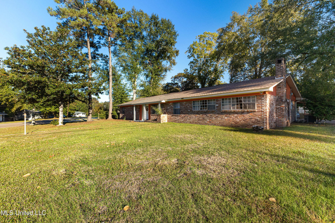
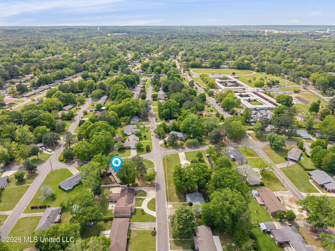
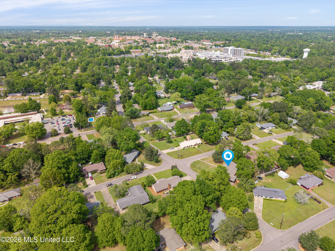
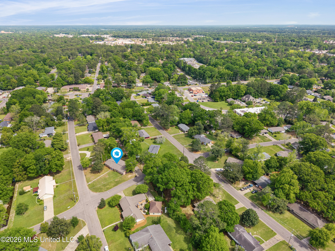
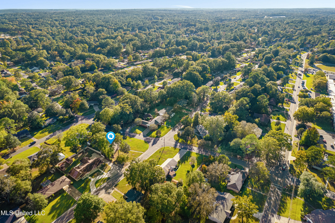
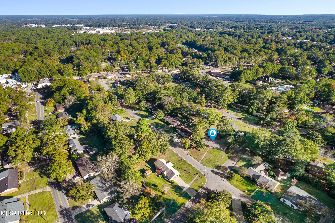
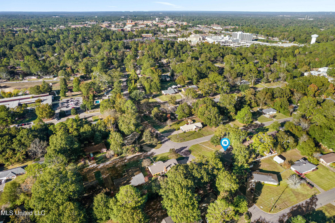
SELLER SAYS, "BRING AN OFFER!!" AWESOME LOCATION!!! New flooring in living area and hallway just installed! A spacious Midtown opportunity on a corner lot! This solid brick home offers an incredible amount of square footage, a massive enclosed sunroom, and a fully privacy-fenced backyard, all in a highly convenient location near shopping, restaurants, schools, and medical facilities. Step through the double front doors into a formal foyer with an open cased entry to the right leading into the front formal living room. Large picture windows bring in great natural light and generous wall space allows easy furniture placement. A set of double doors connects this room to a huge carpeted living room on the right side of the home featuring wood-panel walls, recessed lighting, built-in cabinetry and open shelving, and a full brick wood-burning fireplace with a solid wood beam mantel. The kitchen sits just beyond and offers abundant cabinet storage above and below, formica countertops, ceramic tile flooring, and a long peninsula that can accommodate several barstools. Appliances include a built-in oven, mounted microwave, electric cooktop, and a vent hood that vents to the exterior. The adjacent dining area has vinyl flooring, crown molding, baseboards, and doors and windows overlooking the expansive rear sunroom. Running the entire length of the home, the sunroom provides incredible versatile space with multiple ceiling fans, tile flooring, brick interior walls, and French doors leading out to the rear patio. This room connects easily to the rest of the home and overlooks the privately fenced backyard. A hallway off the foyer leads to three bedrooms and two full baths. The updated guest bathroom includes upgraded laminate flooring, a quartz countertop with under-mount sink, updated hardware and lighting, excellent cabinet and linen storage, and a separate room for the cast-iron tub and tiled shower surround. The primary bedroom sits at the back left of the home with carpeted floors, crown molding, baseboards, direct access to the sunroom, and excellent wall space. The walk-in closet includes wood shelving and built-in shoe storage. The attached bath features a tiled ceramic shower with glass door, single-sink vanity, and additional built-in storage. The front left bedroom includes built-in open shelving, two windows, crown molding, baseboards, and a double-door closet with hanging and shelving space. The third bedroom offers carpet flooring, crown molding, updated fan lighting, window treatments, and a double-door closet with built-in wood shelving. The laundry/mudroom connects the kitchen, living room, and carport, offering upper cabinetry, a broom closet, and space for a washer and dryer. The carport includes an attached storage room and fencing designed to keep pets contained without blocking vehicle access. Outside, the large corner lot features mature pines, camellias, magnolias, and established landscaping. The rear yard includes shade from a mature oak while still allowing sunlight for grass to grow. Gutters along the back of the home assist with proper drainage. The concrete rear patio provides an easy outdoor seating area. Recent updates include fresh interior paint, a new bathroom vanity, and a roof that's only two years old! With substantial square footage, multiple living areas, and a prime Midtown location, 2816 Williamsburg offers space, potential, and a strong structural foundation ready for your personal touches. Schedule your private viewing today!
Details
MLS #
4130953
Listing Type
For Sale
Style
House
Sub-Type
Resale
Status
Active
Year
1966
Days On Site
296
Listing Provided By
Keller Williams | Charles M Dawe
Features
Bed(s)
3
Bath(s)
2 Total
SQ Feet
2,371
Car Port
Yes
Story(s)
1
Acreage
0.35
Interior
Rooms Total
0
Cooling Yes / No
Yes
Cooling
Central Air
Heating Yes / No
Yes
Heating
Central, Electric
Interior Features
Breakfast Bar, Ceiling Fan(s), Crown Molding, Primary Downstairs
Appliances
Cooktop, Microwave
Exterior
Exterior Features
Private Yard, Rain Gutters
Roof
Architectural Shingles
Construction Materials
Brick Veneer, Masonite
Foundation Details
Slab
Lot Features
Corner Lot
Parking
Attached Garage Yes / No
Yes
Parking Features
Attached, Carport
Location
Community Features
Street Lights
Utilities
Utilities
Cable Available, Natural Gas Available, Sewer Connected, Water Connected
Taxes
Property
3319
Area Information
State
MS
County
Forrest
City
Hattiesburg
Zip Code
39402
Area
Forrest
Community Name
Jamestown
School District
Hattiesburg Public Dist
Sourced by Back At You
MLS Number: 4130953
Charles M Dawe – (601) 530-3293 – charlesmdawe@thecdgroup.com
Keller Williams – (601) 819-0399 – suegallaspy@gmail.com
Request a showing
Request a showing
The information is being provided by MLS United. Information deemed accurate but not guaranteed. Information is provided for consumers personal, non-commercial use, and may not be used for any purpose other than the identification of potential properties for purchase. Copyright 2026 MLS United. All Rights Reserved.
MLS Number: 4130953
Charles M Dawe – (601) 530-3293 – charlesmdawe@thecdgroup.com
Keller Williams – (601) 819-0399 – suegallaspy@gmail.com