25 Red Oak Drive,Long Beach, MS 39560
Long Beach, MS 39560

Description
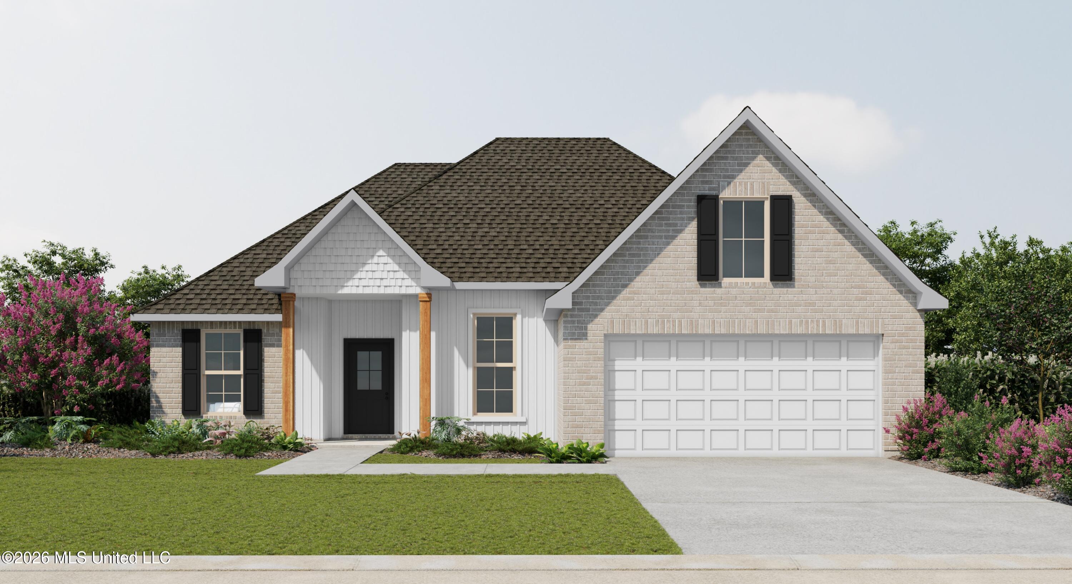
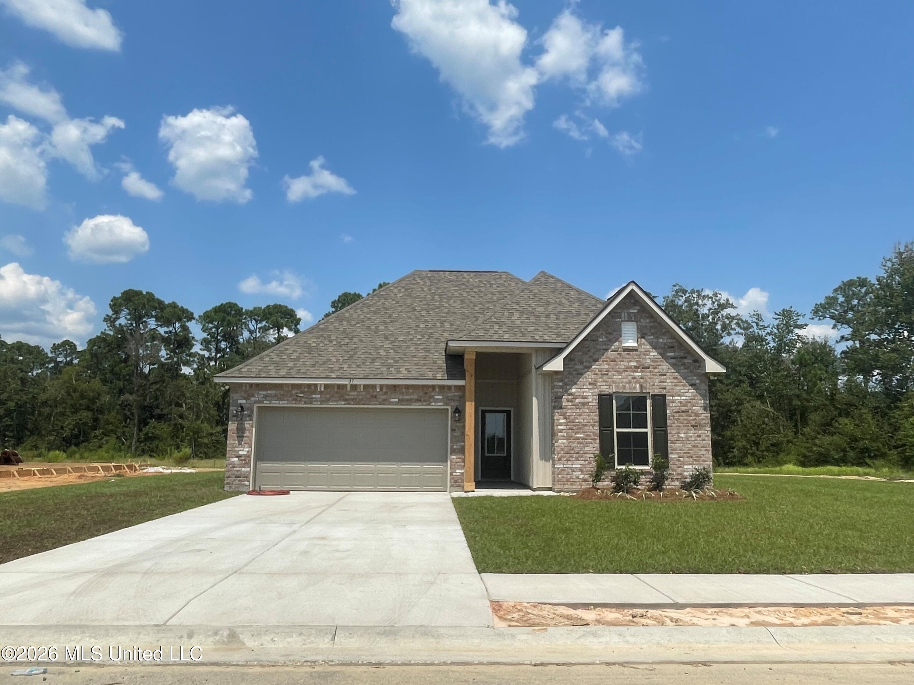
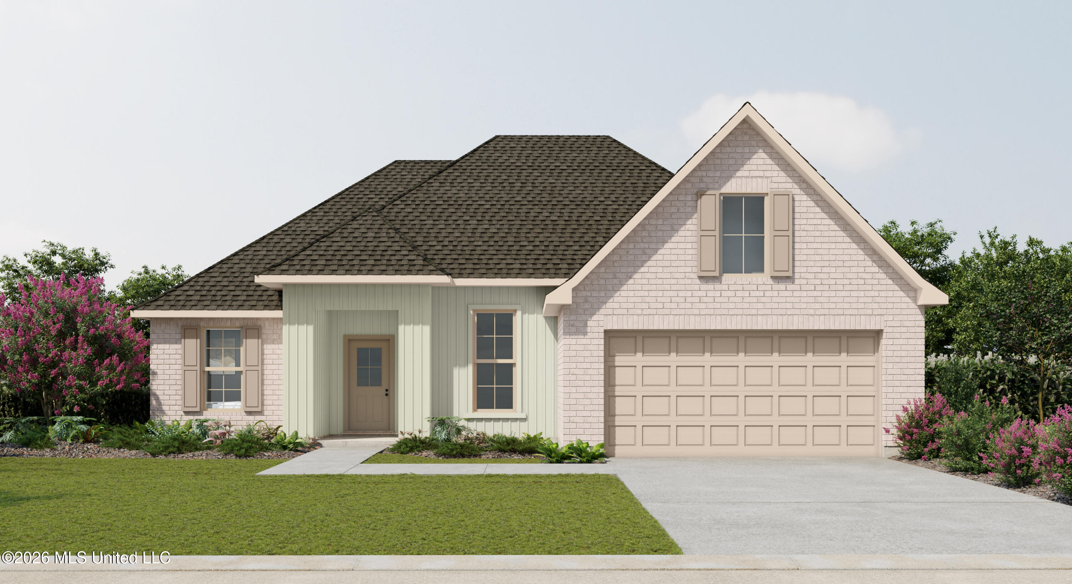
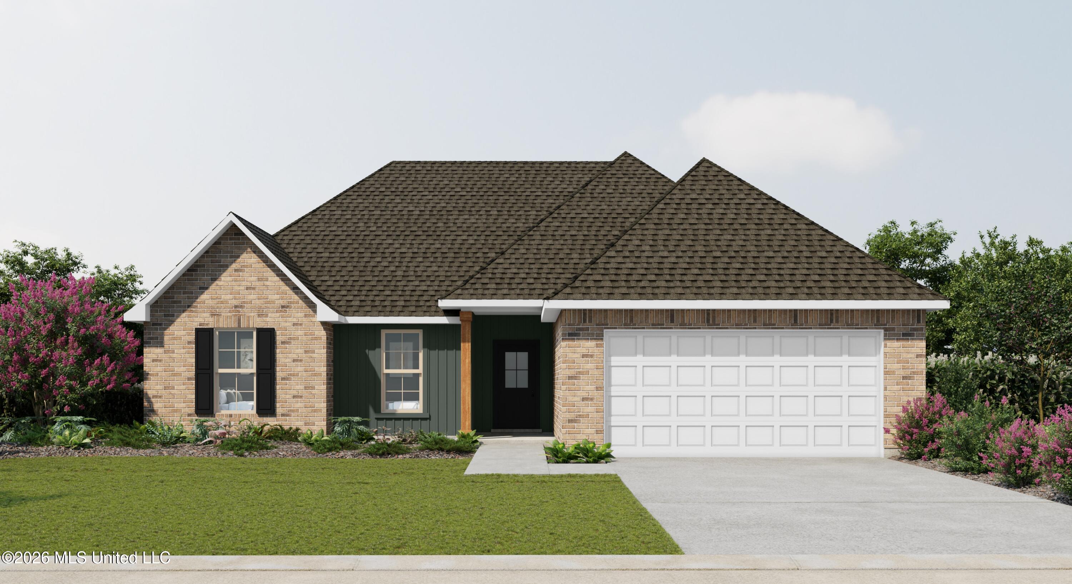
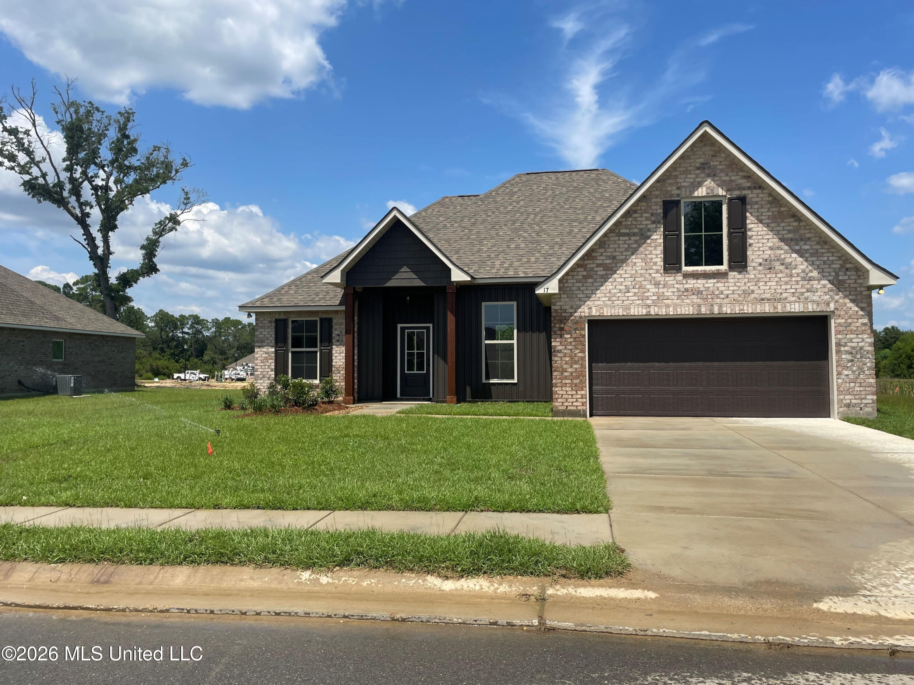
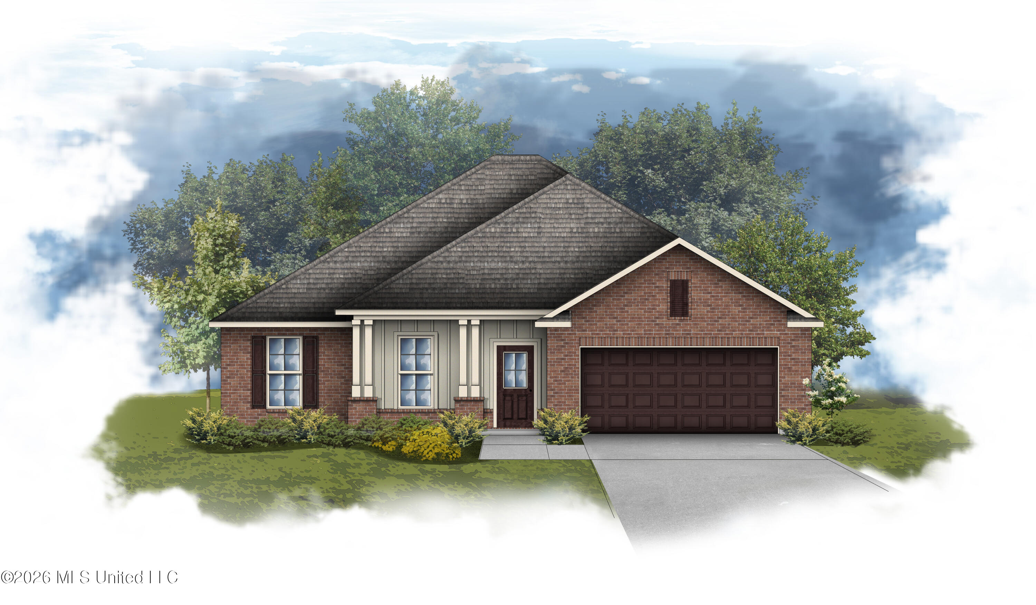
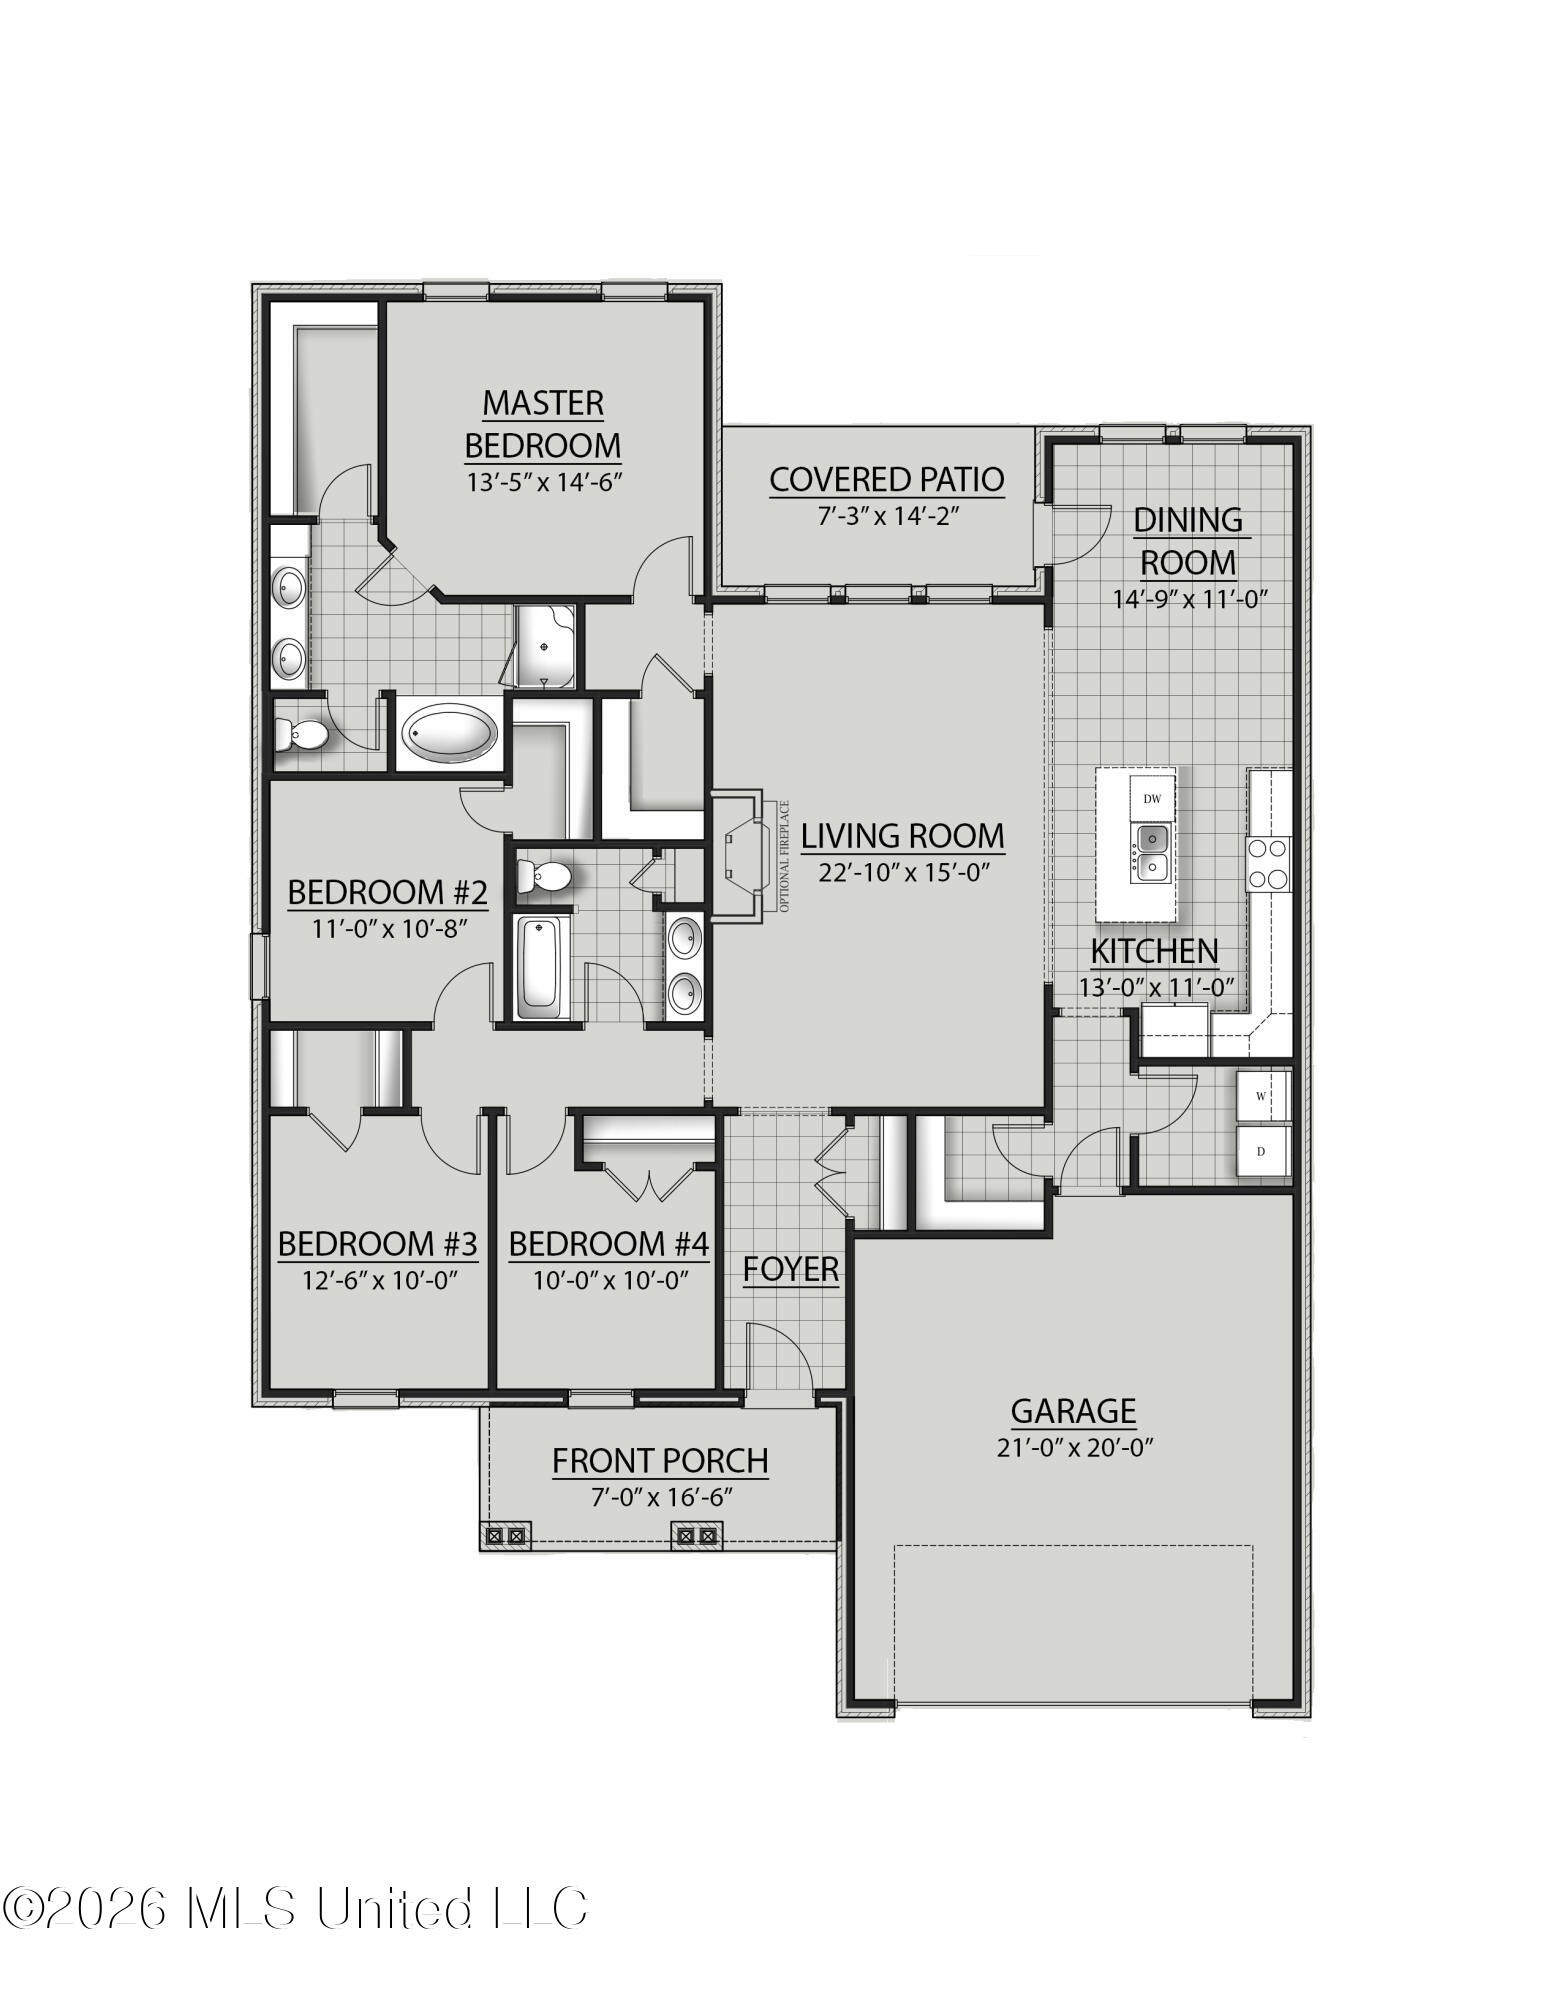
The RODESSA IV G in Bear Point community offers a 4-bedroom, 2 full bathroom, open design. Upgrades for this home include undermount cabinet lighting, blinds for the windows, wood look ceramic tile flooring throughout, LED coach lights on each side of the garage, upgraded cabinets, gutters, and more! Special Features: double vanity, garden tub, separate shower, and walk-in closet in master bathroom, double vanity in 2nd bathroom, walk-in closet in bedrooms 2 and 3, kitchen island, walk-in pantry, covered porches, undermount sinks, cabinet hardware, LED lighting, crown molding, ceiling fans in living room and master bedroom, framed mirrors in all bathrooms, smart connect Wi-Fi thermostat, landscaping package, and more! Efficient Features: water heater, electric kitchen appliance package, vinyl low E tilt-in windows, radiant barrier roof decking, and more! Energy Star Partner.
Details
| MLS # | 4157415 |
|---|---|
| Listing Type | For Sale |
| Style | House |
| HOA Dues | $260 |
| Sub-Type | Resale |
| Status | Pending |
| Year | 2026 |
| Days On Site | 35 |
| Listing Provided By | Cicero Realty, LLC | Saun A Sullivan |
Features
| Bed(s) | 4 |
|---|---|
| Bath(s) | 2 Total |
| SQ Feet | 1,986 |
| Garage | 2 |
| Story(s) | 1 |
| Acreage | 0.20 |
Interior
| Rooms Total | 10 |
|---|---|
| Cooling Yes / No | Yes |
| Cooling | Ceiling Fan(s), Central Air, Electric |
| Heating Yes / No | Yes |
| Heating | Central, Electric, Heat Pump |
| Interior Features | Breakfast Bar, Ceiling Fan(s), Crown Molding, Double Vanity, Entrance Foyer, Granite Counters, High Ceilings, Kitchen Island, Open Floorplan, Pantry, Recessed Lighting, Smart Thermostat, Walk-In Closet(s), Other, See Remarks |
| Window Features | Low-Emissivity Windows, Blinds, Screens, Vinyl |
| Appliances | Dishwasher, Disposal, Microwave, Water Heater, Other, See Remarks |
Exterior
| Exterior Features | Rain Gutters, See Remarks |
|---|---|
| Roof | Architectural Shingles |
| Security Features | Carbon Monoxide Detector(s), Smoke Detector(s) |
| Construction Materials | Brick Veneer, Siding |
| Foundation Details | Slab |
| Lot Features | Interior Lot, Level |
Parking
| Garage Yes / No | Yes |
|---|---|
| Attached Garage Yes / No | Yes |
| Parking Features | Attached, Driveway, Garage Door Opener, Direct Access |
Utilities
| Utilities | Electricity Available, Water Available |
|---|
Area Information
| State | MS |
|---|---|
| County | Harrison |
| City | Long Beach |
| Zip Code | 39560 |
| Area | Harrison |
| Community Name | Bear Point |
| School District | Long Beach High School |
| Elementary School | Thomas L Reeves |
| High School | Long Beach High School |
| Listing VS Median (in Bear Point) | |
Price: $307,116 low | high Med: $308,558 sqft: 1,986 low | high Med: 1,863 $ / sqft: $155 low | high Med: $166 On site: 35 low | high Med: 35.5 | |
Request a showing
Request a showing
Contact
Learn More About This Property

| State | MS |
|---|---|
| County | Harrison |
| City | Long Beach |
| Zip Code | 39560 |
| Area | Harrison |
| Community Name | Bear Point |
| School District | Long Beach High School |
| Elementary School | Thomas L Reeves |
| High School | Long Beach High School |
| Listing VS Median (in Bear Point) | |
Price: $307,116 low | high Med: $308,558 sqft: 1,986 low | high Med: 1,863 $ / sqft: $155 low | high Med: $166 On site: 35 low | high Med: 35.5 | |