

Description
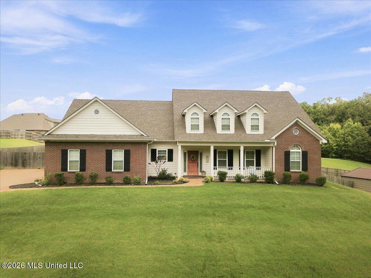
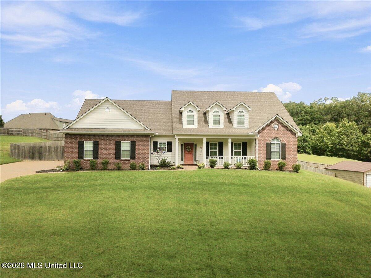
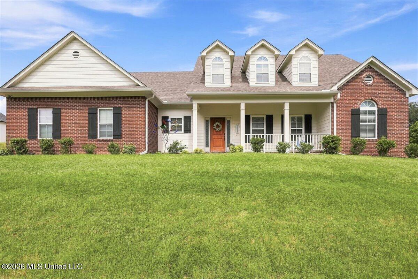
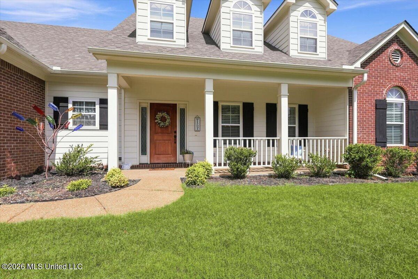
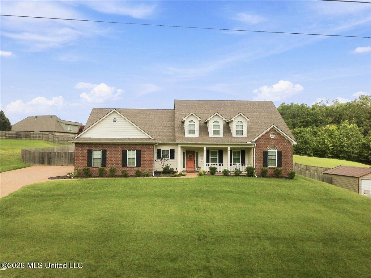
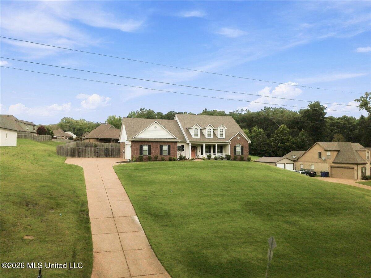
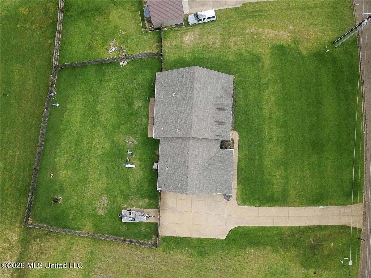
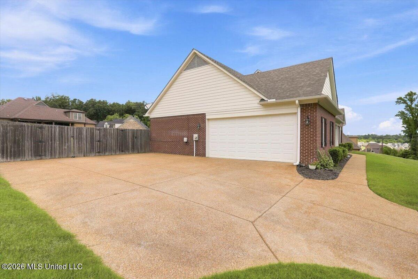
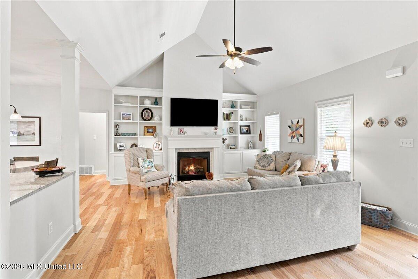
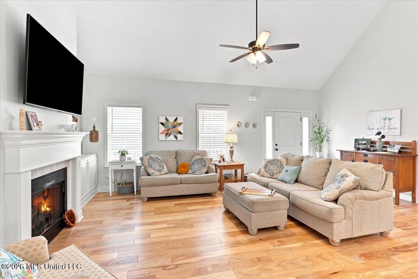
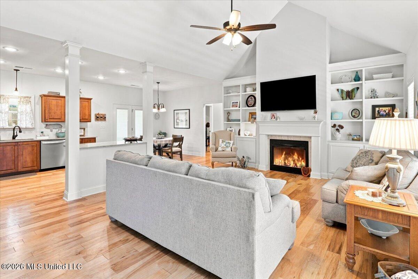
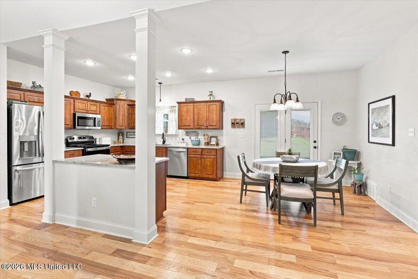
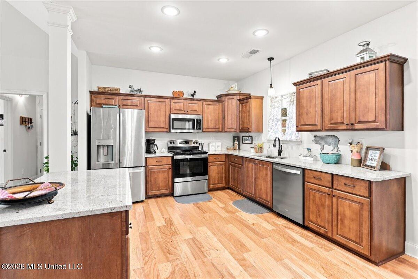
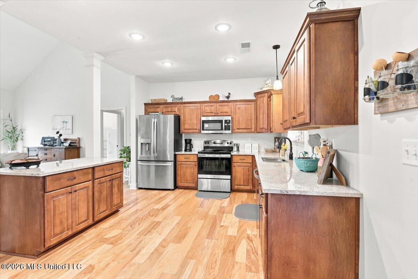
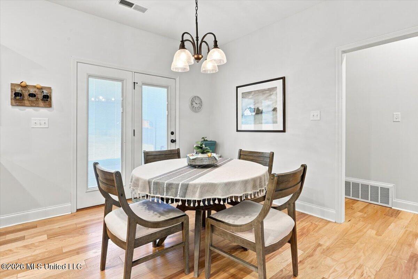
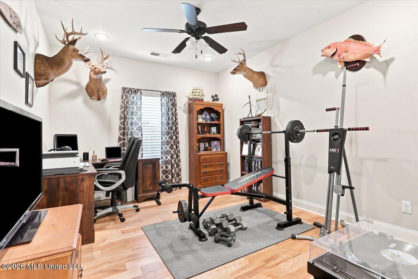
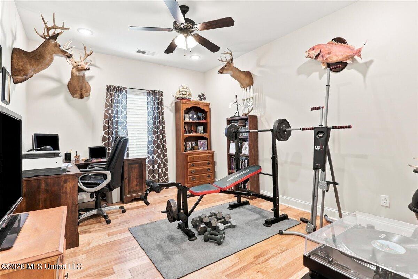
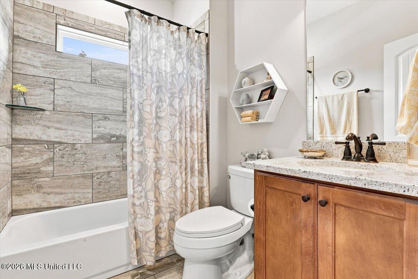
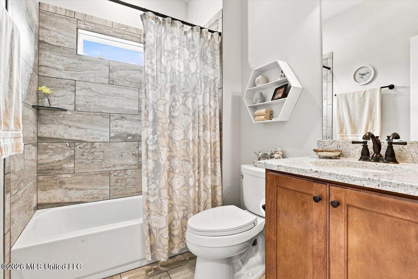
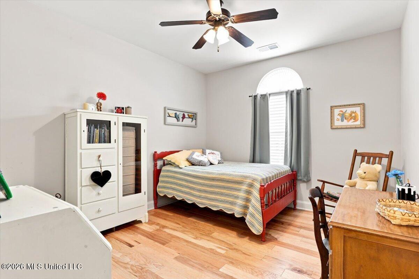
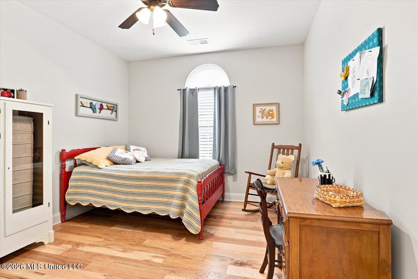
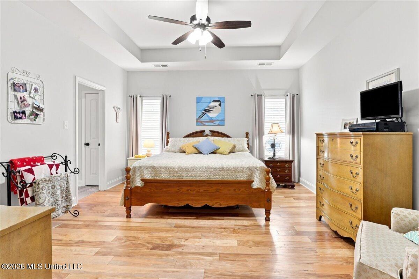
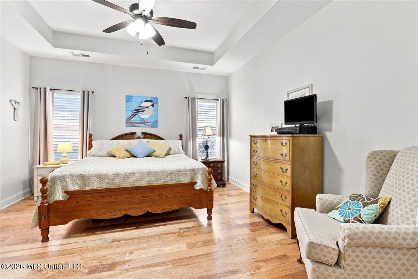
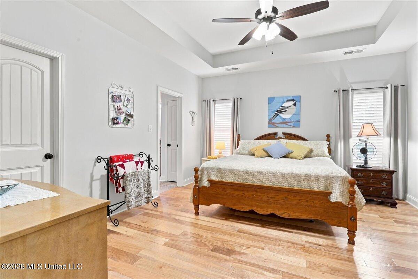
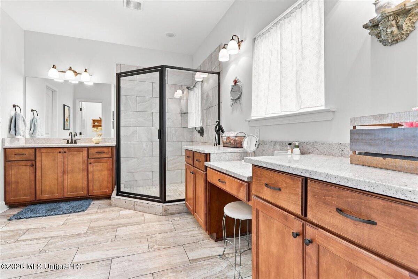
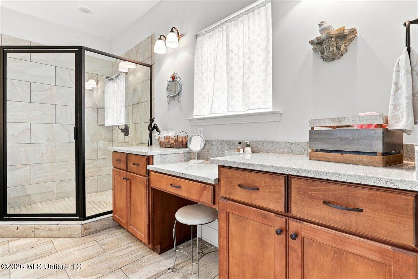
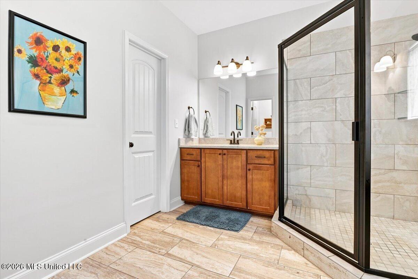
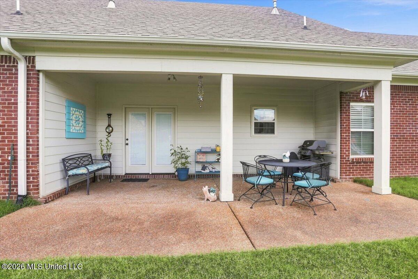
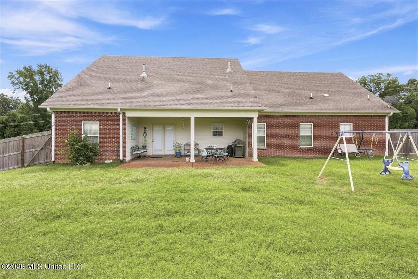
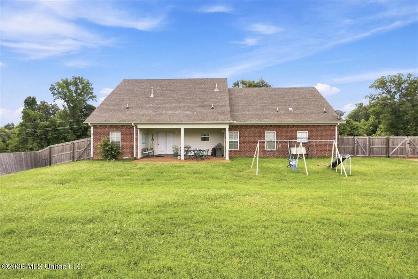
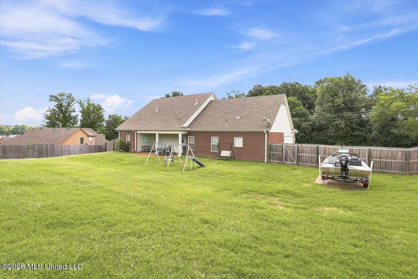
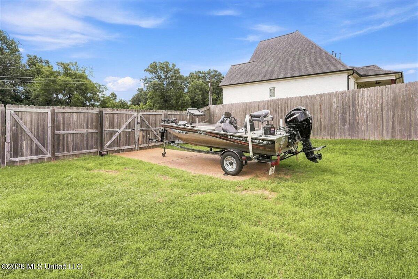
Welcome to this beautifully maintained home where style, comfort, and functionality come together! From the charming covered front porch to the immaculate landscaping, this property makes a lasting first impression. Step inside to discover a bright, open-concept floor plan featuring soaring vaulted ceilings, engineered hardwood surface flooring, a cozy fireplace flanked by custom built-in shelving, and an abundance of natural light. The spacious living area flows seamlessly into the well-appointed kitchen, complete with granite countertops, stainless steel appliances, ample cabinetryperfect for everyday living and entertaining. The private primary suite offers a spa-inspired bathroom with a vanity, a beautifully tiled walk-in shower, and generous storage. This 3rd bedroom provides the flexibility for a home office, hobby room, or workout space to fit your lifestyle. Outside, you'll find a huge fenced backyard with plenty of room for outdoor amenities. The covered patio is ideal for grilling, relaxing, or hosting year-round. An oversized 2 car garage and a dedicated additional parking area provides convenient space for your boat, RV, or other recreational vehicles. Offering 3 bedrooms and 2 full baths, exceptional living spaces, timeless finishes throughout, and additional boat/RV parking, this move-in-ready home is one you won't want to miss.
Details
| MLS # | 4156053 |
|---|---|
| Listing Type | For Sale |
| Style | House |
| Sub-Type | Resale |
| Status | Active |
| Year | 2019 |
| Days On Site | 44 |
| Listing Provided By | Keller Williams Realty - Getwell | Pamela R Colvin |
Features
| Bed(s) | 3 |
|---|---|
| Bath(s) | 2 Total |
| SQ Feet | 1,831 |
| Garage | 2 |
| Story(s) | 1 |
| Acreage | 0.53 |
Interior
| Rooms Total | 0 |
|---|---|
| Cooling Yes / No | Yes |
| Cooling | Ceiling Fan(s), Electric |
| Heating Yes / No | Yes |
| Heating | Central, Natural Gas |
| Interior Features | Bookcases, Built-in Features, Cathedral Ceiling(s), Ceiling Fan(s), Eat-in Kitchen, Granite Counters, Kitchen Island, Open Floorplan, Recessed Lighting, Vaulted Ceiling(s) |
| Window Features | Insulated Windows, Vinyl |
| Appliances | Cooktop, Dishwasher, Microwave, Stainless Steel Appliance(s) |
Exterior
| Exterior Features | Private Yard, Rain Gutters |
|---|---|
| Roof | Architectural Shingles |
| Security Features | Smoke Detector(s) |
| Construction Materials | Vinyl, Brick |
| Foundation Details | Slab |
| Lot Features | Fenced, Landscaped |
Parking
| Garage Yes / No | Yes |
|---|---|
| Attached Garage Yes / No | Yes |
| Parking Features | Attached, Concrete, Garage Faces Side, Parking Pad, RV Access/Parking |
Utilities
| Utilities | Electricity Connected, Natural Gas Connected, Sewer Connected, Water Connected |
|---|
Taxes
| Property | 825 |
|---|
Area Information
| State | MS |
|---|---|
| County | DeSoto |
| City | Nesbit |
| Zip Code | 38651 |
| Area | DeSoto |
| Community Name | Bakersfield |
| School District | Desoto CO Dist |
| Elementary School | Lewisburg |
| High School | Lewisburg |
| Listing VS Median (in Bakersfield) | |
Price: $365,000 low | high Med: $499,000 sqft: 1,831 low | high Med: 3,010 $ / sqft: $199 low | high Med: $166 On site: 44 low | high Med: 165 | |
Market Activity 38651
Request a showing
Request a showing
Contact
Learn More About This Property

| State | MS |
|---|---|
| County | DeSoto |
| City | Nesbit |
| Zip Code | 38651 |
| Area | DeSoto |
| Community Name | Bakersfield |
| School District | Desoto CO Dist |
| Elementary School | Lewisburg |
| High School | Lewisburg |
| Listing VS Median (in Bakersfield) | |
Price: $365,000 low | high Med: $499,000 sqft: 1,831 low | high Med: 3,010 $ / sqft: $199 low | high Med: $166 On site: 44 low | high Med: 165 | |