
143 Ashton Park Boulevard,Madison, MS 39110
Madison, MS 39110

Description
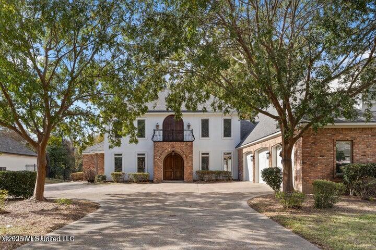
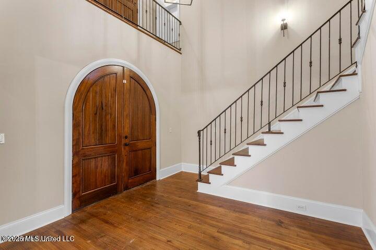
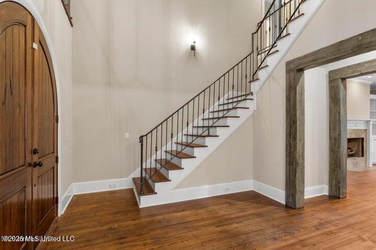
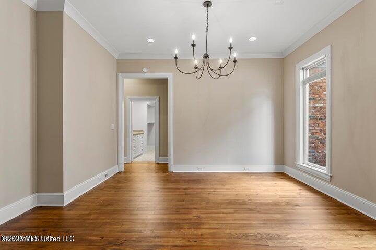
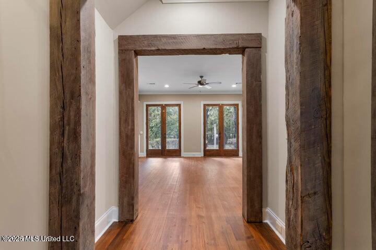
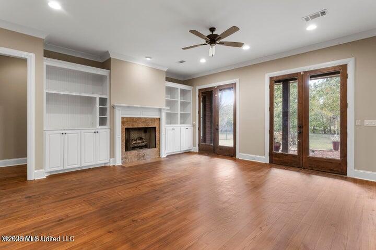
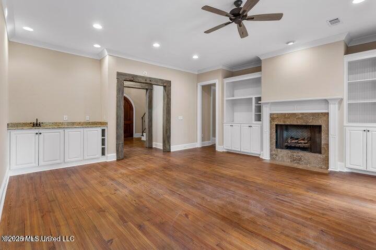
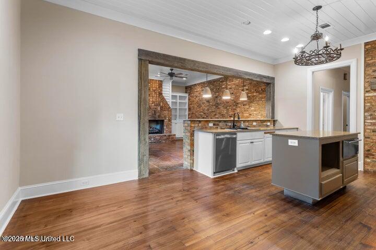
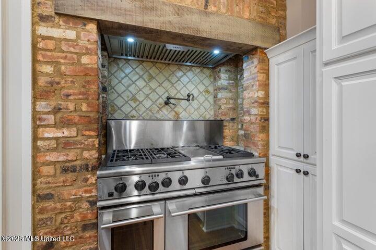
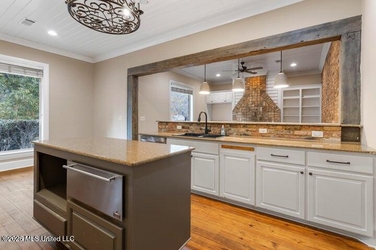
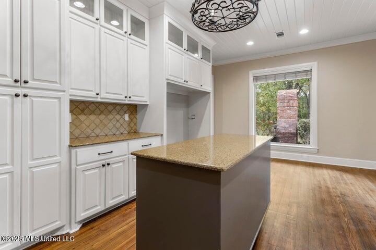
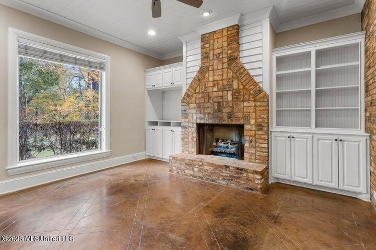
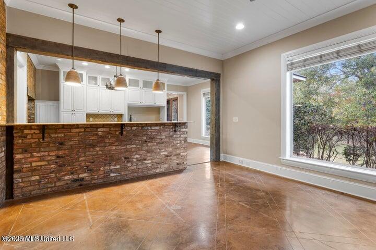
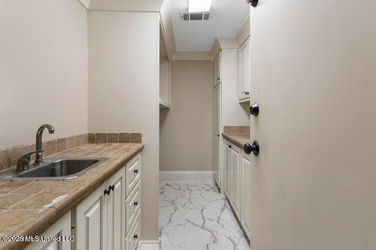
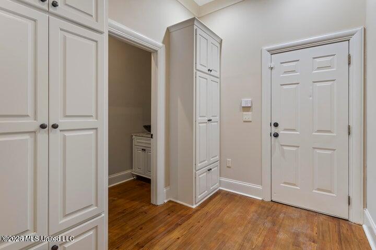
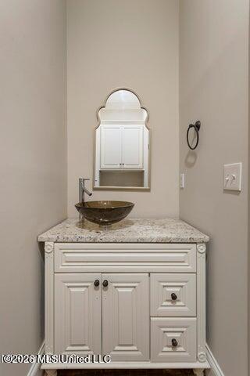
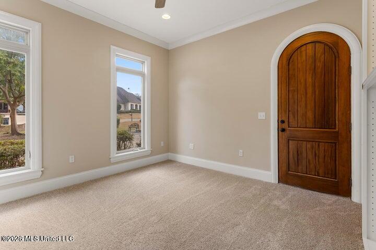
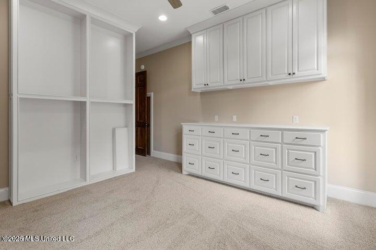
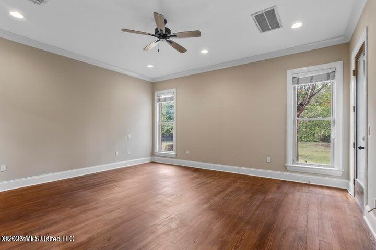
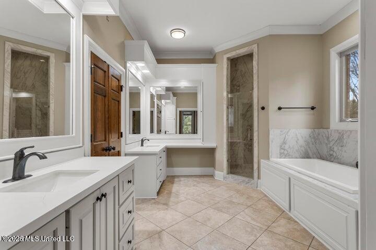
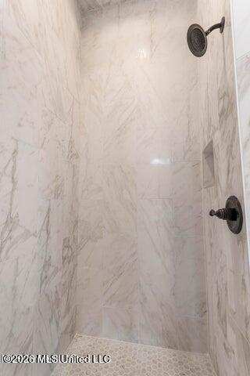
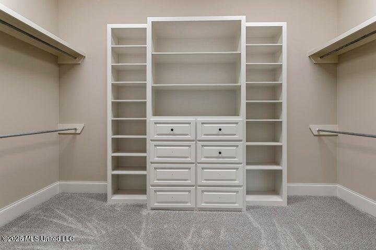
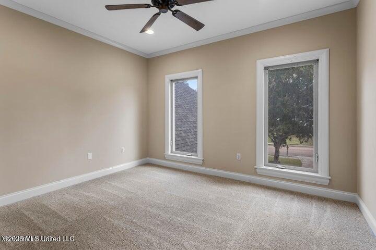
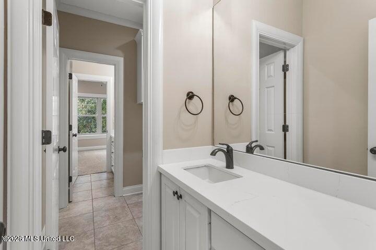
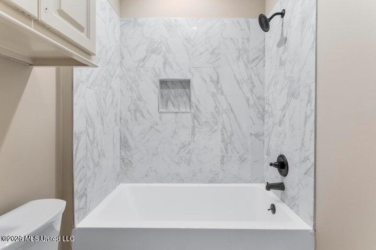
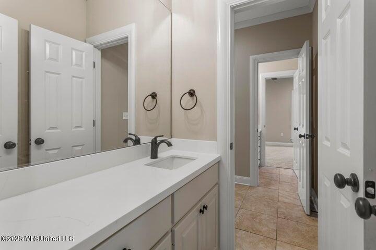
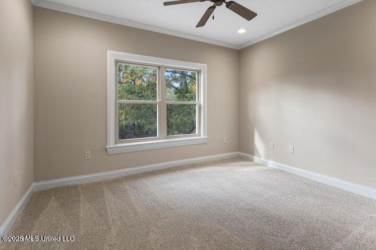
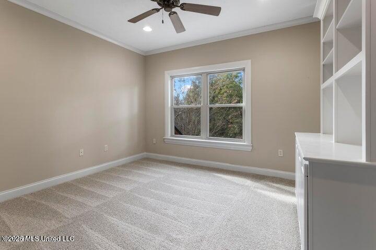
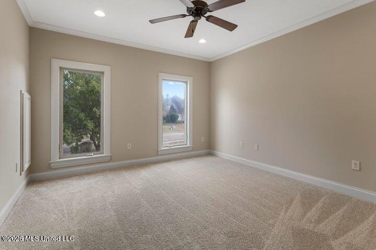
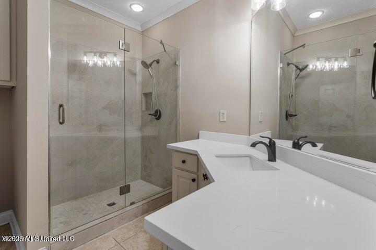
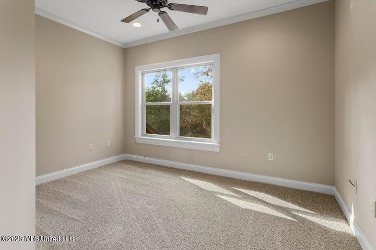
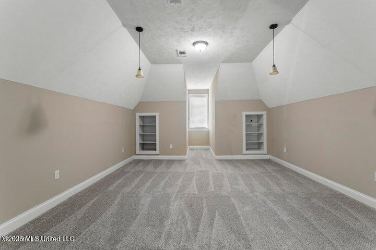
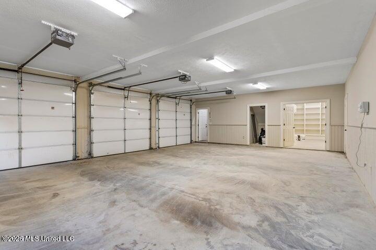
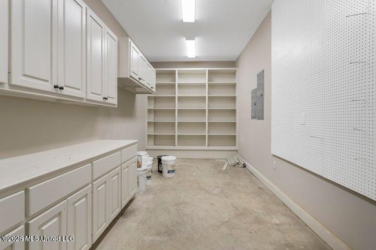
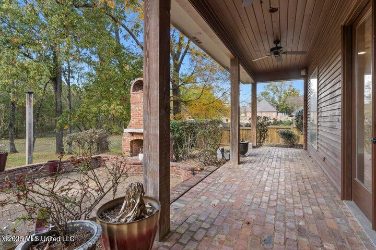
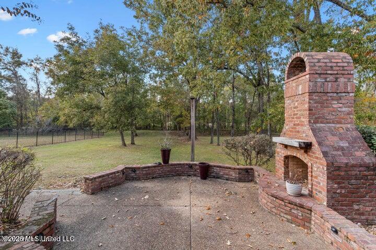
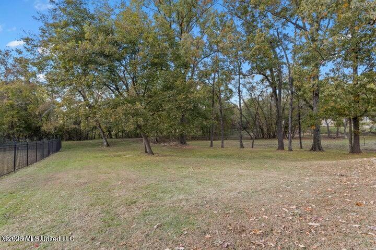
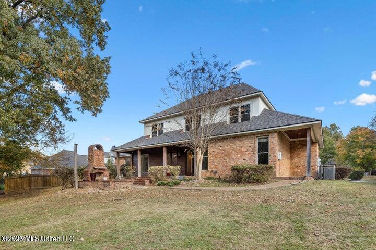
Welcome to 143 Ashton Park: A home with warmth and character. Step inside and immediately feel the beauty of this custom-built home. It's truly a perfect blend of high-end comfort and rustic warmth. From the street, the home makes a great first impression with its beautiful white façade, classic brickwork, and the inviting wooden double doors tucked beneath a lovely arch. The moment you walk into the two-story foyer, you'll be greeted by the amazing wrought-iron staircase and warm hardwood floors. Look closer, and you'll spot the architectural details throughout, especially the thick wooden beams that frame the doorways to the main living area -they add so much personality! The kitchen is definitely the heart of this home. It's a dream setup for anyone who loves to cook, featuring exposed brick, a huge commercial-style range, granite counters, and a central island where everyone gathers. It flows right into the keeping room, which is anchored by a cozy fireplace and smart built-in shelves. The Owner's Suite is your spacious, quiet retreat. The ensuite bath feels like a private spa, with double sinks, a dedicated makeup area, soaking tub, and a sharp corner glass shower. Adjacent to the owner's suite is a perfect home office with a private side entry. A business guest can enter this space without disrupting your family space, This home was a builder's personal custom home, thus the extra details. The main living room features a wet bar and built-ins, the laundry room doubles as a storm shelter, a half bath is located off the kitchen and garage, Practicality is covered too! There's a huge, bright three-car garage with workshop and storage space built in. Plus, you get an incredibly versatile upstairs bonus room--think of it as a perfect spot for a media room, an oversized home office, or just a great hangout space, complete with new carpeting and built-in nooks. Finally, the backyard is fantastic for relaxing or hosting. You have a warm covered patio with a sturdy brick floor and, the best part, an outdoor brick fireplace that you can use all year long. It all overlooks a large private yard surrounded by beautiful, towering trees. This is a place you can enjoy a luxury lifestyle without breaking the bank.
Details
| MLS # | 4142085 |
|---|---|
| Listing Type | For Sale |
| Style | House |
| HOA Dues | $430 |
| Sub-Type | Resale |
| Status | Active |
| Year | 2005 |
| Days On Site | 172 |
| Listing Provided By | RE/MAX Connection | Stephanie P Nix |
Features
| Bed(s) | 5 |
|---|---|
| Bath(s) | 4 Total |
| SQ Feet | 4,480 |
| Garage | 3 |
| Story(s) | 2 |
| Acreage | 0.25 |
| Water Front | None |
Interior
| Rooms Total | 0 |
|---|---|
| Cooling Yes / No | Yes |
| Cooling | Ceiling Fan(s), Central Air, Electric, Gas, Multi Units |
| Heating Yes / No | Yes |
| Heating | Ceiling, Central, Fireplace(s), Natural Gas |
| Interior Features | Bar, Bookcases, Breakfast Bar, Built-in Features, Ceiling Fan(s), Crown Molding, Double Vanity, Entrance Foyer, Granite Counters, High Ceilings, High Speed Internet, Kitchen Island, Primary Downstairs, Soaking Tub, Storage, Walk-In Closet(s) |
| Window Features | Double Pane Windows |
| Appliances | Built-In Gas Range, Dishwasher, Disposal, Gas Water Heater, Stainless Steel Appliance(s), Warming Drawer |
Exterior
| Exterior Features | Private Entrance |
|---|---|
| Roof | Architectural Shingles |
| Security Features | Gated Community, Smoke Detector(s) |
| Construction Materials | Brick, Stucco |
| Foundation Details | Slab |
| Lot Features | Front Yard, Landscaped |
Parking
| Garage Yes / No | Yes |
|---|---|
| Attached Garage Yes / No | Yes |
| Parking Features | Attached, Garage Door Opener, Garage Faces Side, Concrete |
Location
| Community Features | Pool, Sidewalks, Street Lights |
|---|
Utilities
| Utilities | Electricity Connected, Natural Gas Connected, Sewer Connected, Water Connected, Underground Utilities, Natural Gas in Kitchen |
|---|
Taxes
| Property | 7867 |
|---|
Area Information
| State | MS |
|---|---|
| County | Madison |
| City | Madison |
| Zip Code | 39110 |
| Area | Madison |
| Community Name | Ashton Park |
| School District | Madison CO Dist |
| Elementary School | Madison Station |
| High School | Madison Central |
| Listing VS Median (in Ashton Park) | |
Price: $699,900 low | high Med: $482,450 sqft: 4,480 low | high Med: 3,097 $ / sqft: $156 low | high Med: $155 On site: 172 low | high Med: 124 | |
Request a showing
Request a showing
Contact
Learn More About This Property

| State | MS |
|---|---|
| County | Madison |
| City | Madison |
| Zip Code | 39110 |
| Area | Madison |
| Community Name | Ashton Park |
| School District | Madison CO Dist |
| Elementary School | Madison Station |
| High School | Madison Central |
| Listing VS Median (in Ashton Park) | |
Price: $699,900 low | high Med: $482,450 sqft: 4,480 low | high Med: 3,097 $ / sqft: $156 low | high Med: $155 On site: 172 low | high Med: 124 | |

