
$290,000 $1,557 est/mo Sourced by Back At You
14192 Ursuline Drive,Gulfport, MS 39503
Gulfport, MS 39503

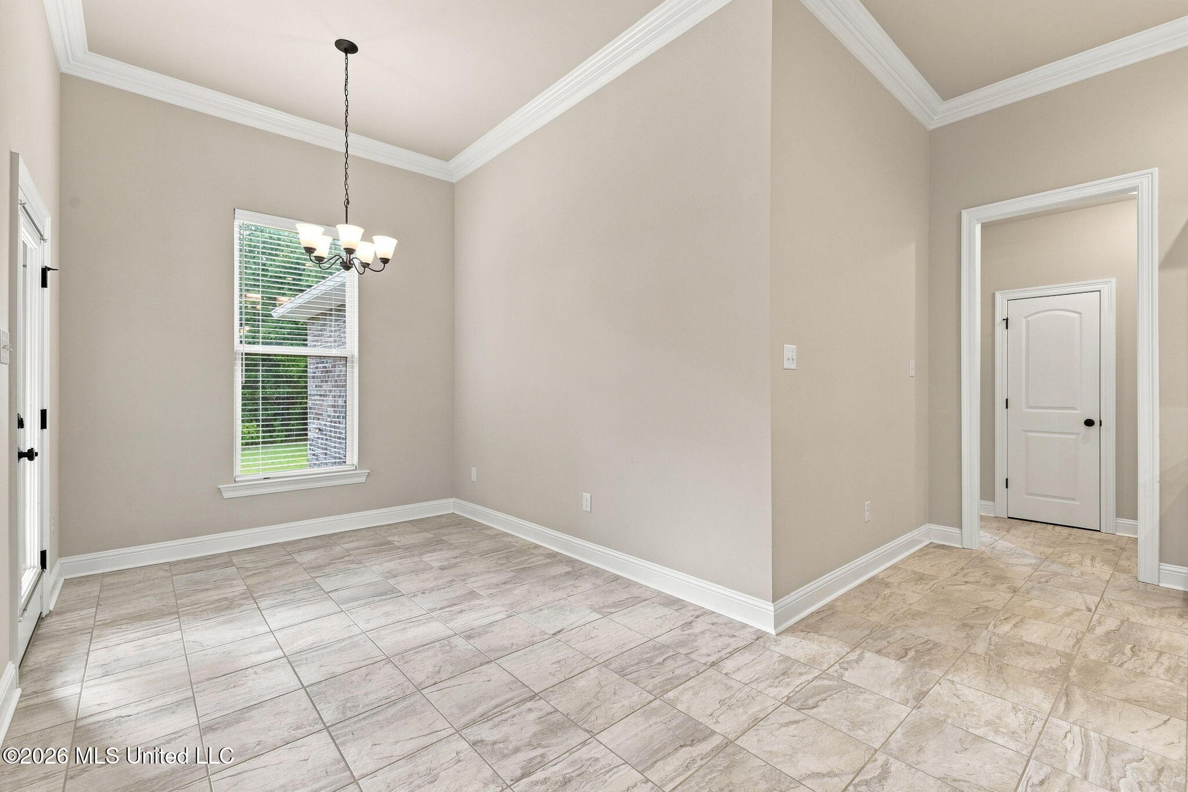
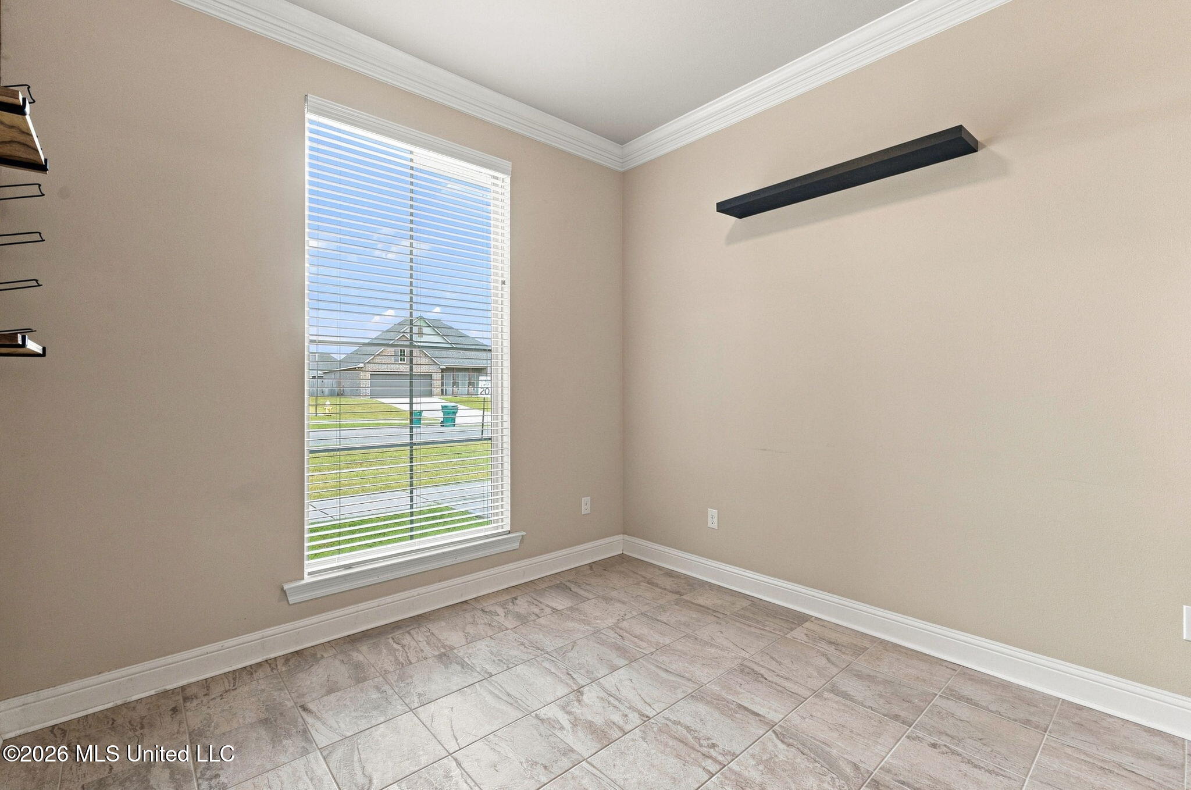
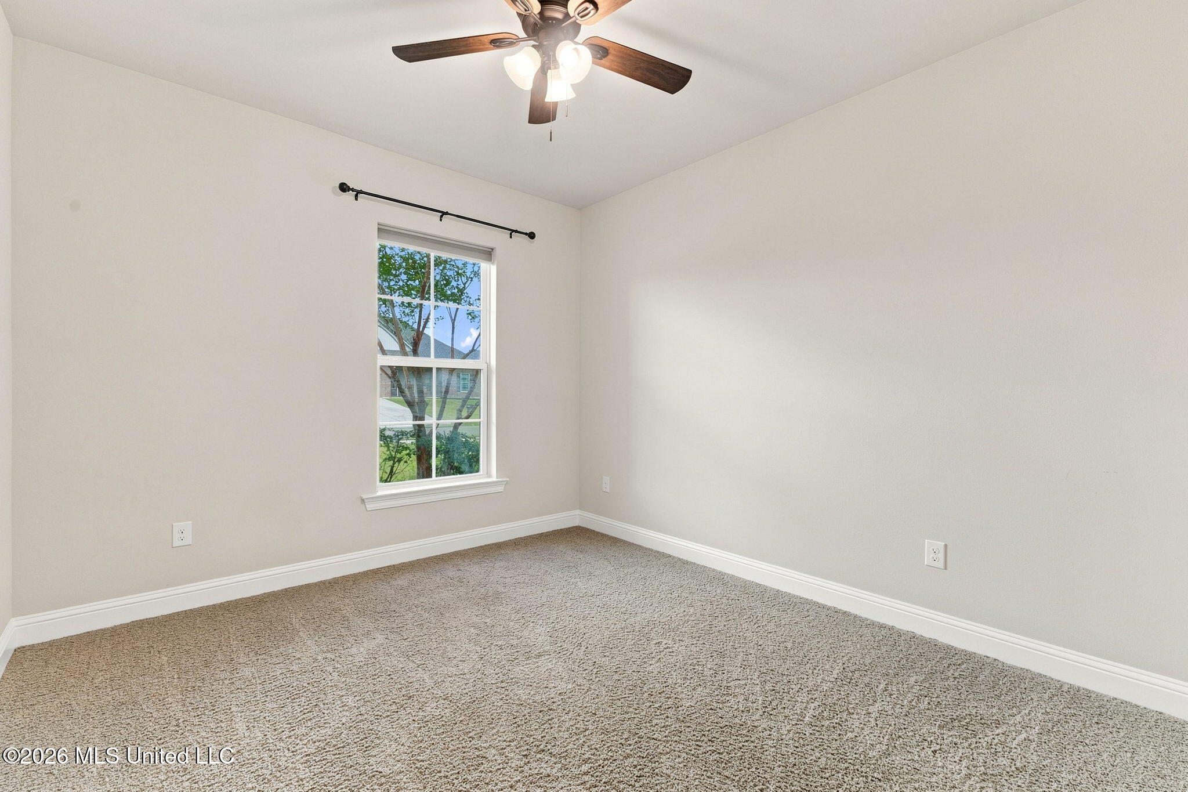
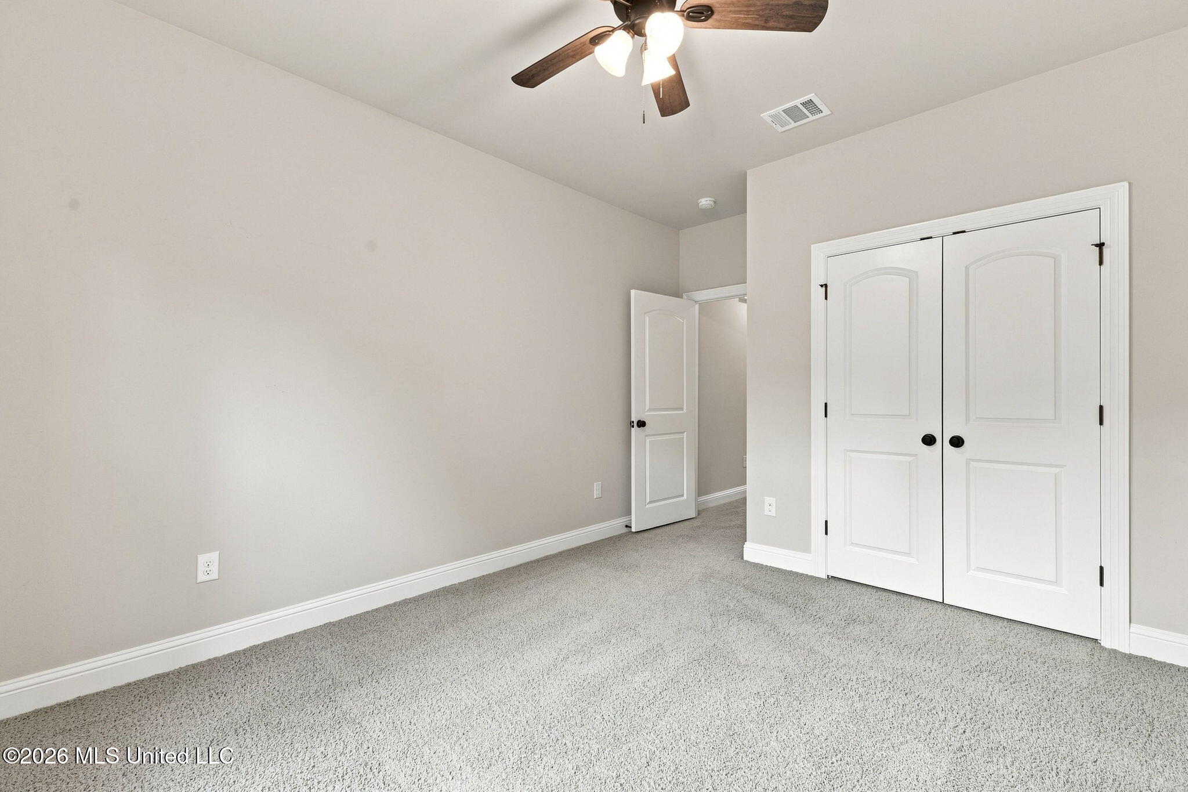
office/breakfast room/possible guest bedroom
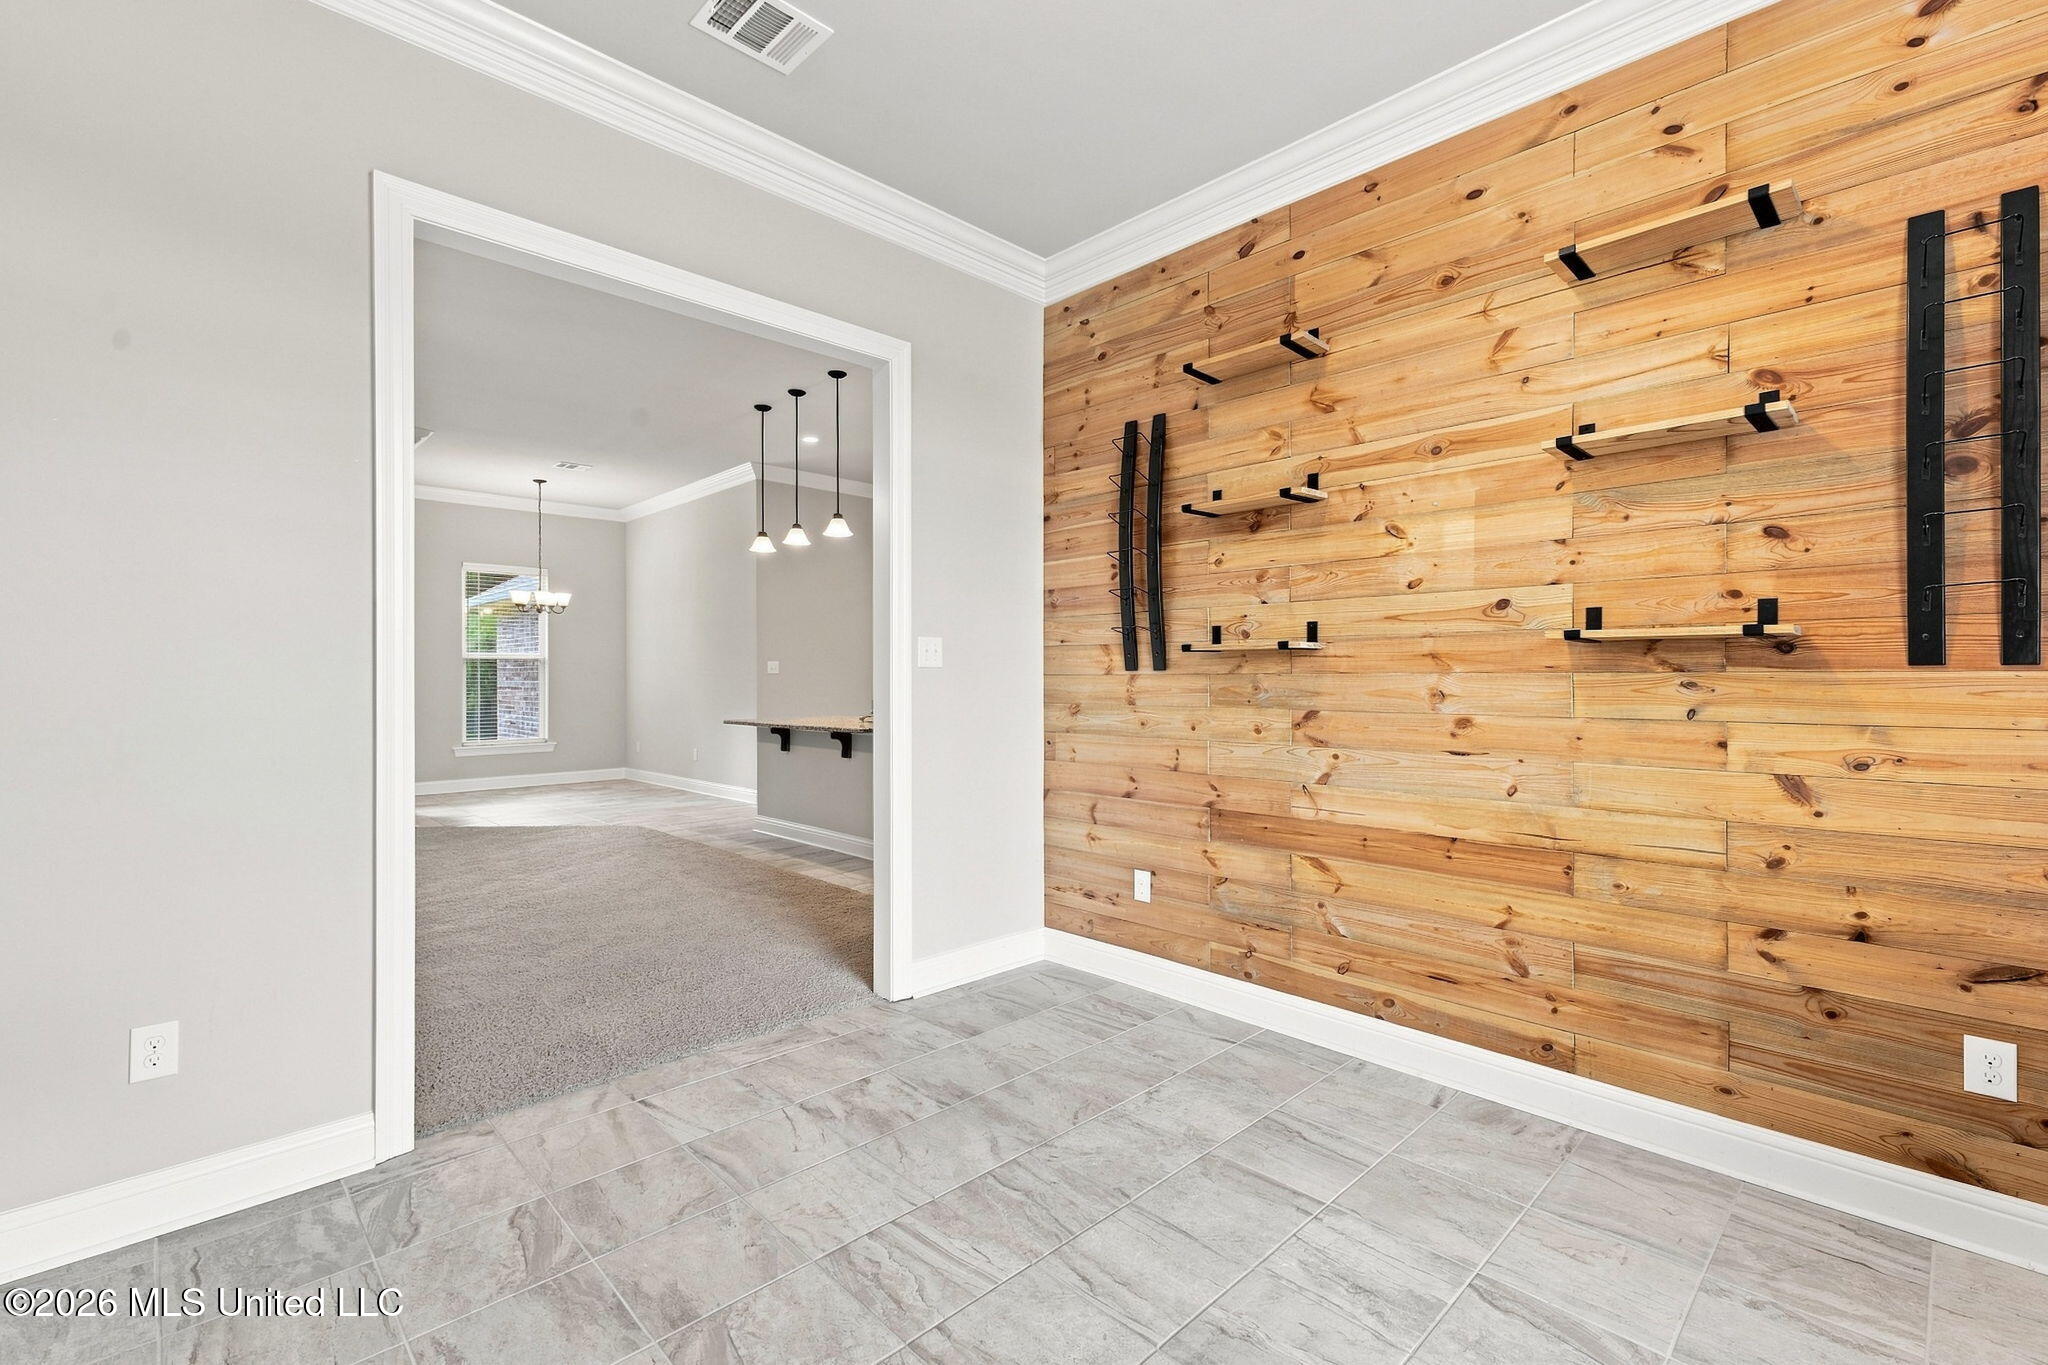
office/breakfast room/possible guest bedroom
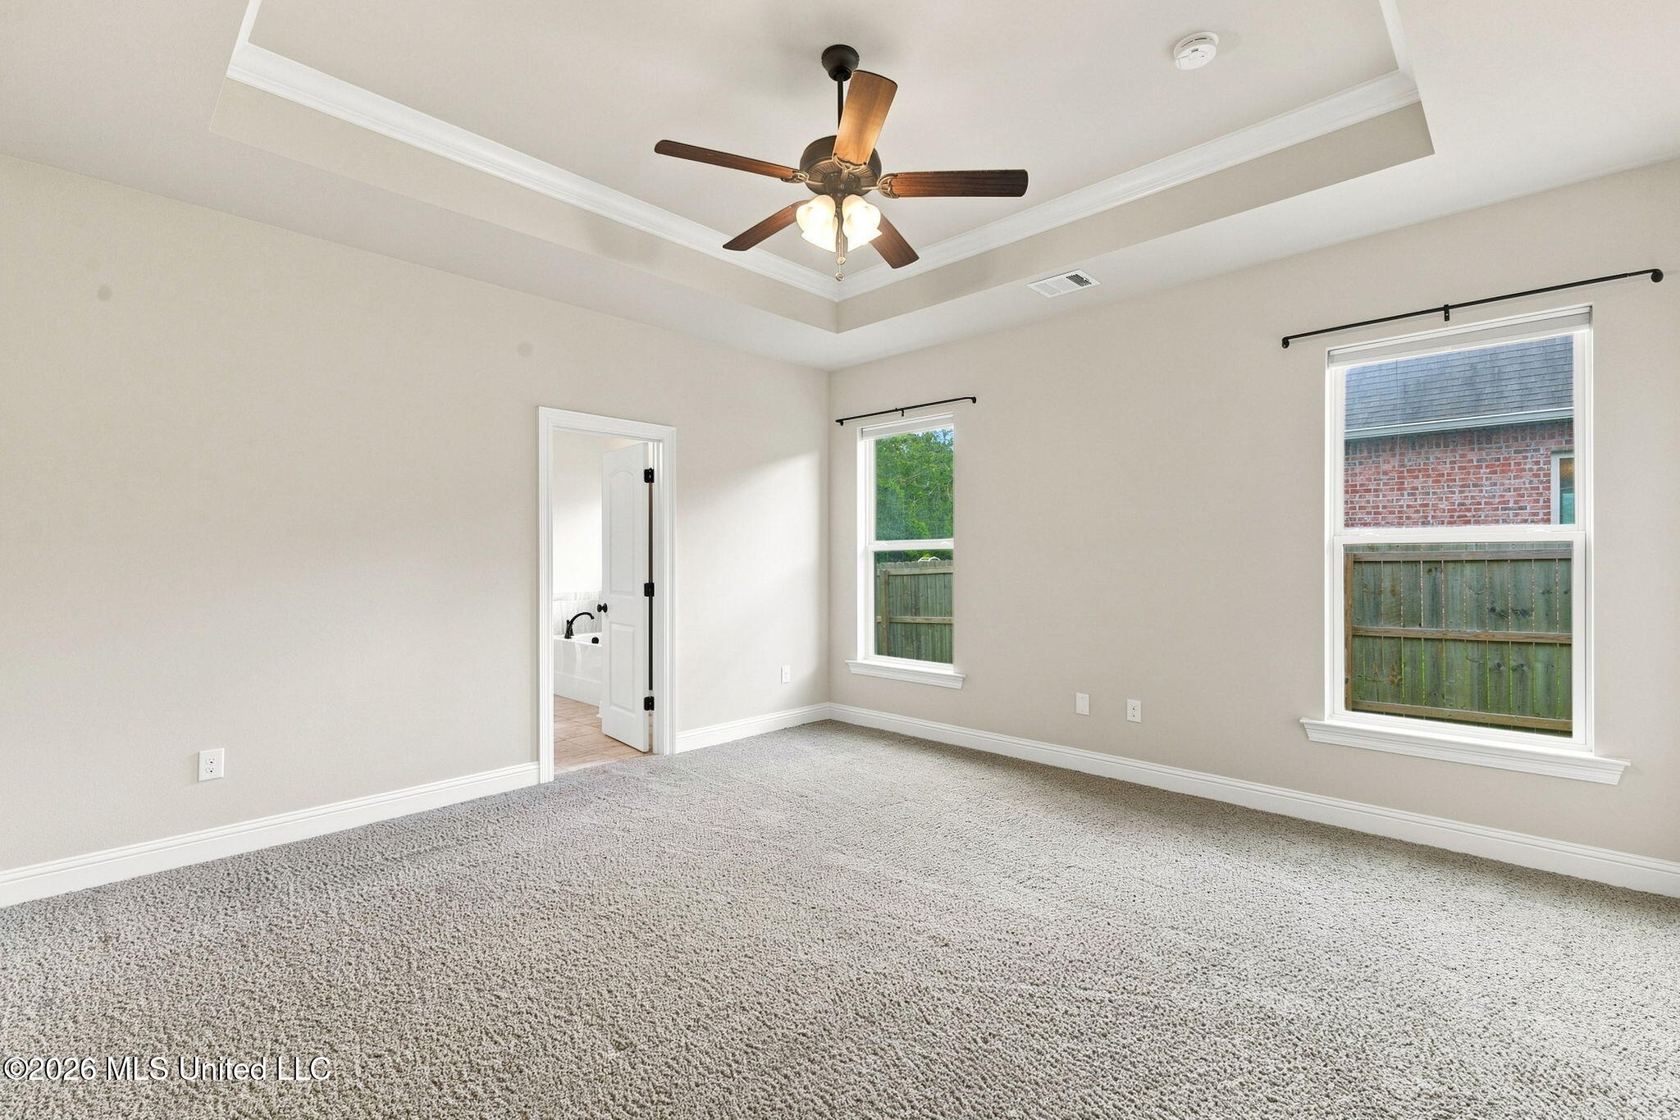
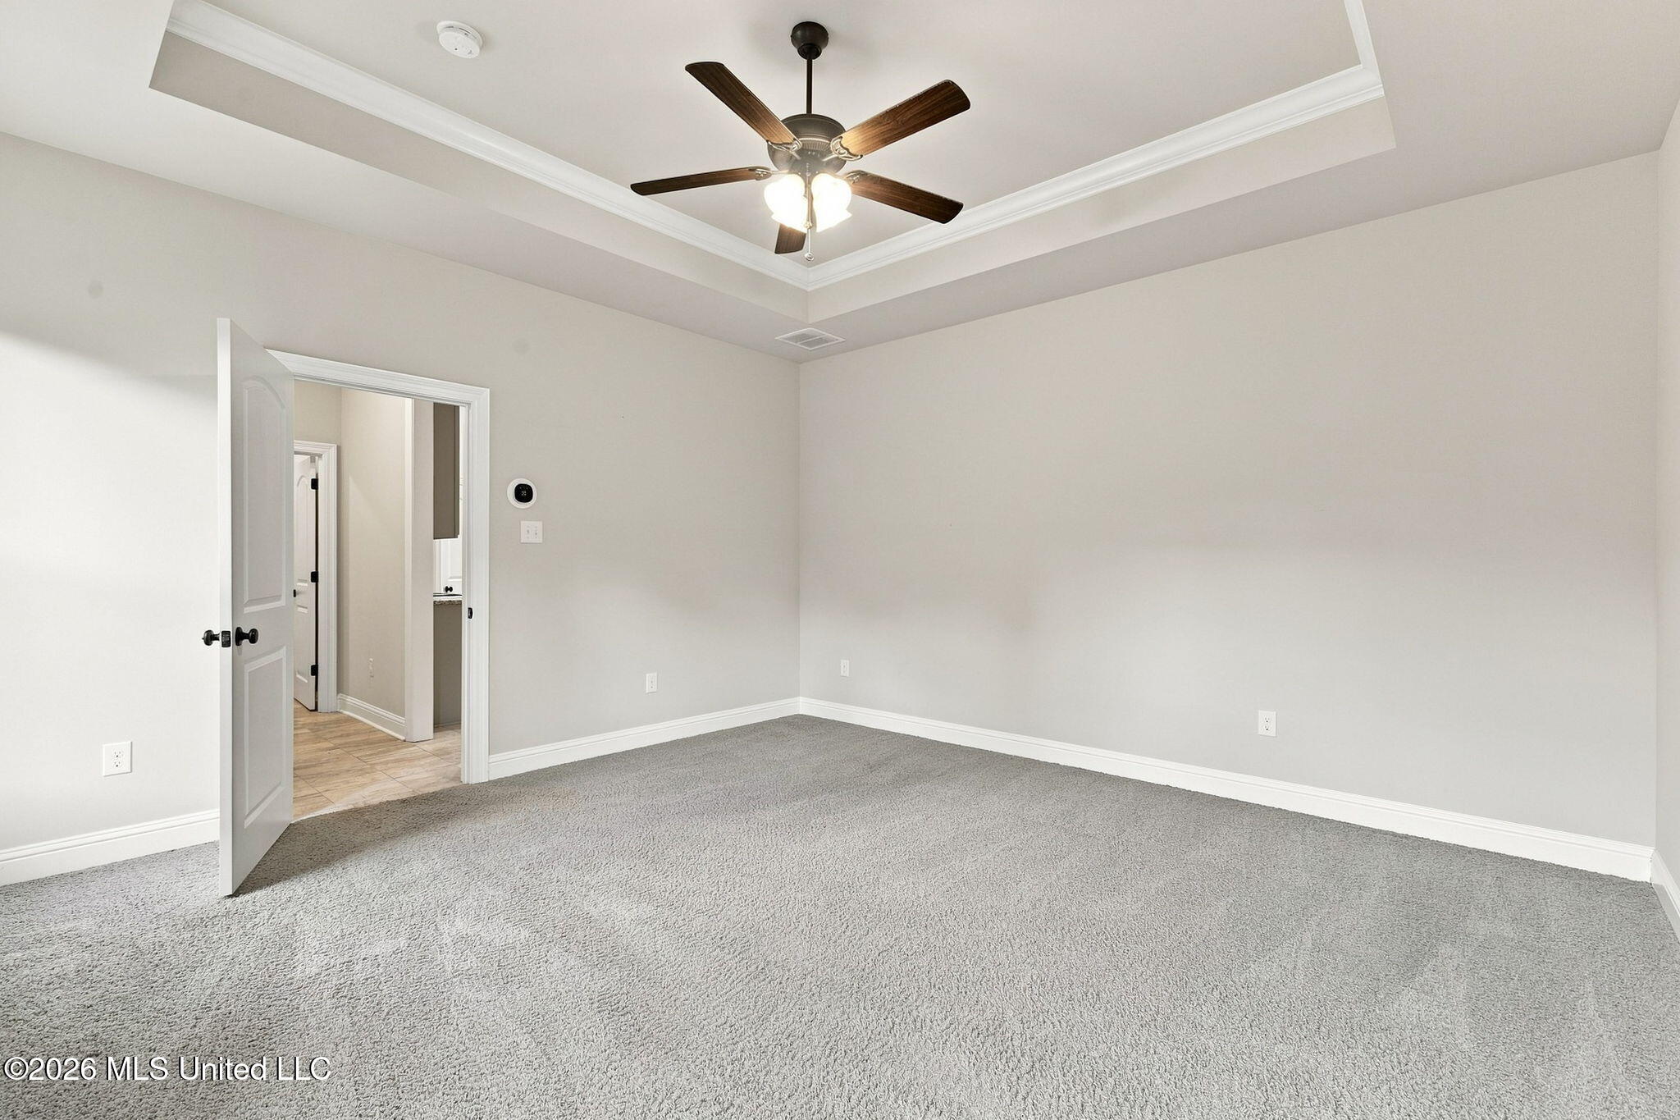


Description
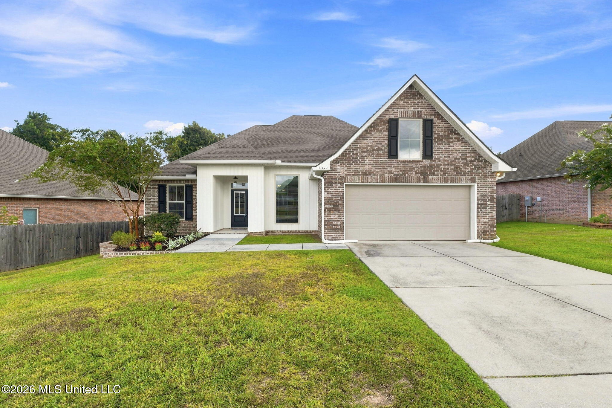
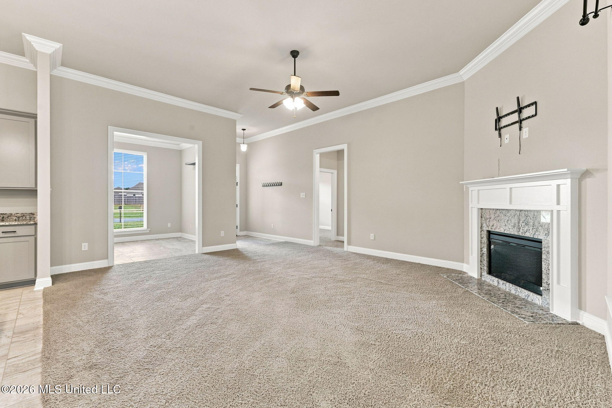
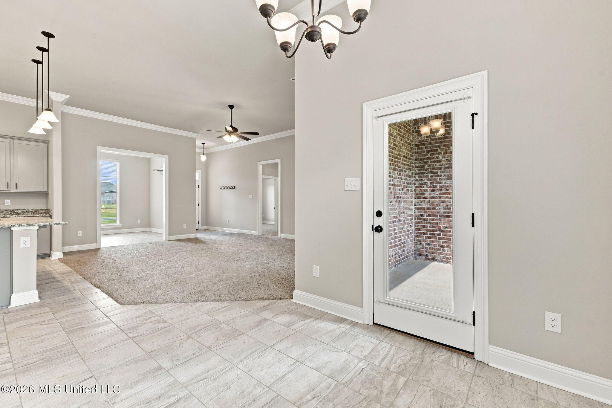
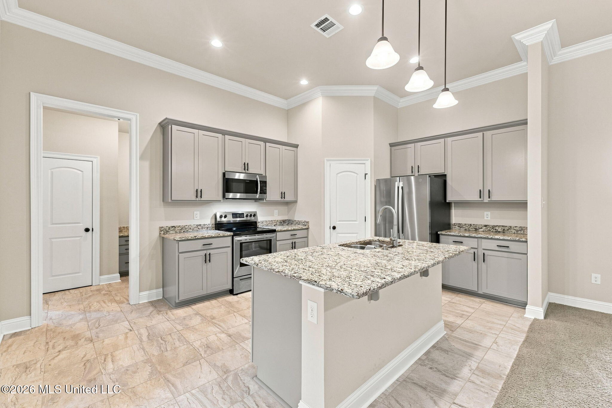
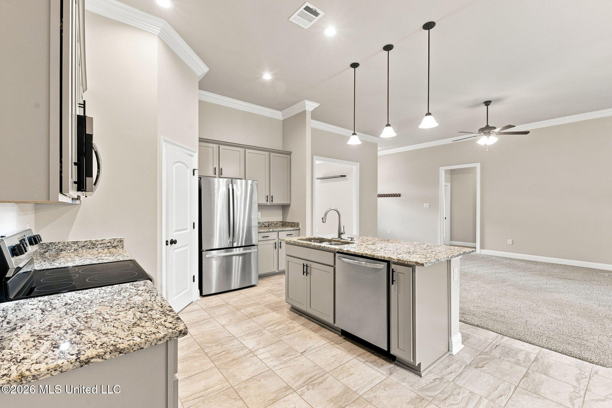
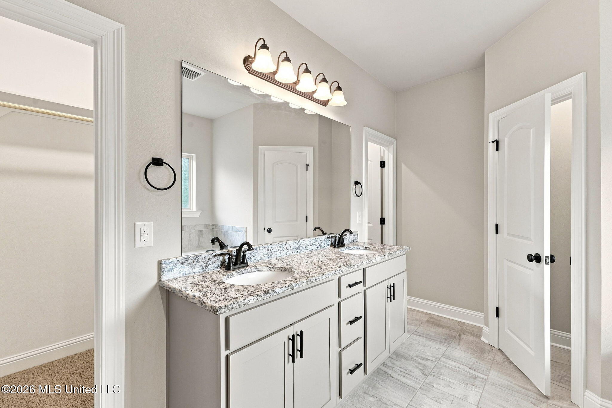
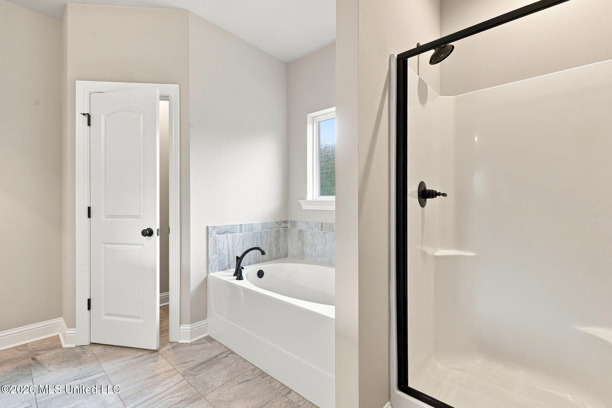
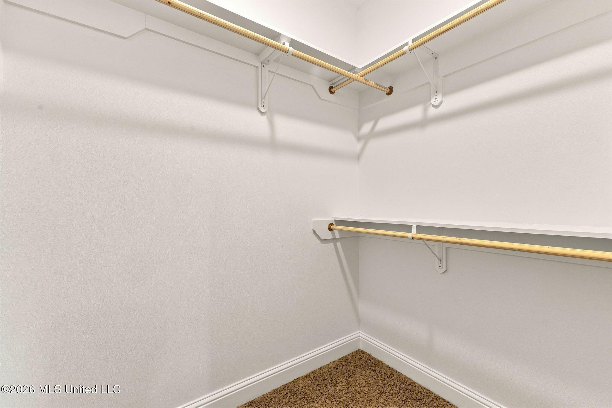
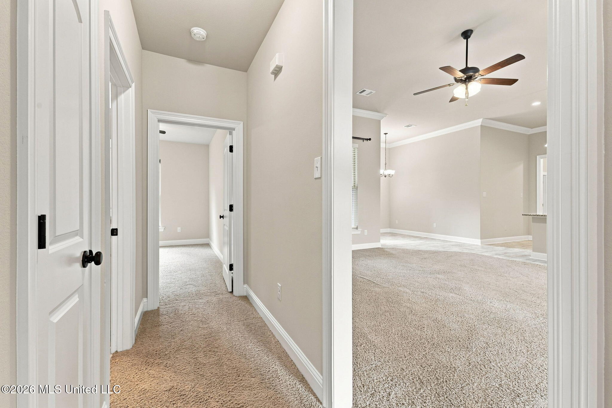
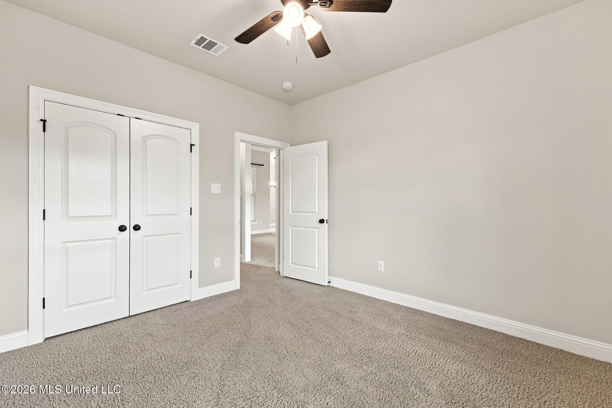
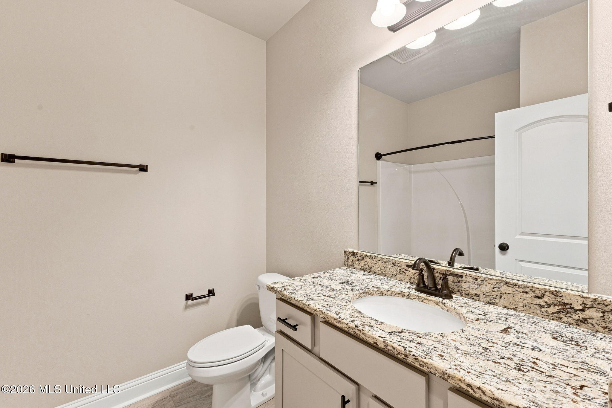
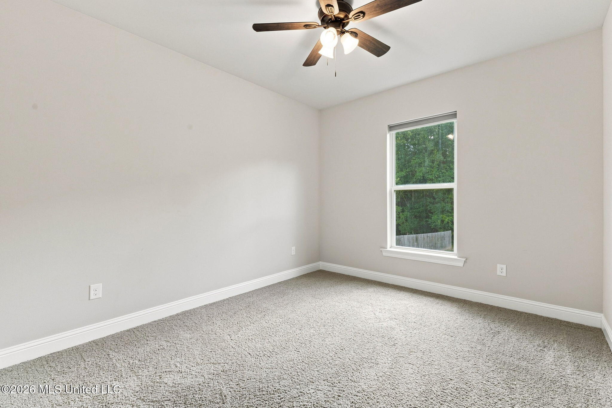
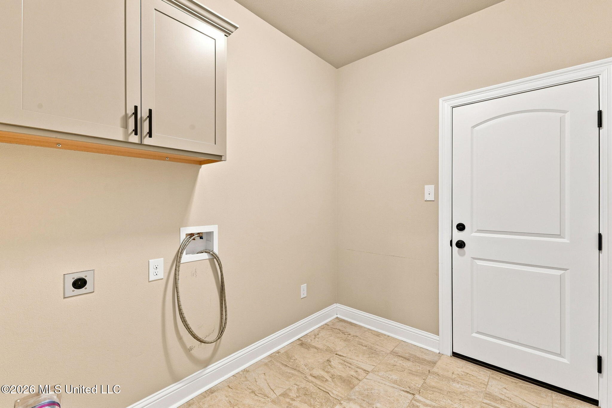
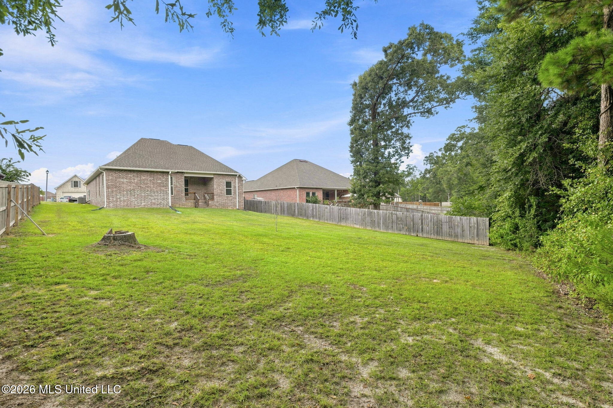
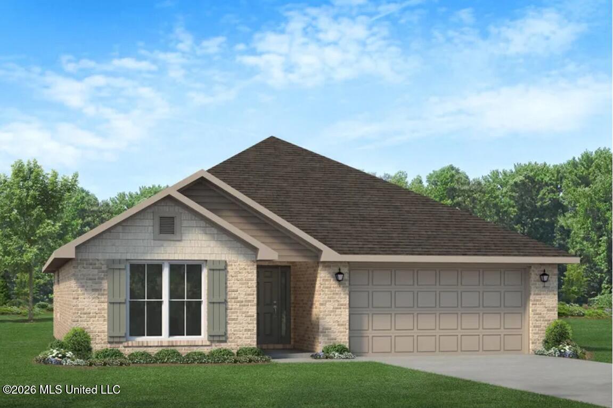
OPEN FLOOR PLAN + SPLIT FLOOR PLAN + FIREPLACE + FLEX SPACE! Welcome home to this inviting 3BR/2BA Gulfport property featuring a spacious open-concept, split floor plan that offers both comfortable living and added privacy. The fireplace creates a warm focal point in the main living area, while the additional office/flex room is perfect for a home office, playroom, hobby room, or extra living space. Step outside to a large backyard with plenty of room for entertaining, pets, gardening, or simply relaxing. With a versatile layout, private bedroom arrangement, and plenty of indoor and outdoor space, this home checks all the boxes. Schedule your showing today!
Details
| MLS # | 4159047 |
|---|---|
| Listing Type | For Sale |
| Style | House |
| Sub-Type | Resale |
| Status | Right Of First Refusal |
| Year | 2020 |
| Days On Site | 21 |
| Listing Provided By | Epique | Lisa M Dillon |
Features
| Bed(s) | 3 |
|---|---|
| Bath(s) | 2 Total |
| SQ Feet | 1,925 |
| Garage | 2 |
| Story(s) | 1 |
| Zoning | General Residence District |
| Acreage | 0.34 |
| Water Front | None |
Interior
| Rooms Total | 0 |
|---|---|
| Cooling Yes / No | Yes |
| Cooling | Ceiling Fan(s), Central Air, Electric |
| Heating Yes / No | Yes |
| Heating | Central, Electric, Fireplace(s), Heat Pump |
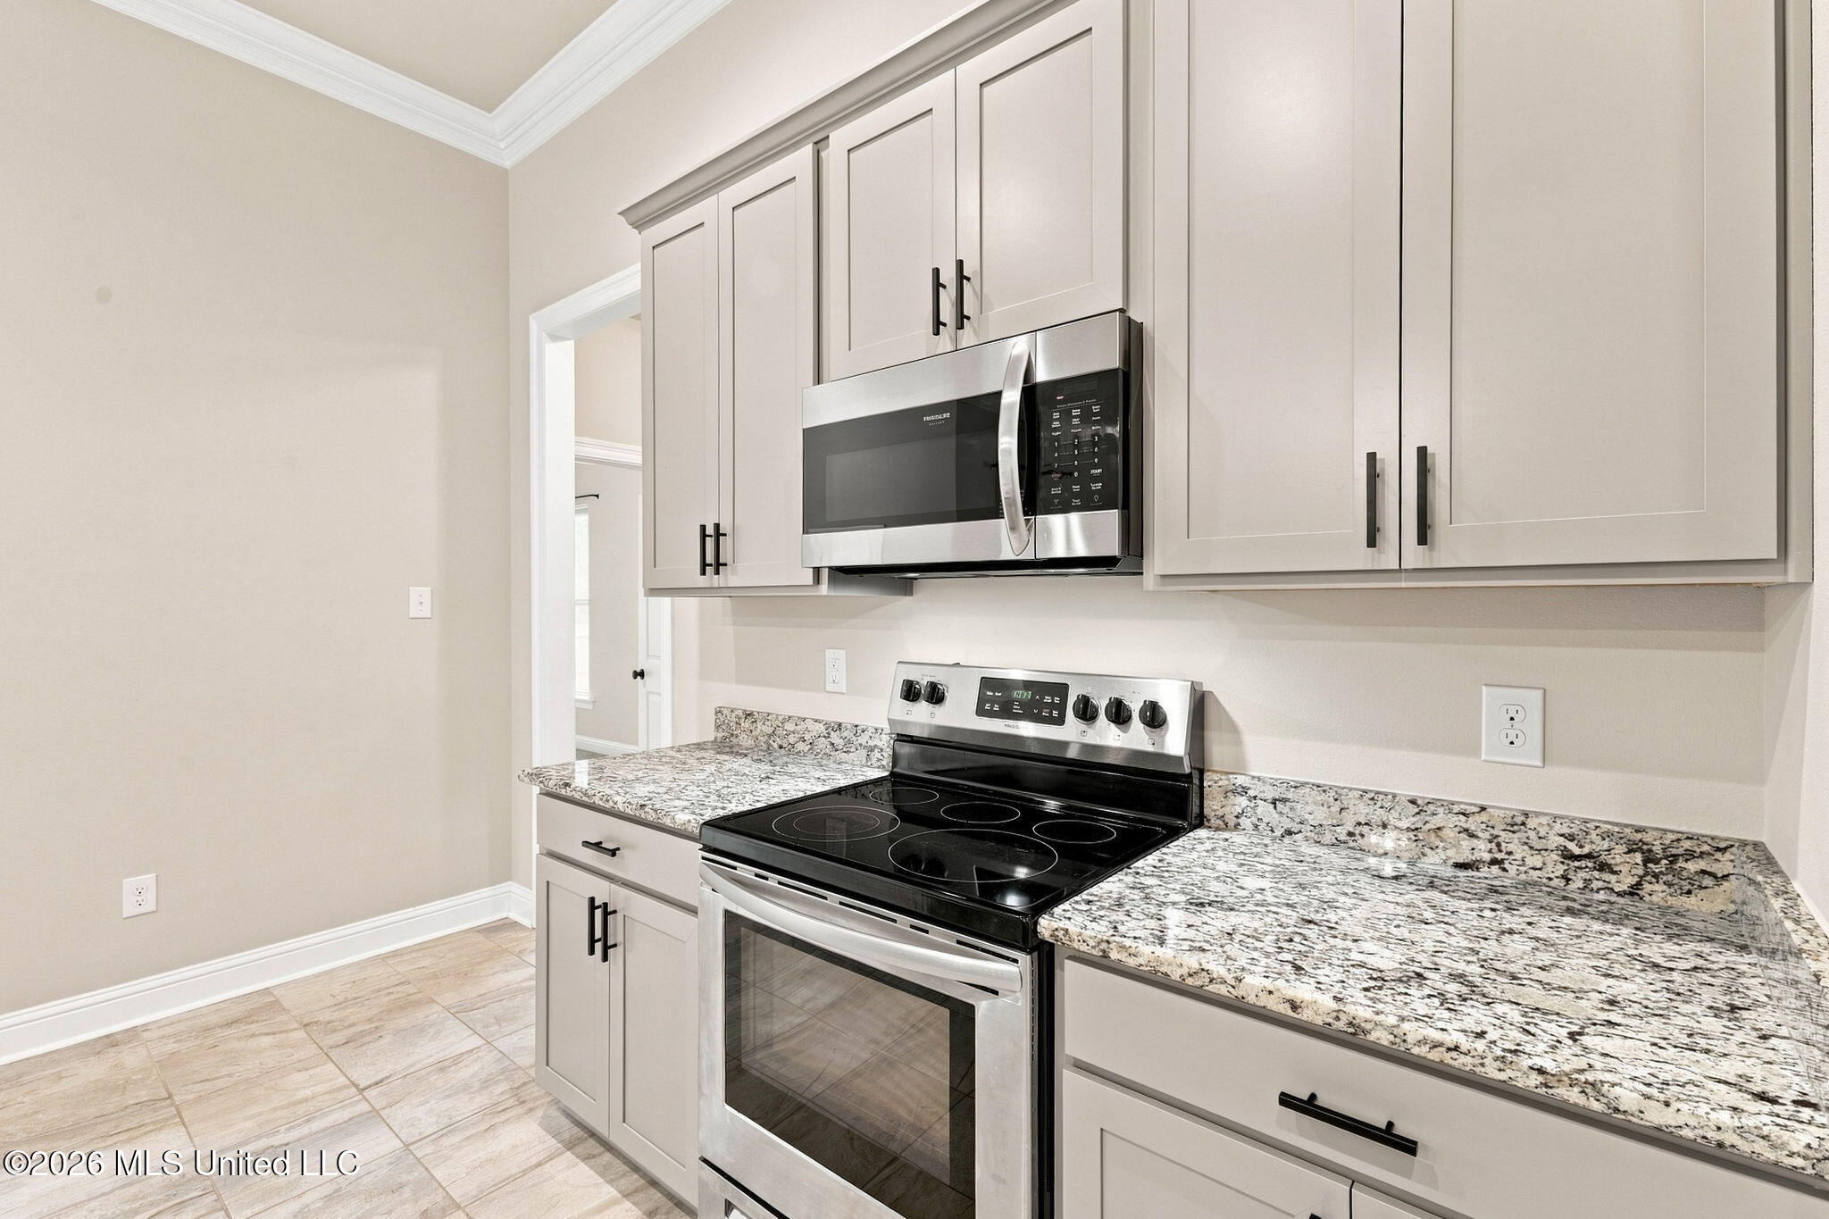
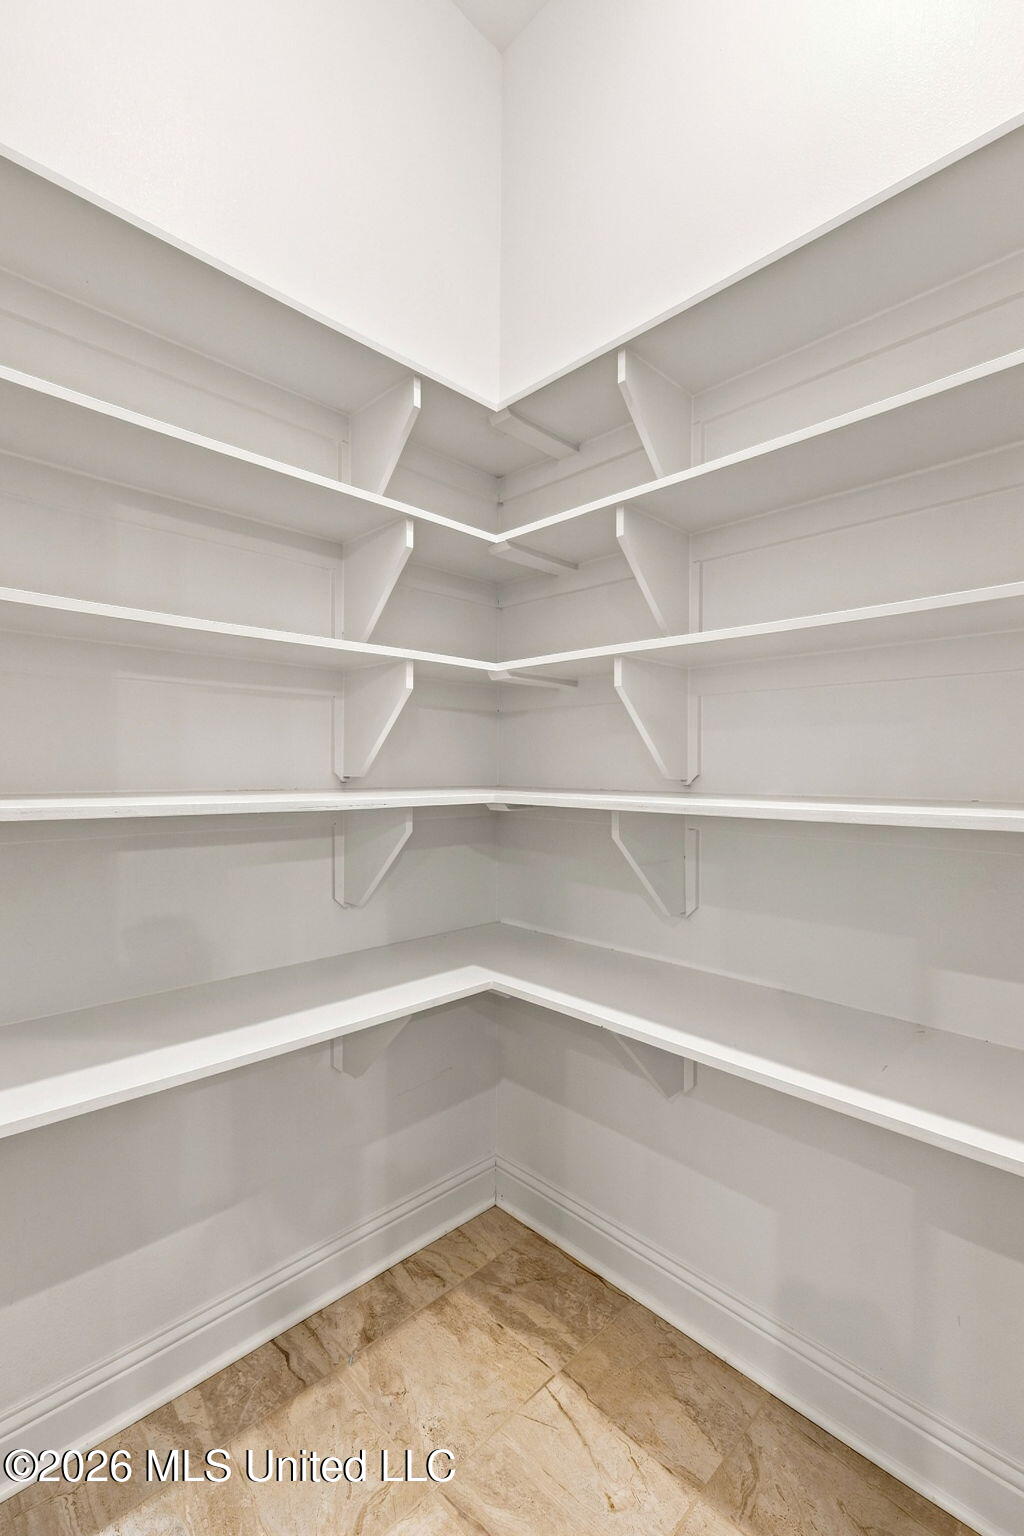
| Interior Features | Breakfast Bar, Ceiling Fan(s), Crown Molding, Double Vanity, Entrance Foyer, Granite Counters, High Ceilings, High Speed Internet, Kitchen Island, Open Floorplan, Pantry, Primary Downstairs, Recessed Lighting, Smart Thermostat, Soaking Tub, Stone Counters, Storage, Tray Ceiling(s), Walk-In Closet(s) |
| Window Features | Blinds, Double Pane Windows, Insulated Windows, Screens, Shutters, Vinyl |
| Appliances | Dishwasher, Disposal, Free-Standing Electric Range, Microwave, Refrigerator, Water Heater |
Exterior
| Exterior Features | Lighting, Private Yard, Rain Gutters |
|---|---|
| Roof | Architectural Shingles |
| Security Features | Carbon Monoxide Detector(s), Prewired, Secured Garage/Parking, Smoke Detector(s) |
| Construction Materials | Vinyl, Brick Veneer, Siding |
| Foundation Details | Slab |
| Lot Features | City Lot, Landscaped, Rectangular Lot |
Parking
| Garage Yes / No | Yes |
|---|---|
| Attached Garage Yes / No | Yes |
| Parking Features | Attached, Concrete, Garage Door Opener, Garage Faces Front, Inside Entrance, Direct Access |
Location
| Community Features | Curbs |
|---|
Utilities
| Utilities | Cable Available, Electricity Connected, Natural Gas Available, Sewer Connected, Water Connected, Fiber to the House |
|---|
Taxes
| Property | 1478 |
|---|
Area Information
| State | MS |
|---|---|
| County | Harrison |
| City | Gulfport |
| Zip Code | 39503 |
| Area | Harrison |
| Community Name | Hatten Farms |
| School District | Harrison CO Dist |
| Elementary School | Three Rivers Elem |
| High School | Harrison Central |
| Listing VS Median (in Hatten Farms) | |
Price: $290,000 low | high Med: $287,500 sqft: 1,925 low | high Med: 1,937 $ / sqft: $151 low | high Med: $148 On site: 21 low | high Med: 77.5 | |
Request a showing
Request a showing
Contact
Learn More About This Property

| State | MS |
|---|---|
| County | Harrison |
| City | Gulfport |
| Zip Code | 39503 |
| Area | Harrison |
| Community Name | Hatten Farms |
| School District | Harrison CO Dist |
| Elementary School | Three Rivers Elem |
| High School | Harrison Central |
| Listing VS Median (in Hatten Farms) | |
Price: $290,000 low | high Med: $287,500 sqft: 1,925 low | high Med: 1,937 $ / sqft: $151 low | high Med: $148 On site: 21 low | high Med: 77.5 | |
Nearby Listings (Within 1/4 mile)
Price: $217K - $362K
sqft: 1,000 - 2,000
Listing Updated: August 17, 2026 at 8:59:20 AM PDT