138 Destiny Oaks Drive,Long Beach, MS 39560
Long Beach, MS 39560



Description
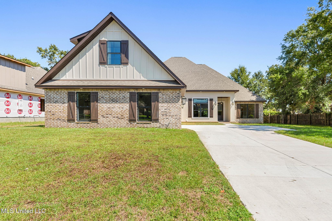
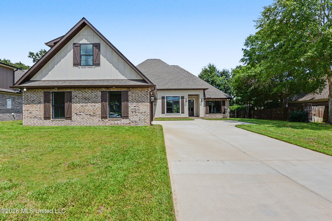
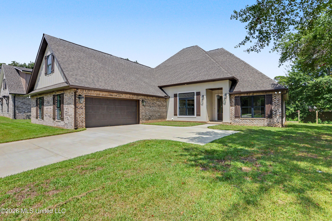
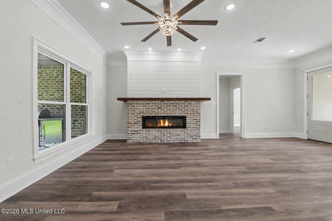
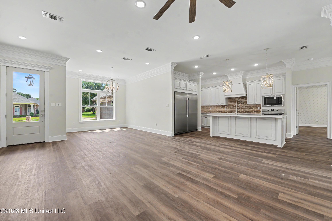
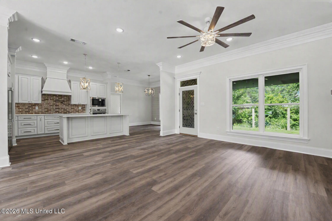
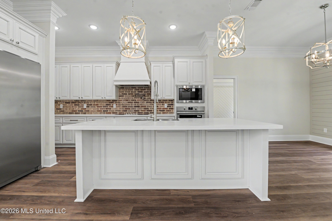
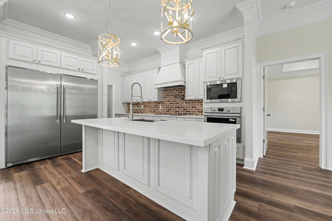
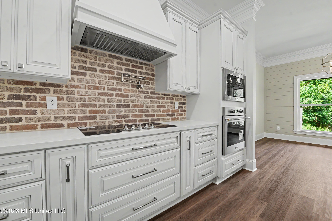
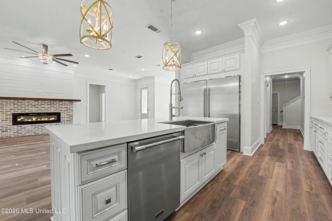
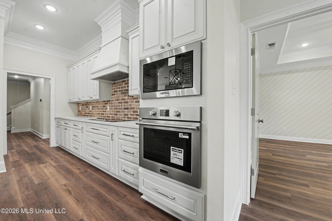
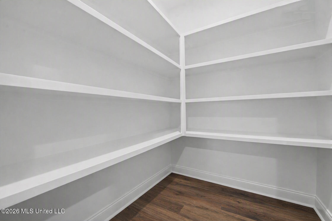
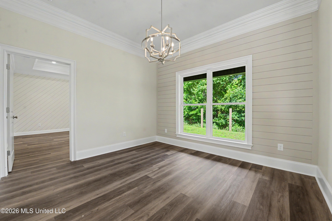
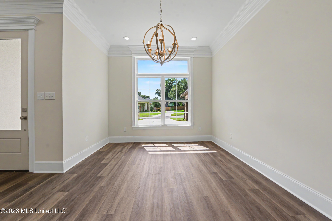
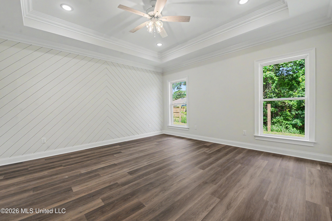
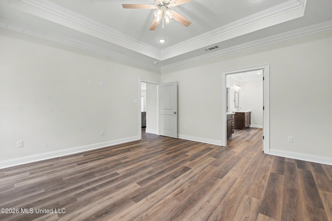
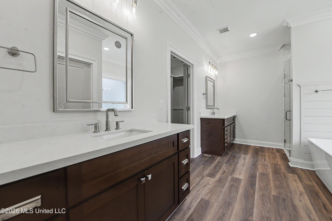
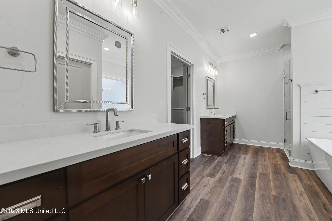
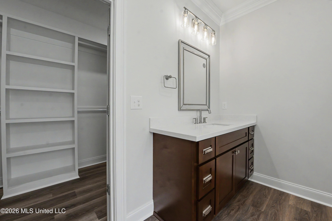
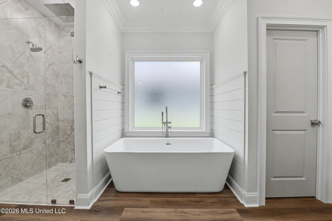
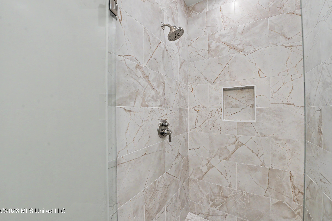
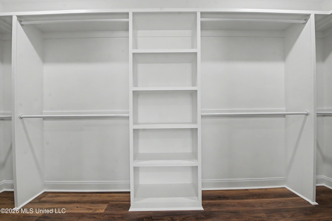
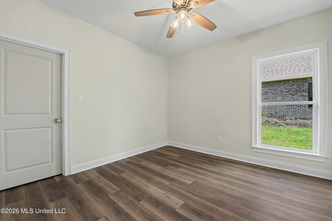
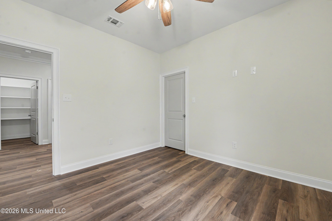
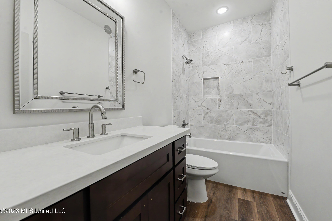
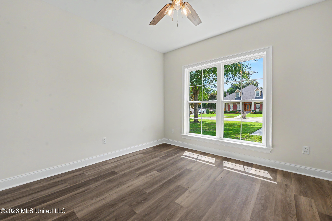
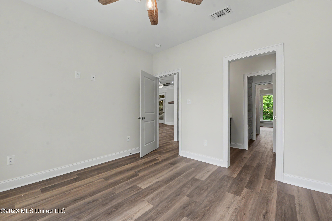
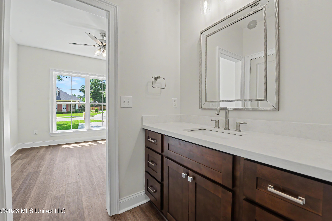
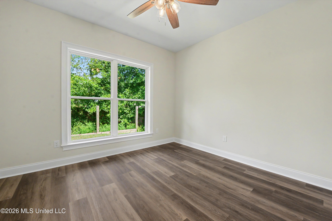
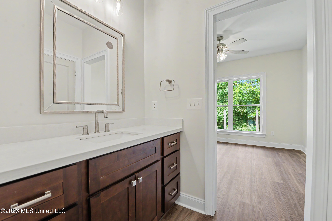
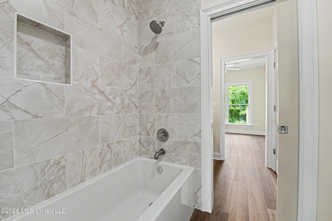
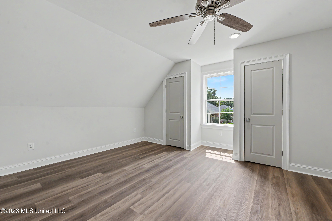
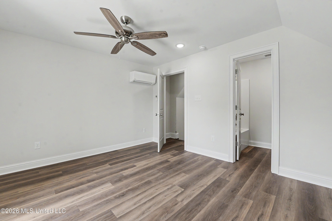
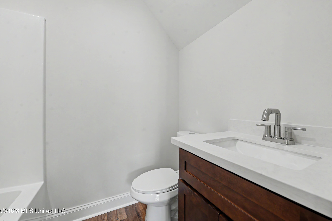
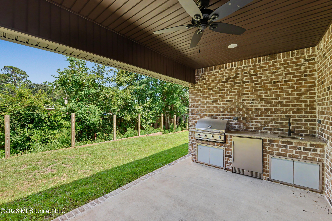
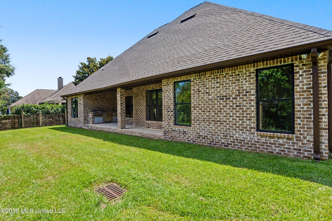
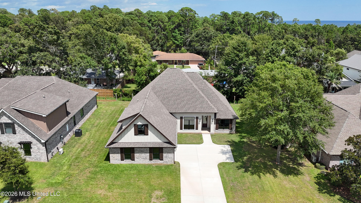
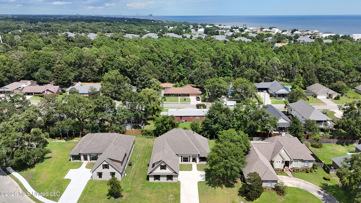
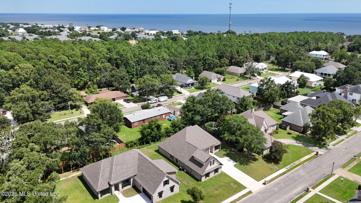
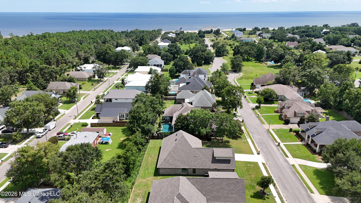
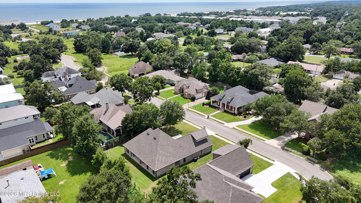
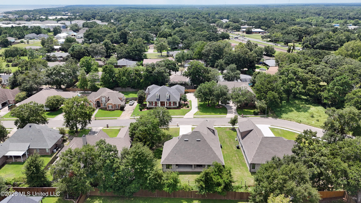
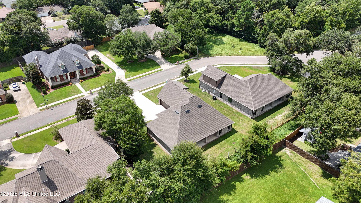
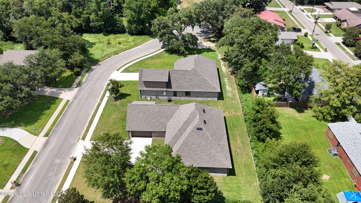
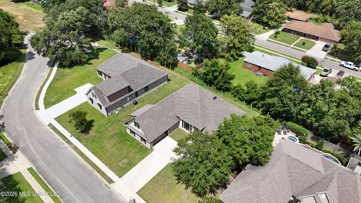
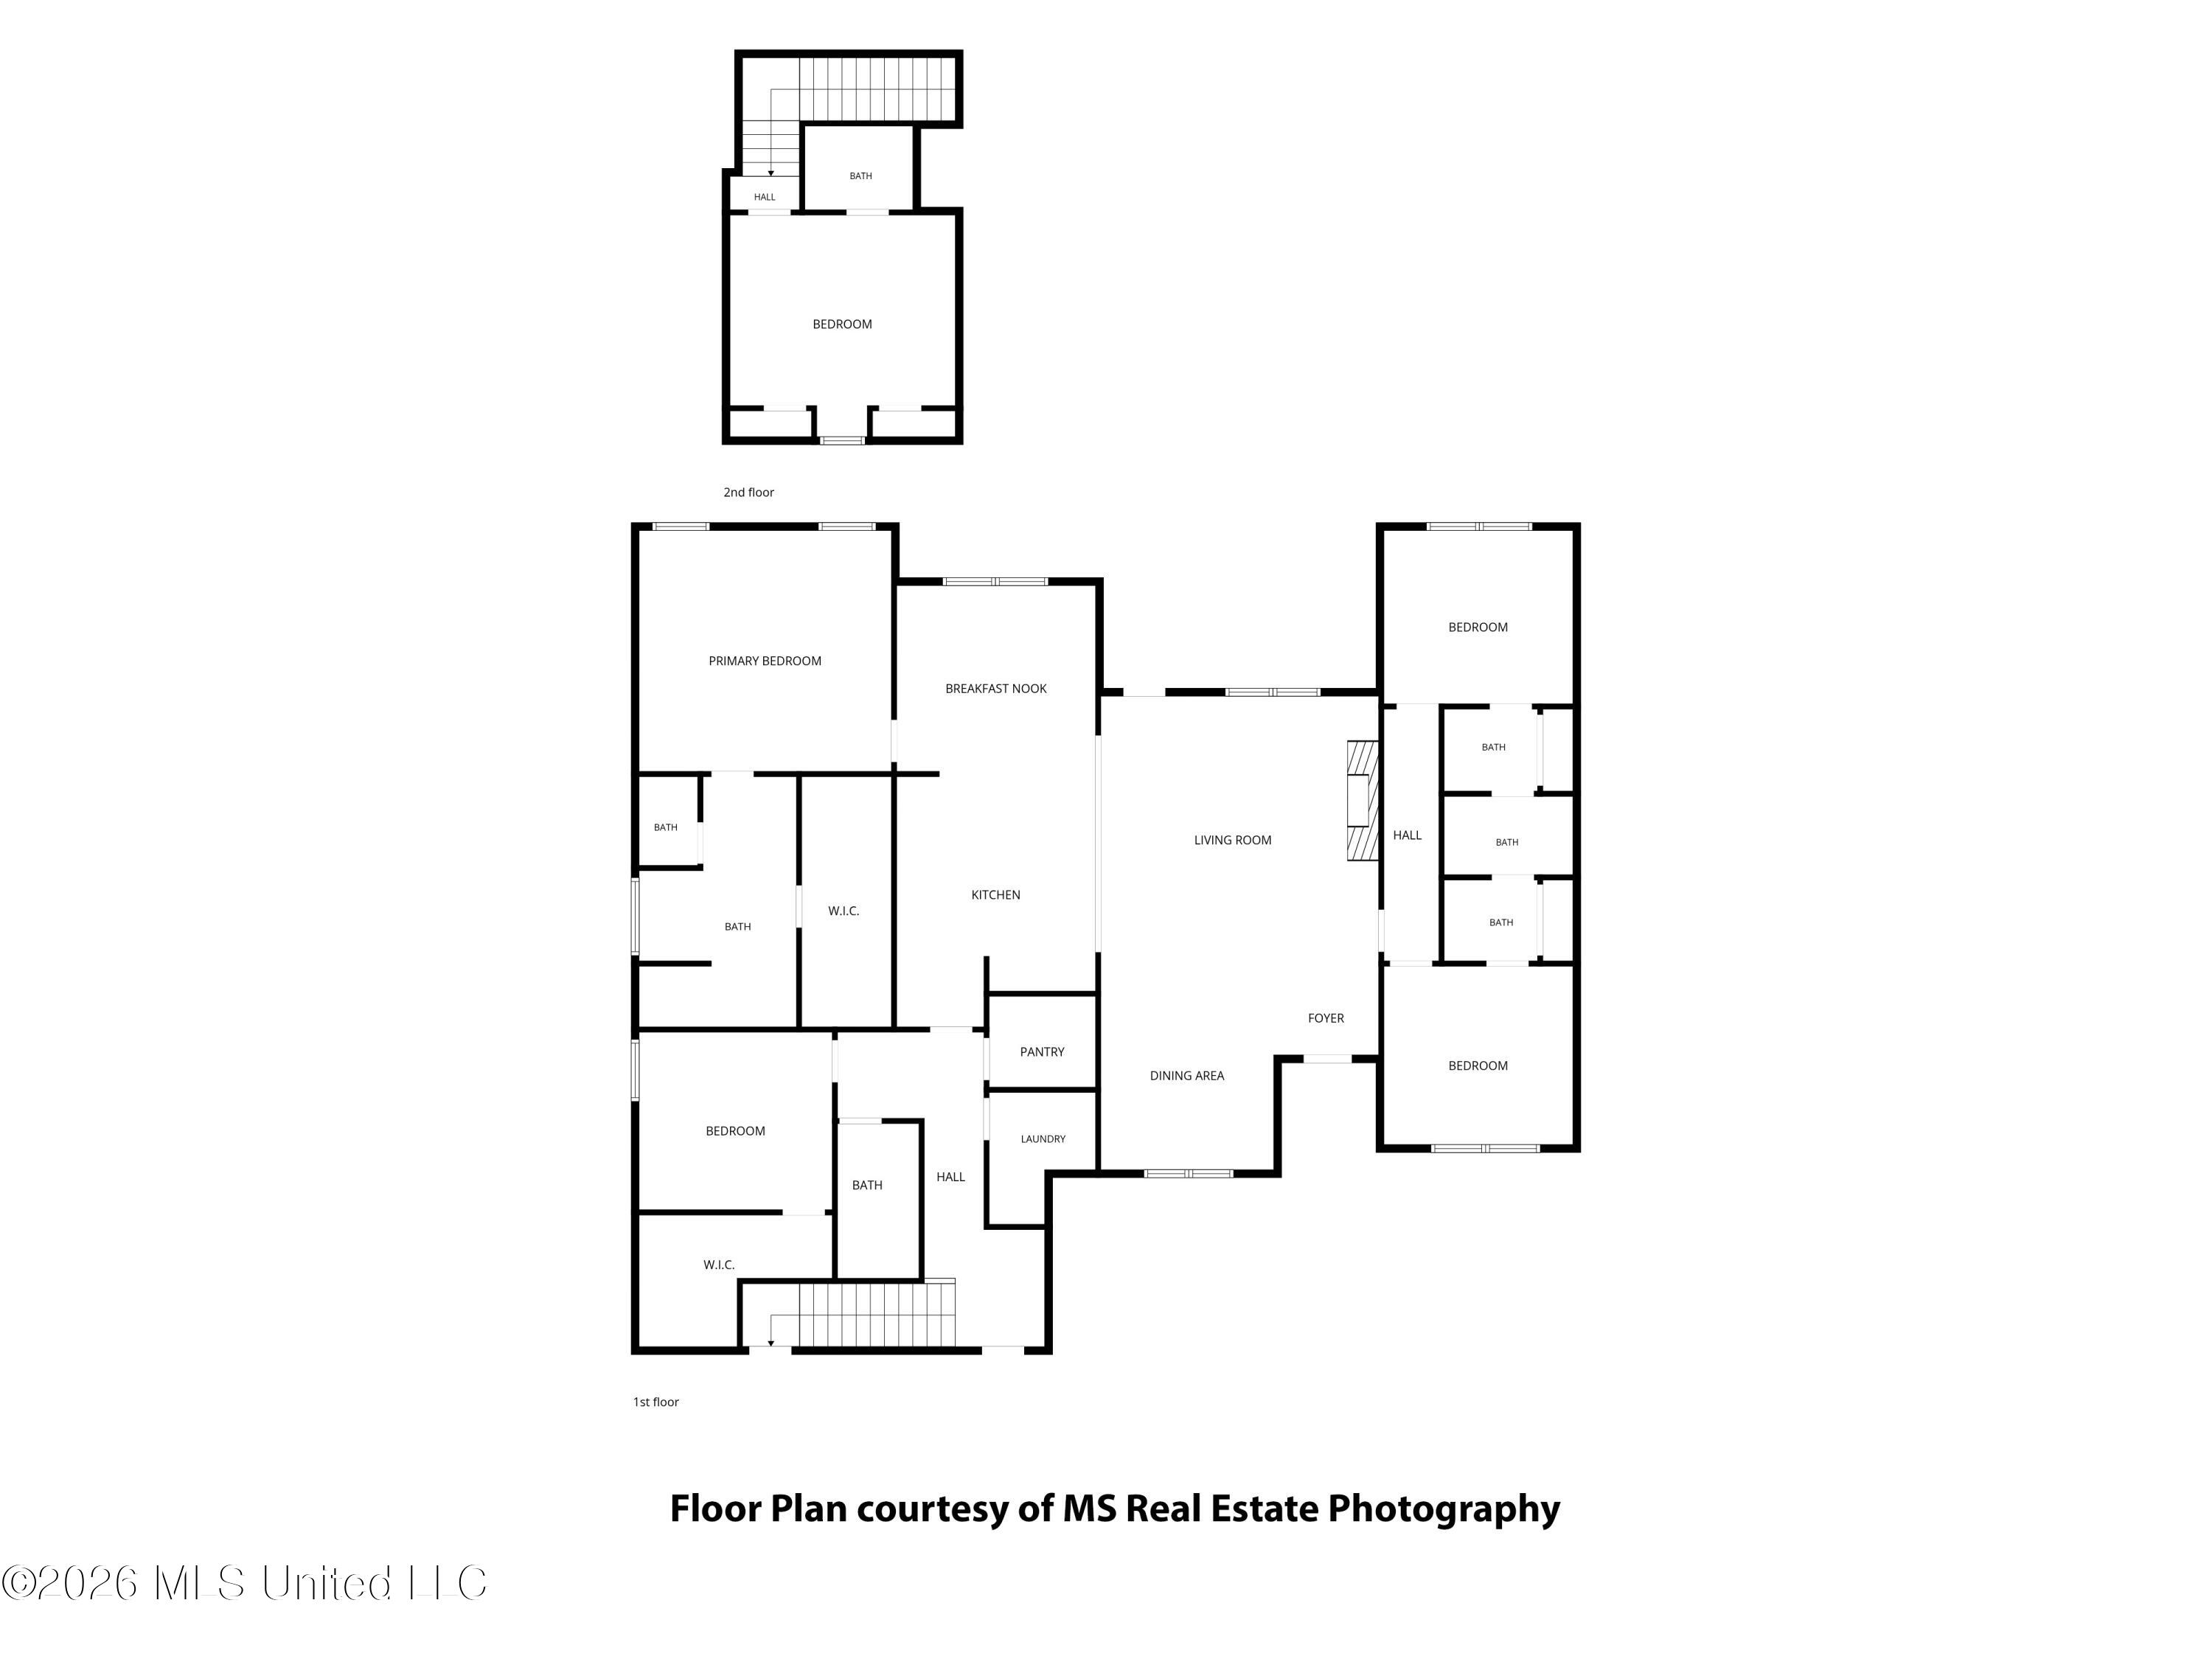
Experience elevated coastal living in this beautifully crafted custom home located in the sought-after Destiny Oaks subdivision. Offering 5 bedrooms, 4 bathrooms, and approximately 2,760 square feet of thoughtfully designed living space, this exceptional residence blends timeless elegance with modern comfort, all just minutes from the beach while situated outside the flood zone. The open-concept floor plan welcomes you with soaring ceilings, detailed crown molding, luxury vinyl plank flooring, abundant natural light, and a spacious living area centered around a beautiful fireplace. The gourmet kitchen is designed for both everyday living and entertaining, featuring quartz countertops, premium built-in appliances, a farmhouse sink, an oversized island, ample cabinetry, and a generous walk-in pantry. The private primary suite offers a relaxing retreat with a spa-inspired bathroom complete with dual vanities, a soaking tub, a separate walk-in shower, and an oversized walk-in closet. The split-bedroom floor plan provides privacy for family and guests, while the upstairs suite with a private bath offers flexible space for visitors, a home office, or a media room. Step outside to enjoy the covered patio and fully equipped outdoor kitchen, creating the perfect setting for entertaining year-round. Conveniently located near beaches, shopping, dining, entertainment, this home offers an exceptional combination of luxury, functionality, and coastal charm. More photos coming soon. Schedule your private showing today and experience all this remarkable property has to offer.
Details
| MLS # | 4157737 |
|---|---|
| Listing Type | For Sale |
| Style | House |
| Sub-Type | Resale |
| Status | Active |
| Year | 2025 |
| Days On Site | 31 |
| Listing Provided By | Kay's Realty, LLC | Kay H Smith |
Features
| Bed(s) | 5 |
|---|---|
| Bath(s) | 4 Total |
| SQ Feet | 2,760 |
| Garage | 2 |
| Story(s) | 2 |
| Acreage | 0.28 |
Interior
| Rooms Total | 0 |
|---|---|
| Cooling Yes / No | Yes |
| Cooling | Ceiling Fan(s), Central Air, Ductless |
| Heating Yes / No | Yes |
| Heating | Central, Electric |
| Interior Features | Ceiling Fan(s), Crown Molding, Double Vanity, Eat-in Kitchen, Entrance Foyer, High Ceilings, Natural Woodwork, Open Floorplan, Pantry, Primary Downstairs, Recessed Lighting, Soaking Tub, Tray Ceiling(s), Walk-In Closet(s) |
| Appliances | Built-In Refrigerator, Cooktop, Dishwasher, Microwave |
Exterior
| Exterior Features | Electric Grill, Outdoor Kitchen |
|---|---|
| Roof | Architectural Shingles |
| Security Features | Smoke Detector(s) |
| Construction Materials | Brick |
| Foundation Details | Slab |
| Lot Features | Near Beach |
Parking
| Garage Yes / No | Yes |
|---|---|
| Attached Garage Yes / No | No |
| Parking Features | Paved |
Location
| Community Features | Sidewalks, Street Lights |
|---|
Utilities
| Utilities | Electricity Connected, Sewer Connected, Water Connected |
|---|
Taxes
| Property | 607 |
|---|
Area Information
| State | MS |
|---|---|
| County | Harrison |
| City | Long Beach |
| Zip Code | 39560 |
| Area | Harrison |
| Community Name | Destiny Oaks |
| School District | Long Beach Dist |
| Listing VS Median (in Destiny Oaks) | |
Price: $600,000 low | high Med: $617,500 sqft: 2,760 low | high Med: 2,760 $ / sqft: $217 low | high Med: $224 On site: 31 low | high Med: 186 | |
Request a showing
Request a showing
Contact
Learn More About This Property

| State | MS |
|---|---|
| County | Harrison |
| City | Long Beach |
| Zip Code | 39560 |
| Area | Harrison |
| Community Name | Destiny Oaks |
| School District | Long Beach Dist |
| Listing VS Median (in Destiny Oaks) | |
Price: $600,000 low | high Med: $617,500 sqft: 2,760 low | high Med: 2,760 $ / sqft: $217 low | high Med: $224 On site: 31 low | high Med: 186 | |