



Description
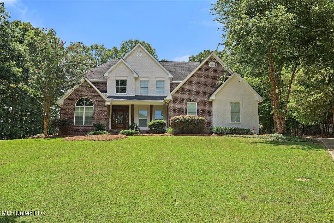
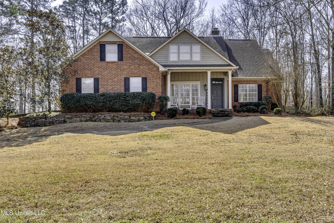
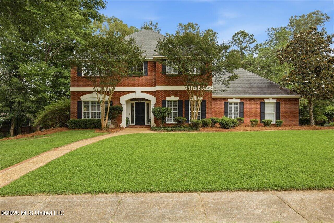
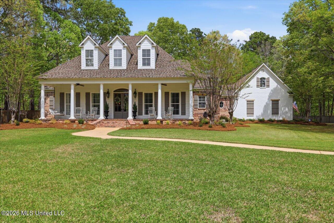
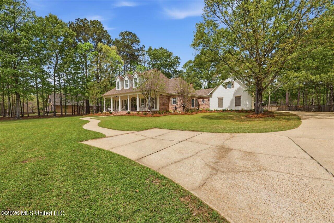
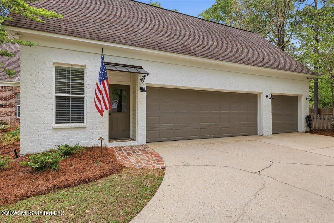
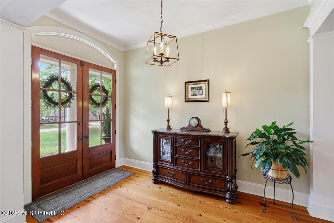
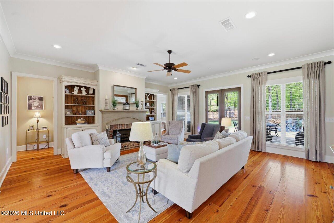
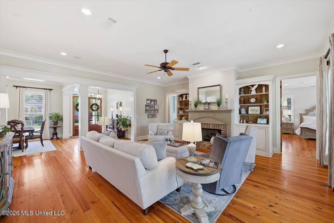
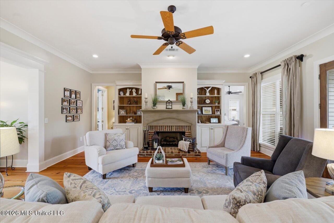
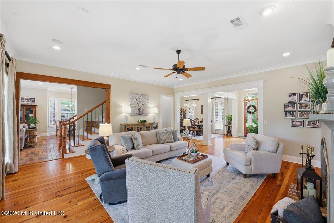
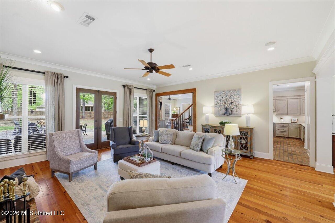
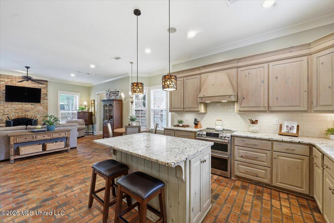
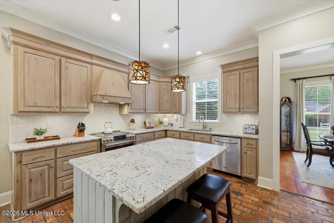
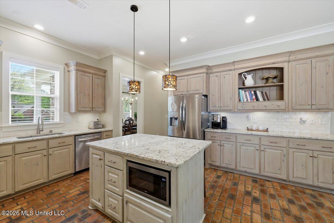
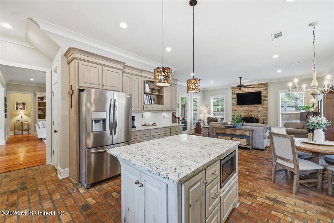
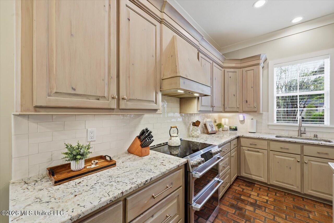
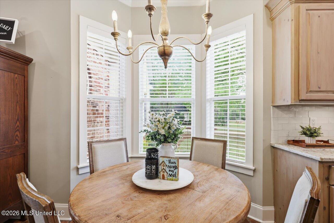
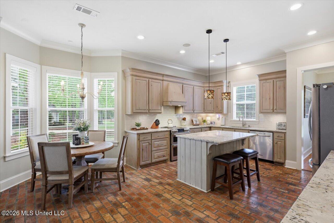
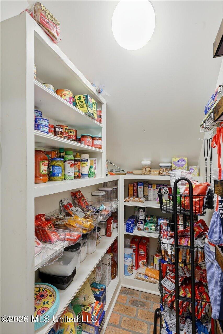
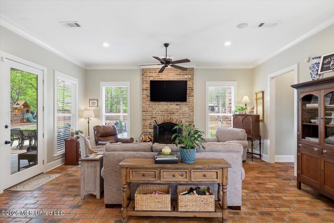
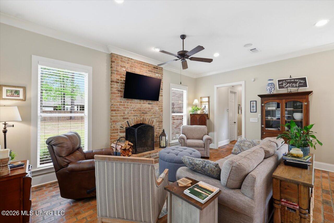
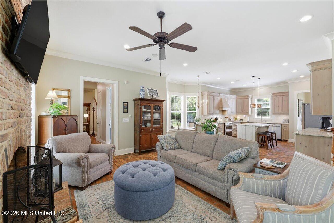
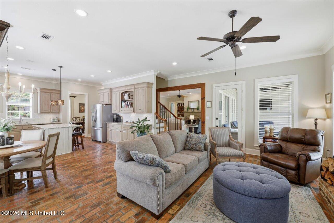
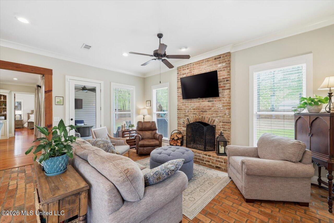
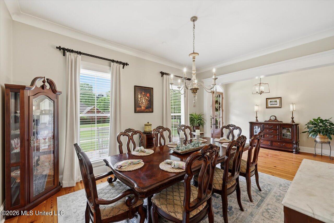
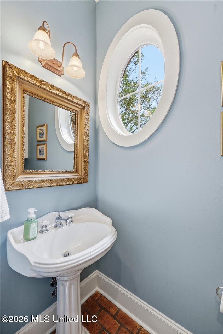
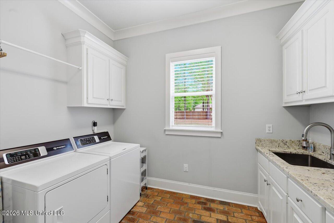
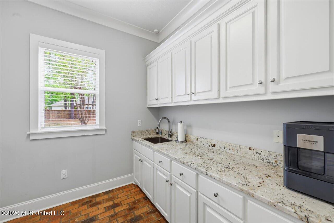
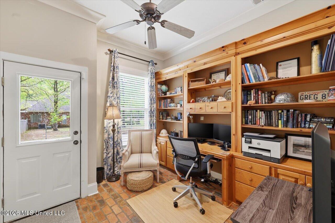
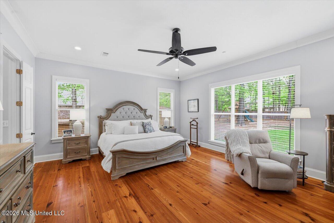
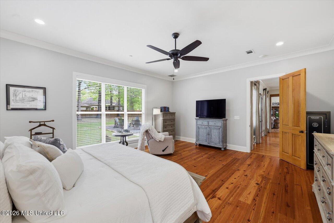
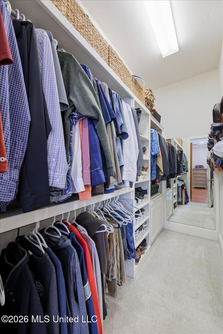
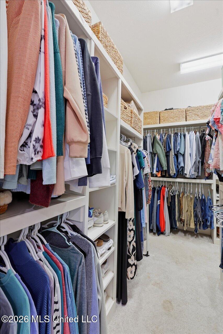
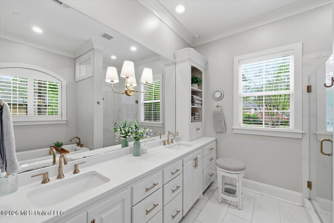
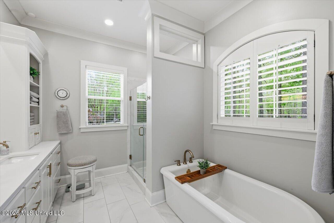
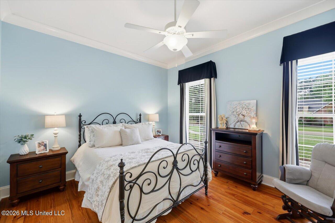
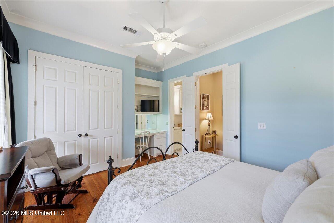
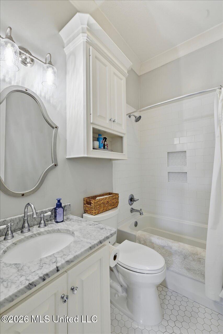
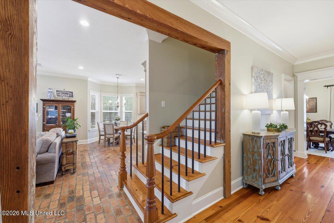
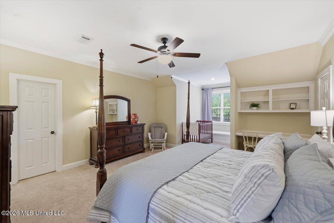
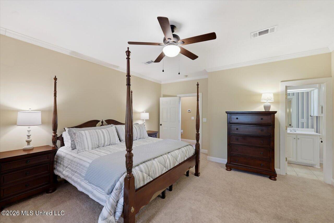
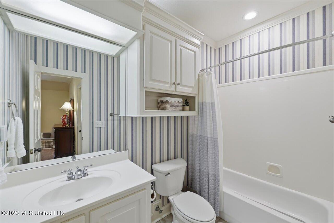
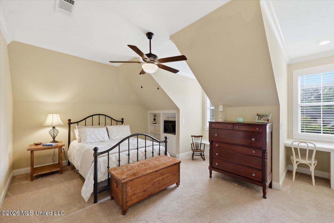
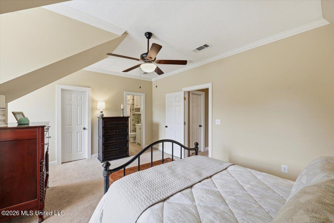
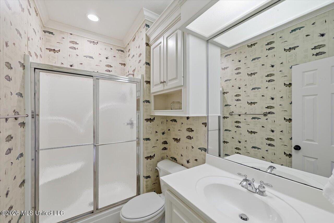
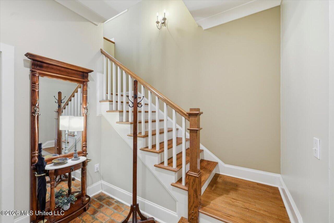
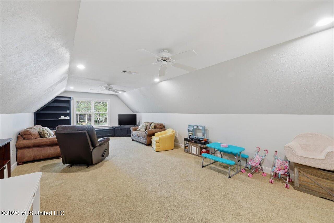
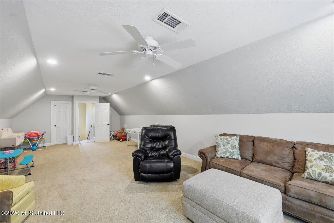
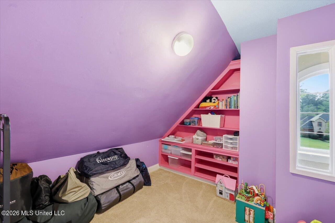
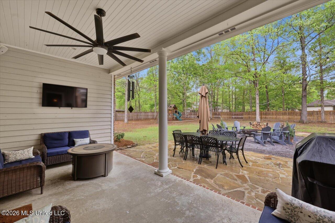
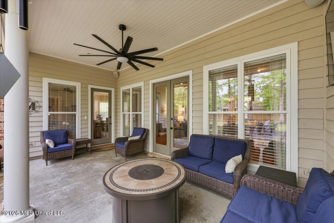
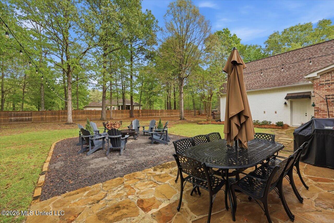
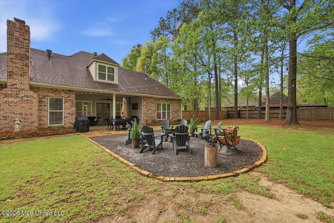
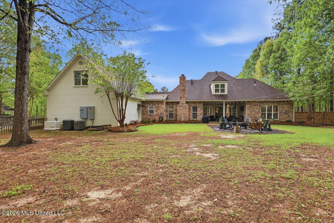
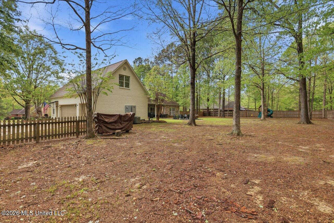
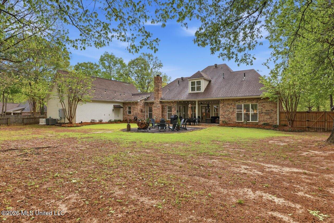
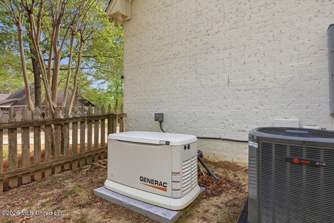
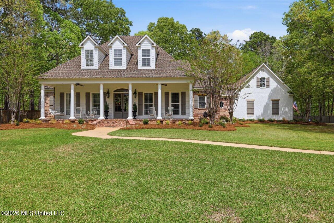
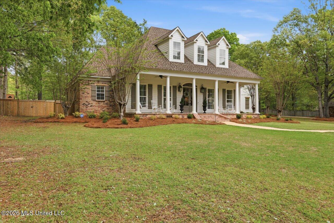
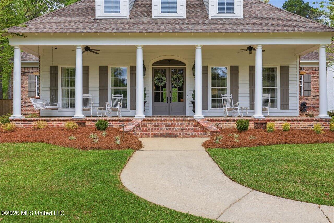
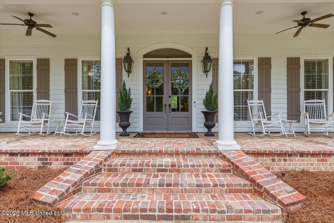
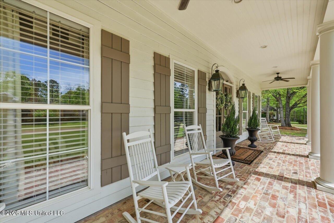
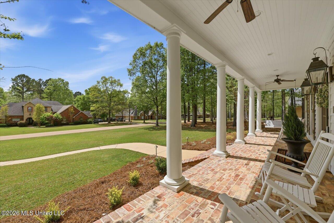
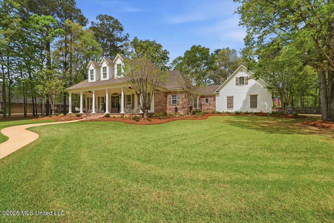
Welcome home to this French Acadian style home with antique brick floors, 50+ year old antique Heart of Pine floors throughout that were structurally designed to give a true conventional sound & feel. Large den with gas fireplace, formal dining with 8'' cove molding throughout. The staircase is the center of the home with pine treads & ''hand turned'' newel posts. Antique pine beams that frame out the cased opening upon entry to the old Chicago brick flooring leads to this open concept kitchen/keeping room. The 20 x 19 foot Master bedroom, updated bath, freestanding soaker tub, white quartz countertops with brushed gold faucets. The 2nd bedroom downstairs has a full bathroom and walk-in closet. 3rd and 4th bedrooms upstairs & oversized, large walk in closets & private bathrooms. Office/library with Heart of Pine cabinets, Upstairs media/billiard room + children's library/art room. Sellers contemplated adding a pool and paid for detailed architectural drawings for the pool/hot tub addition, a 35x40 shop, outdoor kitchen, and an outdoor pavilion. (Drawings available upon request.) This amazing home boasts the following: Three Car Garage Four new HVAC units (2 Lennox/2 Trane) Two newly added tankless hot water heaters New 26K Watt Generac whole-house standby generator with automatic transfer switch Both gas and woodburning fireplaces New induction cooktop double oven Updated LED recess lights throughout New downstairs toilets (3) New air registers throughout Front landscape lighting Front irrigation system Custom Blinds Backyard firepit area 50 amp RV hookup Heart of Pine hardwood floors Chicago Brick floors Historic Restoration house plan New fencing
Details
| MLS # | 4144649 |
|---|---|
| Listing Type | For Sale |
| Style | House |
| HOA Dues | $225 |
| Sub-Type | Resale |
| Status | Active |
| Year | 2000 |
| Days On Site | 148 |
| Listing Provided By | Local Real Estate | Ragan Denham |
Features
| Bed(s) | 4 |
|---|---|
| Bath(s) | 5 Total |
| SQ Feet | 4,496 |
| Garage | 3 |
| Car Port | Yes |
| Story(s) | 2 |
| Acreage | 1.03 |
| Water Front | None |
Interior
| Rooms Total | 0 |
|---|---|
| Cooling Yes / No | Yes |
| Cooling | Central Air |
| Heating Yes / No | Yes |
| Heating | Central, Natural Gas |
| Interior Features | Central Vacuum, Double Vanity, Entrance Foyer, Pantry, Storage, Walk-In Closet(s) |
| Window Features | Vinyl, Window Treatments |
| Appliances | Dishwasher, Exhaust Fan, Gas Water Heater, Microwave, Oven, Water Heater |
Exterior
| Exterior Features | Fire Pit, Lighting |
|---|---|
| Roof | Architectural Shingles |
| Security Features | Prewired, Security System |
| Construction Materials | Cedar |
| Foundation Details | Slab |
Parking
| Attached Garage Yes / No | No |
|---|---|
| Parking Features | Garage Door Opener |
Location
| Community Features | None |
|---|
Utilities
| Utilities | Natural Gas Available, Natural Gas in Kitchen |
|---|
Area Information
| State | MS |
|---|---|
| County | Rankin |
| City | Brandon |
| Zip Code | 39042 |
| Area | Rankin |
| Community Name | Centre Pointe |
| School District | Rankin CO Dist |
| Elementary School | Rouse |
| High School | Brandon |
| Listing VS Median (in Centre Pointe) | |
Price: $785,000 low | high Med: $764,900 sqft: 4,496 low | high Med: 4,415 $ / sqft: $175 low | high Med: $173 On site: 148 low | high Med: 379 | |
Request a showing
Request a showing
Contact
Learn More About This Property

| State | MS |
|---|---|
| County | Rankin |
| City | Brandon |
| Zip Code | 39042 |
| Area | Rankin |
| Community Name | Centre Pointe |
| School District | Rankin CO Dist |
| Elementary School | Rouse |
| High School | Brandon |
| Listing VS Median (in Centre Pointe) | |
Price: $785,000 low | high Med: $764,900 sqft: 4,496 low | high Med: 4,415 $ / sqft: $175 low | high Med: $173 On site: 148 low | high Med: 379 | |