


Description
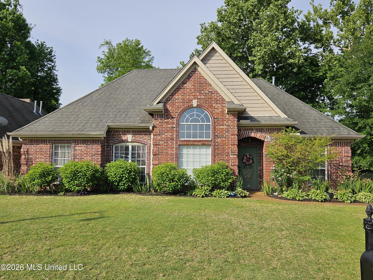
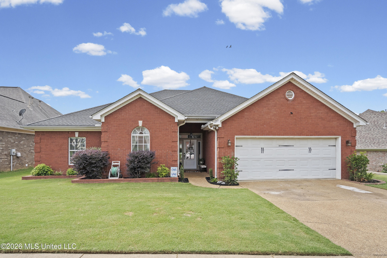
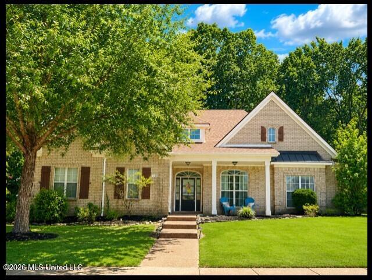
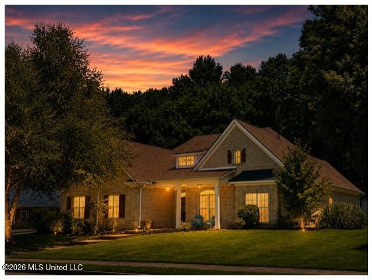
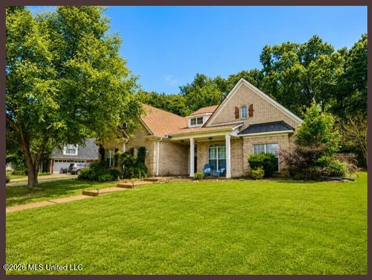
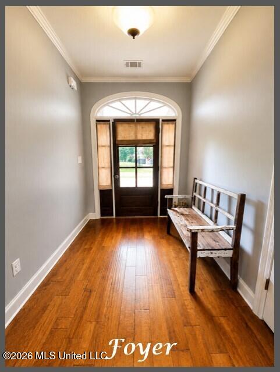
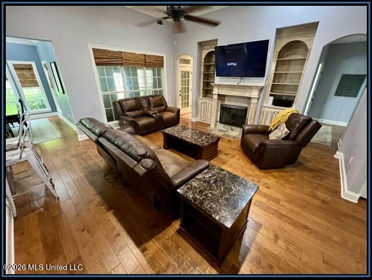
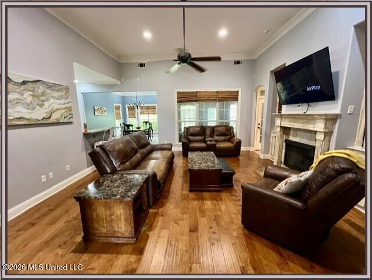
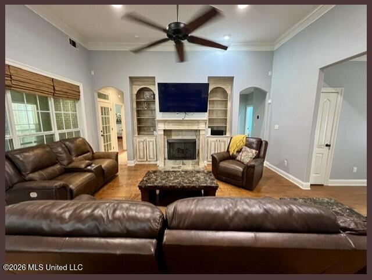
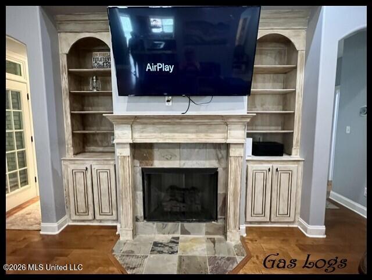
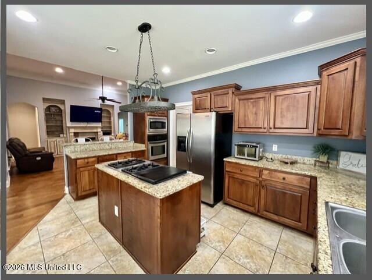
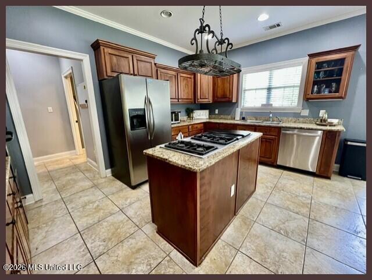
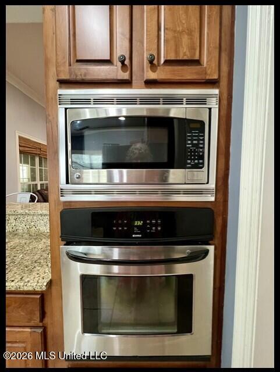
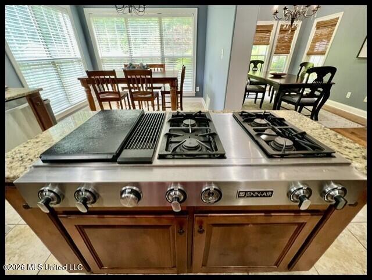
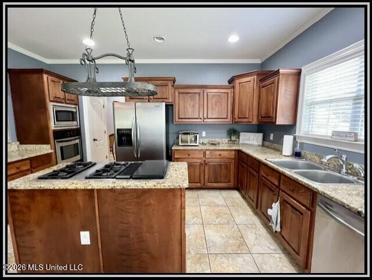
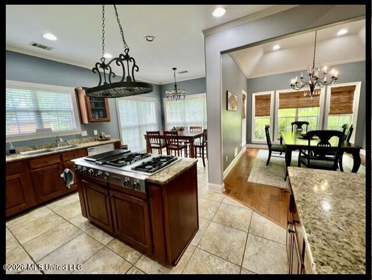
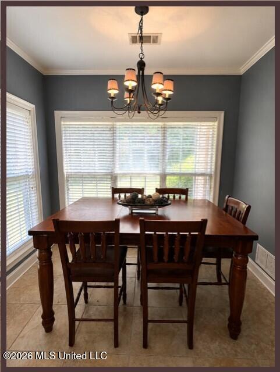
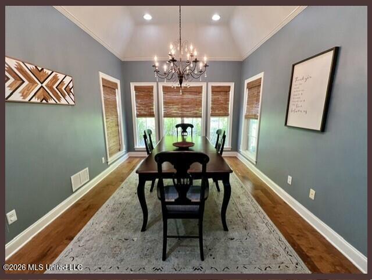
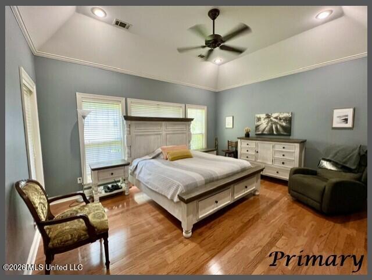
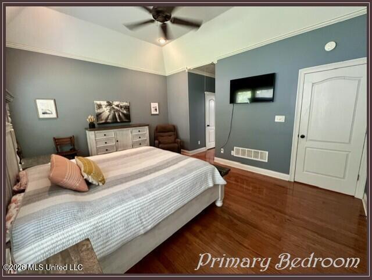
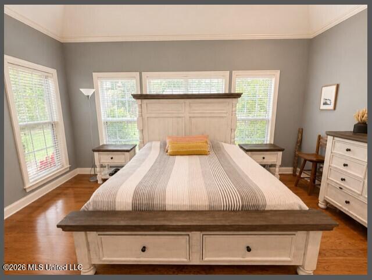
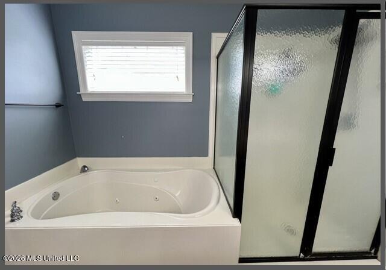
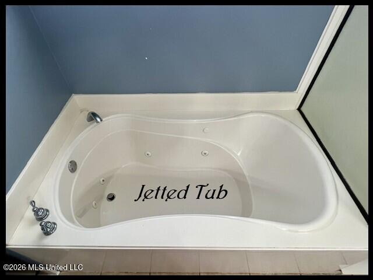
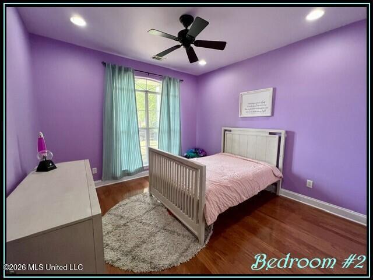
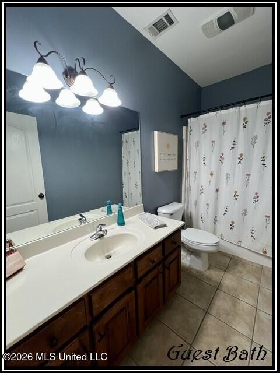
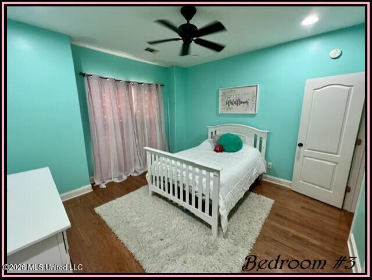
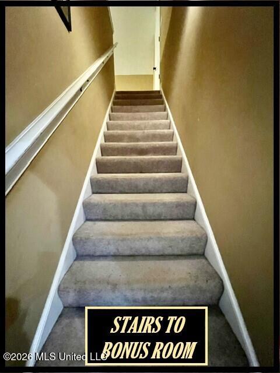
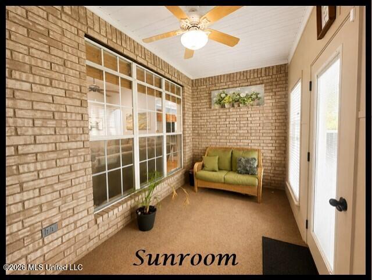
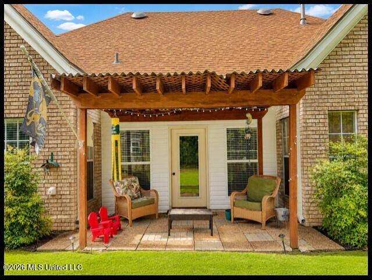
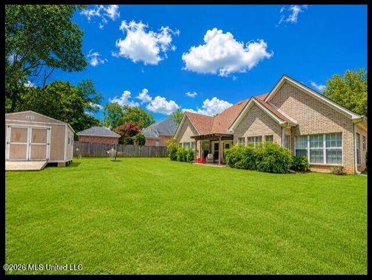
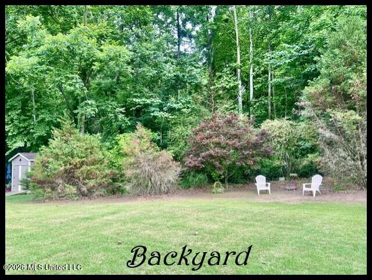
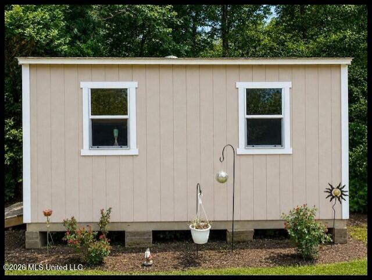
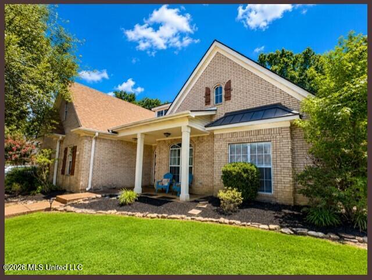
NEW PRICE! Welcome home to this beautiful 3 BD, 2 BA home featuring an open floor plan perfect for comfortable living as well as entertaining. The spacious great room showcases a slate-accented gas log fireplace with custom built in bookcases & flows seamlessly into the formal dining room, breakfast area, & kitchen. The kitchen offers granite countertops, abundant cabinetry, a breakfast bar, stainless steel appliances, and a JennAir gas cooktop. Recent updates include a 3 year old roof, plus the downstairs HVAC, water heater, dishwasher & all hardwood floors have all been replaced within the last few years. Upstairs, a versatile bonus room provides additional living space, such as a game room or home office. Enjoy year-round relaxation in the sunroom or unwind on the covered patio for outdoor tranquility, The storage building remains for your additional yard tools & outdoor equipment. This home combines comfort, style, and thoughtful updates - don't miss your opportunity to make it yours!
Details
| MLS # | 4151406 |
|---|---|
| Listing Type | For Sale |
| Style | House |
| HOA Dues | $240 |
| Sub-Type | Resale |
| Status | Active |
| Year | 2005 |
| Days On Site | 93 |
| Listing Provided By | Bill Sexton Realty | Cyndi Havens Johnson |
Features
| Bed(s) | 3 |
|---|---|
| Bath(s) | 2 Total |
| SQ Feet | 2,323 |
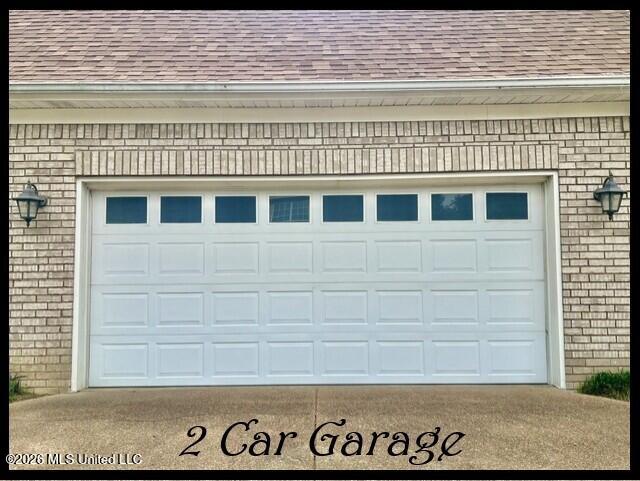
| Garage | 2 |
| Story(s) | 1 |
| Acreage | 0.34 |
Interior
| Rooms Total | 7 |
|---|---|
| Cooling Yes / No | Yes |
| Cooling | Attic Fan, Central Air, Electric |
| Heating Yes / No | Yes |
| Heating | Central, Natural Gas |
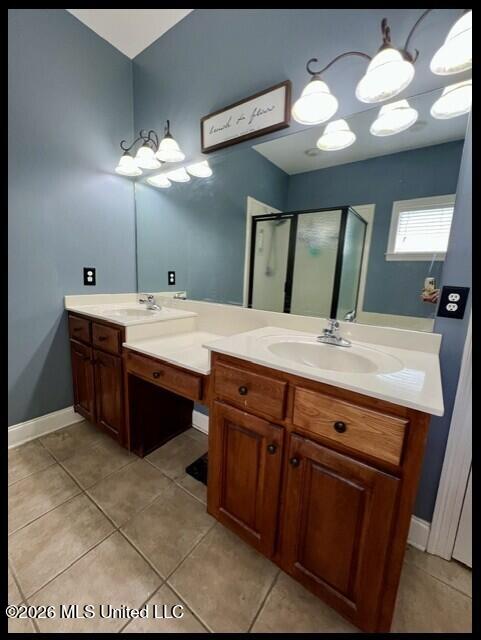
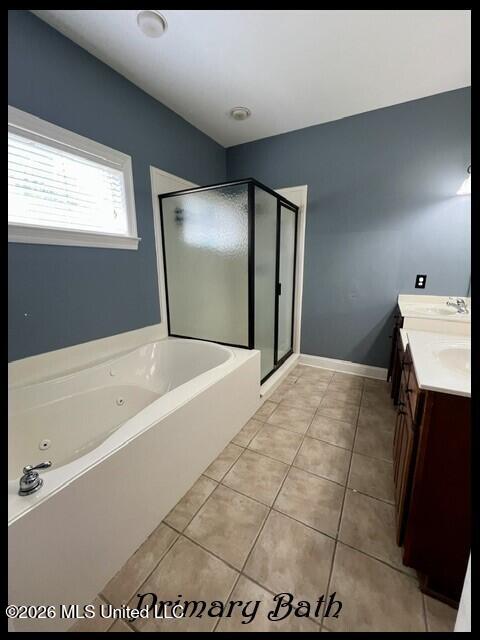
| Interior Features | Breakfast Bar, Ceiling Fan(s), Entrance Foyer, Granite Counters, His and Hers Closets, Kitchen Island, Open Floorplan, Pantry, Primary Downstairs, Recessed Lighting, Other, Double Vanity |
| Window Features | Double Pane Windows, Metal, Screens |
| Appliances | Dishwasher, Disposal, Gas Cooktop, Microwave, Refrigerator, Stainless Steel Appliance(s) |
Exterior
| Exterior Features | Rain Gutters |
|---|---|
| Roof | Architectural Shingles |
| Security Features | Smoke Detector(s) |
| Construction Materials | Brick |
| Foundation Details | Slab |
| Lot Features | Landscaped |
Parking
| Garage Yes / No | Yes |
|---|---|
| Attached Garage Yes / No | Yes |
| Parking Features | Attached, Garage Door Opener, Concrete |
Location
| Community Features | Curbs, Sidewalks |
|---|
Utilities
| Utilities | Cable Connected, Electricity Connected, Natural Gas Connected, Sewer Connected, Water Connected |
|---|
Taxes
| Property | 2454 |
|---|
Area Information
| State | MS |
|---|---|
| County | DeSoto |
| City | Hernando |
| Zip Code | 38632 |
| Area | DeSoto |
| Community Name | Forked Creek |
| School District | Desoto CO Dist |
| Elementary School | Hernando Hills |
| High School | Hernando |
| Listing VS Median (in Forked Creek) | |
Price: $355,000 low | high Med: $355,000 sqft: 2,323 low | high Med: 2,323 $ / sqft: $153 low | high Med: $153 On site: 93 low | high Med: 93 | |
Market Activity 38632
Request a showing
Request a showing
 The information is being provided by MLS United. Information deemed accurate but not guaranteed. Information is provided for consumers personal, non-commercial use, and may not be used for any purpose other than the identification of potential properties for purchase. Copyright 2026 MLS United. All Rights Reserved.
Contact
Learn More About This Property

| State | MS |
|---|---|
| County | DeSoto |
| City | Hernando |
| Zip Code | 38632 |
| Area | DeSoto |
| Community Name | Forked Creek |
| School District | Desoto CO Dist |
| Elementary School | Hernando Hills |
| High School | Hernando |
| Listing VS Median (in Forked Creek) | |
Price: $355,000 low | high Med: $355,000 sqft: 2,323 low | high Med: 2,323 $ / sqft: $153 low | high Med: $153 On site: 93 low | high Med: 93 | |