

Description
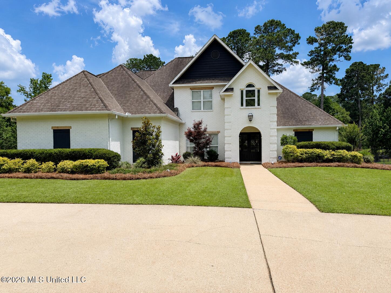
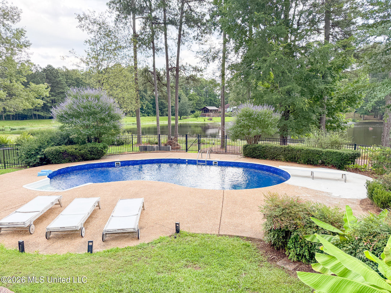
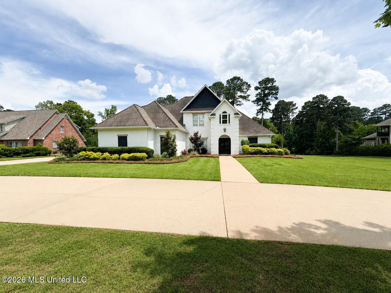
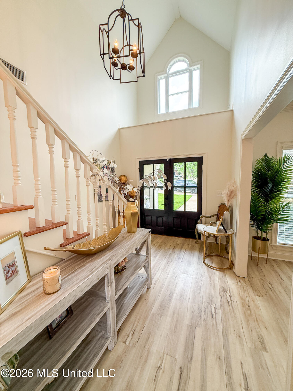
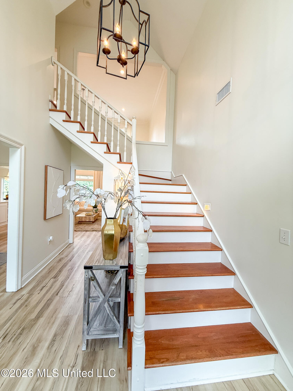
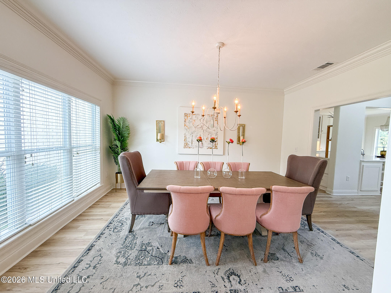
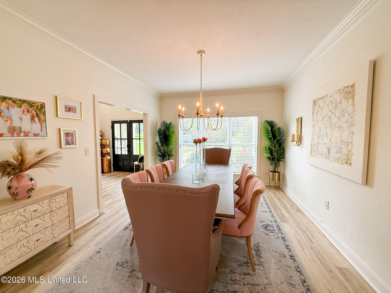
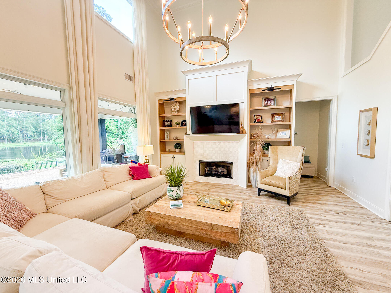
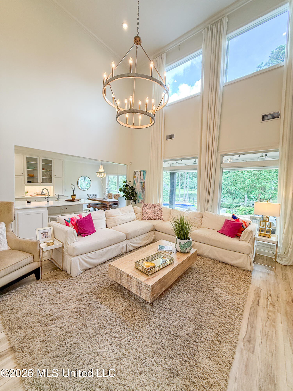
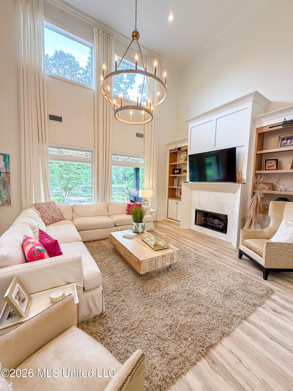
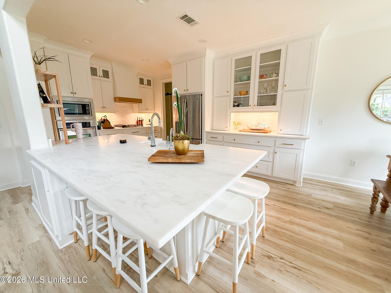
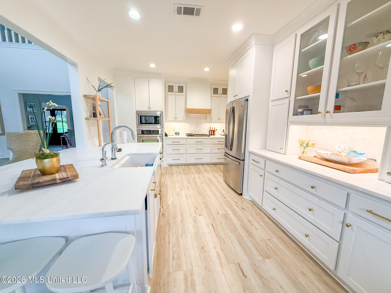
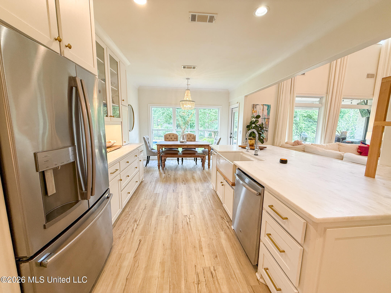
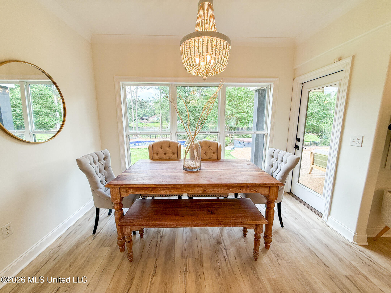
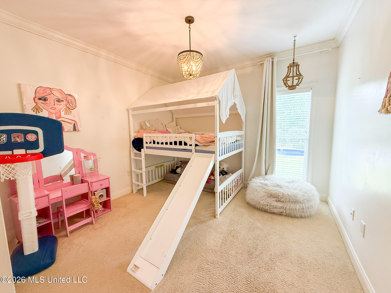
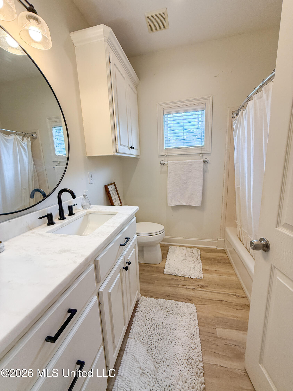
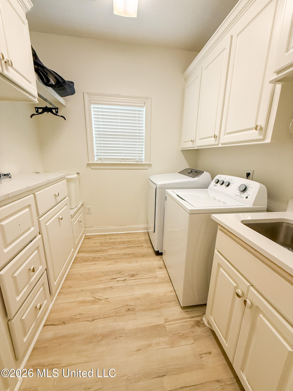
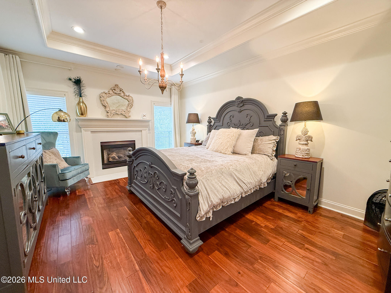
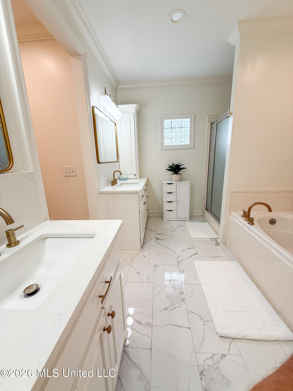
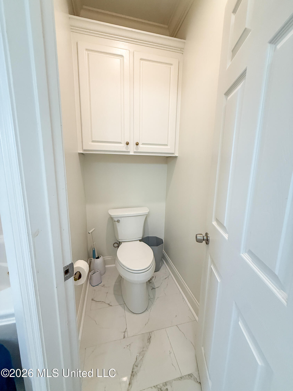
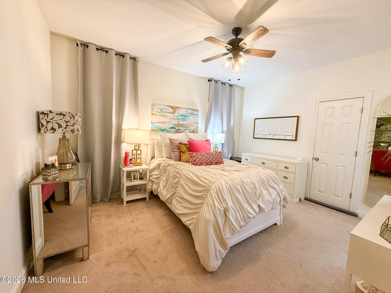
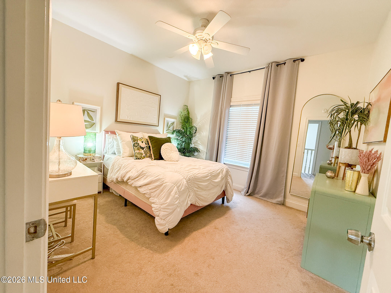
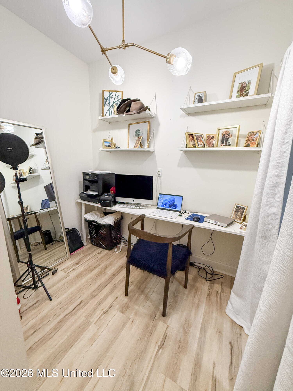
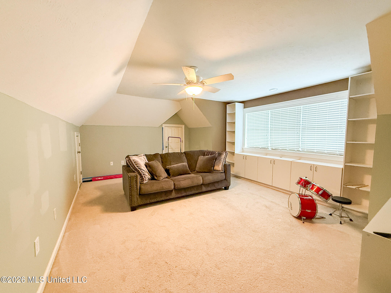
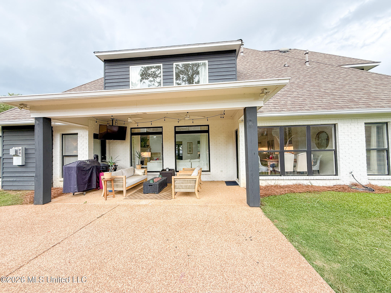
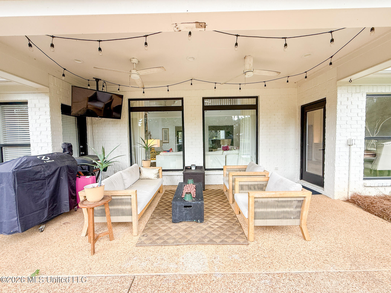
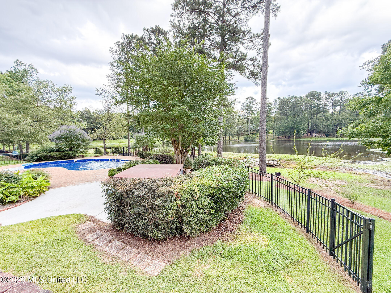
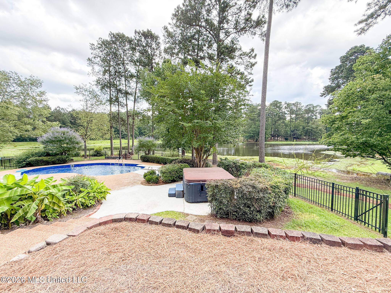
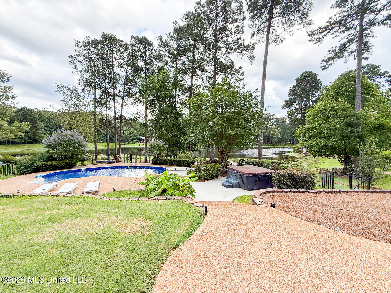
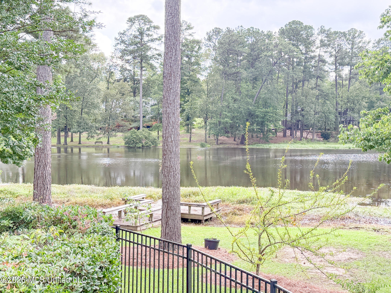
Updated Waterfront Home in Bridlewood Estates! Situated on a beautiful 1-acre lot, this 4-bedroom, 3-bath home offers lake views, a private dock, swimming pool, hot tub, mature fruit trees, and a lake-fed irrigation system. The spacious family room features soaring ceilings, built-ins, and a gas fireplace. The kitchen includes quartz countertops, stainless steel appliances, an eat-at bar, and a generous breakfast area. The main-level primary suite offers a gas fireplace, dual vanities, his-and-her closets, a jetted tub, and separate shower. A second bedroom and full bath are also located downstairs, along with an office, pantry, and utility room. Upstairs you'll find two additional bedrooms, a full bath with separate vanity areas, and a large bonus room with built-ins, cabinetry, and walk-in attic access. One upstairs bedroom includes a built-in desk area. Enjoy the perfect blend of indoor comfort and outdoor living in this well-maintained waterfront property!
Details
| MLS # | 4151162 |
|---|---|
| Listing Type | For Sale |
| Style | House |
| Sub-Type | Resale |
| Status | Pending |
| Year | 2000 |
| Days On Site | 95 |
| Listing Provided By | Castle Real Estate INC | Mandy Castle |
Features
| Bed(s) | 4 |
|---|---|
| Bath(s) | 3 Total |
| SQ Feet | 3,189 |
| Garage | 2 |
| Pool | Yes |
| Story(s) | 2 |
| Acreage | 1.00 |
| Water Front | Lake, View, Waterfront |
Interior
| Rooms Total | 0 |
|---|---|
| Cooling Yes / No | Yes |
| Cooling | Ceiling Fan(s), Central Air, Gas |
| Heating Yes / No | Yes |
| Heating | Central, Fireplace(s), Natural Gas |
| Interior Features | Double Vanity, Entrance Foyer, High Ceilings, Pantry, Walk-In Closet(s), Breakfast Bar |
| Window Features | Insulated Windows |
| Appliances | Cooktop, Dishwasher, Disposal, Exhaust Fan, Gas Cooktop, Gas Water Heater, Microwave, Oven, Water Heater |
Exterior
| Exterior Features | Dock |
|---|---|
| Roof | Architectural Shingles |
| Security Features | Security System, Smoke Detector(s), None |
| Construction Materials | Brick, Wood Siding |
| Foundation Details | Slab |
| Lot Features | Fenced, Landscaped, Many Trees |
Parking
| Garage Yes / No | Yes |
|---|---|
| Attached Garage Yes / No | Yes |
| Parking Features | Attached, Garage Door Opener, Circular Driveway |
Location
| Community Features | Other |
|---|
Utilities
| Utilities | Cable Available |
|---|
Taxes
| Property | 3716 |
|---|
Area Information
| State | MS |
|---|---|
| County | Rankin |
| City | Brandon |
| Zip Code | 39047 |
| Area | Rankin |
| Community Name | Bridlewood Estates |
| School District | Rankin CO Dist |
| Elementary School | Flowood |
| High School | Northwest Rankin |
| Listing VS Median (in Bridlewood Estates) | |
Price: $599,900 low | high Med: $599,900 sqft: 3,189 low | high Med: 3,189 $ / sqft: $188 low | high Med: $188 On site: 95 low | high Med: 95 | |
Request a showing
Request a showing
Contact
Learn More About This Property

| State | MS |
|---|---|
| County | Rankin |
| City | Brandon |
| Zip Code | 39047 |
| Area | Rankin |
| Community Name | Bridlewood Estates |
| School District | Rankin CO Dist |
| Elementary School | Flowood |
| High School | Northwest Rankin |
| Listing VS Median (in Bridlewood Estates) | |
Price: $599,900 low | high Med: $599,900 sqft: 3,189 low | high Med: 3,189 $ / sqft: $188 low | high Med: $188 On site: 95 low | high Med: 95 | |
