
Description
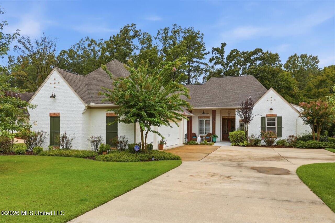
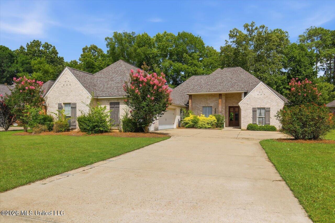
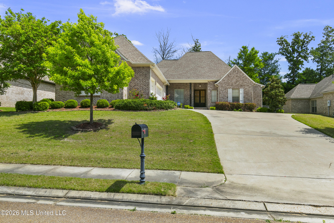
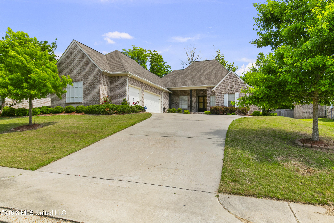
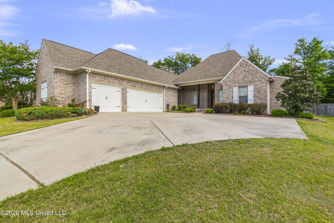
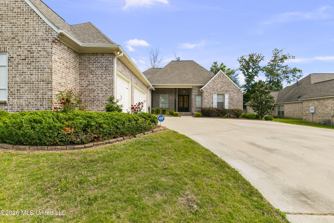
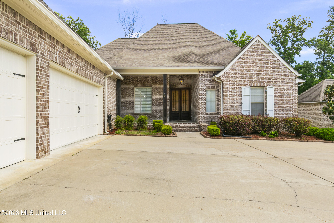
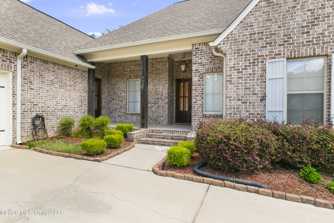
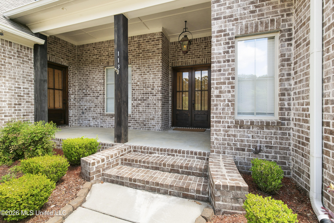
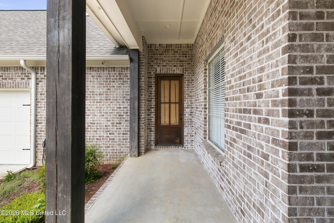
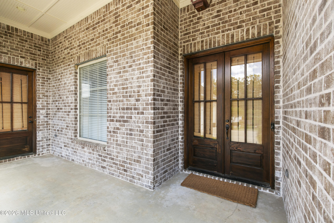
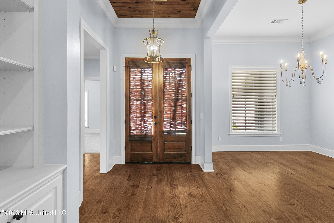
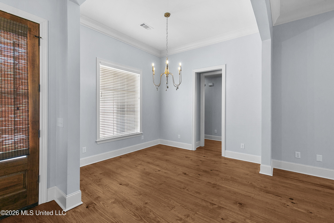
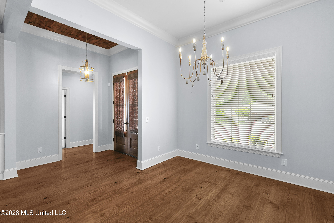
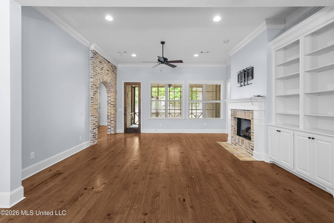
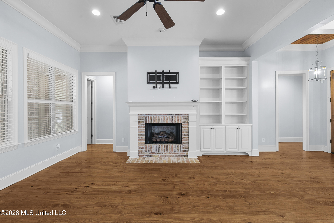
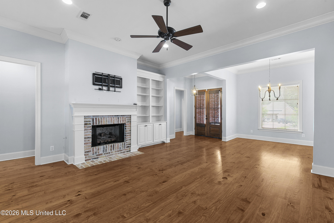
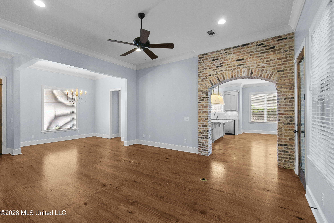
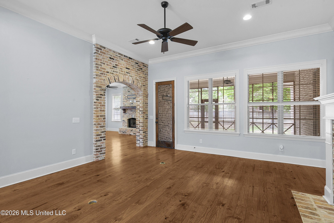
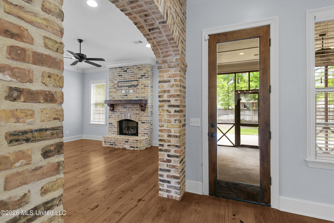
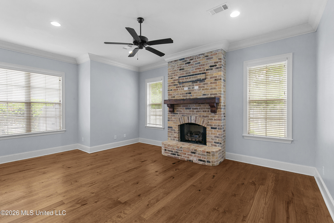
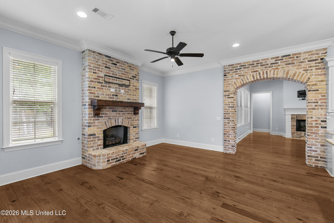
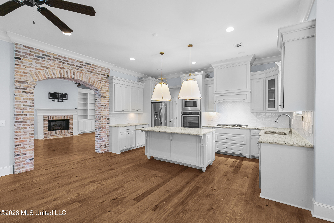
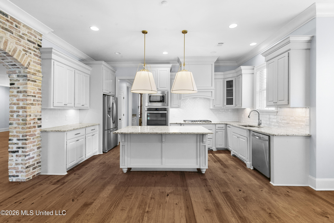
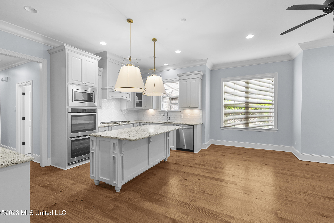
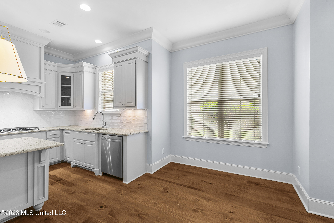
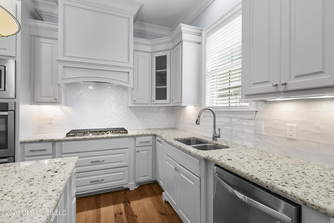
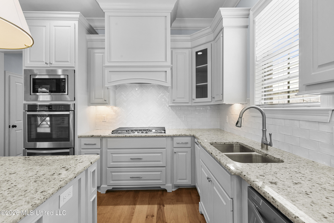
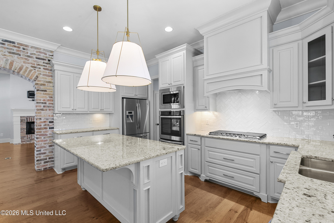
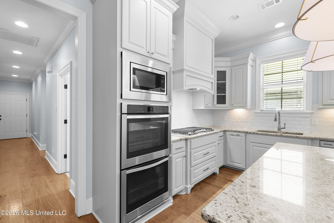
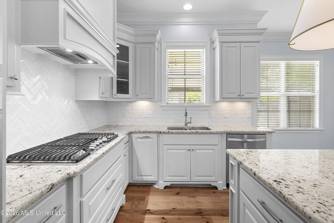
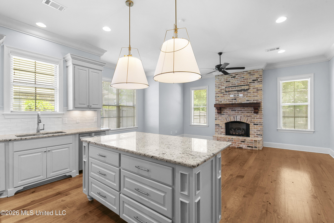
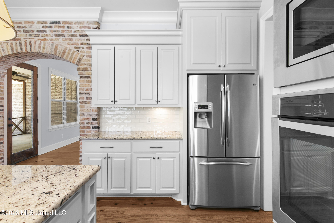
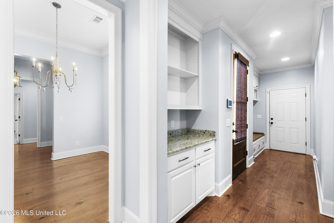
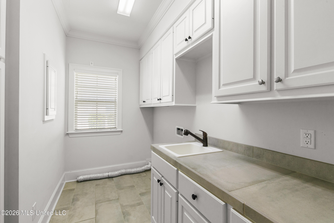
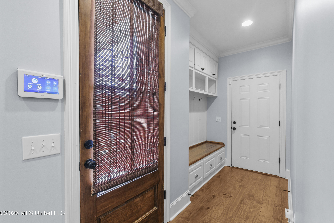

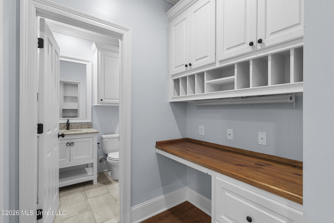
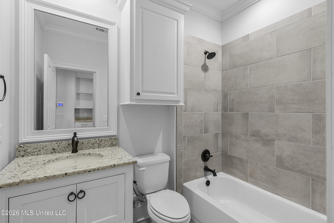
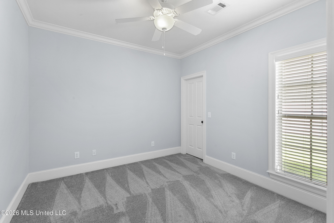
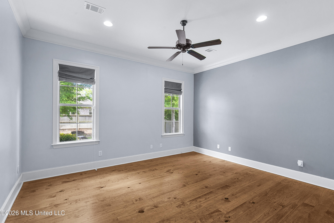
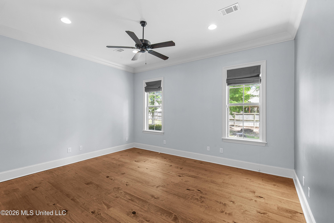
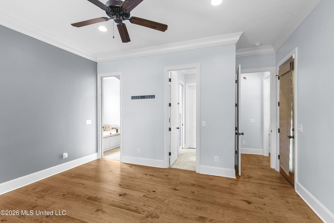
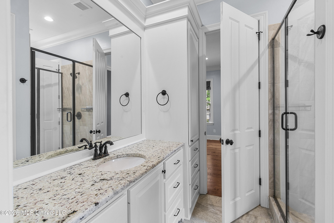
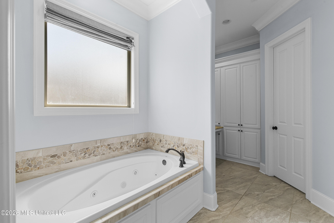
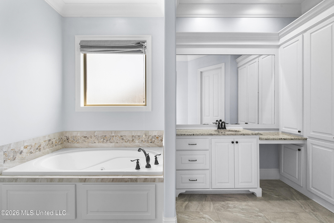
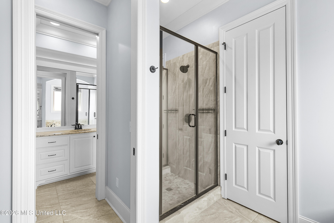
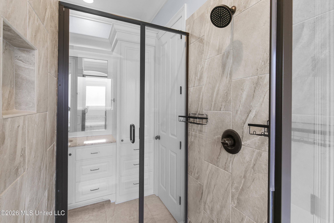
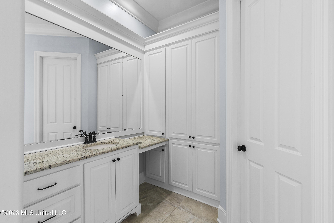
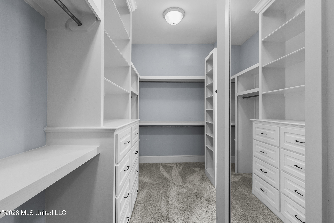
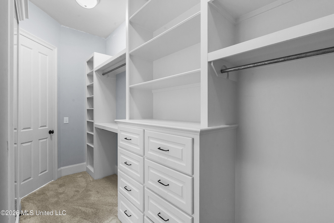
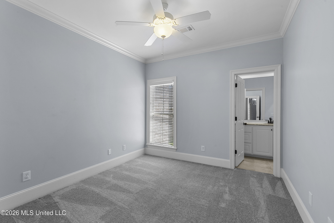
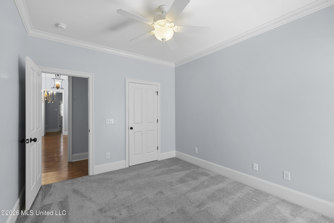
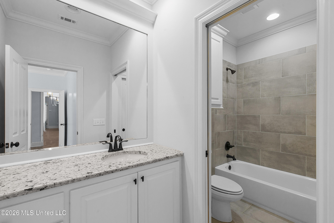
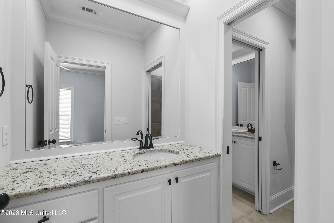
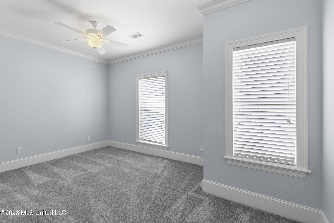
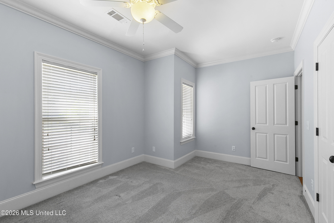
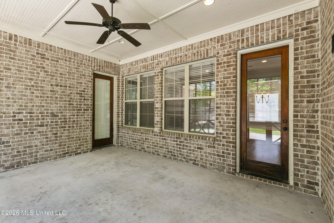
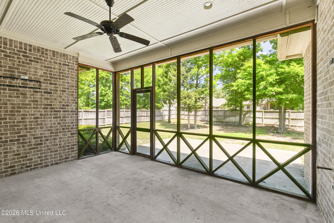
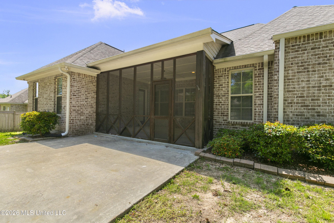
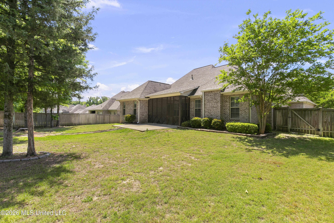
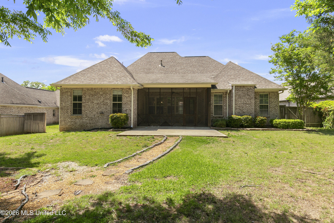
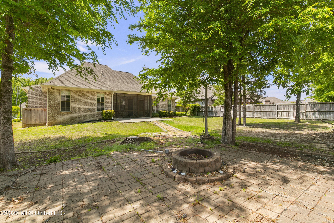
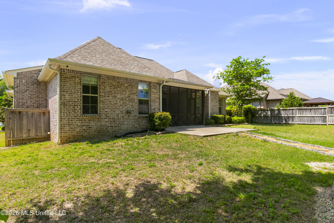
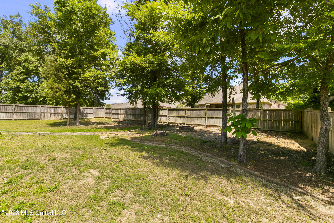
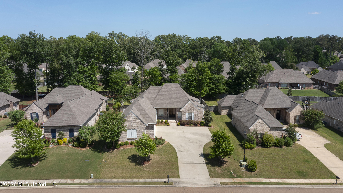
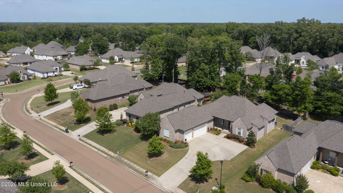
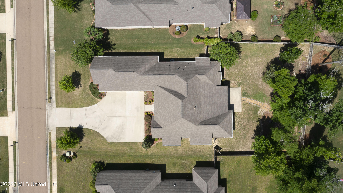
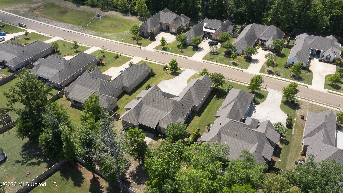
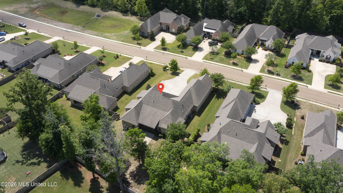
Welcome to this 4-bedroom, 3-bath home in the sought-after Grayhawk subdivision. The front porch and double doors open into a dining area and spacious living room with wood flooring, a brick fireplace, and built-in shelving and cabinetry. A brick archway leads into the kitchen featuring a large island, granite countertops, stainless appliances, and a pantry. The kitchen opens to an additional dining or sitting area with a floor-to-ceiling brick fireplace and mantle. The primary suite includes wood flooring, access to the screened patio, and a bathroom with a walk-through shower, jetted tub, separate vanities, and a large walk-through closet with storage. Two additional bedrooms share a Jack-and-Jill bath, and there is a separate guest bedroom with its own bathroom. The home also includes a built-in desk area and a mud area near the 3-car garage. The screened patio, extended outdoor space, and fully fenced backyard with trees and a fire pit seating area provide plenty of room for outdoor living and entertaining. Schedule your private showing today.
Details
| MLS # | 4146511 |
|---|---|
| Listing Type | For Sale |
| Style | House |
| HOA Dues | $600 |
| Sub-Type | Resale |
| Status | Pending |
| Year | 2017 |
| Days On Site | 132 |
| Listing Provided By | Polles Properties, LLC | John Polles |
Features
| Bed(s) | 4 |
|---|---|
| Bath(s) | 3 Total |
| SQ Feet | 2,627 |
| Garage | 3 |
| Story(s) | 1 |
| Acreage | 0.35 |
| Water Front | None |
Interior
| Rooms Total | 0 |
|---|---|
| Cooling Yes / No | Yes |
| Cooling | Ceiling Fan(s), Central Air, Gas |
| Heating Yes / No | Yes |
| Heating | Central, Fireplace(s), Natural Gas |
| Interior Features | Bar, Bookcases, Ceiling Fan(s), Crown Molding, Double Vanity, High Ceilings, Pantry, Storage, Walk-In Closet(s), Soaking Tub, Breakfast Bar, Kitchen Island |
| Window Features | Insulated Windows, Vinyl |
| Appliances | Cooktop, Dishwasher, Disposal, Double Oven, Gas Cooktop, Gas Water Heater, Microwave, Range Hood, Refrigerator, Water Heater |
Exterior
| Exterior Features | Fire Pit, Rain Gutters |
|---|---|
| Roof | Architectural Shingles |
| Security Features | Smoke Detector(s) |
| Construction Materials | Brick |
| Foundation Details | Slab |
| Lot Features | Few Trees, Landscaped |
Parking
| Garage Yes / No | Yes |
|---|---|
| Attached Garage Yes / No | Yes |
| Parking Features | Attached, Concrete |
Location
| Community Features | Playground, Pool |
|---|
Utilities
| Utilities | Electricity Available, Natural Gas Available, Water Available, Fiber to the House, Underground Utilities, Natural Gas in Kitchen |
|---|
Taxes
| Property | 5223 |
|---|
Area Information
| State | MS |
|---|---|
| County | Madison |
| City | Madison |
| Zip Code | 39110 |
| Area | Madison |
| Community Name | Grayhawk |
| School District | Madison CO Dist |
| Elementary School | Mannsdale |
| High School | Germantown |
| Listing VS Median (in Grayhawk) | |
Price: $482,500 low | high Med: $488,750 sqft: 2,627 low | high Med: 2,639 $ / sqft: $184 low | high Med: $185 On site: 132 low | high Med: 80 | |
Request a showing
Request a showing
Contact
Learn More About This Property

| State | MS |
|---|---|
| County | Madison |
| City | Madison |
| Zip Code | 39110 |
| Area | Madison |
| Community Name | Grayhawk |
| School District | Madison CO Dist |
| Elementary School | Mannsdale |
| High School | Germantown |
| Listing VS Median (in Grayhawk) | |
Price: $482,500 low | high Med: $488,750 sqft: 2,627 low | high Med: 2,639 $ / sqft: $184 low | high Med: $185 On site: 132 low | high Med: 80 | |