113 Everly Circle,Ocean Springs, MS 39564
Ocean Springs, MS 39564

Description
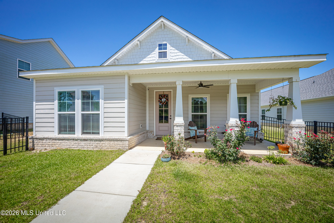
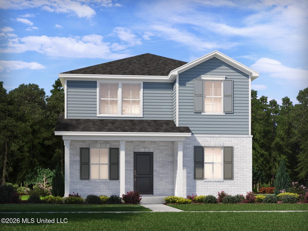
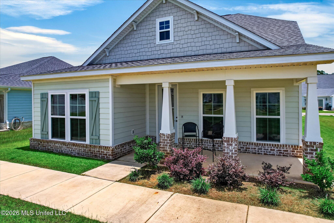
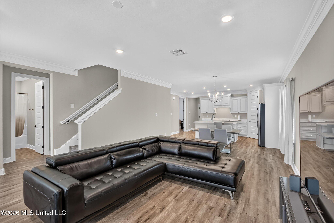
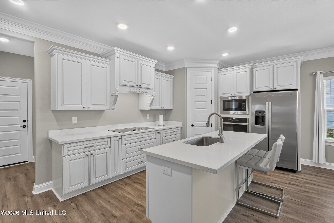
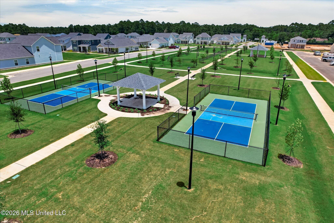
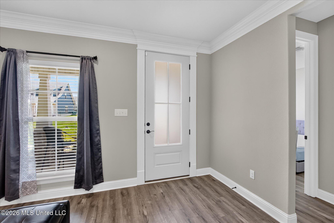
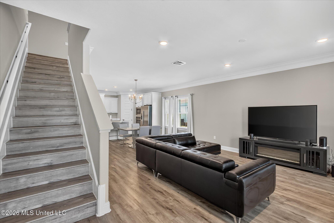
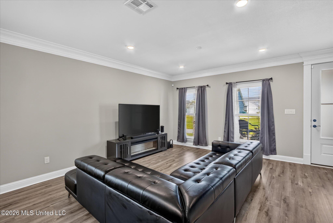
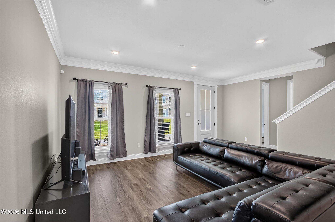
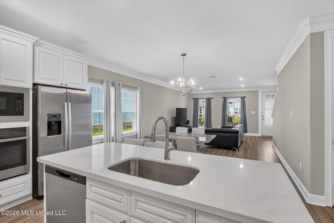
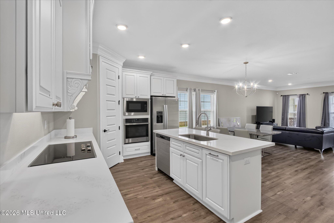
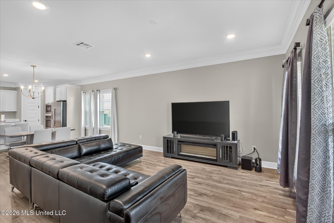
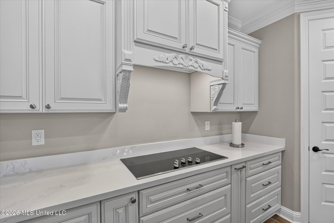
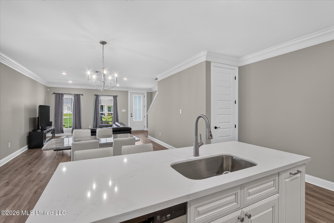
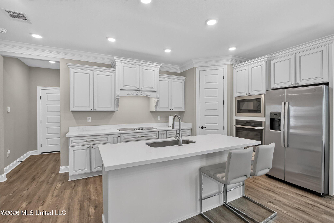
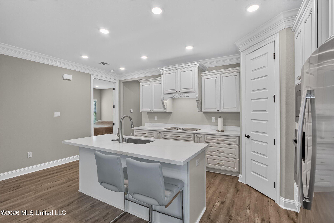
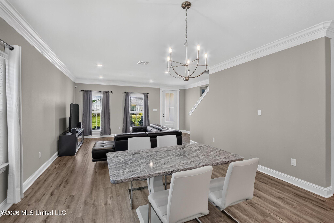
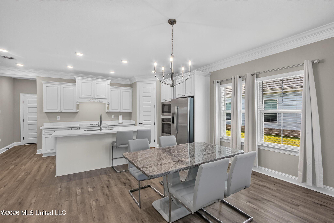
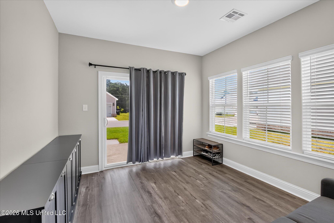
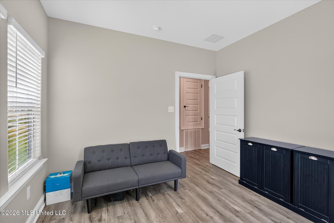
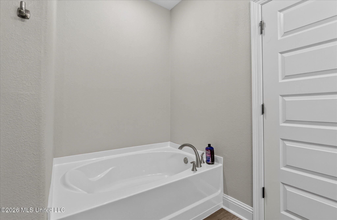
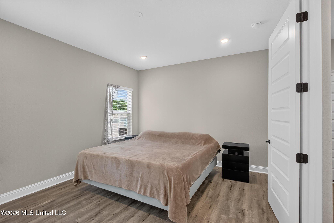
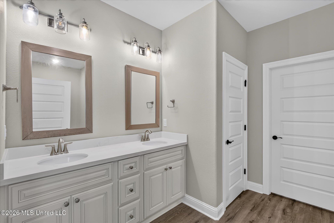
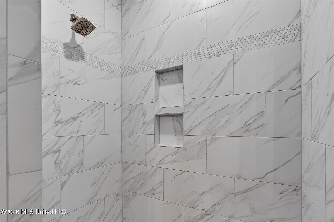
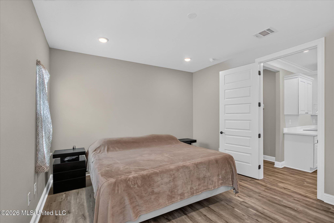
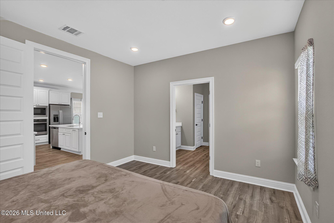
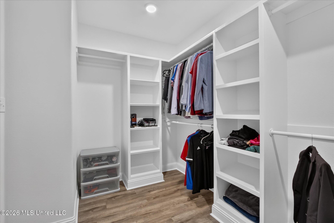
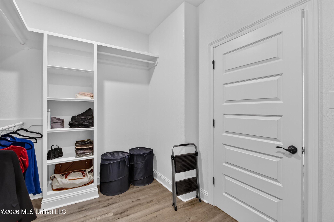
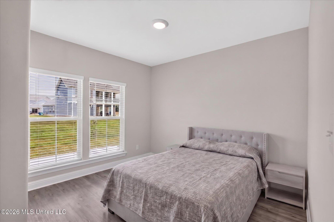
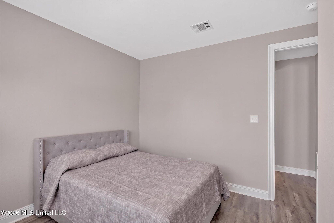
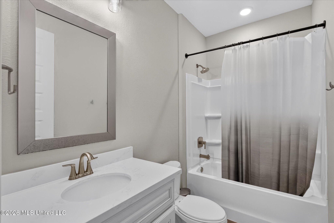
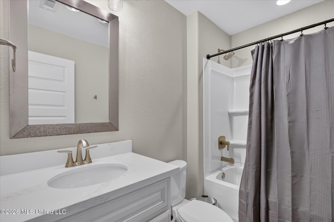
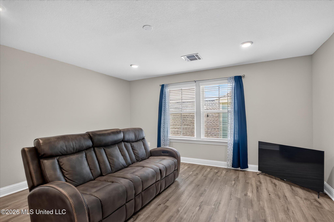
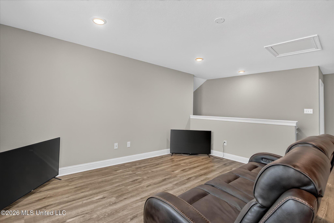
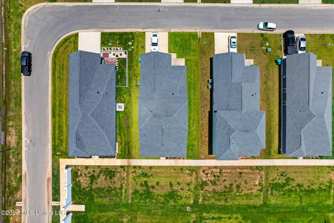
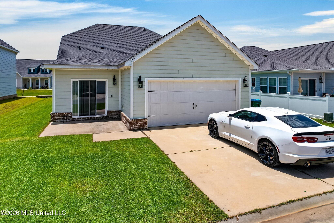
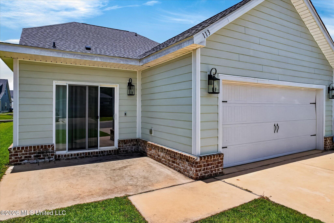
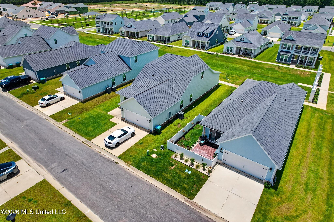
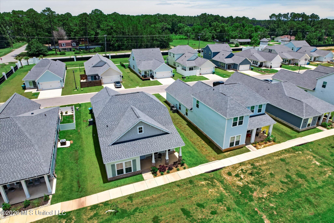
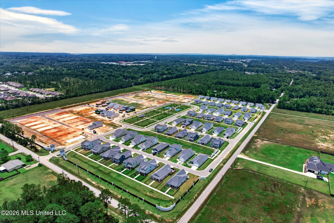
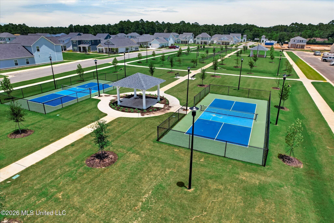
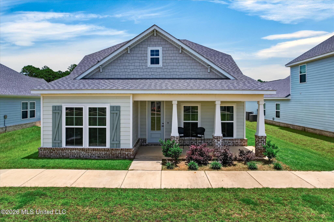
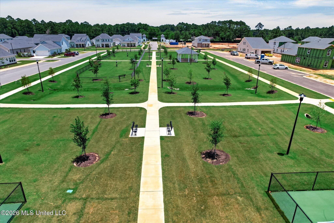
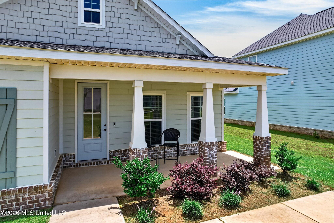
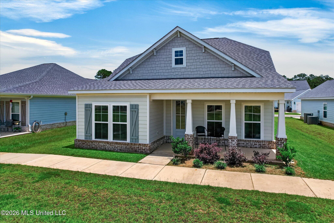
With new construction going up all around Savannah Estates, it would be easy to assume every home here is built the same. This one proves otherwise. It was built by Elliott Homes, the original developer of this community, and the craftsmanship shows in ways you feel every day. Double crown molding, rounded bullnose corners, custom built-ins, and 8-foot interior doors give the home a finished, high-end feel that makes ordinary rooms feel calm and intentional rather than builder-basic. The open family room rises to 9-foot ceilings, so the space feels larger, brighter, and never closed in. The kitchen is built for the cook, with quartz counters that shrug off daily use and a layout that keeps you in the conversation instead of facing a wall. Luxury vinyl plank runs throughout, so there is no carpet to fight. The primary suite is your retreat, sized for a king bed with a spa-like bath, fully tiled walk-in shower, soaking tub, and a custom-shelved walk-in closet that ends the storage struggle. Best of all, it is finished and waiting, with no build timeline and no allowance overages, so you move in now at a known price. With community pickleball courts and a dog park, minutes from downtown Ocean Springs and Singing River Hospital, top-rated Ocean Springs schools, and within a short commute to Keesler Air Force Base, Ingalls Shipyard, and Chevron. Homes finished to this standard are becoming rare here. Come see the difference.
Details
| MLS # | 4153776 |
|---|---|
| Listing Type | For Sale |
| Style | House |
| HOA Dues | $665 |
| Sub-Type | Resale |
| Status | Active |
| Year | 2024 |
| Days On Site | 70 |
| Listing Provided By | Expect Realty | Bryan B David |
Features
| Bed(s) | 3 |
|---|---|
| Bath(s) | 3 Total |
| SQ Feet | 2,257 |
| Garage | 2 |
| Story(s) | 2 |
| Acreage | 0.18 |
Interior
| Rooms Total | 0 |
|---|---|
| Cooling Yes / No | Yes |
| Cooling | Central Air |
| Heating Yes / No | Yes |
| Heating | Central, Electric |
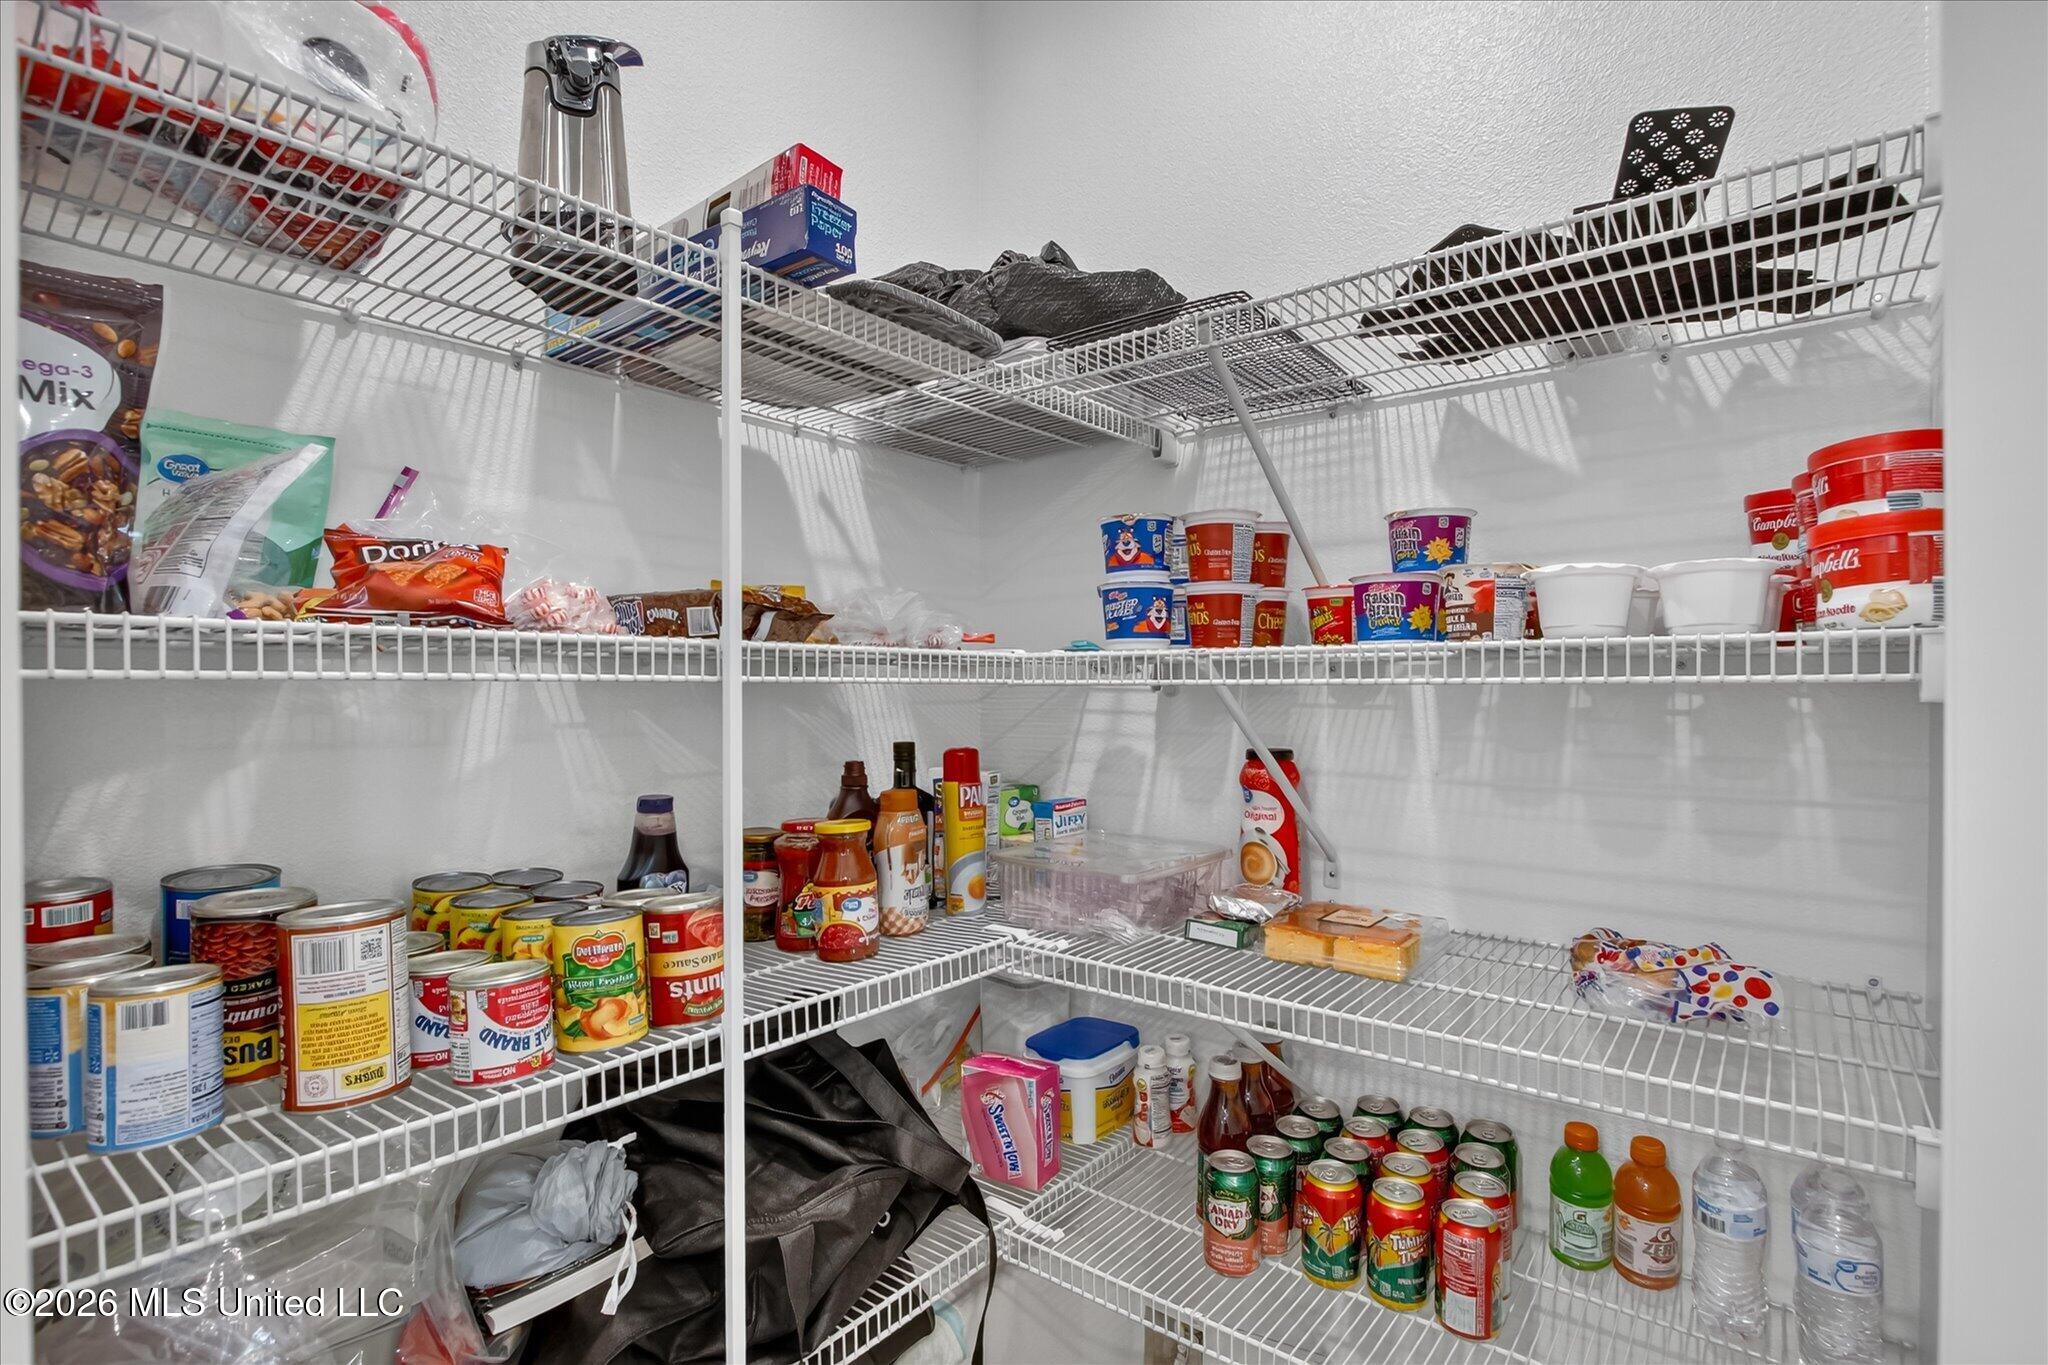
| Interior Features | Built-in Features, Ceiling Fan(s), Crown Molding, Double Vanity, Granite Counters, High Ceilings, High Speed Internet, Kitchen Island, Open Floorplan, Pantry, Primary Downstairs, Recessed Lighting, Soaking Tub, Walk-In Closet(s) |
| Window Features | Blinds, ENERGY STAR Qualified Windows |
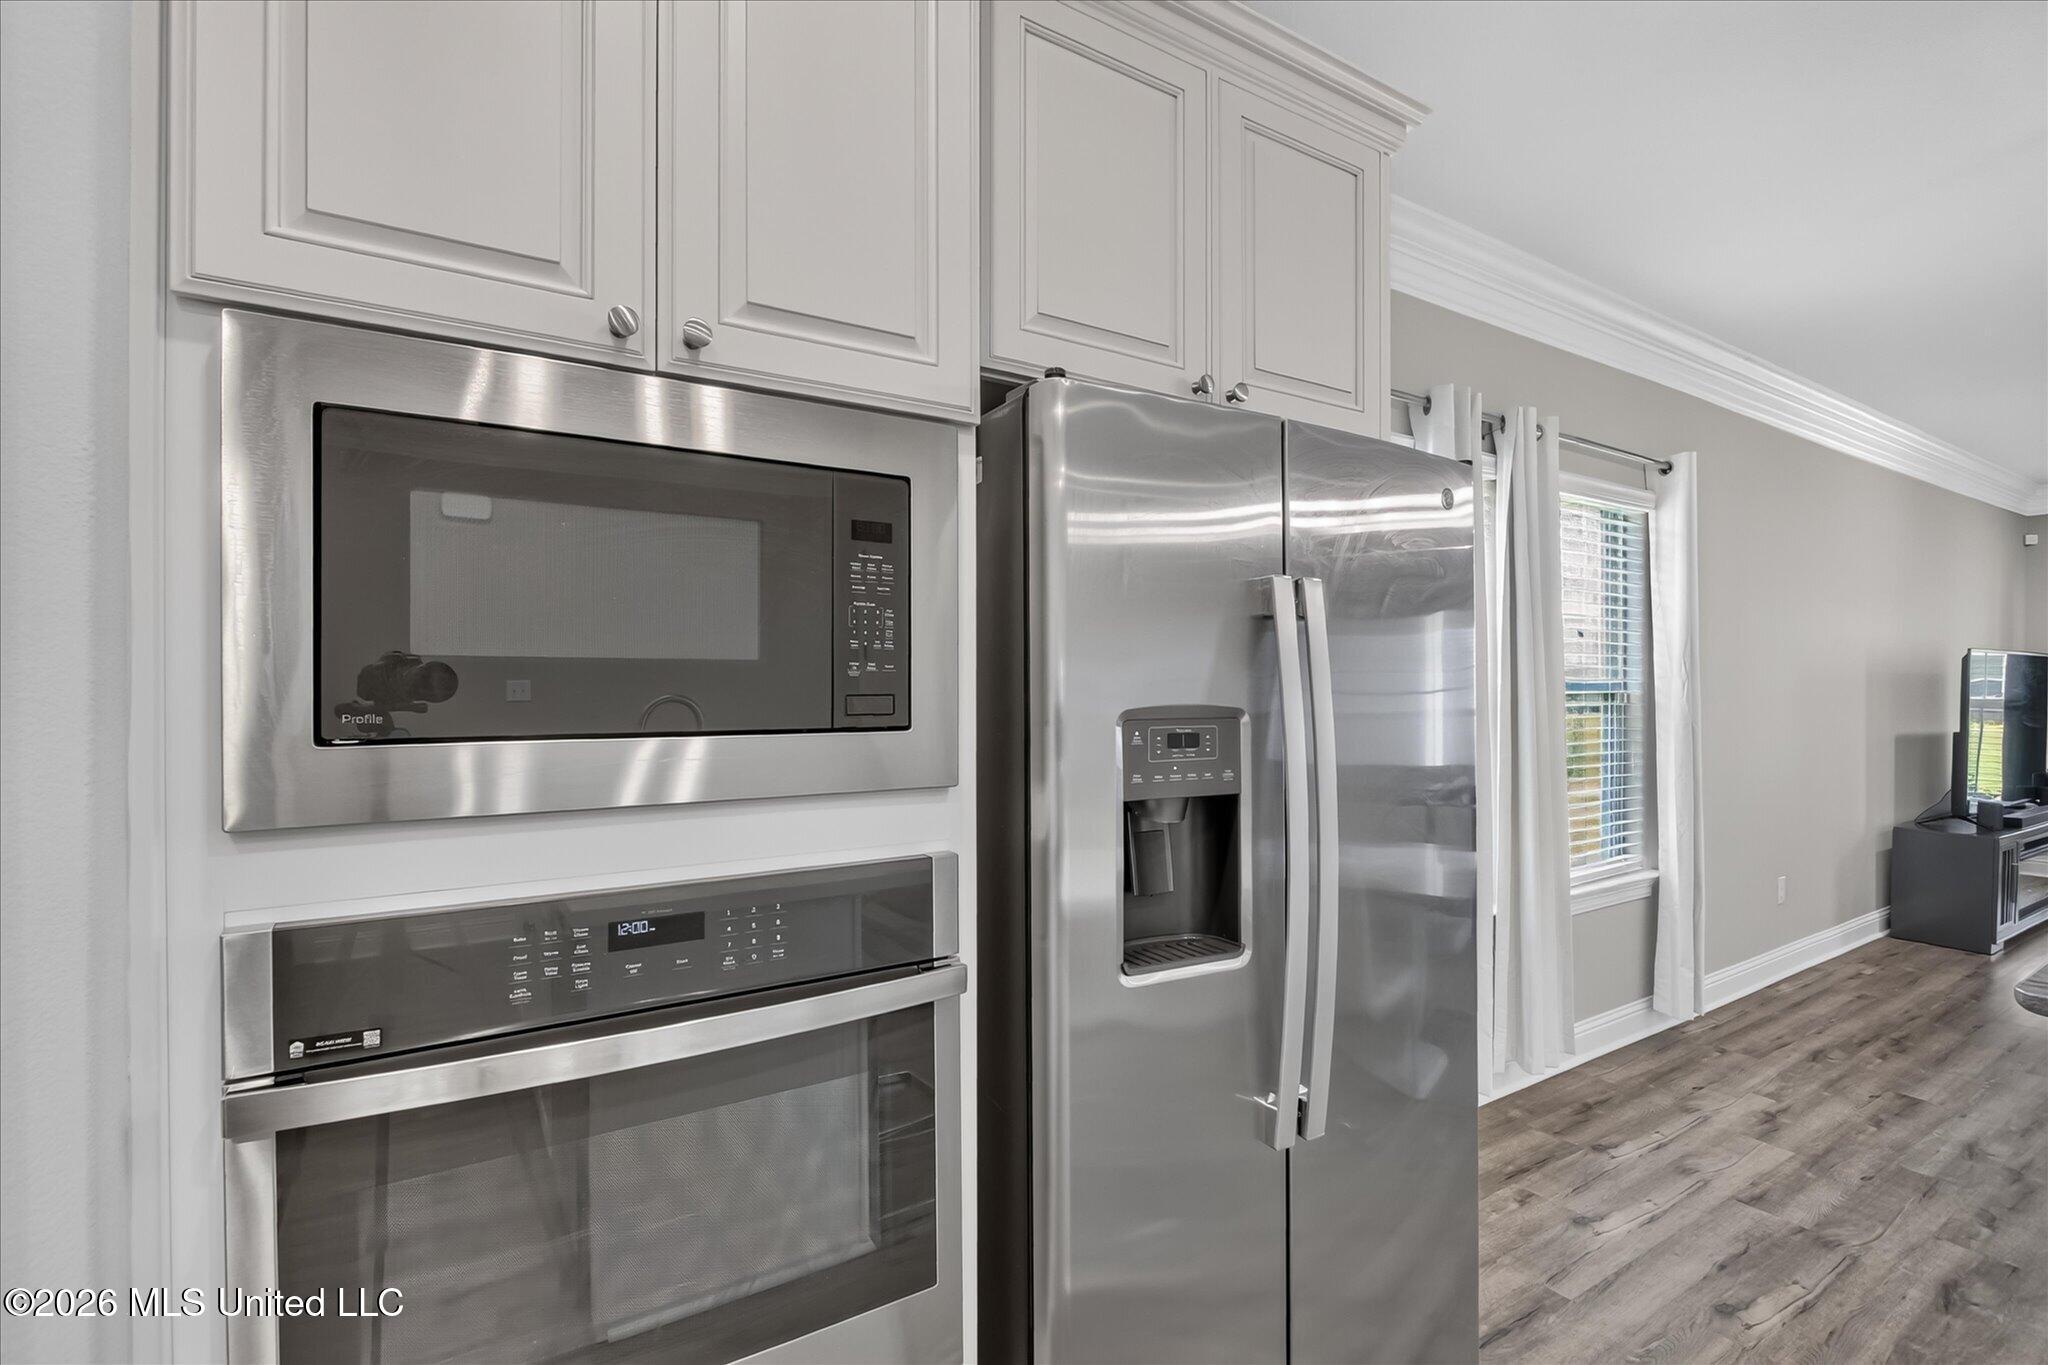
| Appliances | Cooktop, Dishwasher, Disposal, Electric Cooktop, Electric Water Heater, Exhaust Fan, Microwave, Refrigerator, See Remarks |
Exterior
| Exterior Features | Lighting |
|---|---|
| Roof | Architectural Shingles |
| Construction Materials | Hardi Plank Type |
| Foundation Details | Slab |
Parking
| Attached Garage Yes / No | No |
|---|---|
| Parking Features | Garage Faces Rear, Concrete |
Location
| Community Features | Sidewalks |
|---|
Utilities
| Utilities | Cable Available, Electricity Connected, Phone Available, Sewer Connected, Water Connected |
|---|
Taxes
| Property | 6631 |
|---|
Area Information
| State | MS |
|---|---|
| County | Jackson |
| City | Ocean Springs |
| Zip Code | 39564 |
| Area | Jackson |
| Community Name | Savannah Estates |
| School District | Ocean Springs Dist |
| Elementary School | Oak Park |
| High School | Ocean Springs |
| Listing VS Median (in Savannah Estates) | |
Price: $334,900 low | high Med: $339,990 sqft: 2,257 low | high Med: 2,335 $ / sqft: $148 low | high Med: $146 On site: 70 low | high Med: 80 | |
Request a showing
Request a showing
Contact
Learn More About This Property

| State | MS |
|---|---|
| County | Jackson |
| City | Ocean Springs |
| Zip Code | 39564 |
| Area | Jackson |
| Community Name | Savannah Estates |
| School District | Ocean Springs Dist |
| Elementary School | Oak Park |
| High School | Ocean Springs |
| Listing VS Median (in Savannah Estates) | |
Price: $334,900 low | high Med: $339,990 sqft: 2,257 low | high Med: 2,335 $ / sqft: $148 low | high Med: $146 On site: 70 low | high Med: 80 | |