1108 Merloun Drive,Olive Branch, MS 38654
Olive Branch, MS 38654

Description
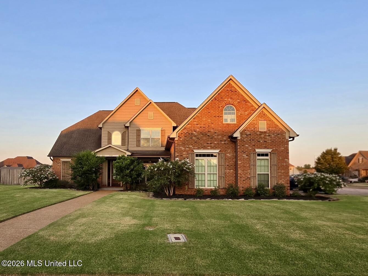
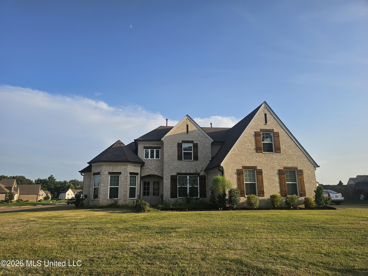
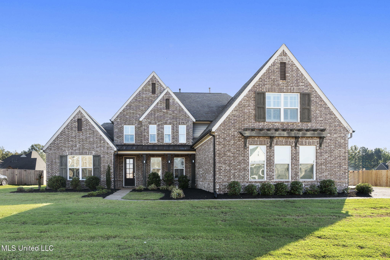
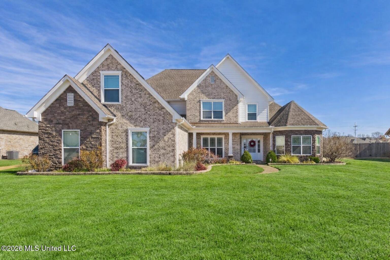
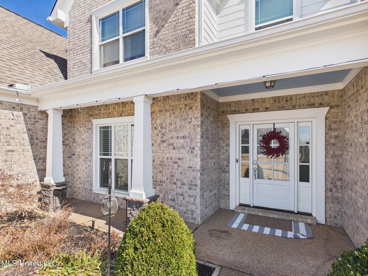
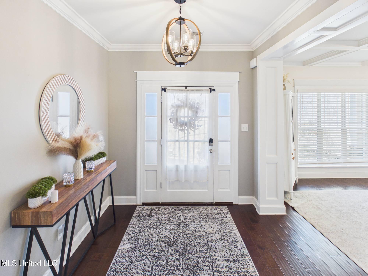
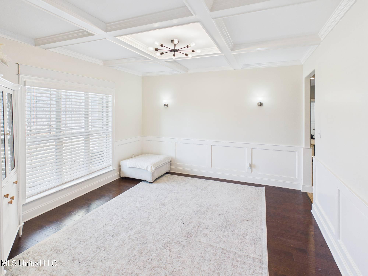
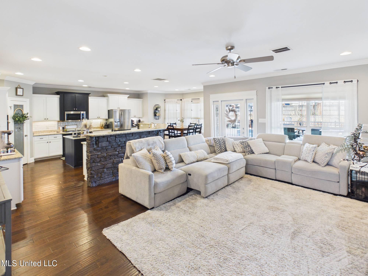
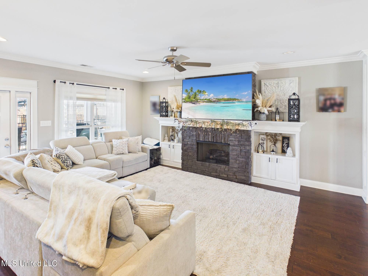
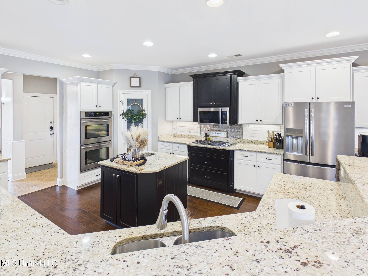
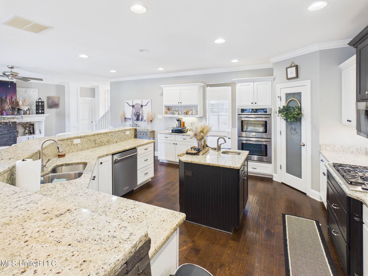
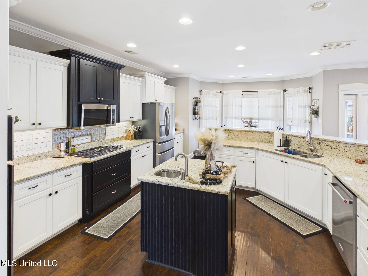
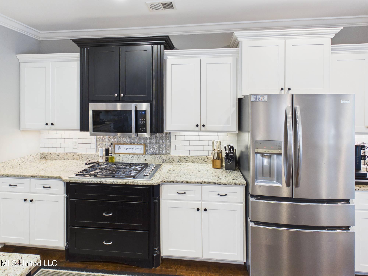
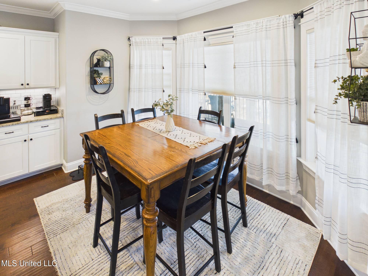
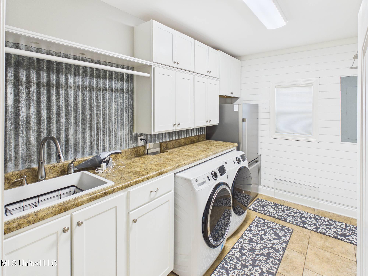
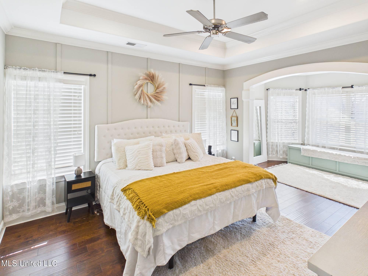
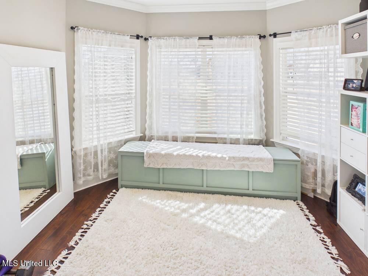
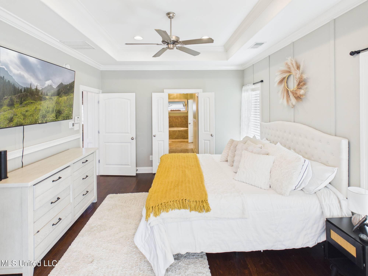
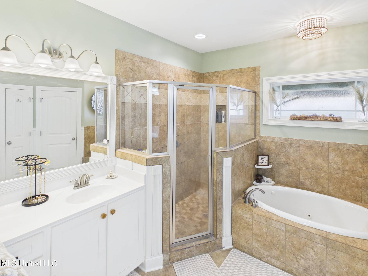
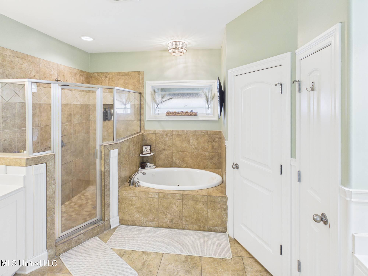
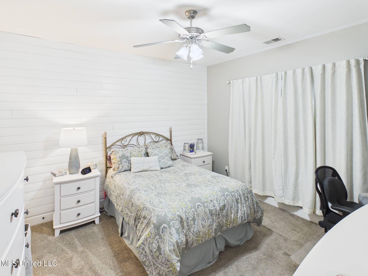
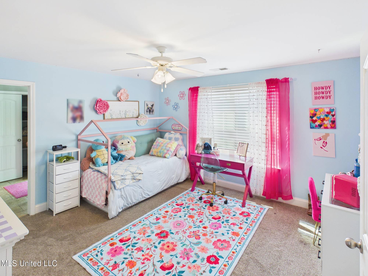
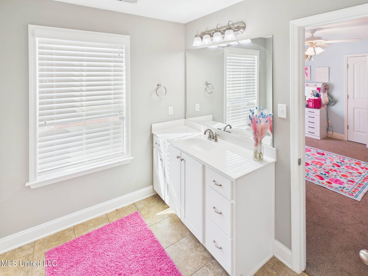
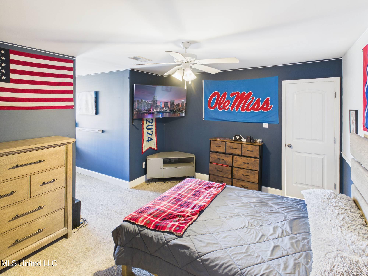
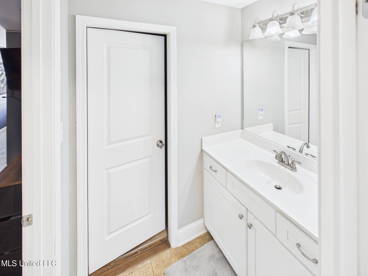
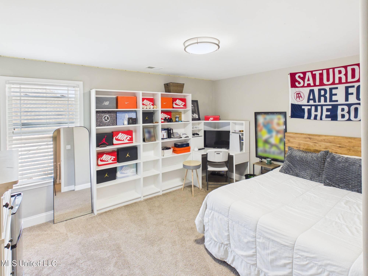
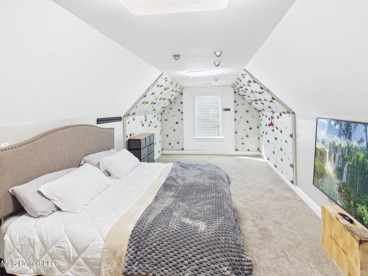
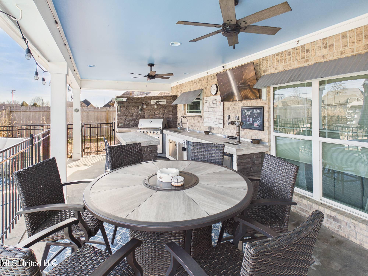
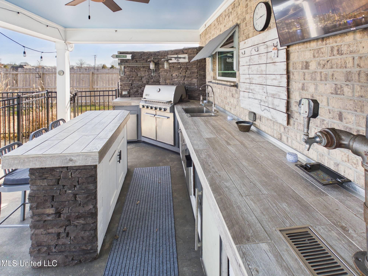
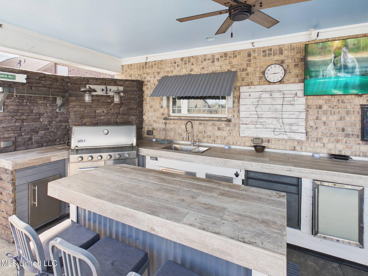
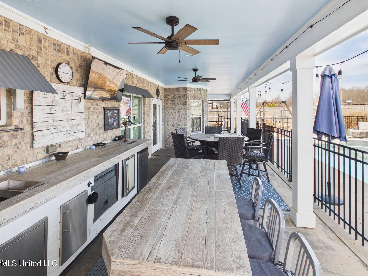
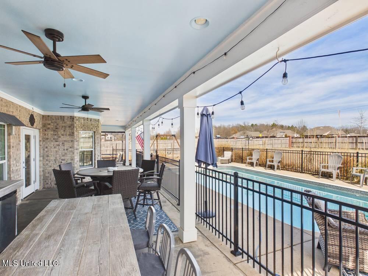
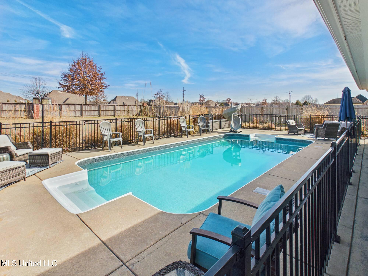
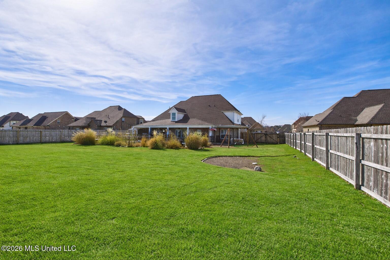
Welcome to the desirable Villages of Hawks Crossing, this expansive home offers 6 bedrooms and 4 bathrooms, or 5 bedrooms with a spacious game room. The gourmet kitchen is designed for both function and entertaining, featuring an oversized snack bar, granite countertops, under-cabinet lighting, tile backsplash, gas cooktop, double ovens, microwave vent hood, breakfast nook, two sinks including an island prep sink, coffee bar, walk-in pantry, and hardwood flooring. The kitchen opens to the great room, highlighted by a gas-log fireplace flanked by built-in cabinetry. A formal dining room showcases striking accent trim on the walls and ceiling with updated fixture, creating an ideal setting for gatherings. The primary suite includes a bonus area suitable for a nursery or office. The ensuite bath features dual vanities, a jetted tub, walk-in shower, and two walk-in closets, one of which serves as a storm shelter. A second main-level bedroom includes a private bath and is positioned within a split floor plan for added privacy with a separate entrance. Upstairs offers three additional bedrooms, two full bathrooms including a Jack-and-Jill layout, and a large game room that may also function as a sixth bedroom. Additional features include abundant storage, walk-in attic, two HVAC units, two water heaters, smooth ceilings, shades and blinds, storage cubbies at the garage entry, and an oversized laundry room with sink, freezer/refrigerator space, drying racks, and basket storage accented with tin walls. Situated on a large lot, exterior features include architectural shingles, gutters, triple garage, generator, and irrigation system. Outdoor living is your private oasis, featuring a heated pool with new motor, large covered porch, outdoor kitchen with built-in grill and sink, expansive serving counter, island with snack bar, TV to remain, fly spray system, wrought iron pool fencing, and full rear privacy fencing--ideal for relaxing or entertaining year-round. Sellers will consider paint allowance. Thoughtfully designed for everyday comfort and entertaining, this home delivers exceptional features both inside and out--ideal for those seeking quality, privacy, and versatility in a highly desirable location.
Details
| MLS # | 4139452 |
|---|---|
| Listing Type | For Sale |
| Style | House |
| HOA Dues | $500 |
| Sub-Type | Resale |
| Status | Active |
| Year | 2013 |
| Days On Site | 192 |
| Listing Provided By | Dream Maker Realty | Chad Barnette |
Features
| Bed(s) | 6 |
|---|---|
| Bath(s) | 4 Total |
| SQ Feet | 3,914 |
| Garage | 3 |
| Pool | Yes |
| Story(s) | 2 |
| Acreage | 0.46 |
Interior
| Rooms Total | 10 |
|---|---|
| Cooling Yes / No | Yes |
| Cooling | Ceiling Fan(s), Central Air, Dual, Electric |
| Heating Yes / No | Yes |
| Heating | Central, Forced Air, Natural Gas |
| Interior Features | Bookcases, Breakfast Bar, Built-in Features, Ceiling Fan(s), Double Vanity, Eat-in Kitchen, Entrance Foyer, Granite Counters, His and Hers Closets, Kitchen Island, Open Floorplan, Pantry, Primary Downstairs, Storage, Walk-In Closet(s) |
| Window Features | Blinds |
| Appliances | Dishwasher, Disposal, Double Oven, Gas Cooktop, Gas Water Heater, Self Cleaning Oven, Stainless Steel Appliance(s) |
Exterior
| Exterior Features | Built-in Barbecue, Gas Grill, Landscaping Lights, Lighting, Misting System, Outdoor Grill, Outdoor Kitchen, Private Yard, Rain Gutters |
|---|---|
| Roof | Architectural Shingles |
| Security Features | Security System, Smoke Detector(s) |
| Construction Materials | Brick |
| Foundation Details | Slab |
| Lot Features | City Lot, Fenced, Landscaped, Level, Sprinklers In Front, Sprinklers In Rear |
Parking
| Attached Garage Yes / No | Yes |
|---|---|
| Parking Features | Attached, Garage Door Opener, Garage Faces Side, Concrete |
Location
| Community Features | Lake, Pool |
|---|
Utilities
| Utilities | Electricity Connected, Natural Gas Connected, Sewer Connected, Water Connected, Back Up Generator Ready, Natural Gas in Kitchen |
|---|
Taxes
| Property | 3343 |
|---|
Area Information
| State | MS |
|---|---|
| County | DeSoto |
| City | Olive Branch |
| Zip Code | 38654 |
| Area | DeSoto |
| Community Name | Villages Hawks Crossing |
| School District | Desoto CO Dist |
| Elementary School | Lewisburg |
| High School | Lewisburg |
| Listing VS Median (in Villages Hawks Crossing) | |
Price: $593,500 low | high Med: $499,500 sqft: 3,914 low | high Med: 3,000 $ / sqft: $152 low | high Med: $167 On site: 192 low | high Med: 38 | |
Market Activity 38654
Request a showing
Request a showing
Contact
Learn More About This Property

| State | MS |
|---|---|
| County | DeSoto |
| City | Olive Branch |
| Zip Code | 38654 |
| Area | DeSoto |
| Community Name | Villages Hawks Crossing |
| School District | Desoto CO Dist |
| Elementary School | Lewisburg |
| High School | Lewisburg |
| Listing VS Median (in Villages Hawks Crossing) | |
Price: $593,500 low | high Med: $499,500 sqft: 3,914 low | high Med: 3,000 $ / sqft: $152 low | high Med: $167 On site: 192 low | high Med: 38 | |