110 Willow Crest Circle,Brandon, MS 39047
Brandon, MS 39047

Description
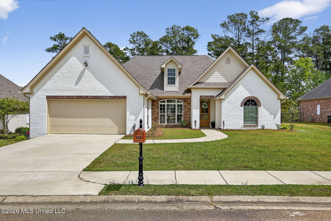
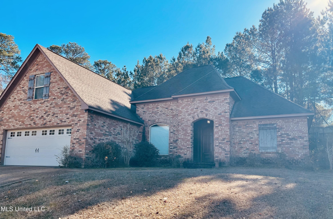
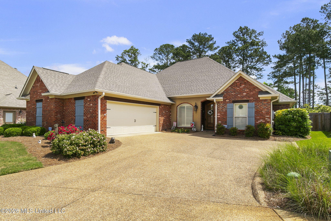
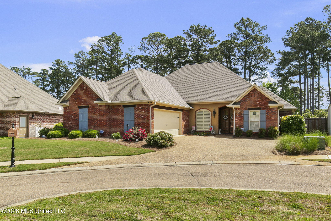
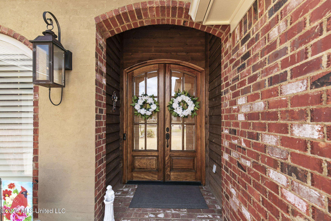
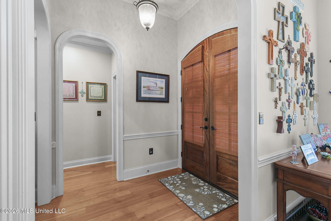
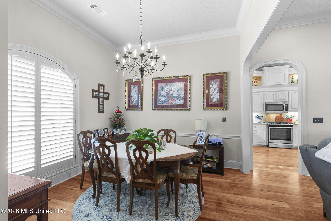
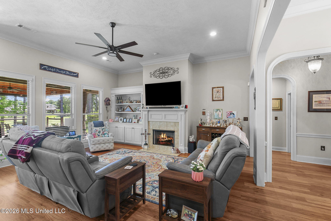
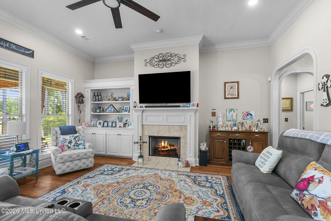
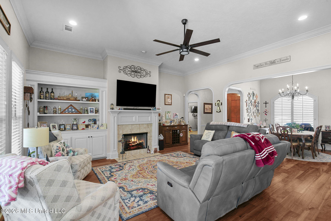
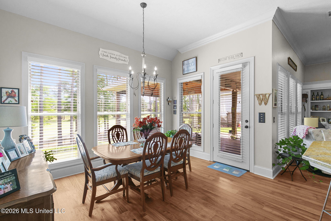
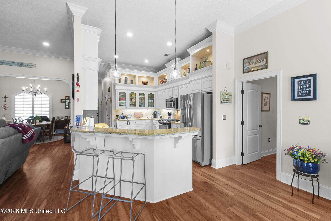
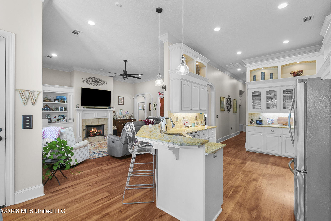
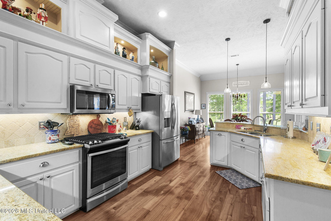
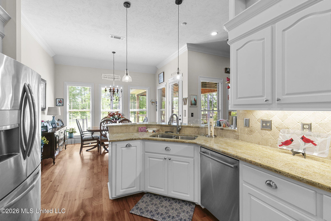
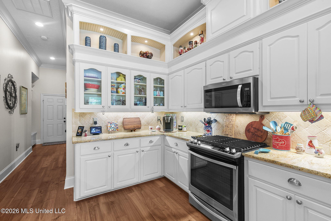
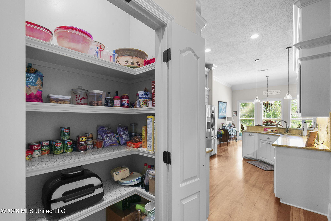
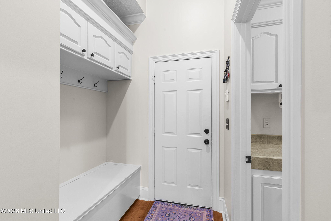
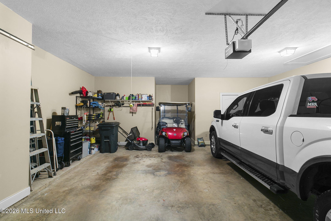
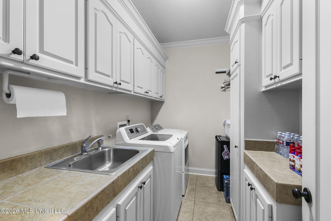
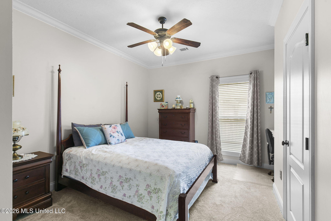
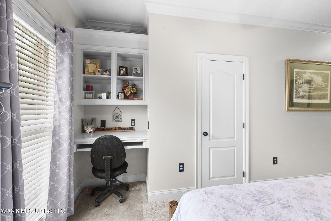
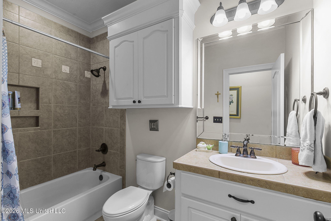
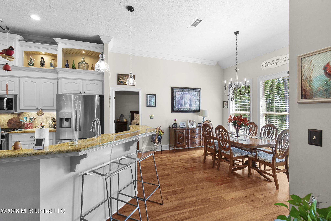
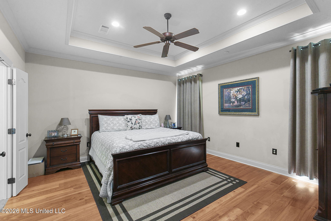
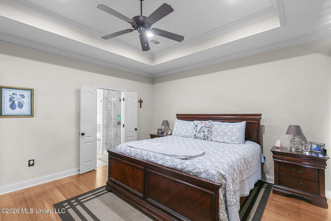
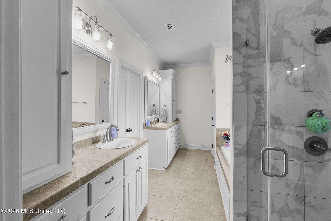
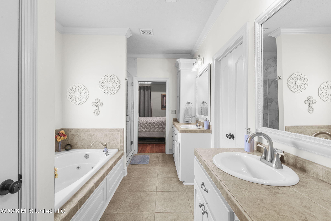

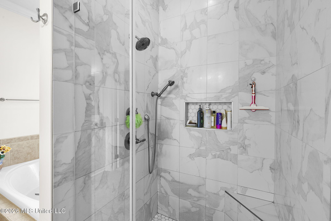
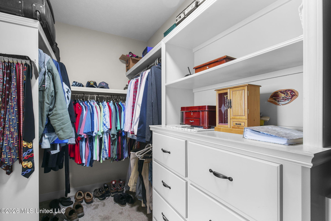
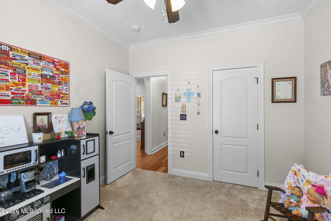
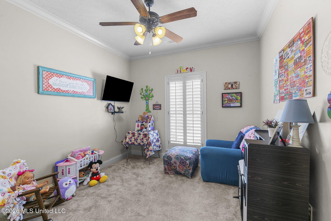
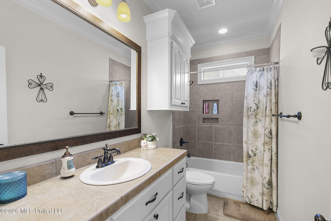
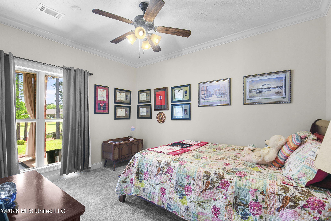

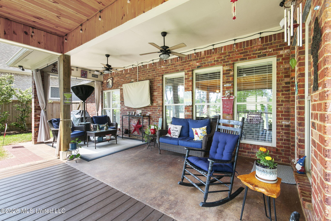
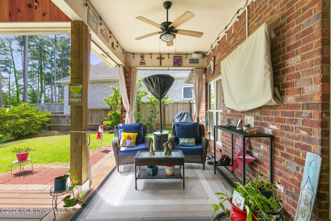
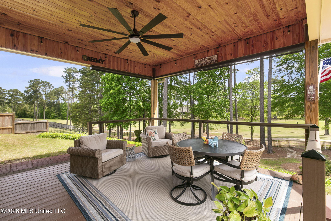
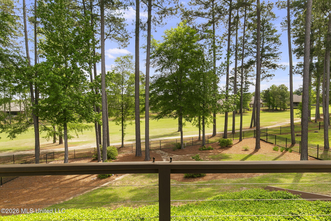
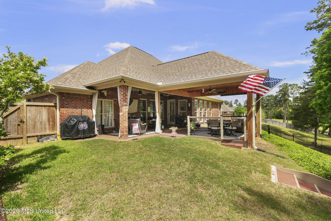
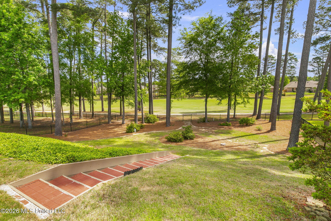
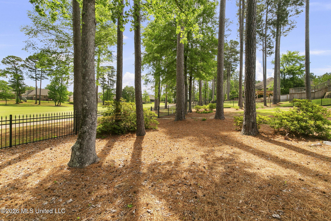
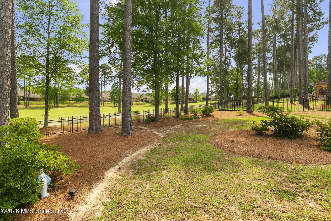
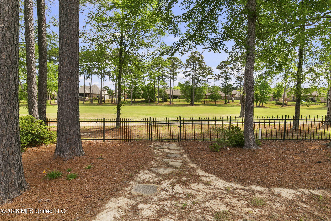
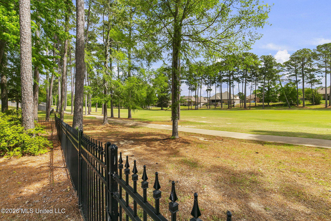
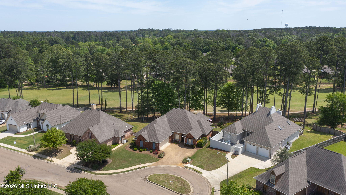
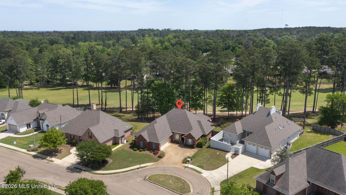
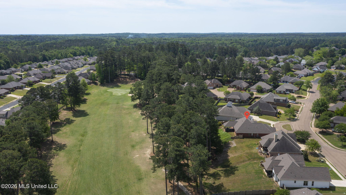
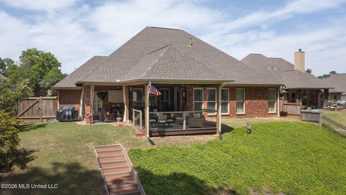
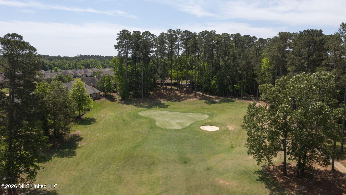
This beautiful, updated & meticulously maintained 4BR/3BA three-way split-plan home offers a private In-law suite off the kitchen. Located on the Golf course, w/ covered patio designed for comfort. Extensive updates in 2021, including a new roof, a new Trane Heating & Cooling system, a new 50-gallon water heater, an insulated garage door, and updated stainless steel appliances with a vented hood, New comfort-height toilets, and new blinds throughout. Behold an Inviting entry with double doors, wood floors in the formal dining, and a spacious, light-filled family room with built-ins, F/P & gas logs. The primary suite features wood floors, an oversized walk-in shower with dual heads and a seat, an updated glass door, and separate vanities. The kitchen has granite countertops, abundant counter & cabinet space, with a pantry, and a large breakfast area. Large laundry room with a sink, a folding counter, and storage. You will enjoy the outdoor living with a 16x16 covered patio and composite deck. Along with new fans & shades. A Wonderful oversized garage with additional space for a golf cart. Move-in ready & conveniently located near shopping, dining, and top-rated schools, this home offers everything your heart desires. You should see it in person!! Call your Realtor today.
Details
| MLS # | 4147209 |
|---|---|
| Listing Type | For Sale |
| Style | House |
| HOA Dues | $345 |
| Sub-Type | Resale |
| Status | Active |
| Year | 2007 |
| Days On Site | 127 |
| Listing Provided By | Susan Burton Real Estate, LLC | Rod Crosby |
Features
| Bed(s) | 4 |
|---|---|
| Bath(s) | 3 Total |
| SQ Feet | 2,363 |
| Garage | 2 |
| Story(s) | 1 |
| Zoning | General Residential |
| Acreage | 0.33 |
| Golf Course | Yes |
| Water Front | None |
Interior
| Rooms Total | 1 |
|---|---|
| Cooling Yes / No | Yes |
| Cooling | Ceiling Fan(s), Central Air, Zoned |
| Heating Yes / No | Yes |
| Heating | Central, Fireplace(s), Natural Gas |
| Interior Features | Crown Molding, Double Vanity, Eat-in Kitchen, Entrance Foyer, Granite Counters, In-Law Floorplan, Natural Woodwork, Open Floorplan, Pantry, Storage, Walk-In Closet(s), Breakfast Bar |
| Appliances | Built-In Gas Oven, Built-In Gas Range, Dishwasher, Disposal, Exhaust Fan, Gas Water Heater, Range Hood, Self Cleaning Oven, Stainless Steel Appliance(s), Vented Exhaust Fan |
Exterior
| Exterior Features | Rain Gutters |
|---|---|
| Roof | Architectural Shingles |
| Construction Materials | Brick |
| Foundation Details | Slab |
| Lot Features | Fenced, Landscaped, On Golf Course, Rectangular Lot, Sloped, Views |
Parking
| Garage Yes / No | Yes |
|---|---|
| Attached Garage Yes / No | Yes |
| Parking Features | Attached, Driveway, Garage Door Opener, Garage Faces Side, Concrete |
Location
| Community Features | Clubhouse, Golf, Restaurant |
|---|
Utilities
| Utilities | Electricity Connected, Natural Gas Connected, Sewer Connected, Fiber to the House, Underground Utilities, Natural Gas in Kitchen |
|---|
Taxes
| Property | 2472 |
|---|
Area Information
| State | MS |
|---|---|
| County | Rankin |
| City | Brandon |
| Zip Code | 39047 |
| Area | Rankin |
| Community Name | Castlewoods |
| School District | Rankin CO Dist |
| Elementary School | Northwest Elementary School |
| High School | Northwest Rankin |
| Listing VS Median (in Castlewoods) | |
Price: $414,000 low | high Med: $289,750 sqft: 2,363 low | high Med: 1,779 $ / sqft: $175 low | high Med: $165 On site: 127 low | high Med: 78 | |
Request a showing
Request a showing
Contact
Learn More About This Property

| State | MS |
|---|---|
| County | Rankin |
| City | Brandon |
| Zip Code | 39047 |
| Area | Rankin |
| Community Name | Castlewoods |
| School District | Rankin CO Dist |
| Elementary School | Northwest Elementary School |
| High School | Northwest Rankin |
| Listing VS Median (in Castlewoods) | |
Price: $414,000 low | high Med: $289,750 sqft: 2,363 low | high Med: 1,779 $ / sqft: $175 low | high Med: $165 On site: 127 low | high Med: 78 | |