
Description
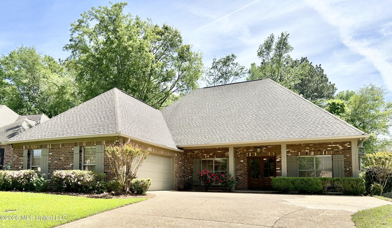
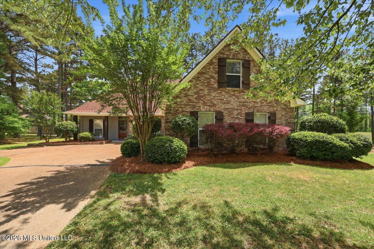
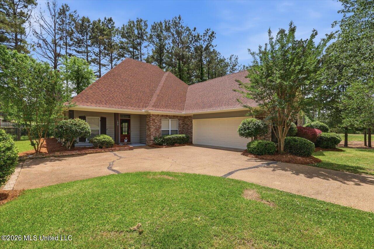
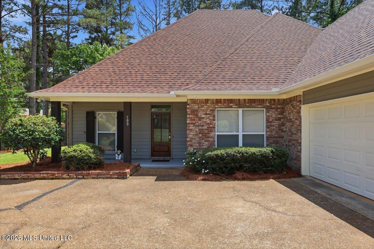
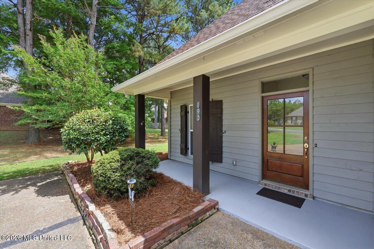
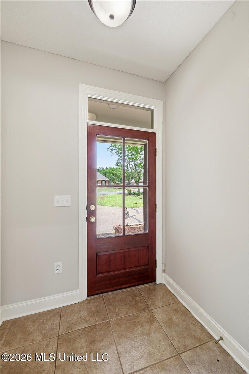
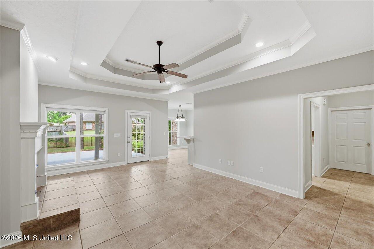
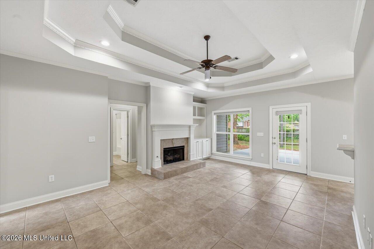
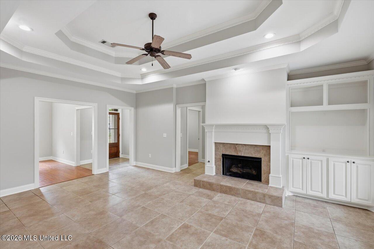
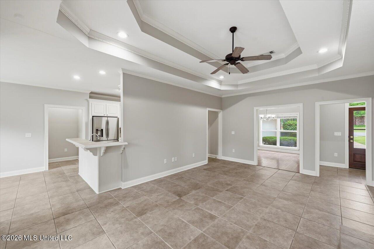
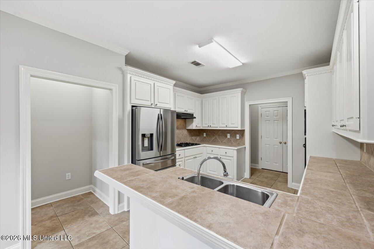
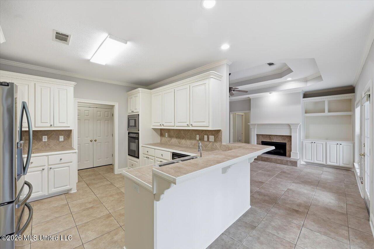
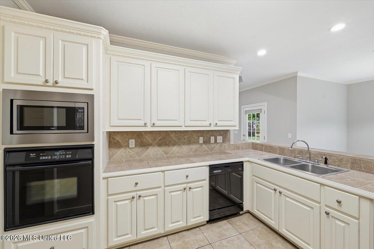
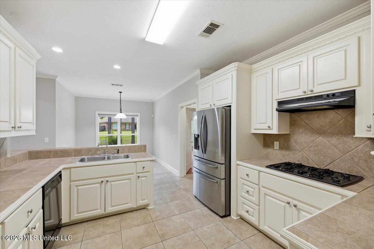
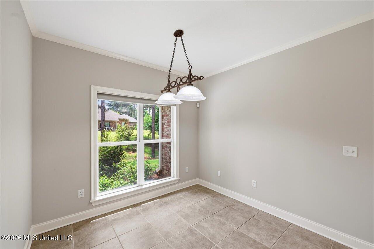
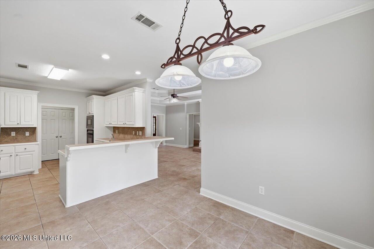
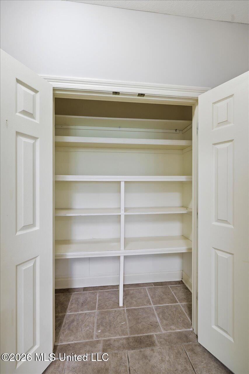
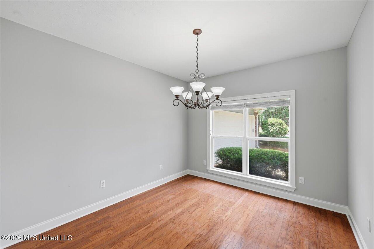
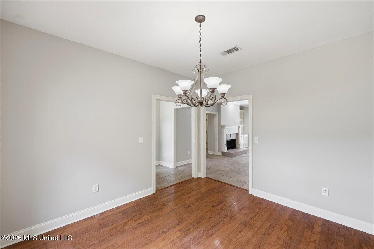
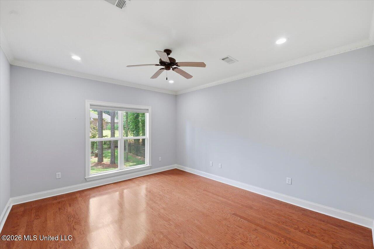
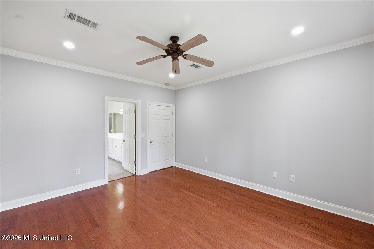
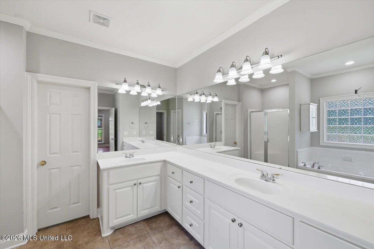
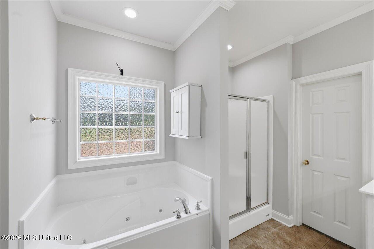
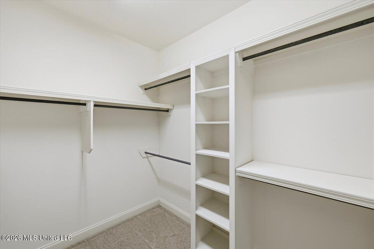
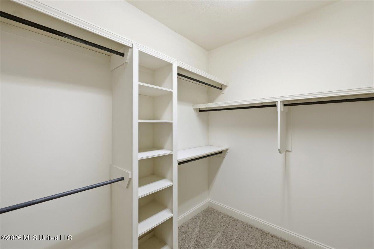
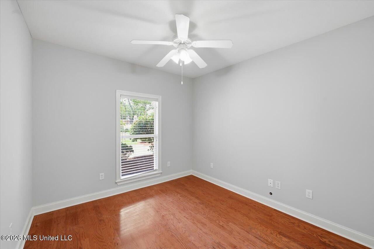
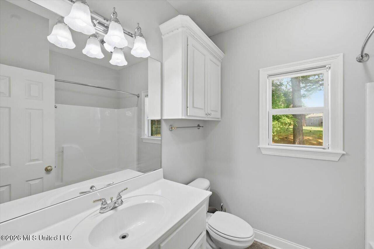
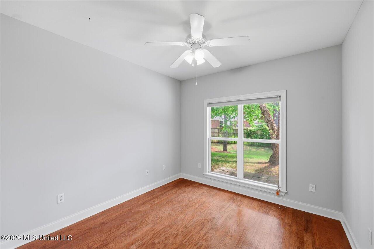
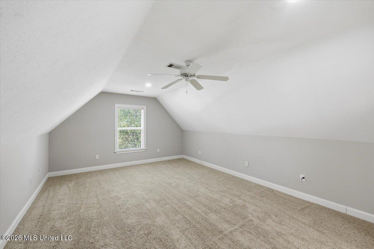
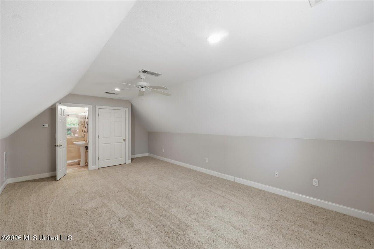
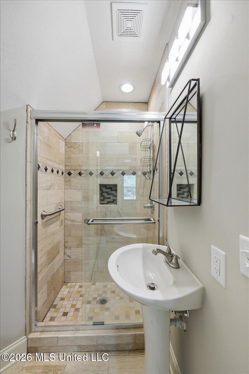
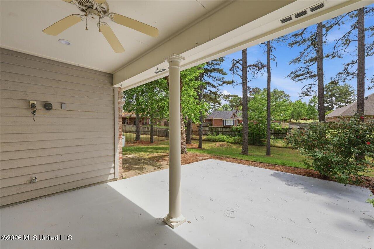
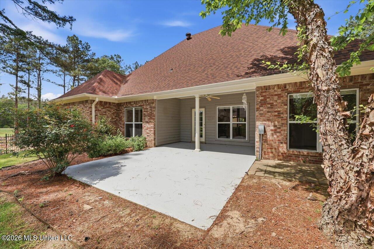
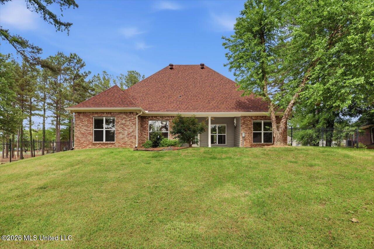

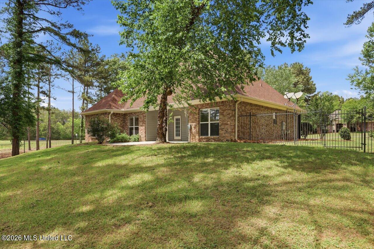
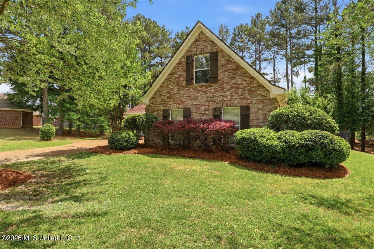
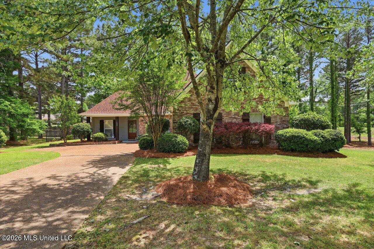
Beautiful brick home featuring a desirable split floor plan and a huge, flat, fully fenced backyard making it perfect for entertaining or playing with pets. Freshly painted in a neutral color, this home is truly move-in ready. Enjoy great curb appeal with textured concrete finishes on both the front porch and back patio. Inside, just beyond the foyer, is a spacious living area that opens to the dining room. The living area features a tray ceiling, cozy gas fireplace, and custom built-in cabinetry. The large primary suite offers wood-like floors and a well-appointed en suite bath with double vanities, abundant counter space, a separate shower, jetted tub, and a walk-in closet. Two additional guest bedrooms are well-sized and conveniently located with access to the second bath. The kitchen includes neutral ceramic countertops, a 4-burner gas cooktop with venthood, built-in microwave, single wall oven, dishwasher, and refrigeratorall to remain with the home. A large pantry is located just off the kitchen for added storage. Upstairs, you'll find a versatile fourth bedroom and third full bathideal for guests, a home office, or bonus space. Need additional garage storage? This home has it! Come see it soon!
Details
| MLS # | 4149926 |
|---|---|
| Listing Type | For Sale |
| Style | House |
| HOA Dues | $560 |
| Sub-Type | Resale |
| Status | Active |
| Year | 2004 |
| Days On Site | 103 |
| Listing Provided By | Celia Manley Properties | Celia A Manley |
Features
| Bed(s) | 4 |
|---|---|
| Bath(s) | 3 Total |
| SQ Feet | 2,269 |
| Garage | 2 |
| Story(s) | 2 |
| Acreage | 0.43 |
Interior
| Rooms Total | 0 |
|---|---|
| Cooling Yes / No | Yes |
| Cooling | Ceiling Fan(s), Central Air, Electric |
| Heating Yes / No | Yes |
| Heating | Central, Electric, Fireplace(s), Natural Gas |
| Interior Features | Breakfast Bar, Ceiling Fan(s), Crown Molding, Double Vanity, Entrance Foyer, Pantry, Primary Downstairs, Tray Ceiling(s) |
| Window Features | Insulated Windows |
| Appliances | Dishwasher, Disposal, Free-Standing Refrigerator, Gas Cooktop, Microwave, Range Hood |
Exterior
| Exterior Features | Rain Gutters |
|---|---|
| Roof | Architectural Shingles |
| Construction Materials | Brick, Wood Siding |
| Foundation Details | Slab |
| Lot Features | Level, Sprinklers In Front |
Parking
| Garage Yes / No | Yes |
|---|---|
| Attached Garage Yes / No | Yes |
| Parking Features | Attached, Garage Door Opener, Concrete |
Location
| Community Features | Curbs, Pool, Sidewalks, Street Lights |
|---|
Utilities
| Utilities | Electricity Connected, Natural Gas Connected, Sewer Connected, Water Connected |
|---|
Taxes
| Property | 1209 |
|---|
Area Information
| State | MS |
|---|---|
| County | Madison |
| City | Madison |
| Zip Code | 39110 |
| Area | Madison |
| Community Name | Hartfield |
| School District | Madison CO Dist |
| Elementary School | Mannsdale |
| High School | Germantown |
| Listing VS Median (in Hartfield) | |
Price: $350,000 low | high Med: $354,950 sqft: 2,269 low | high Med: 2,258 $ / sqft: $154 low | high Med: $157 On site: 103 low | high Med: 84.5 | |
Request a showing
Request a showing
Contact
Learn More About This Property

| State | MS |
|---|---|
| County | Madison |
| City | Madison |
| Zip Code | 39110 |
| Area | Madison |
| Community Name | Hartfield |
| School District | Madison CO Dist |
| Elementary School | Mannsdale |
| High School | Germantown |
| Listing VS Median (in Hartfield) | |
Price: $350,000 low | high Med: $354,950 sqft: 2,269 low | high Med: 2,258 $ / sqft: $154 low | high Med: $157 On site: 103 low | high Med: 84.5 | |