
102 Fields Way,Pass Christian, MS 39571
Pass Christian, MS 39571

Description
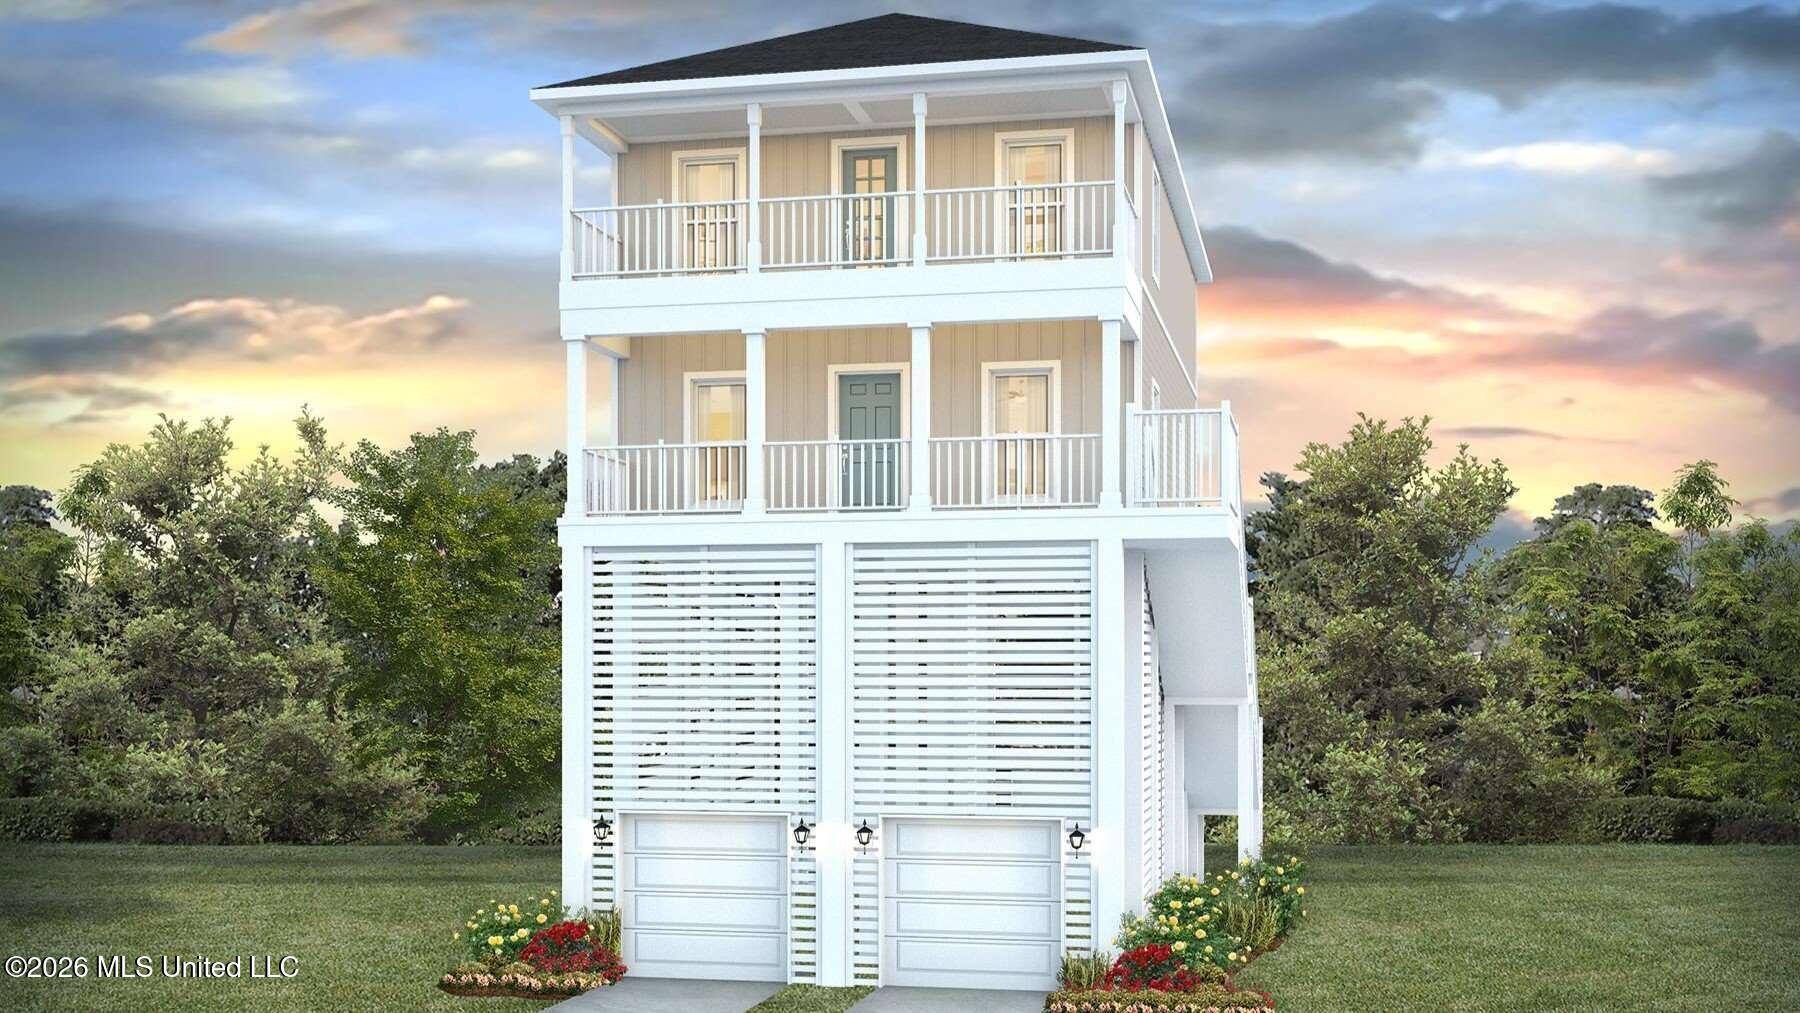
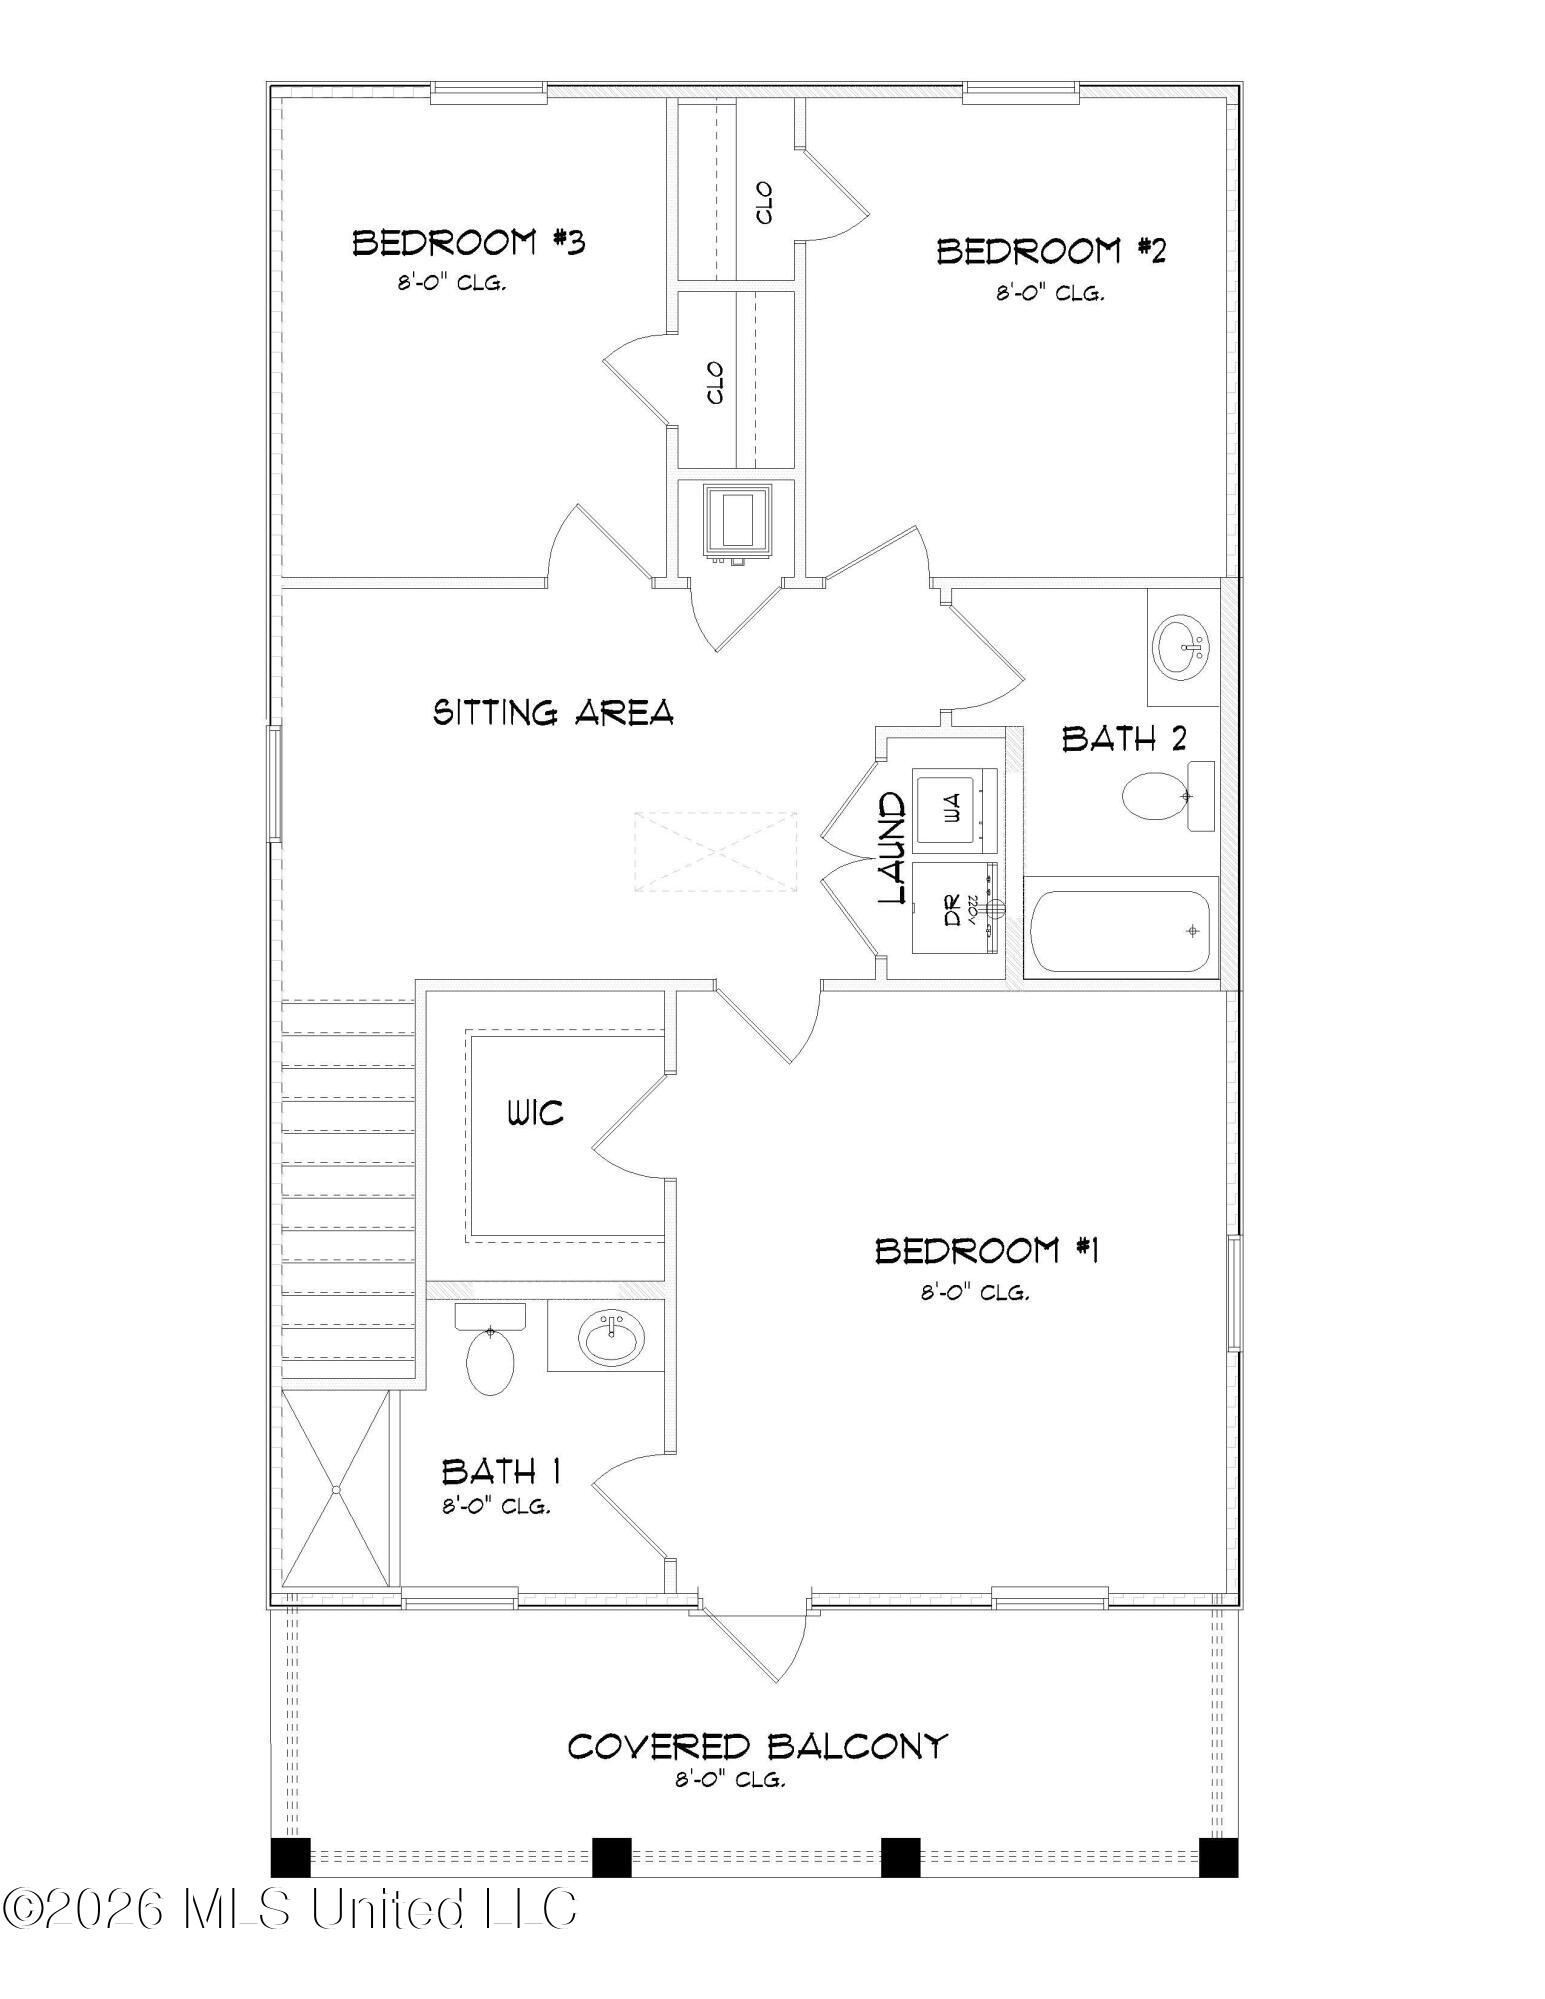
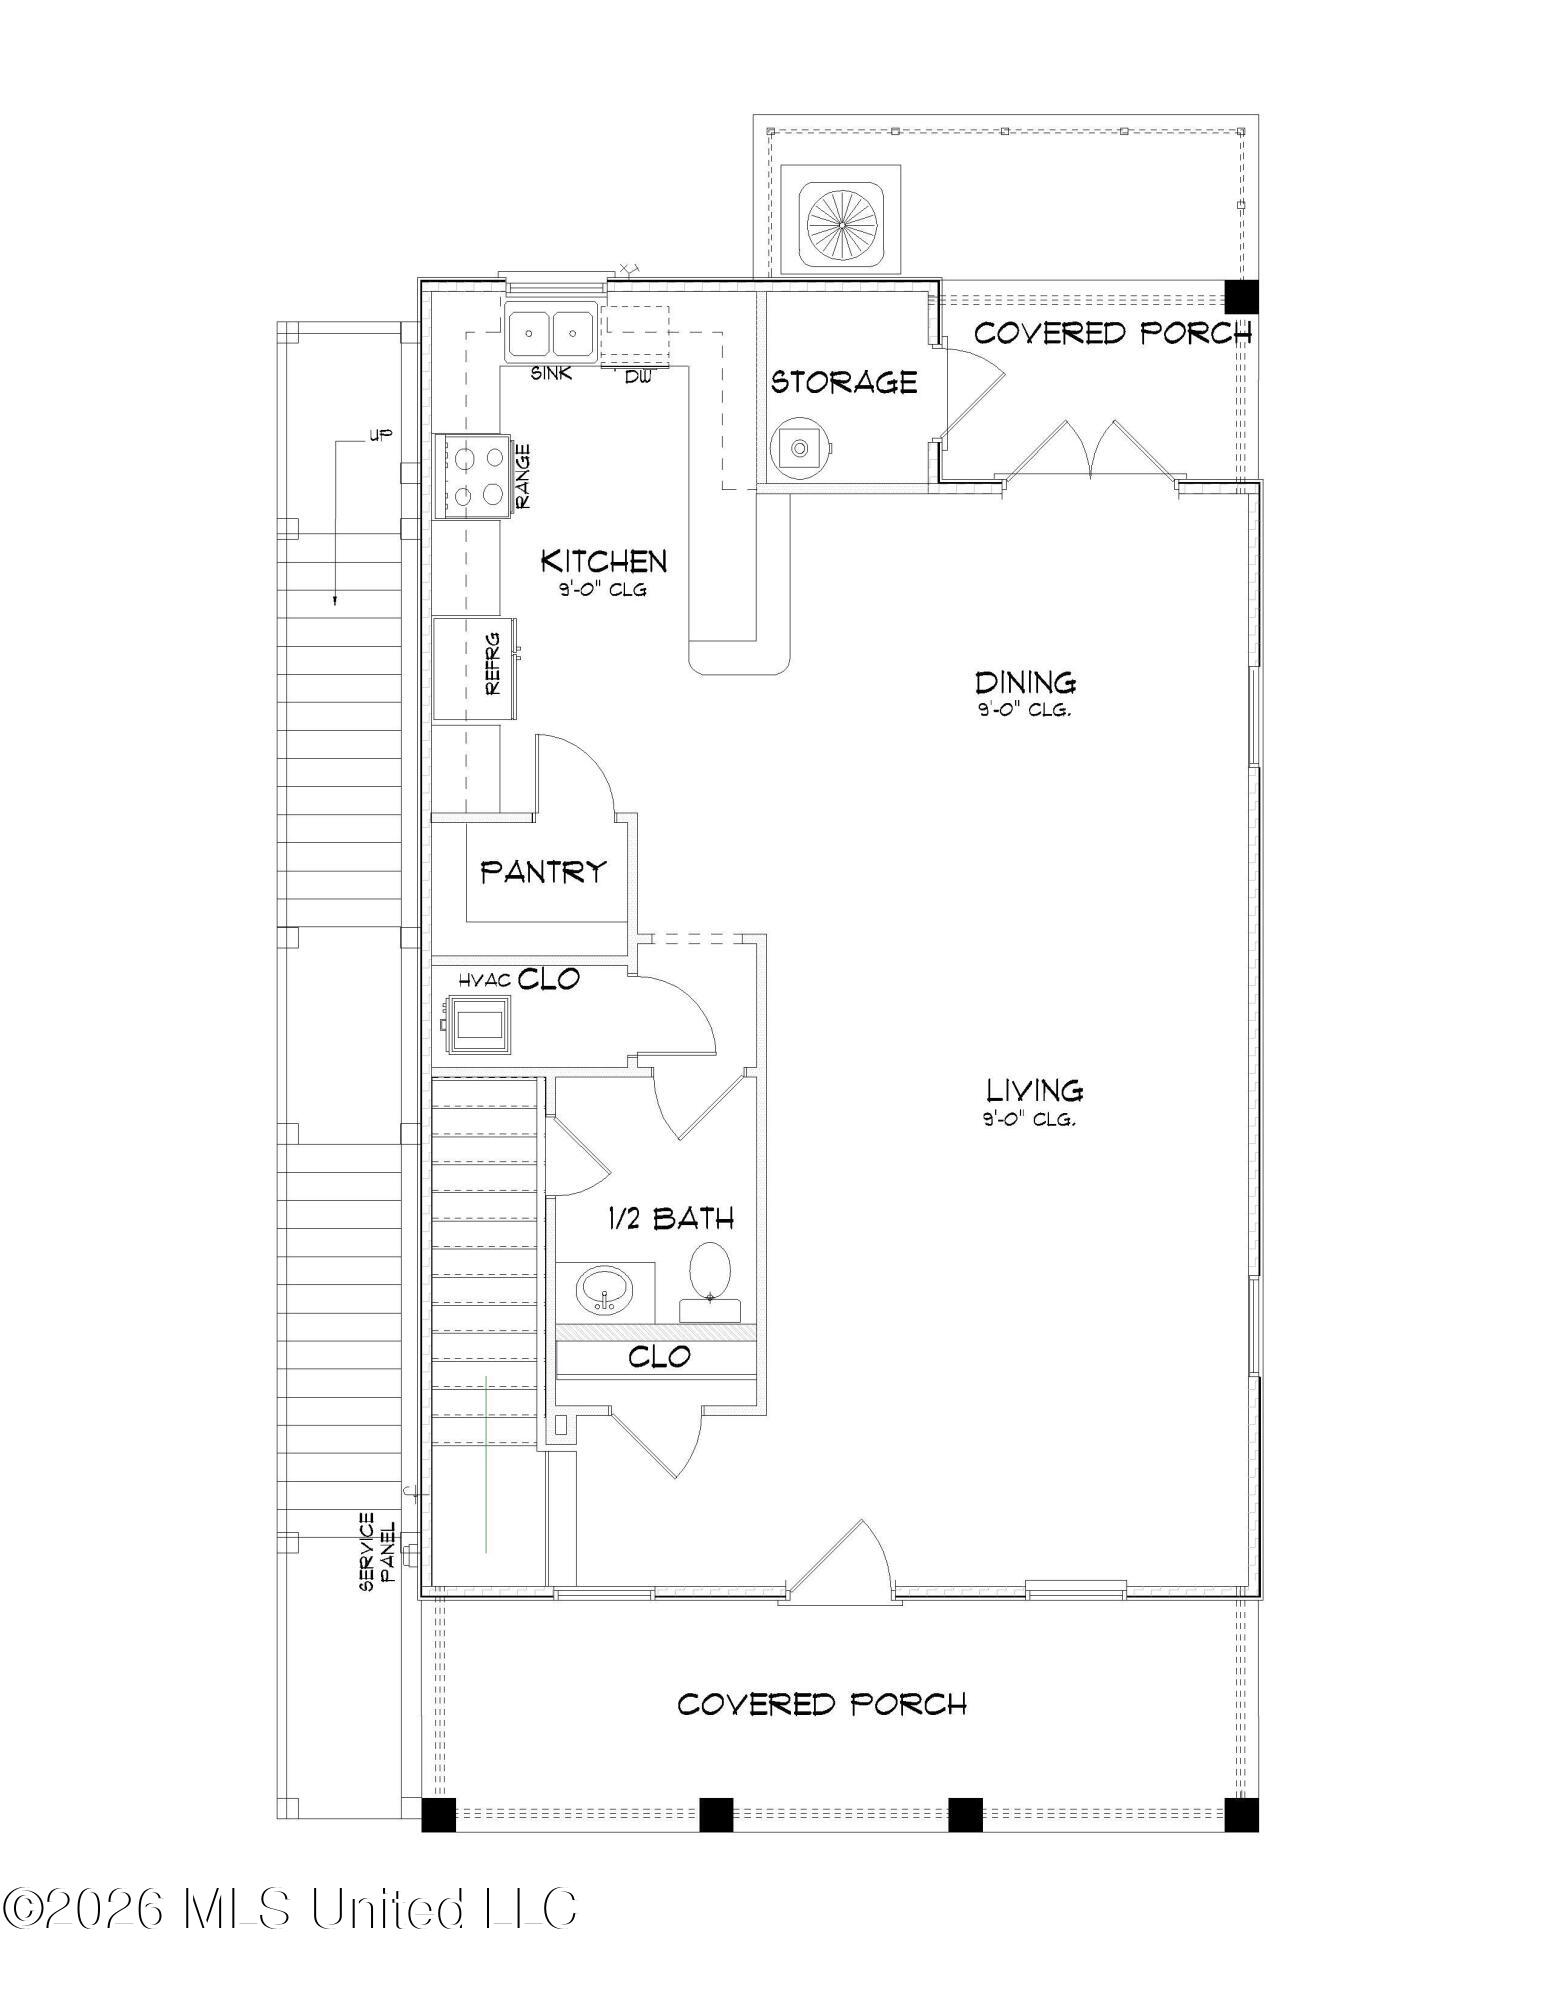
Welcome to The Savannah, a breathtaking coastal marvel that redefines modern living within an impressive 1,796 sq. ft. This beautiful home seamlessly blends comfort and style, making it the perfect retreat for those seeking the ultimate coastal lifestyle. Upon entering, enjoy the bright and open floor plan that encourages relaxation and socializing. The spacious living area flows effortlessly into the dining space, creating an inviting atmosphere for family dinners and entertaining guests. The kitchen boasts quartz countertops and stainless steel appliances, providing both function and elegance for your culinary adventures. Upstairs, you will find a charming sitting area, an ideal second spot for cozy gatherings. This warm and inviting nook offers a perfect retreat for late-night conversations or quiet reading sessions, enhancing the overall experience of coastal living. The home features three bedrooms, spacious enough to cater to your family or weekend visitors. The primary suite serves as a luxurious getaway, complete with a walk-in closet and an en-suite bathroom designed with relaxation in mind. Two additional bedrooms provide comfort and convenience, accommodating all your living needs. Step outside to enjoy covered porches that allow you to savor the refreshing coastal breezes. Pictures may be of a similar home and not necessarily of the subject property. Pictures are representational only. This home will receive a FORTIFIED Gold Home Certificate.
Details
| MLS # | 4145083 |
|---|---|
| Listing Type | For Sale |
| Style | House |
| Sub-Type | Resale |
| Status | Active |
| Year | 2026 |
| Days On Site | 143 |
| Listing Provided By | D R Horton | Susie Siemiontkowski |
Features
| Bed(s) | 3 |
|---|---|
| Bath(s) | 3 Total |
| SQ Feet | 1,796 |
| Story(s) | 2 |
| Acreage | 0.13 |
Interior
| Rooms Total | 0 |
|---|---|
| Cooling Yes / No | Yes |
| Cooling | Central Air, Electric |
| Heating Yes / No | Yes |
| Heating | Electric |
| Interior Features | Ceiling Fan(s), Crown Molding, Double Vanity, Open Floorplan, Pantry, Smart Home, Smart Thermostat |
| Window Features | ENERGY STAR Qualified Windows, Shutters |
| Appliances | Disposal, Electric Range, ENERGY STAR Qualified Dishwasher, Microwave, Plumbed For Ice Maker, Stainless Steel Appliance(s) |
Exterior
| Roof | Architectural Shingles |
|---|---|
| Security Features | Carbon Monoxide Detector(s), Smoke Detector(s) |
| Construction Materials | Hardi Plank Type |
| Foundation Details | Raised, Slab |
| Lot Features | Rectangular Lot |
Parking
| Attached Garage Yes / No | No |
|---|---|
| Parking Features | Driveway |
Utilities
| Utilities | Electricity Connected, Sewer Connected, Water Connected, Smart Home Wired, Underground Utilities |
|---|
Taxes
| Property | 300 |
|---|
Area Information
| State | MS |
|---|---|
| County | Harrison |
| City | Pass Christian |
| Zip Code | 39571 |
| Area | Harrison |
| Community Name | Trinity Park |
| School District | Pass Christian Public Dist |
| Elementary School | Pass Christian |
| High School | Pass Christian |
| Listing VS Median (in Trinity Park) | |
Price: $565,900 low | high Med: $7,000 sqft: 1,796 low | high Med: 3,185 $ / sqft: $315 low | high Med: $3 On site: 143 low | high Med: 79 | |
Request a showing
Request a showing
Contact
Learn More About This Property

| State | MS |
|---|---|
| County | Harrison |
| City | Pass Christian |
| Zip Code | 39571 |
| Area | Harrison |
| Community Name | Trinity Park |
| School District | Pass Christian Public Dist |
| Elementary School | Pass Christian |
| High School | Pass Christian |
| Listing VS Median (in Trinity Park) | |
Price: $565,900 low | high Med: $7,000 sqft: 1,796 low | high Med: 3,185 $ / sqft: $315 low | high Med: $3 On site: 143 low | high Med: 79 | |
