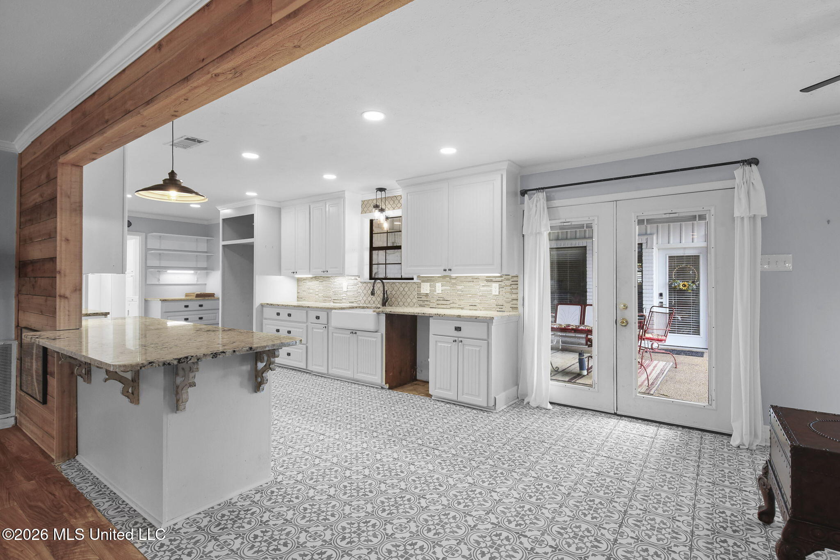
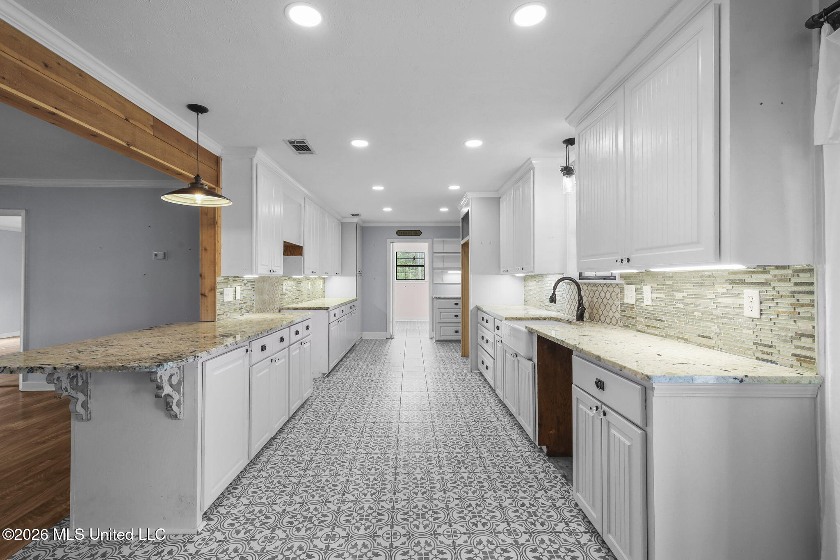
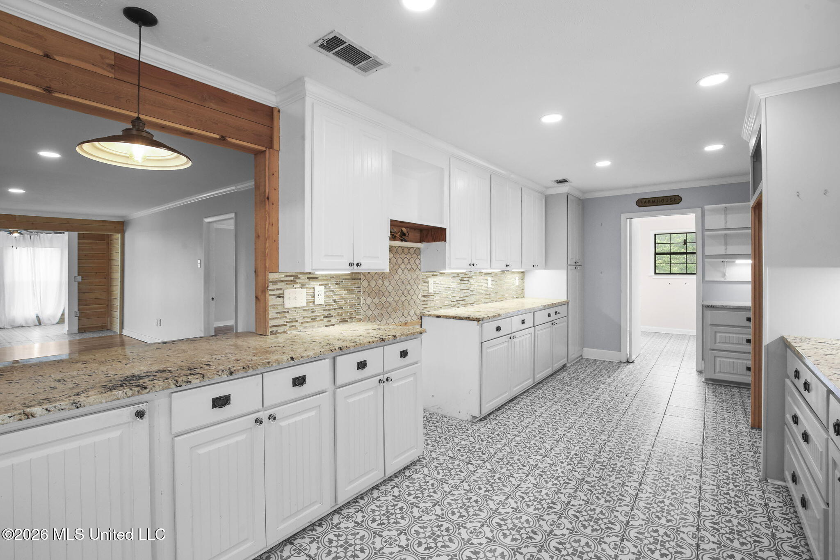
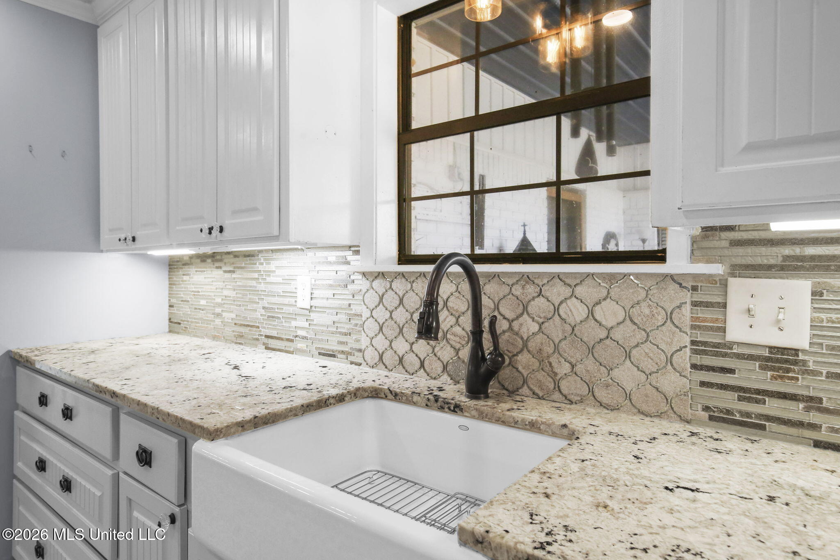
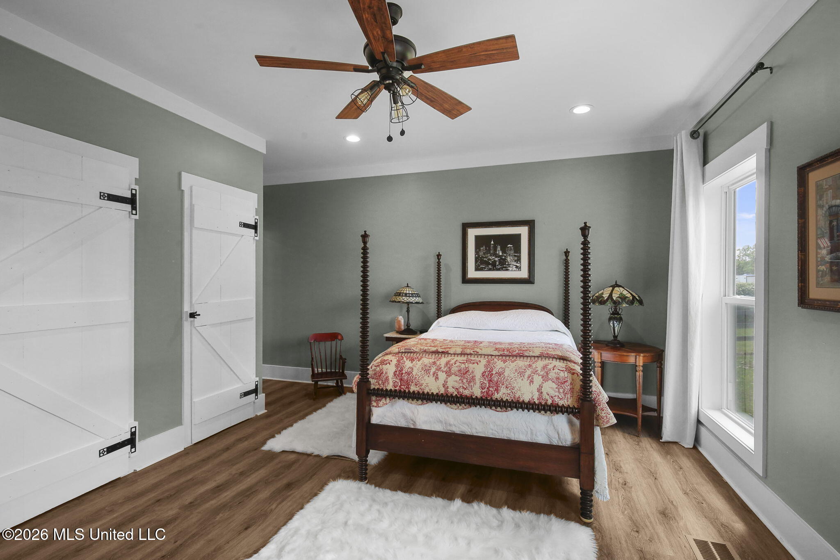
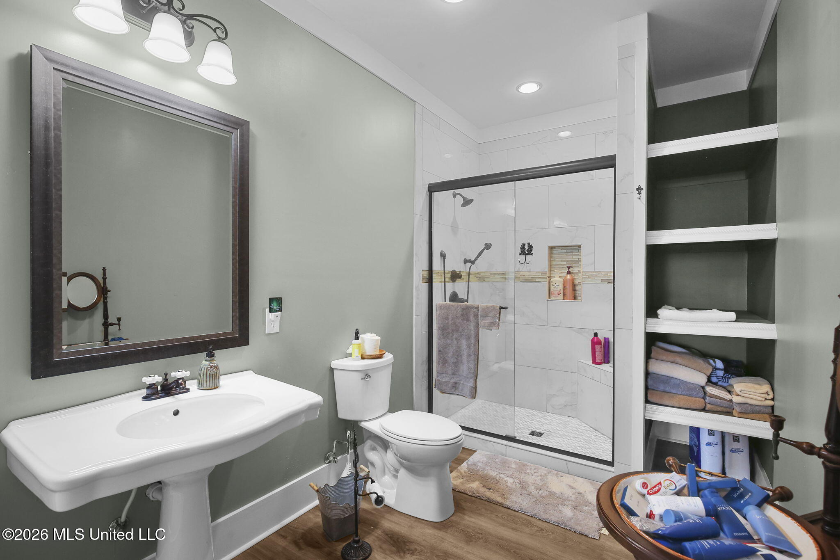
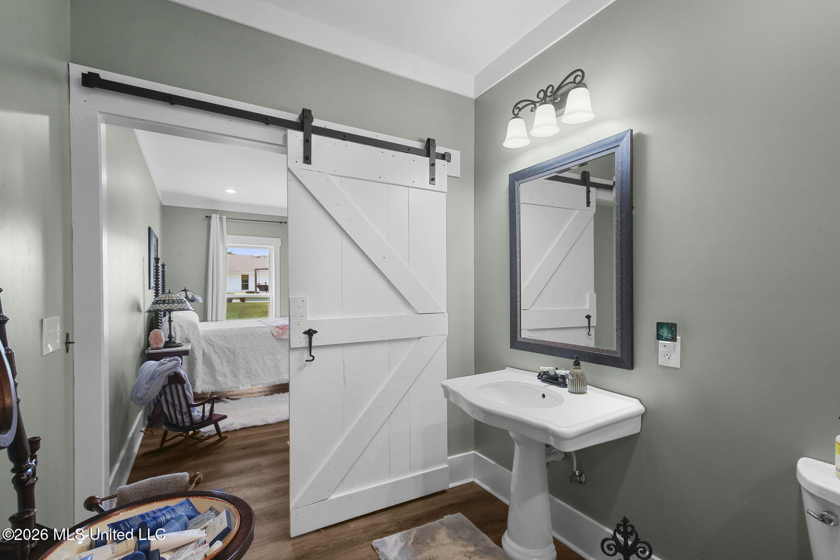
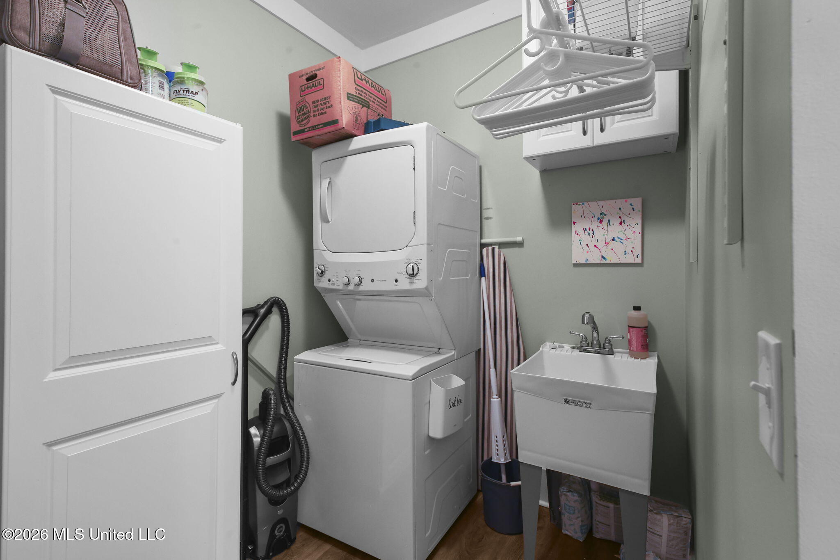


Description
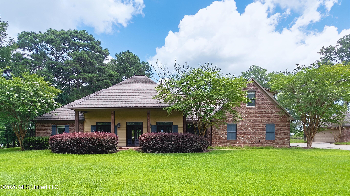
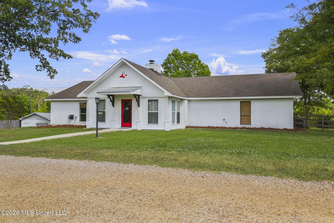
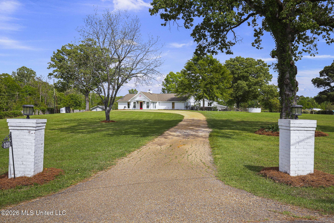
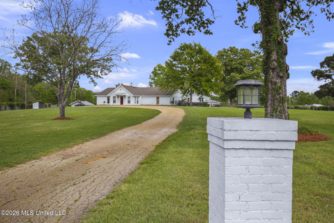
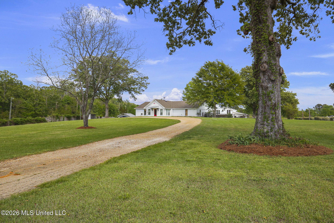
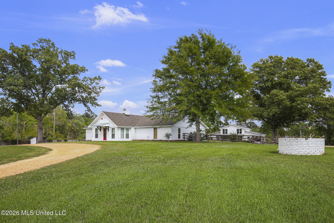
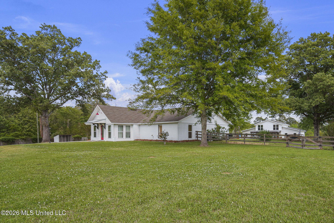
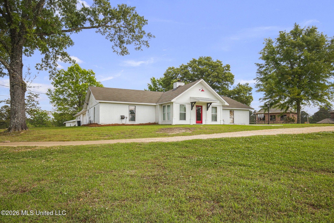
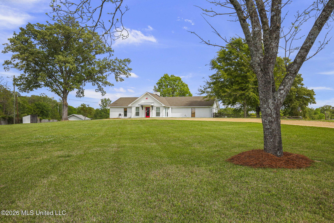
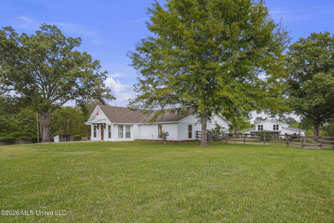
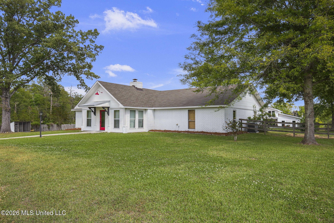

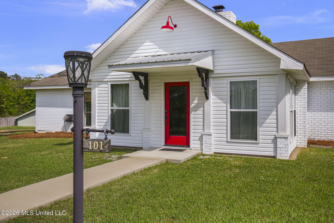
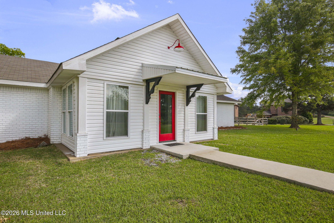
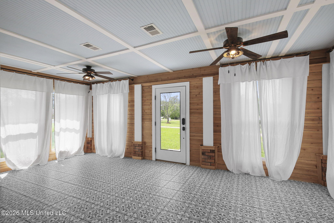
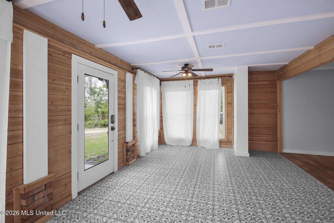
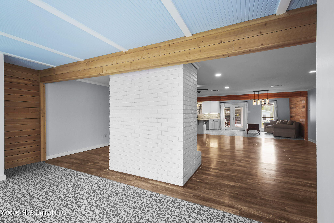
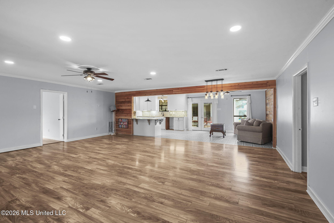
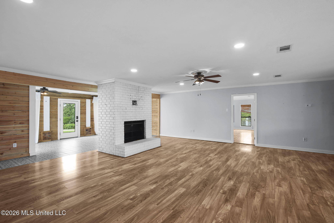
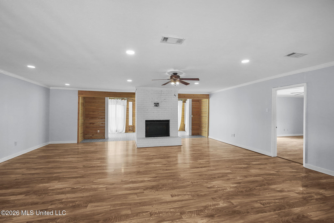
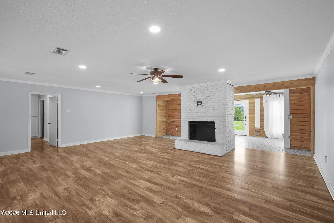
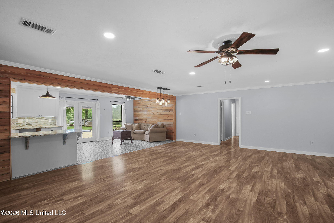
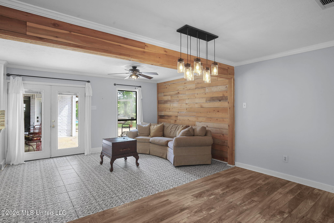
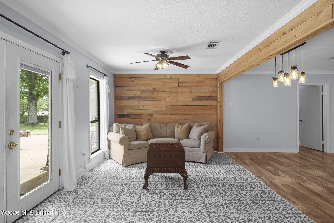
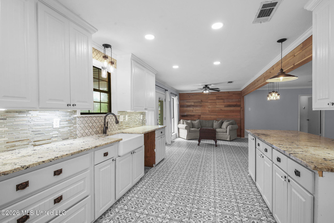
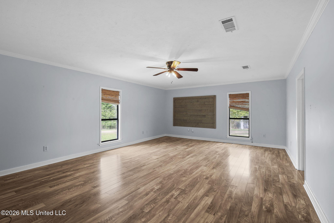
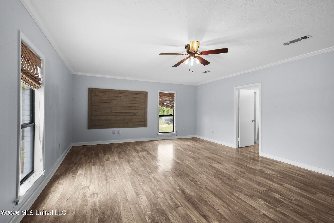
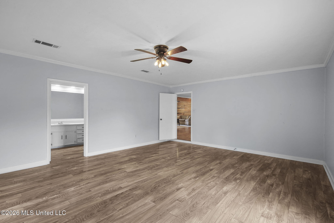
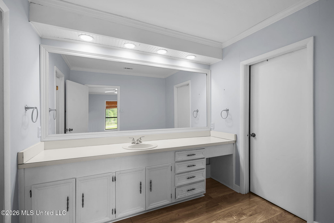
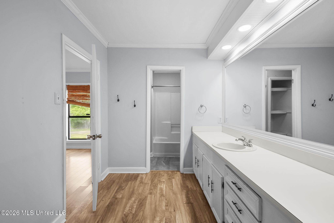
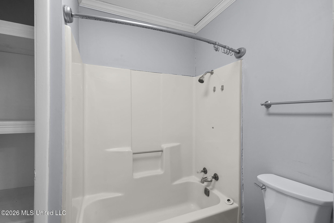
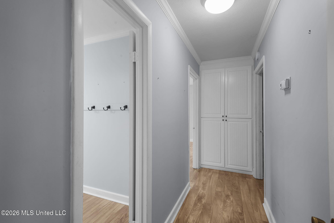
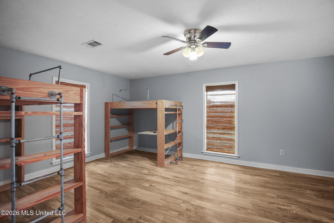
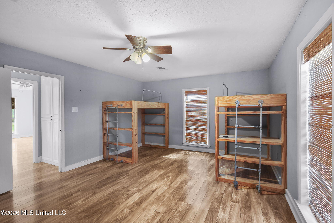
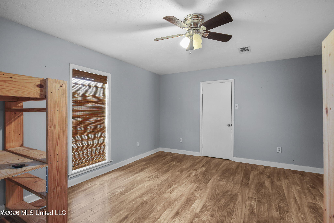
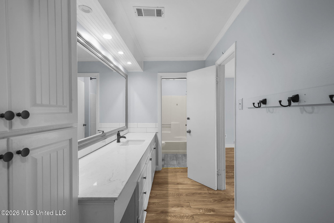

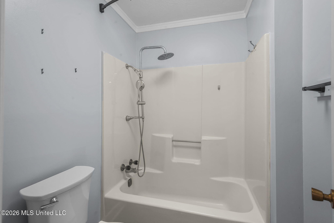
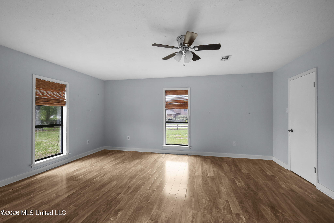
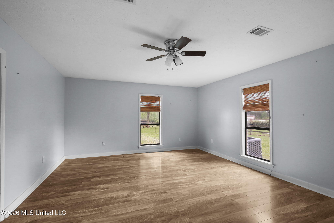
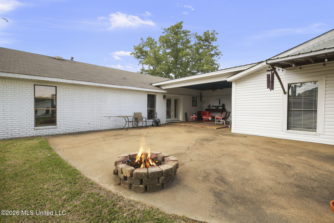
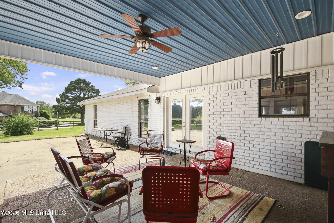
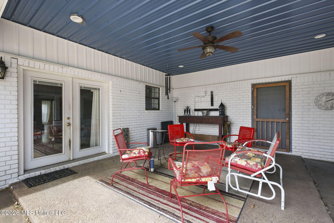
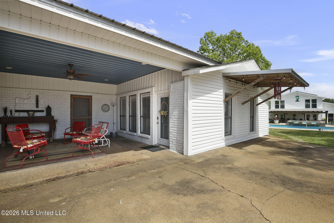
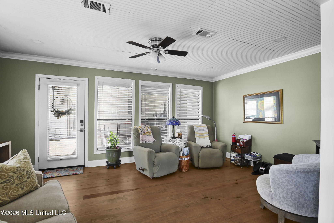
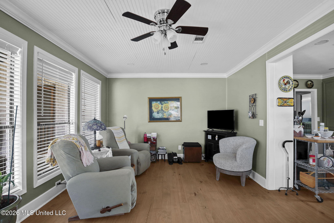
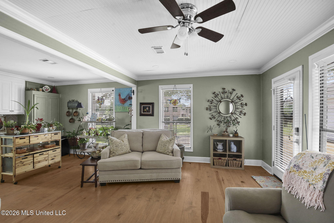
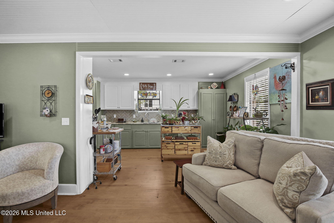
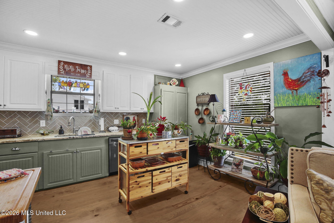
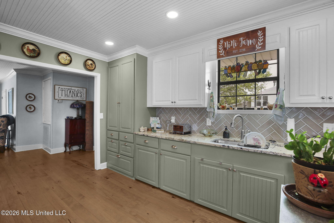
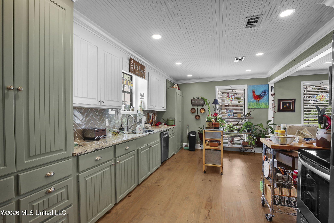
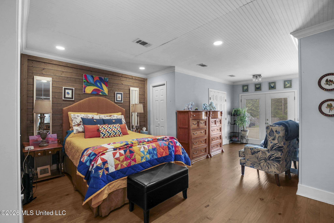
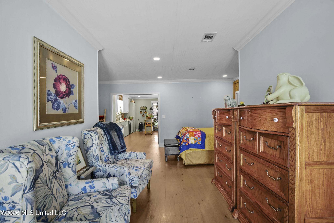
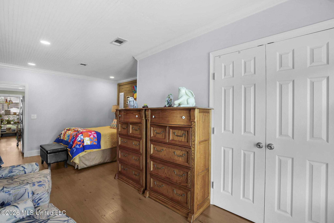
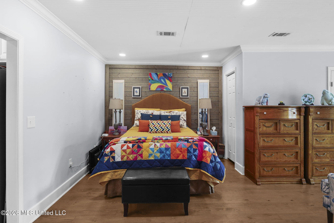
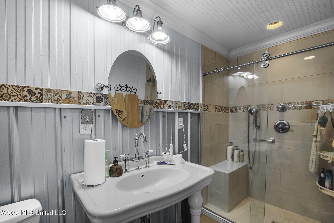
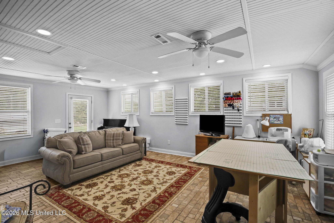
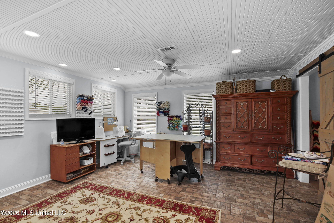
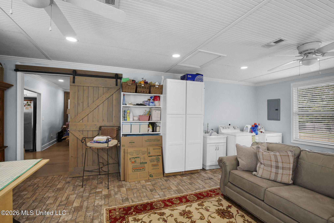
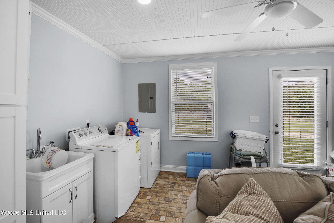
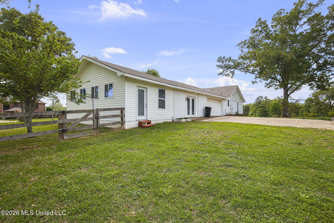
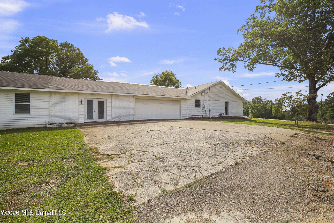
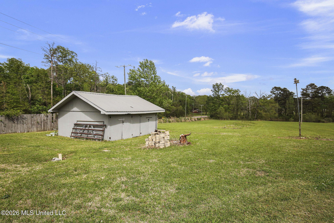
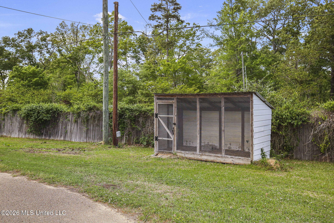
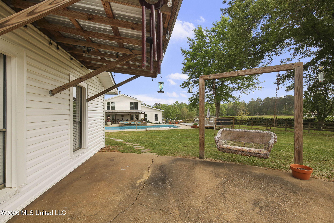
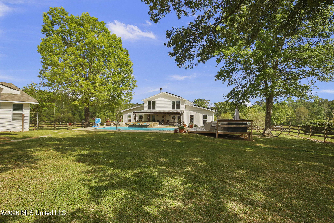
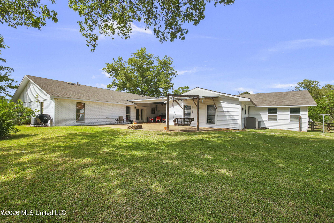
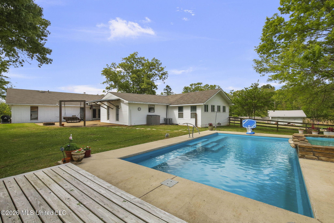
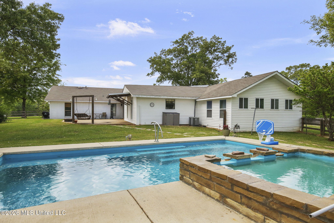
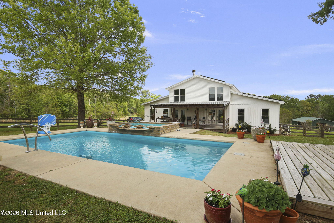
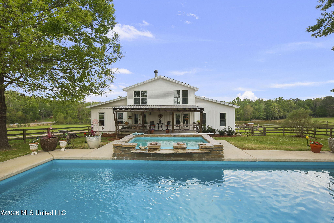
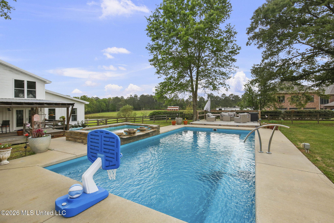
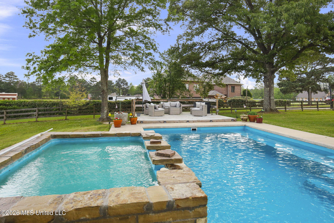
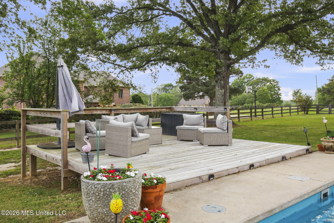
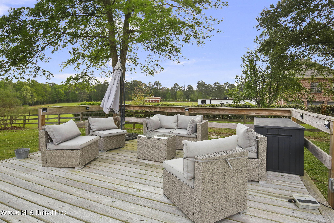
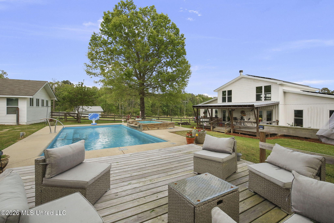
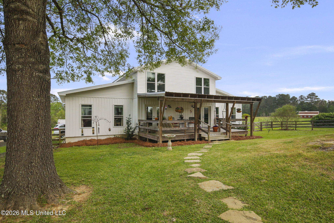
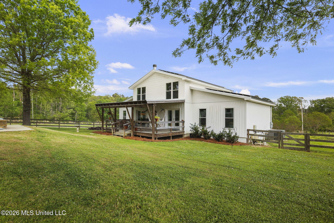
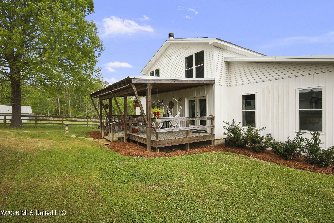
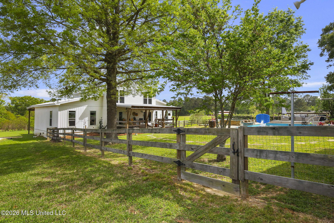
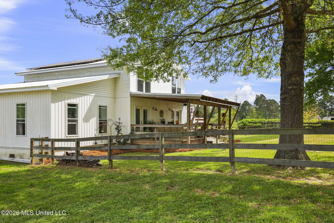
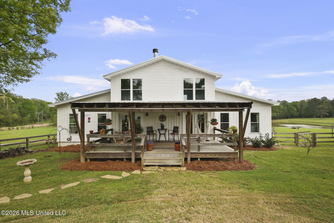
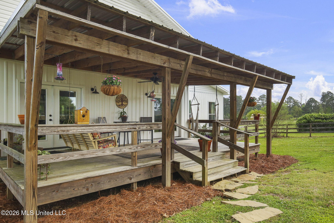
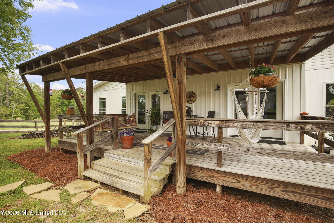
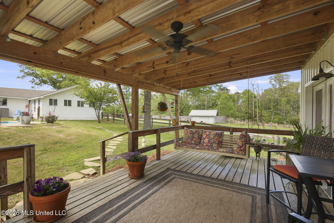
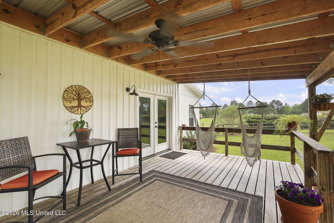
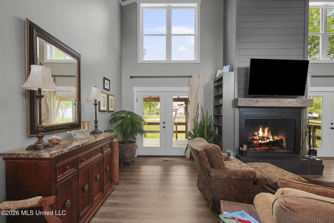
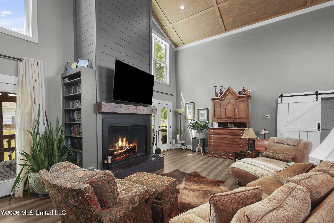
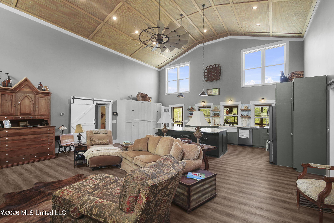
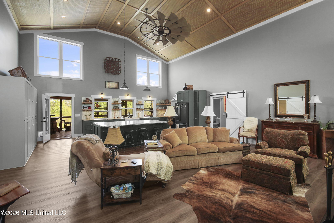
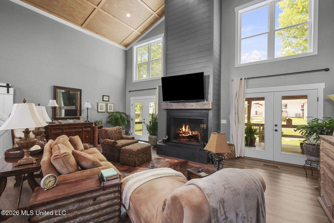
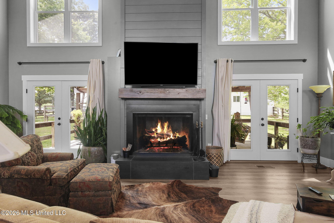
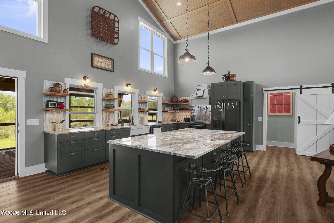
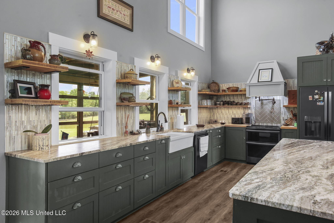
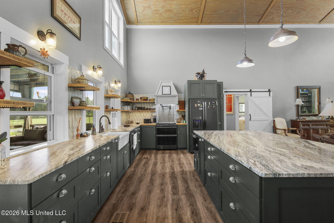
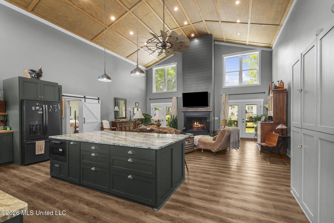
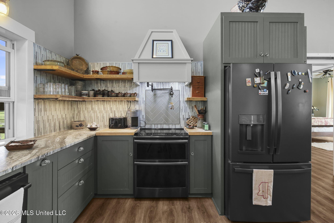
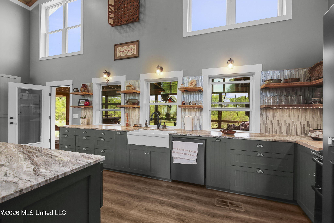
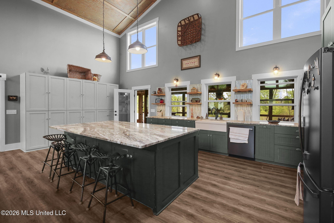
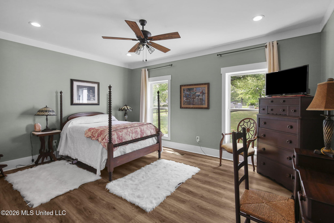
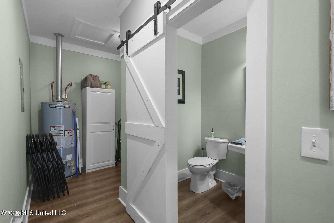
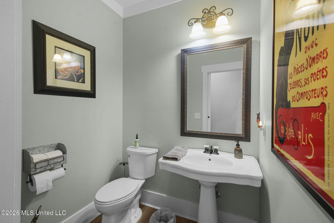
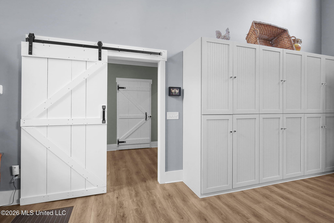
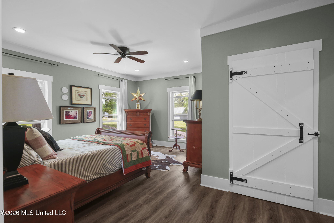
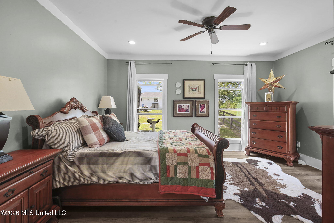
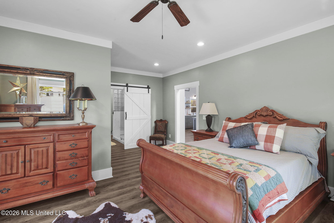
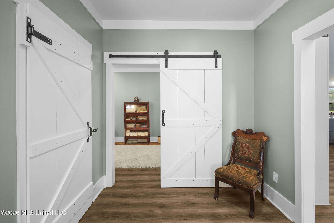
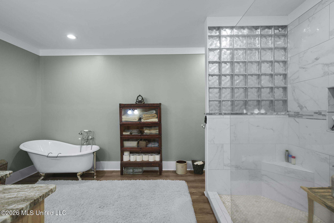
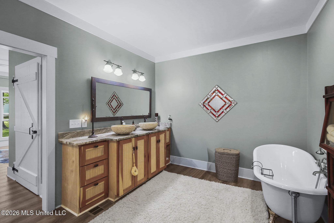
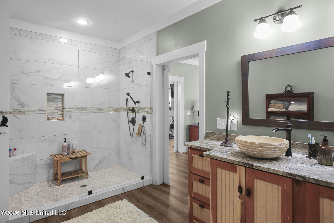
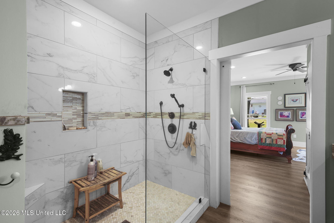
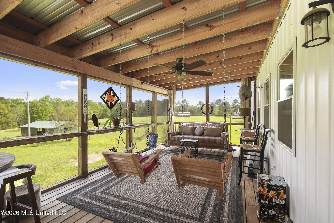
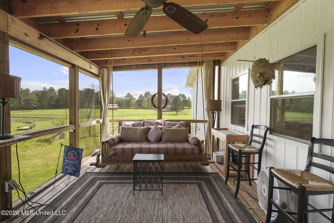
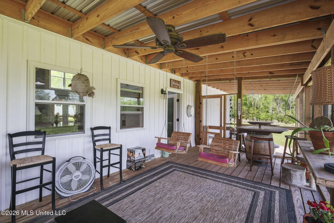
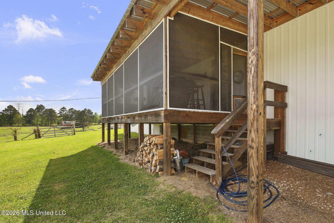
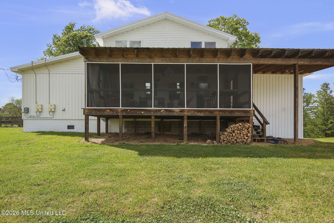
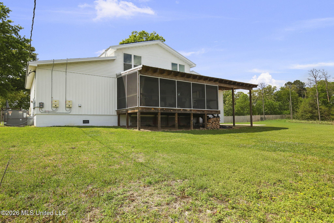
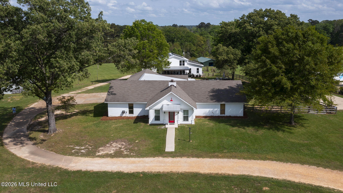
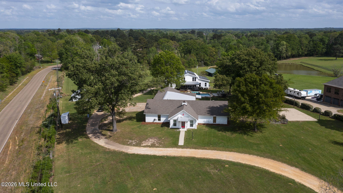
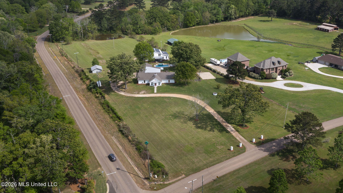
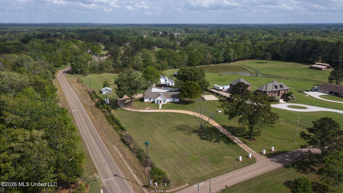
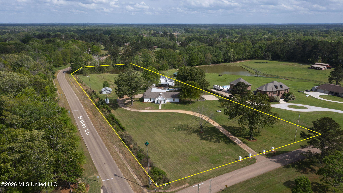
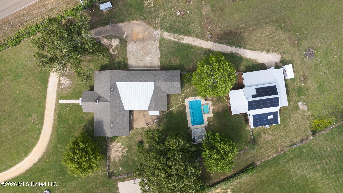
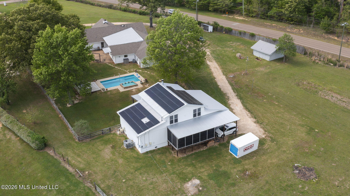
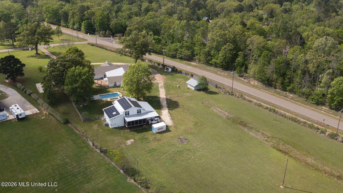
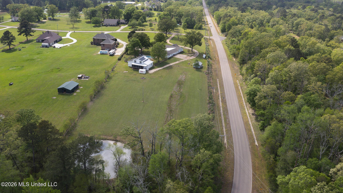
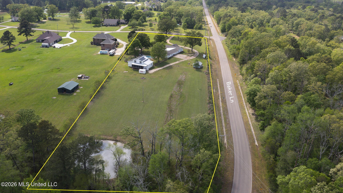
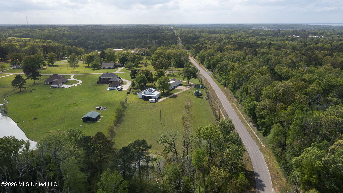
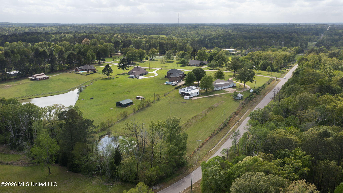
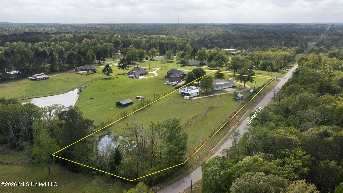
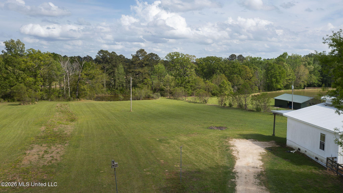
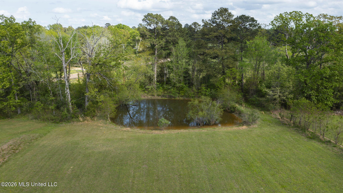
Welcome to your own private retreat nestled on +/- 5.3 breathtaking acres with serene waterfront views of a picturesque pond. This rare estate offers exceptional versatility, space, and tranquility--perfect for multi-generational living, rental opportunities, or hosting guests in style. The main residence features 2,887 square feet with 2 bedrooms and 2.5 baths, thoughtfully designed with comfort and functionality in mind. Just steps away, the spacious mother-in-law suite offers an additional 1,285 square feet, complete with 1 bedroom, 1 bath, and a flexible bonus room--ideal for a home office, gym, or guest overflow. A separate secondary home provides even more opportunity, featuring 1,936 square feet with 3 bedrooms and 2 baths, making it perfect for extended family, long-term guests, or income-producing potential. Enjoy outdoor living at its finest with a sparkling pool, expansive acreage, and peaceful water views that create a true escape from the everyday. Whether you're looking for space to spread out, entertain, or invest, this one-of-a-kind property delivers endless possibilities.
Details
| MLS # | 4145828 |
|---|---|
| Listing Type | For Sale |
| Style | House |
| Sub-Type | Resale |
| Status | Pending |
| Year | 2019 |
| Days On Site | 138 |
| Listing Provided By | Haley Properties LLC | Milla G Davis |
Features
| Bed(s) | 2 |
|---|---|
| Bath(s) | 3 Total |
| SQ Feet | 2,887 |
| Garage | 2 |
| Car Port | Yes |
| Pool | Yes |
| Story(s) | 1 |
| Acreage | 5.32 |
| Water Front | Pond |
Interior
| Rooms Total | 0 |
|---|---|
| Cooling Yes / No | Yes |
| Cooling | Ceiling Fan(s), Central Air |
| Heating Yes / No | Yes |
| Heating | Central, Hot Water, Natural Gas |
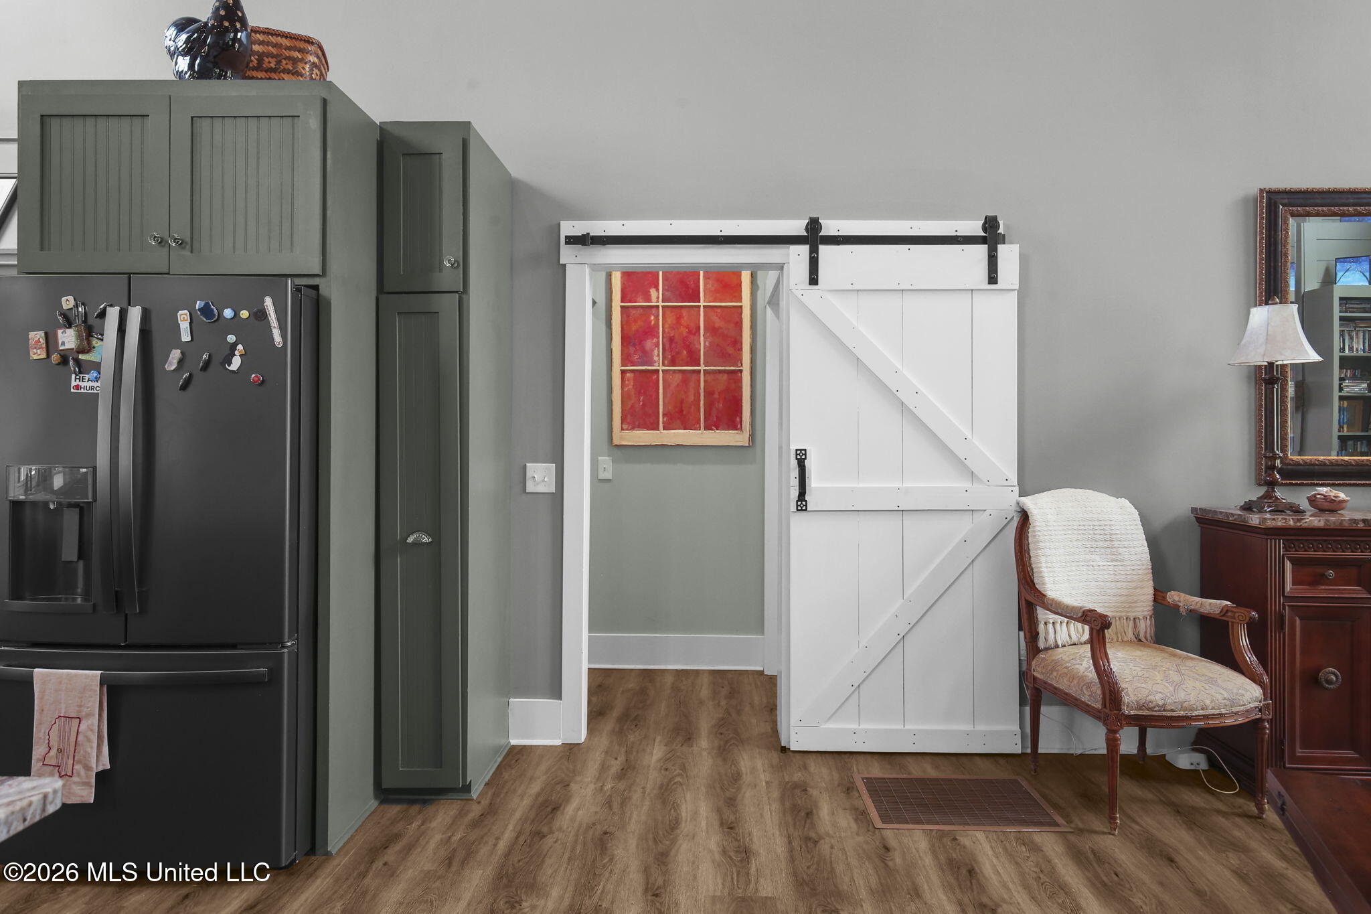
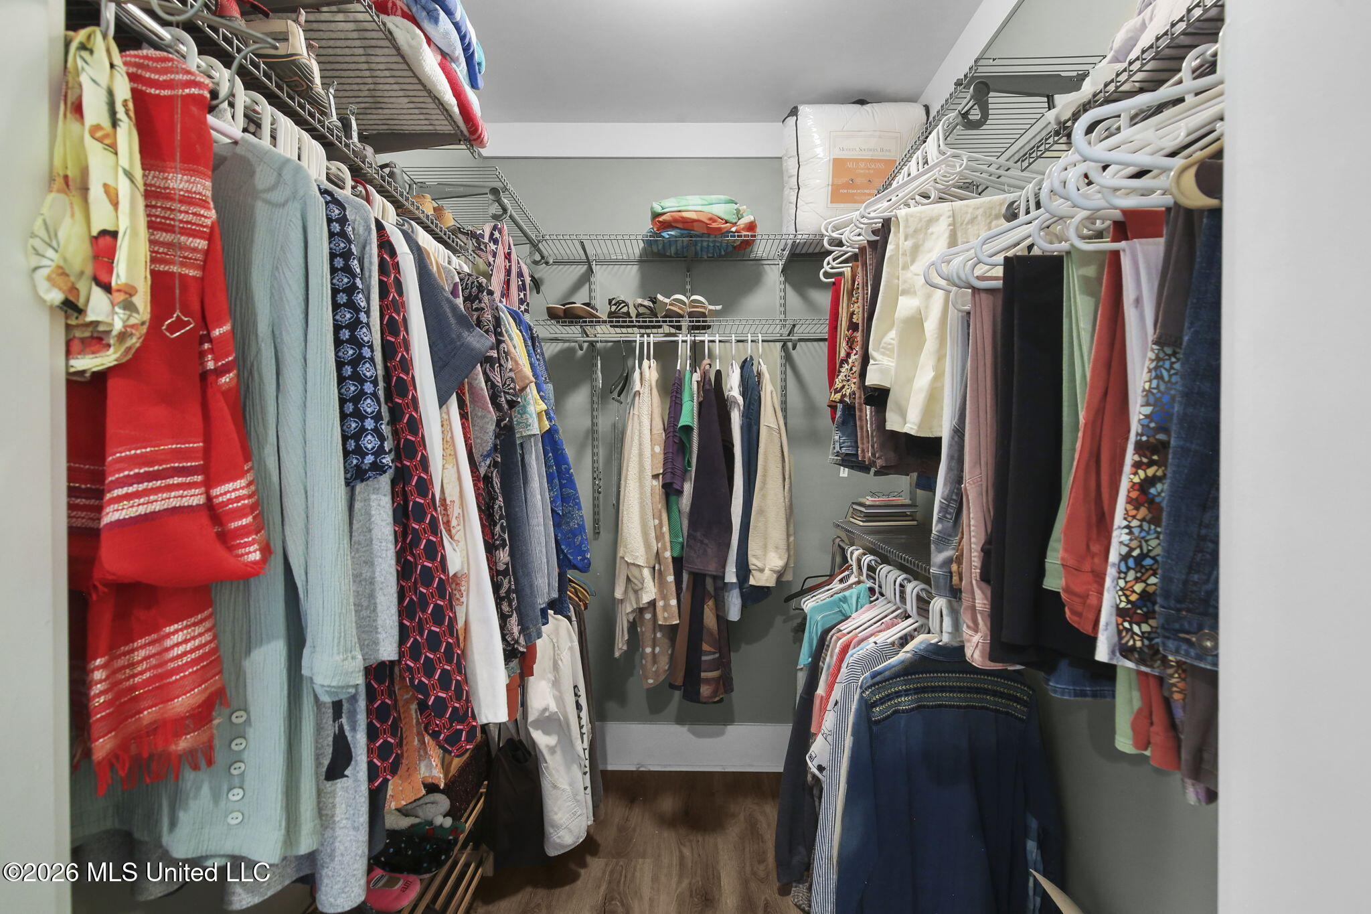
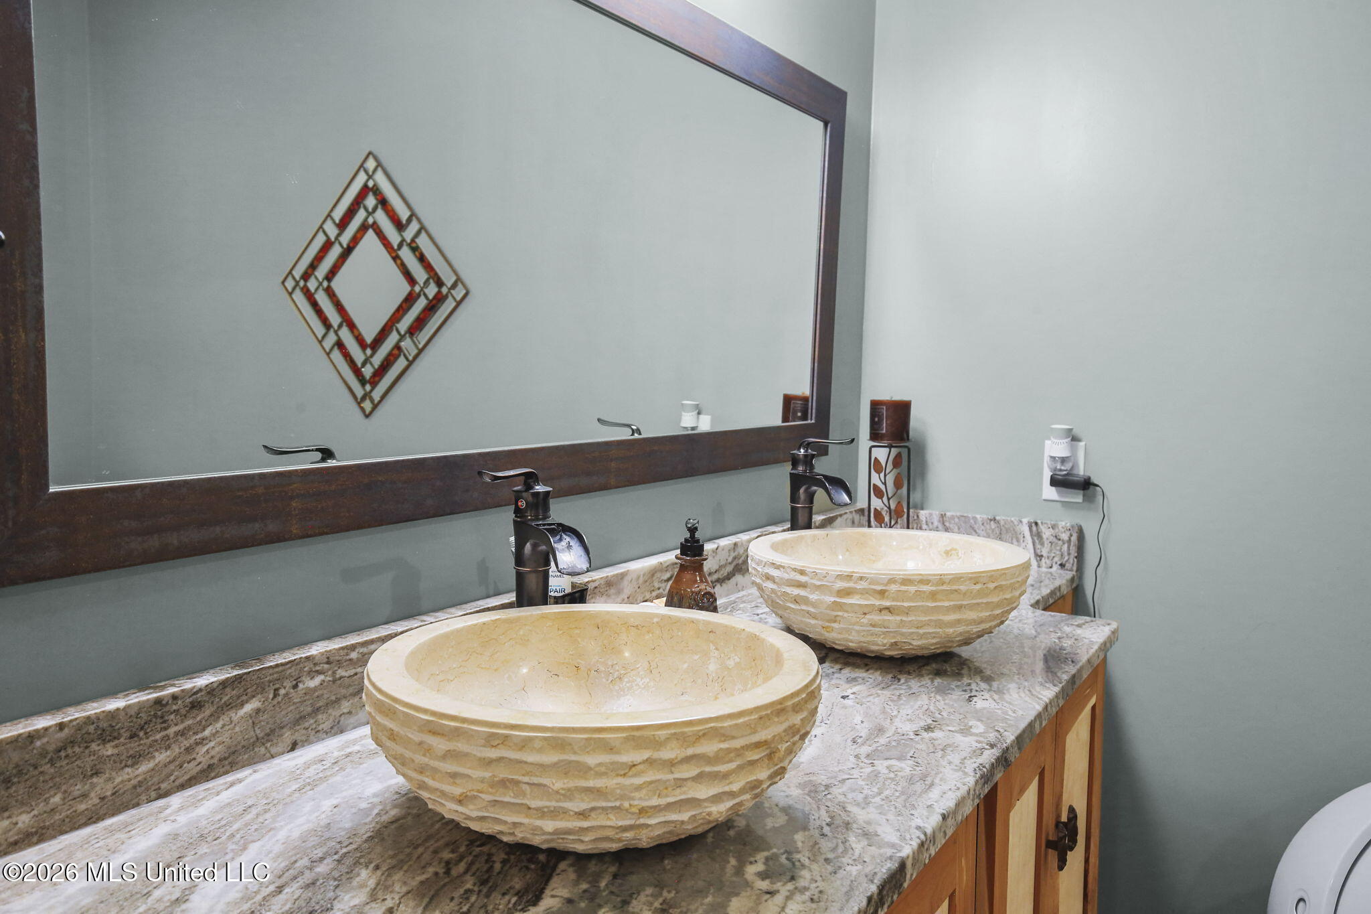
| Interior Features | Double Vanity, Eat-in Kitchen, Entrance Foyer, High Ceilings, In-Law Floorplan, Kitchen Island, Open Floorplan, Pantry, Storage, Walk-In Closet(s) |
| Window Features | Insulated Windows |
| Appliances | Dishwasher, Electric Cooktop, Electric Range, Exhaust Fan, Microwave, Oven, Water Heater |
Exterior
| Exterior Features | Private Yard, None |
|---|---|
| Roof | Asphalt Shingle |
| Security Features | Smoke Detector(s) |
| Construction Materials | Brick |
| Foundation Details | Slab |
| Lot Features | Corner Lot |
Parking
| Garage Yes / No | Yes |
|---|---|
| Attached Garage Yes / No | Yes |
| Parking Features | Attached, Carport, Gravel, Parking Pad |
Utilities
| Utilities | Electricity Connected, Natural Gas Connected, Water Connected |
|---|
Taxes
| Property | 3580 |
|---|
Area Information
| State | MS |
|---|---|
| County | Rankin |
| City | Brandon |
| Zip Code | 39047 |
| Area | Rankin |
| Community Name | Metes And Bounds |
| School District | Rankin CO Dist |
| Elementary School | Oakdale |
| High School | Northwest Rankin |
| Listing VS Median (in Metes And Bounds) | |
Price: $699,000 low | high Med: $229,000 sqft: 2,887 low | high Med: 1,928 $ / sqft: $242 low | high Med: $129 On site: 138 low | high Med: 207.5 | |
Request a showing
Request a showing
Contact
Learn More About This Property

| State | MS |
|---|---|
| County | Rankin |
| City | Brandon |
| Zip Code | 39047 |
| Area | Rankin |
| Community Name | Metes And Bounds |
| School District | Rankin CO Dist |
| Elementary School | Oakdale |
| High School | Northwest Rankin |
| Listing VS Median (in Metes And Bounds) | |
Price: $699,000 low | high Med: $229,000 sqft: 2,887 low | high Med: 1,928 $ / sqft: $242 low | high Med: $129 On site: 138 low | high Med: 207.5 | |