100 Cedar Woods Drive,Madison, MS 39110
Madison, MS 39110




Description
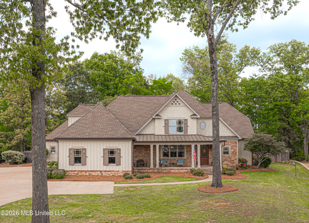
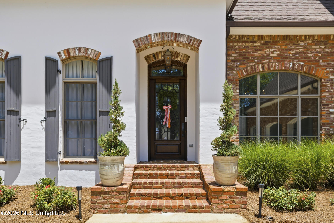
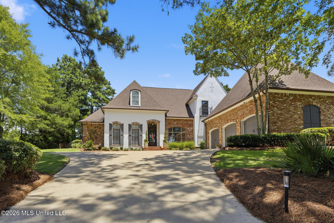
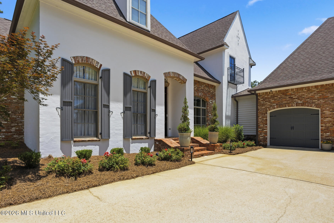
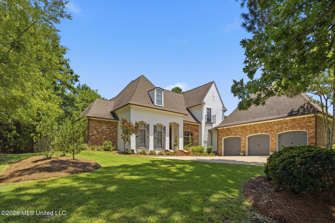
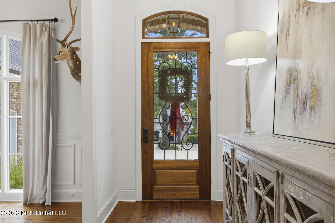
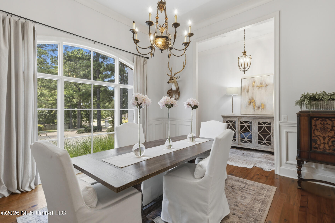
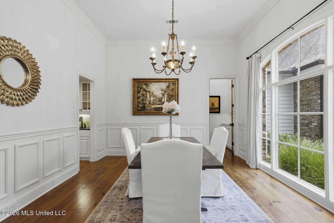
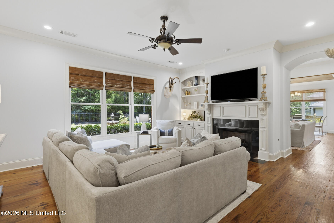
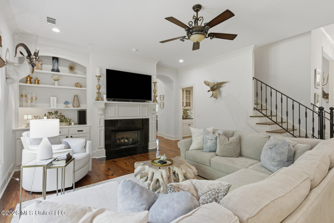
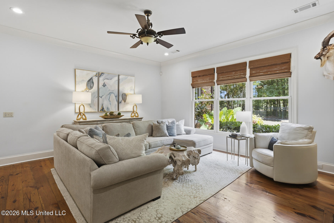
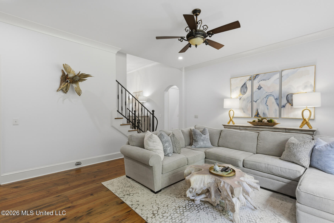
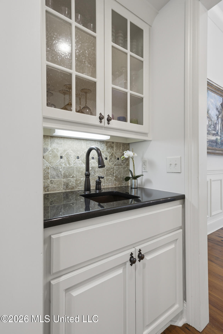
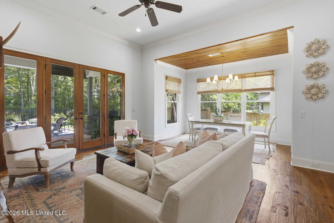
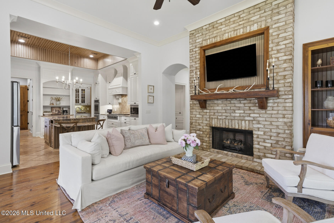
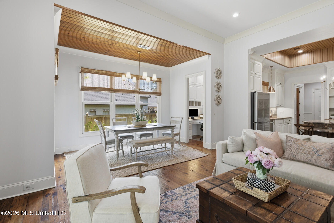
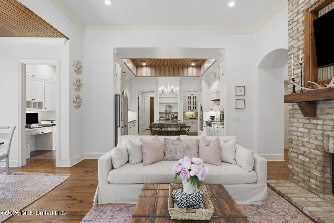
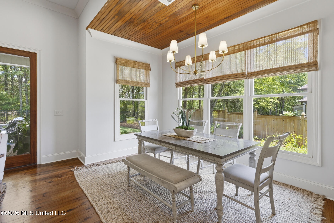
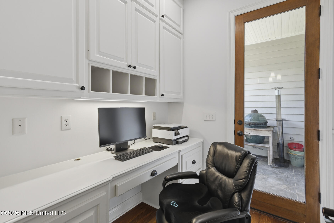
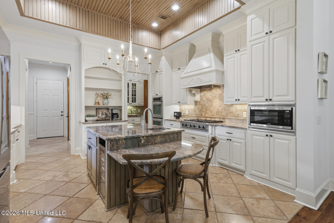
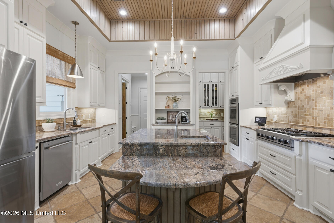
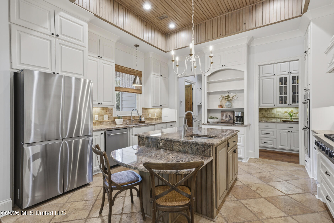
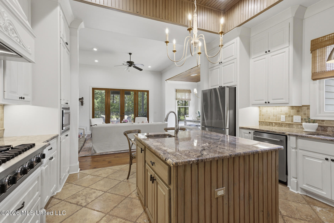
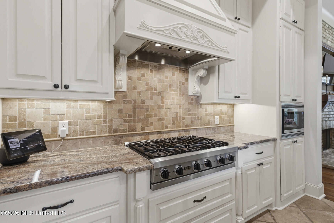
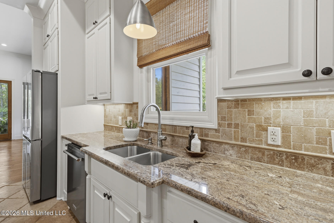
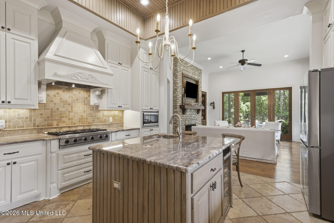
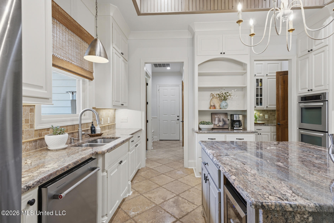
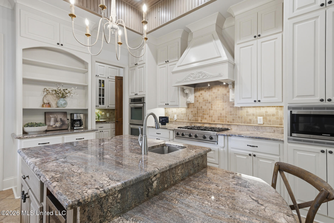
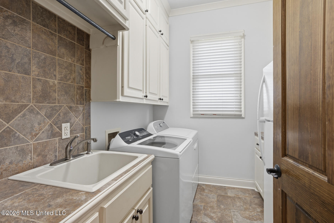
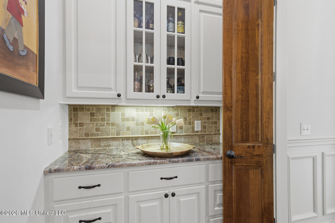
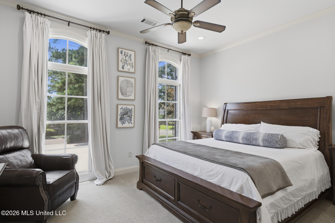
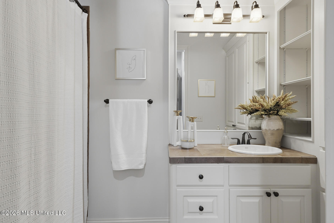
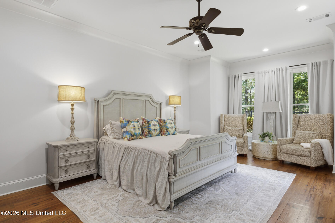
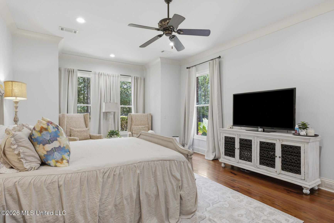
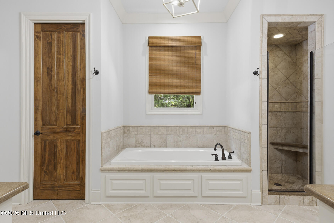
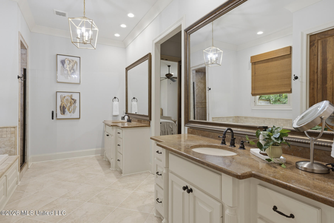
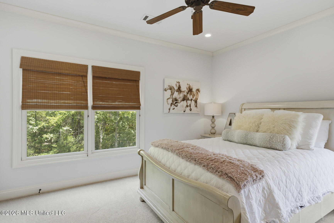
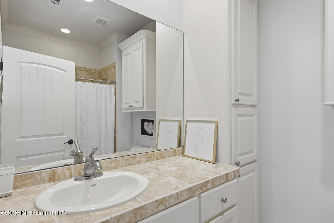
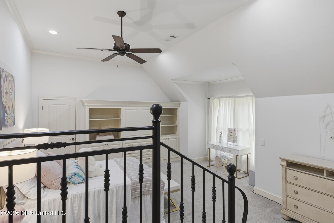
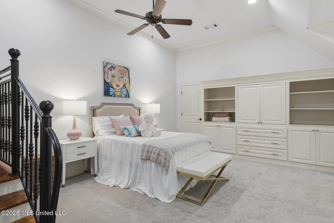
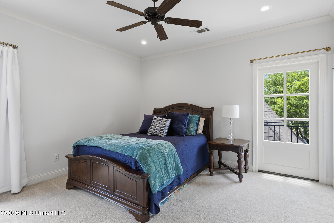
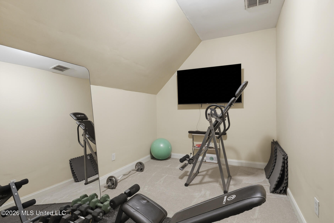
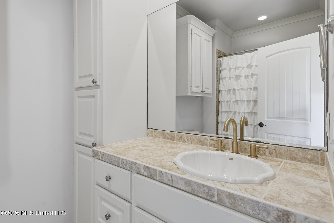
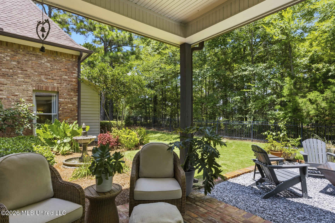
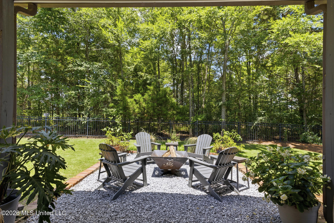
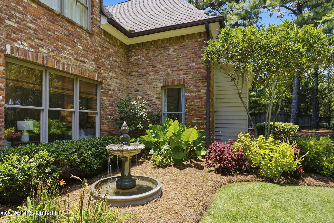
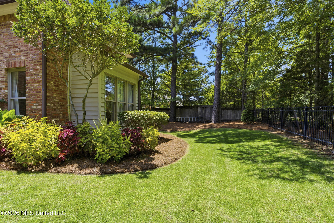
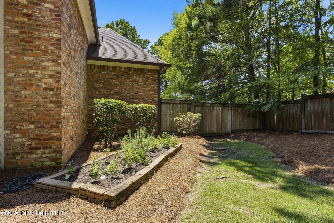
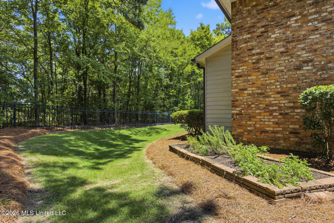
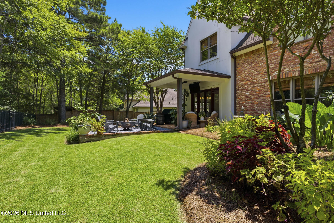
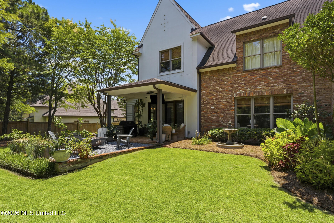
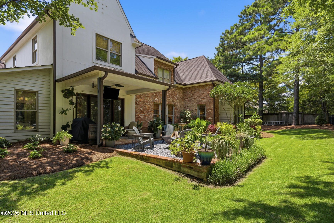
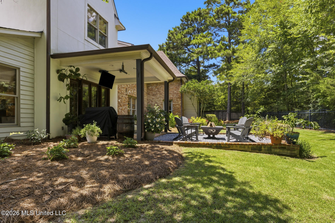
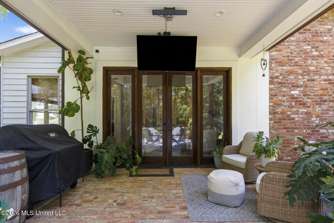
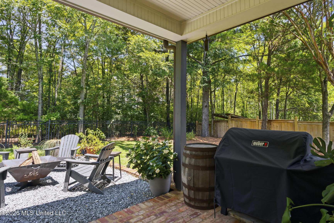
Welcome to this beautifully maintained custom home in the highly sought-after Reunion Golf & Country Club community. Perfectly positioned on a beautifully landscaped corner lot with mature trees and exceptional curb appeal, this home offers over 4,100 square feet of thoughtfully designed living space, blending timeless elegance with everyday comfort. The spacious floor plan features four generously sized bedrooms, each with its own private bath, including a split layout with two bedrooms on the main level. The heart of the home is the chef's kitchen, complete with a Viking gas cooktop, oversized island, granite countertops, walk-in pantry, butler's pantry, wet bar, and abundant storageall opening seamlessly to the expansive great room, making it ideal for both entertaining and everyday living. The private primary suite is a true retreat, while additional flexible spaces throughout the home offer endless possibilities. Upstairs, you'll find a large bonus room along with a dedicated home gym, providing the perfect setup for recreation, fitness, a media room, or a home office. Designed with both functionality and entertaining in mind, the home also features multiple covered outdoor living areas overlooking the beautifully manicured backyard, creating the perfect place to relax or gather with family and friends. Additional highlights include a spacious three-car garage, abundant storage, and an immaculately maintained interior that reflects true pride of ownership. Enjoy direct access to Reunion's walking trails just beyond the backyard, along with all of the community's exceptional amenities, including golf, pools, parks, playgrounds, lakes, and the equestrian center. Seller is offering a one-year home warranty with an acceptable offer, providing added peace of mind for the new homeowner.
Details
| MLS # | 4155511 |
|---|---|
| Listing Type | For Sale |
| Style | House |
| HOA Dues | $2,200 |
| Sub-Type | Resale |
| Status | Pending |
| Year | 2009 |
| Days On Site | 49 |
| Listing Provided By | EXIT Realty Collective | Heather Gibson |
Features
| Bed(s) | 4 |
|---|---|
| Bath(s) | 5 Total |
| SQ Feet | 4,163 |
| Garage | 3 |
| Story(s) | 2 |
| Acreage | 0.43 |
| Water Front | Other |
Interior
| Rooms Total | 0 |
|---|---|
| Cooling Yes / No | Yes |
| Cooling | Ceiling Fan(s), Central Air |
| Heating Yes / No | Yes |
| Heating | Central, Fireplace(s), Natural Gas |
| Interior Features | Double Vanity, Eat-in Kitchen, Entrance Foyer, High Ceilings, Pantry, Storage, Walk-In Closet(s), Wet Bar |
| Window Features | Insulated Windows, Window Treatments |
| Appliances | Cooktop, Dishwasher, Disposal, Double Oven, Exhaust Fan, Gas Cooktop, Ice Maker, Microwave, Refrigerator, Water Heater |
Exterior
| Exterior Features | Private Yard, Rain Gutters, Other |
|---|---|
| Roof | Architectural Shingles |
| Security Features | Gated Community, Prewired, Security System, Smoke Detector(s) |
| Construction Materials | Brick |
| Foundation Details | Slab |
| Lot Features | Corner Lot, Fenced, Landscaped, Sprinklers In Front, Sprinklers In Rear |
Parking
| Garage Yes / No | Yes |
|---|---|
| Attached Garage Yes / No | Yes |
| Parking Features | Attached, Garage Door Opener, Concrete |
Location
| Community Features | Biking Trails, Boating, Fishing, Gated, Golf, Hiking/Walking Trails, Lake, Marina, Park, Playground, Pool, Sidewalks, Street Lights, Other |
|---|
Utilities
| Utilities | Electricity Available, Natural Gas Available, Natural Gas Connected, Water Connected, Fiber to the House, Natural Gas in Kitchen |
|---|
Taxes
| Property | 5664 |
|---|
Area Information
| State | MS |
|---|---|
| County | Madison |
| City | Madison |
| Zip Code | 39110 |
| Area | Madison |
| Community Name | Reunion |
| School District | Madison CO Dist |
| Elementary School | Madison Station |
| High School | Madison Central |
| Listing VS Median (in Reunion) | |
Price: $798,000 low | high Med: $889,450 sqft: 4,163 low | high Med: 4,244 $ / sqft: $192 low | high Med: $210 On site: 49 low | high Med: 84 | |
Request a showing
Request a showing
Contact
Learn More About This Property

| State | MS |
|---|---|
| County | Madison |
| City | Madison |
| Zip Code | 39110 |
| Area | Madison |
| Community Name | Reunion |
| School District | Madison CO Dist |
| Elementary School | Madison Station |
| High School | Madison Central |
| Listing VS Median (in Reunion) | |
Price: $798,000 low | high Med: $889,450 sqft: 4,163 low | high Med: 4,244 $ / sqft: $192 low | high Med: $210 On site: 49 low | high Med: 84 | |